1. ArchDaily
  2. Concrete

Concrete

Boys and Girls Club / CCA | Bernardo Quinzaños

Boys and Girls Club / CCA | Bernardo Quinzaños - Elementary & Middle SchoolBoys and Girls Club / CCA | Bernardo Quinzaños - Elementary & Middle SchoolBoys and Girls Club / CCA | Bernardo Quinzaños - Elementary & Middle SchoolBoys and Girls Club / CCA | Bernardo Quinzaños - Elementary & Middle SchoolBoys and Girls Club / CCA | Bernardo Quinzaños - More Images+ 23

•
Ecatepec de Morelos, Mexico
  • Area Area of this architecture project Area:  3500 m²
  • Year Completion year of this architecture project Year:  2018
  • Manufacturers Brands with products used in this architecture project
    Manufacturers:  Cemex, Grupos Vallas, Interceramic, Pintex, Rotoplas, +1

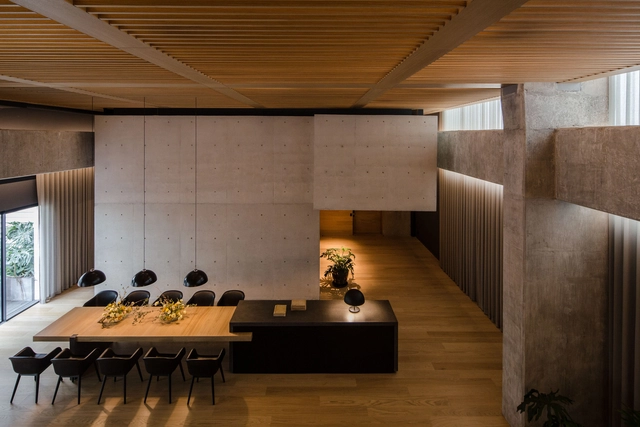
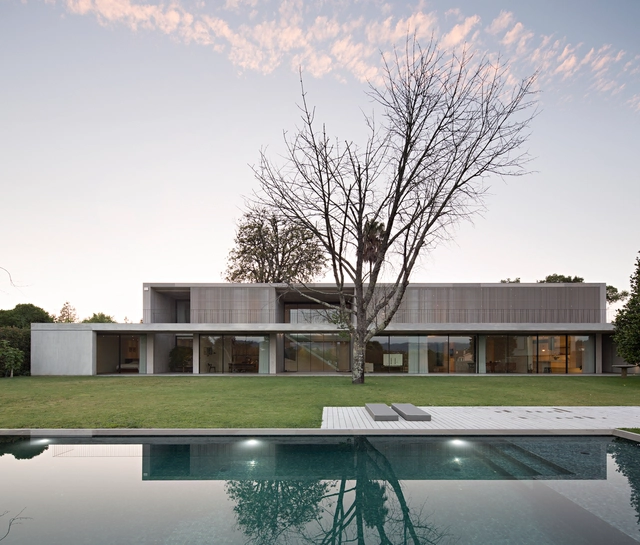
Am House / AmDesign Architects + Time Architects + CTA | Creative Architects

Am House / AmDesign Architects + Time Architects + CTA | Creative Architects - Exterior Photography, Houses, GardenAm House / AmDesign Architects + Time Architects + CTA | Creative Architects - Interior Photography, Houses, Beam, ArchAm House / AmDesign Architects + Time Architects + CTA | Creative Architects - Interior Photography, Houses, ChairAm House / AmDesign Architects + Time Architects + CTA | Creative Architects - Interior Photography, Houses, Beam, TableAm House / AmDesign Architects + Time Architects + CTA | Creative Architects - More Images+ 22

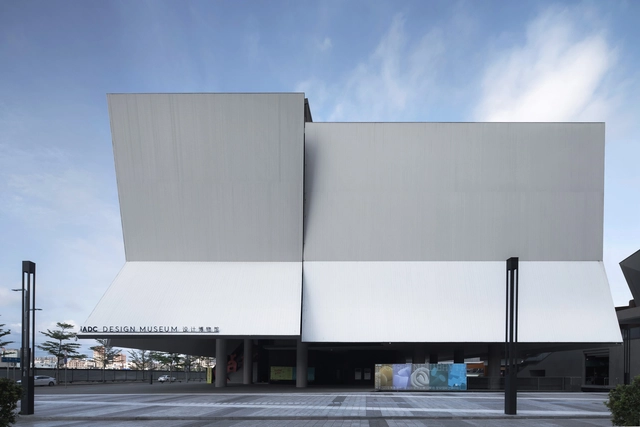
iADC Design Museum / Rocco Design Architects Associates

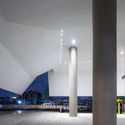
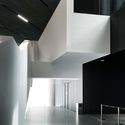
iADC Design Museum / Rocco Design Architects Associates - Exterior Photography, Museum, FacadeiADC Design Museum / Rocco Design Architects Associates - Exterior Photography, Museum, FacadeiADC Design Museum / Rocco Design Architects Associates - Interior Photography, Museum, ColumniADC Design Museum / Rocco Design Architects Associates - Interior Photography, MuseumiADC Design Museum / Rocco Design Architects Associates - More Images+ 34

•
Shenzhen, China

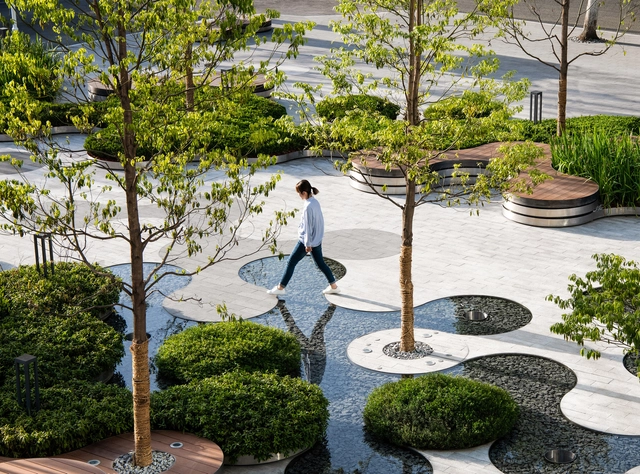
Hyperlane Linear Sky Park / ASPECT Studios

Hyperlane Linear Sky Park / ASPECT Studios - LandscapeHyperlane Linear Sky Park / ASPECT Studios - Exterior Photography, Landscape, Garden, ColumnHyperlane Linear Sky Park / ASPECT Studios - Interior Photography, Landscape, Stairs, HandrailHyperlane Linear Sky Park / ASPECT Studios - Interior Photography, Landscape, FenceHyperlane Linear Sky Park / ASPECT Studios - More Images+ 33

•
Chengdu, China

BeneBaby International Academy / VMDPE Design

BeneBaby International Academy / VMDPE Design - Interior Photography, Educational Interiors, Bedroom
© Chao Zhang

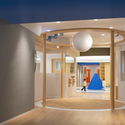
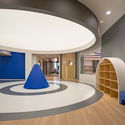
BeneBaby International Academy / VMDPE Design - Interior Photography, Educational Interiors, FacadeBeneBaby International Academy / VMDPE Design - Exterior Photography, Educational InteriorsBeneBaby International Academy / VMDPE Design - Interior Photography, Educational InteriorsBeneBaby International Academy / VMDPE Design - Interior Photography, Educational InteriorsBeneBaby International Academy / VMDPE Design - More Images+ 28

  • Architects: VMDPE Design
  • Area Area of this architecture project Area:  2260 m²
  • Year Completion year of this architecture project Year:  2020
  • Manufacturers Brands with products used in this architecture project
    Manufacturers:  Mylands, Philips, Tajima

Bezares Apartment / Taller ADG + Micaela de Bernardi

Bezares Apartment / Taller ADG + Micaela de Bernardi - Interior Photography, House Interiors, Bedroom, BedBezares Apartment / Taller ADG + Micaela de Bernardi - Interior Photography, House Interiors, Beam, TableBezares Apartment / Taller ADG + Micaela de Bernardi - Interior Photography, House Interiors, BeamBezares Apartment / Taller ADG + Micaela de Bernardi - Interior Photography, House Interiors, Kitchen, Countertop, ChairBezares Apartment / Taller ADG + Micaela de Bernardi - More Images+ 15

  • Area Area of this architecture project Area:  7028 ft²
  • Year Completion year of this architecture project Year:  2017
  • Manufacturers Brands with products used in this architecture project
    Manufacturers:  Acor, AutoCAD, Grupo Arca, Listone Giordano, Molteni & C, +1

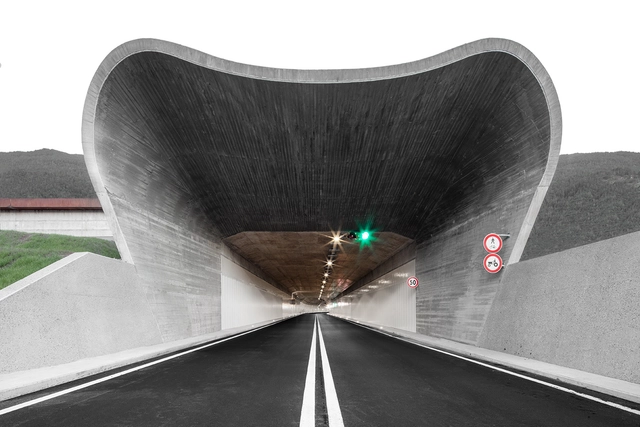
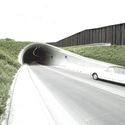
Central Juncture of Bressanone-Varna Ring Road / MoDusArchitects

Central Juncture of Bressanone-Varna Ring Road / MoDusArchitects - Exterior Photography, Public ArchitectureCentral Juncture of Bressanone-Varna Ring Road / MoDusArchitects - Exterior Photography, Public ArchitectureCentral Juncture of Bressanone-Varna Ring Road / MoDusArchitects - Exterior Photography, Public ArchitectureCentral Juncture of Bressanone-Varna Ring Road / MoDusArchitects - Drawings, Public ArchitectureCentral Juncture of Bressanone-Varna Ring Road / MoDusArchitects - More Images+ 21

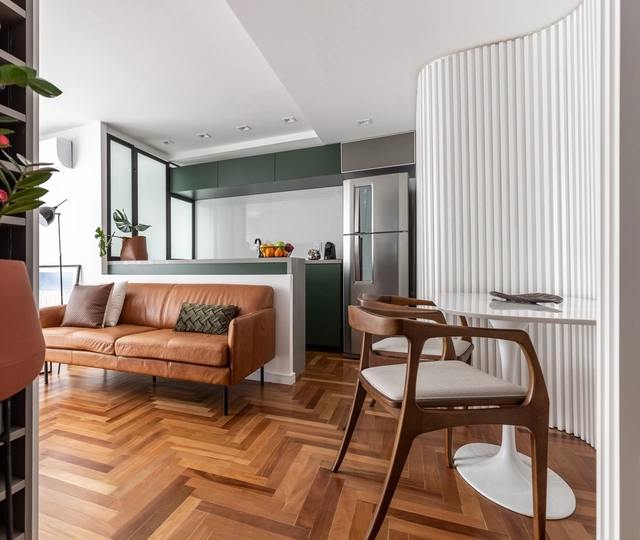
ME Apartment / Butiá Arquitetura

ME Apartment / Butiá Arquitetura - Interior Photography, Apartment Interiors, CountertopME Apartment / Butiá Arquitetura - Interior Photography, Apartment InteriorsME Apartment / Butiá Arquitetura - Interior Photography, Apartment InteriorsME Apartment / Butiá Arquitetura - Interior Photography, Apartment InteriorsME Apartment / Butiá Arquitetura - More Images+ 22

•
Porto Alegre, Brazil
  • Architects: Butiá Arquitetura
  • Area Area of this architecture project Area:  70 m²
  • Year Completion year of this architecture project Year:  2019
  • Manufacturers Brands with products used in this architecture project
    Manufacturers:  Hunter Douglas, Móveis Steimebel, Newline, Portobello Shop, QUALITÁ SUL

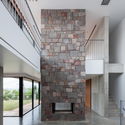
House in Oyamadai / Nobuo Araki/The Archetype

House in Oyamadai / Nobuo Araki/The Archetype   - Exterior Photography, Houses
© Shimizu Ken

House in Oyamadai / Nobuo Araki/The Archetype   - Interior Photography, HousesHouse in Oyamadai / Nobuo Araki/The Archetype   - HousesHouse in Oyamadai / Nobuo Araki/The Archetype   - Interior Photography, Houses, StairsHouse in Oyamadai / Nobuo Araki/The Archetype   - Exterior Photography, HousesHouse in Oyamadai / Nobuo Araki/The Archetype   - More Images+ 12

Menina Colina Guest House / Floret Arquitectura

Menina Colina Guest House / Floret Arquitectura - Exterior Photography, Hotels Interiors, Facade, Door, BalconyMenina Colina Guest House / Floret Arquitectura - Interior Photography, Hotels Interiors, KitchenMenina Colina Guest House / Floret Arquitectura - Interior Photography, Hotels Interiors, Bedroom, BedMenina Colina Guest House / Floret Arquitectura - Interior Photography, Hotels Interiors, StairsMenina Colina Guest House / Floret Arquitectura - More Images+ 29

  • Architects: Floret
  • Area Area of this architecture project Area:  1113 m²
  • Year Completion year of this architecture project Year:  2019
  • Manufacturers Brands with products used in this architecture project
    Manufacturers:  AutoDesk, Geberit, Rothoblaas, Sika, Duravit, +16

Architecture Classic: The Zarzuela Hippodrome / Carlos Arniches, Martín Domínguez and Eduardo Torroja

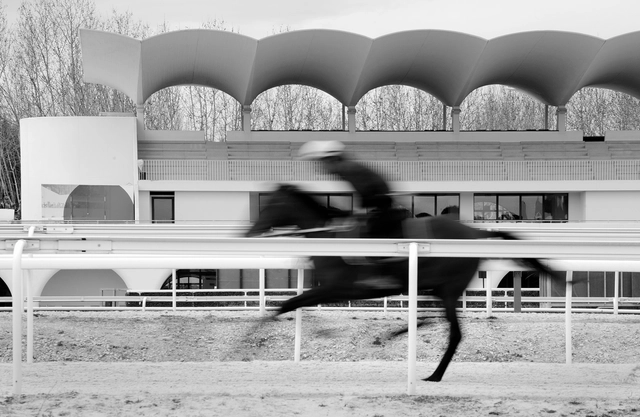
Conceived during the tumultuous years preceding the Spanish Civil War, the Zarzuela Hippodrome came about through a public contest sponsored by Madrid's Office of Suburban Access, who hoped that the winning design would replace the dilapidated Hippodrome located in Paseo de la Castellana.

In order to expand the Castellana-Recoletos, one of Madrid's main thoroughfares and the cornerstone of its growth in the 1930s, it became imperative to demolish the old hippodrome in order to make space for the Nuevos Ministerios government complex. For the new hippodrome, the planners sought out a more remote and suitable location, eventually deciding on a 115 hectare plot of land close to Monte El Pardo, on the northern outskirts of Madrid, where it would have the necessary space but also be connected to the city center via public transportation.

Nine projects were entered in the contest, with the winning team consisting of architects Carlos Arniches and Martín Domínguez along with engineer Eduardo Torroja.
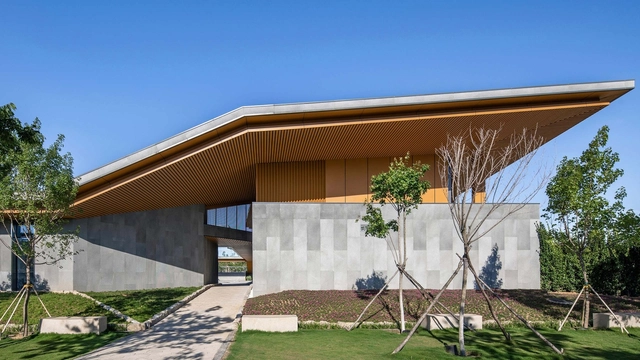
Architecture Classic: The Zarzuela Hippodrome / Carlos Arniches, Martín Domínguez and Eduardo Torroja - RacetrackArchitecture Classic: The Zarzuela Hippodrome / Carlos Arniches, Martín Domínguez and Eduardo Torroja - RacetrackArchitecture Classic: The Zarzuela Hippodrome / Carlos Arniches, Martín Domínguez and Eduardo Torroja - RacetrackArchitecture Classic: The Zarzuela Hippodrome / Carlos Arniches, Martín Domínguez and Eduardo Torroja - RacetrackArchitecture Classic: The Zarzuela Hippodrome / Carlos Arniches, Martín Domínguez and Eduardo Torroja - More Images+ 13

Qiseshan Quarry Garden Visitor Centre / UUA (United Units Architects)
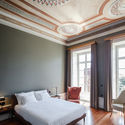
Qiseshan Quarry Garden Visitor Centre / UUA (United Units Architects) - Exterior Photography, Visitor CenterQiseshan Quarry Garden Visitor Centre / UUA (United Units Architects) - Exterior Photography, Visitor Center, FacadeQiseshan Quarry Garden Visitor Centre / UUA (United Units Architects) - Exterior Photography, Visitor Center, Stairs, Facade, HandrailQiseshan Quarry Garden Visitor Centre / UUA (United Units Architects) - Exterior Photography, Visitor Center, Stairs, FacadeQiseshan Quarry Garden Visitor Centre / UUA (United Units Architects) - More Images+ 28

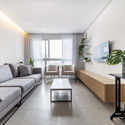
Cozy White / Creative Group

Cozy White / Creative Group - Interior Photography, Apartment Interiors, Kitchen, Countertop, TableCozy White / Creative Group - Interior Photography, Apartment Interiors, KitchenCozy White / Creative Group - Interior Photography, Apartment Interiors, Bedroom, TableCozy White / Creative Group - Interior Photography, Apartment Interiors, Stairs, Handrail, BeamCozy White / Creative Group - More Images+ 17

  • Architects: Creative Group
  • Area Area of this architecture project Area:  93 m²
  • Year Completion year of this architecture project Year:  2019
  • Manufacturers Brands with products used in this architecture project
    Manufacturers:  BANG & OLUFSEN, Concept 北欧建筑, ED house

Six Houses and a Garden / fala

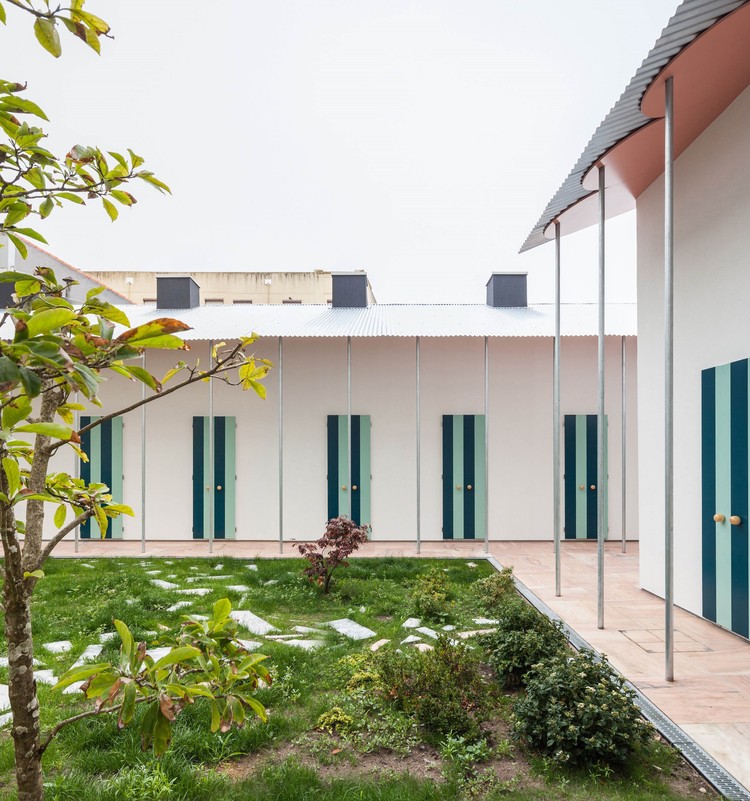
Six Houses and a Garden  / fala - Exterior Photography, Housing, Garden
© Ricardo Loureiro

Six Houses and a Garden  / fala - Interior Photography, Housing, Facade, BeamSix Houses and a Garden  / fala - Interior Photography, Housing, StairsSix Houses and a Garden  / fala - Exterior Photography, HousingSix Houses and a Garden  / fala - Interior Photography, Housing, Stairs, LightingSix Houses and a Garden  / fala - More Images+ 3

  • Architects: fala
  • Area Area of this architecture project Area:  2045 ft²
  • Year Completion year of this architecture project Year:  2019

House in Soutelo / AZO. Sequeira Arquitectos Associados

House in Soutelo / AZO. Sequeira Arquitectos Associados - Exterior Photography, RenovationHouse in Soutelo / AZO. Sequeira Arquitectos Associados - Exterior Photography, RenovationHouse in Soutelo / AZO. Sequeira Arquitectos Associados - Exterior Photography, RenovationHouse in Soutelo / AZO. Sequeira Arquitectos Associados - Interior Photography, RenovationHouse in Soutelo / AZO. Sequeira Arquitectos Associados - More Images+ 29

  • Area Area of this architecture project Area:  997 m²
  • Year Completion year of this architecture project Year:  2015
  • Manufacturers Brands with products used in this architecture project
    Manufacturers:  AutoDesk, A-Touch, Anicolor, BRUMA, Deltalight, +3

Cmpct Apartment / Ultra

Cmpct Apartment / Ultra - Interior Photography, Interior DesignCmpct Apartment / Ultra - Interior Photography, Interior Design, KitchenCmpct Apartment / Ultra - Interior Photography, Interior DesignCmpct Apartment / Ultra - Interior Photography, Interior DesignCmpct Apartment / Ultra - More Images+ 22

  • Architects: Ultra
  • Area Area of this architecture project Area:  40 m²
  • Year Completion year of this architecture project Year:  2020
  • Manufacturers Brands with products used in this architecture project
    Manufacturers:  AS Weckman

La Escondida Apartments / Francisco Pardo Arquitecto

•
Puerto Escondido, Mexico

Jolab Office Building / CHU CHIH-KANG SPACE DESIGN

Jolab Office Building / CHU CHIH-KANG SPACE DESIGN - Interior Photography, Office Buildings, FacadeJolab Office Building / CHU CHIH-KANG SPACE DESIGN - Interior Photography, Office Buildings, FacadeJolab Office Building / CHU CHIH-KANG SPACE DESIGN - Interior Photography, Office Buildings, HandrailJolab Office Building / CHU CHIH-KANG SPACE DESIGN - Interior Photography, Office Buildings, Kitchen, BeamJolab Office Building / CHU CHIH-KANG SPACE DESIGN - More Images+ 15

•
Kaohsiung, China
  • Area Area of this architecture project Area:  3930 m²
  • Year Completion year of this architecture project Year:  2020
  • Manufacturers Brands with products used in this architecture project
    Manufacturers:  BAO CHERNG METAL CO., LTD., Sto corp. 建築家工程股份有限公司
  • Professionals: Darmaw Contruction