1. ArchDaily
  2. Concrete

Concrete

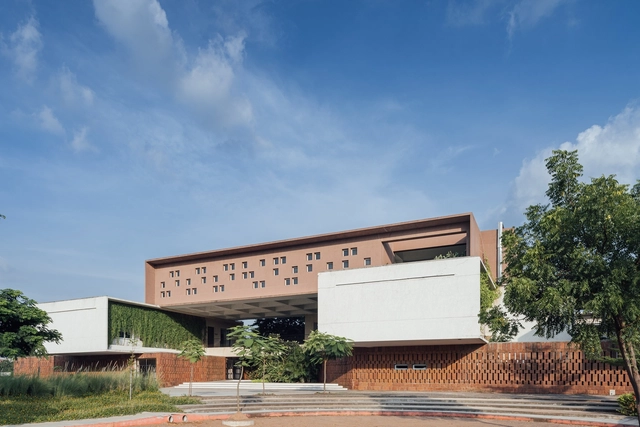
The Northstar School / Shanmugam Associates

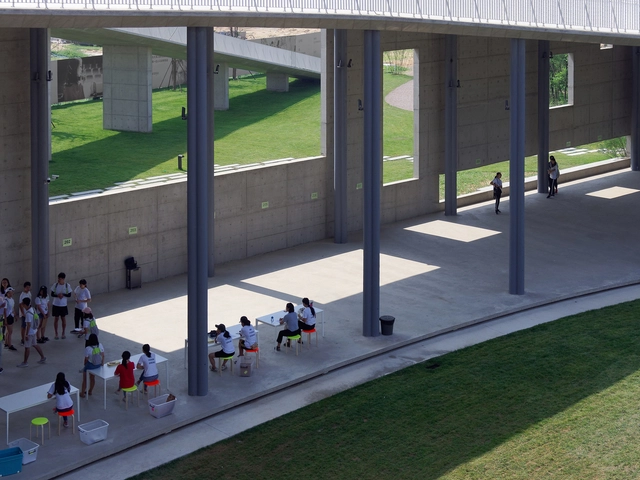
The Northstar School / Shanmugam Associates - Exterior Photography, Schools , FacadeThe Northstar School / Shanmugam Associates - Exterior Photography, Schools , Courtyard, FacadeThe Northstar School / Shanmugam Associates - Interior Photography, Schools The Northstar School / Shanmugam Associates - Exterior Photography, Schools , FacadeThe Northstar School / Shanmugam Associates - More Images+ 23
Apartment Renovation in Mooca Neighbourhood / Firma Arquitetura + Bruno Kim Arquitetura
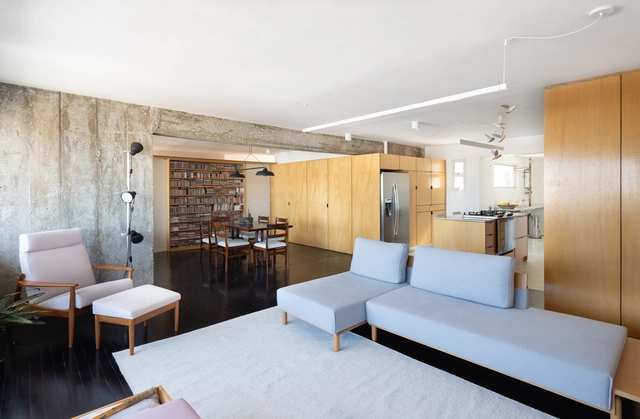
Apartment Renovation in Mooca Neighbourhood / Firma Arquitetura + Bruno Kim Arquitetura - Apartment InteriorsApartment Renovation in Mooca Neighbourhood / Firma Arquitetura + Bruno Kim Arquitetura - Apartment InteriorsApartment Renovation in Mooca Neighbourhood / Firma Arquitetura + Bruno Kim Arquitetura - Apartment InteriorsApartment Renovation in Mooca Neighbourhood / Firma Arquitetura + Bruno Kim Arquitetura - Apartment InteriorsApartment Renovation in Mooca Neighbourhood / Firma Arquitetura + Bruno Kim Arquitetura - More Images+ 20

  • Area Area of this architecture project Area:  140 m²
  • Year Completion year of this architecture project Year:  2018
  • Manufacturers Brands with products used in this architecture project
    Manufacturers:  Electrolux, Deca, Eliane, Fernando Jaeger Atelier, Librecad, +6

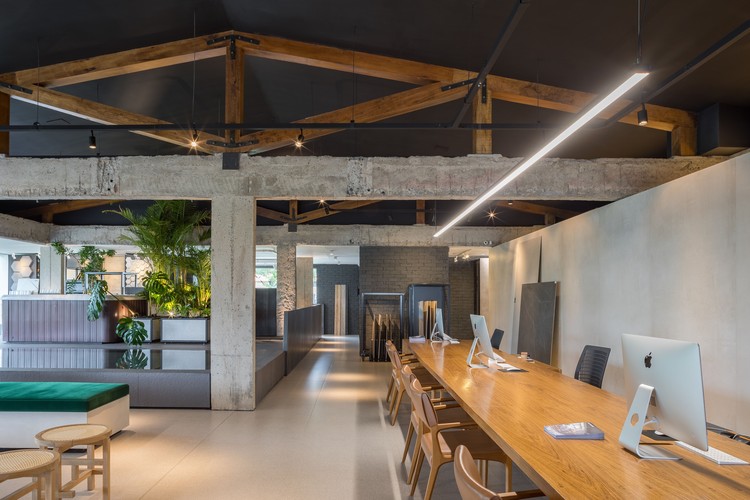
São Geraldo Lago Store / STUDIO PIPPA
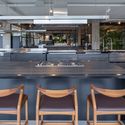
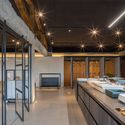
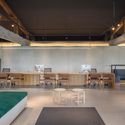
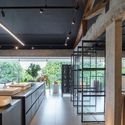
São Geraldo Lago Store / STUDIO PIPPA - Interior Photography, Showroom, Kitchen, CountertopSão Geraldo Lago Store / STUDIO PIPPA - Interior Photography, Showroom, KitchenSão Geraldo Lago Store / STUDIO PIPPA - Interior Photography, ShowroomSão Geraldo Lago Store / STUDIO PIPPA - Interior Photography, Showroom, KitchenSão Geraldo Lago Store / STUDIO PIPPA - More Images+ 31
•
Brasília, Brazil
  • Architects: STUDIO PIPPA
  • Area Area of this architecture project Area:  630 m²
  • Year Completion year of this architecture project Year:  2018

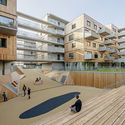
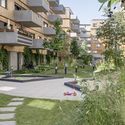
Wood Housing Seestadt Aspern / Berger Parkkinen + Architects + Querkraft
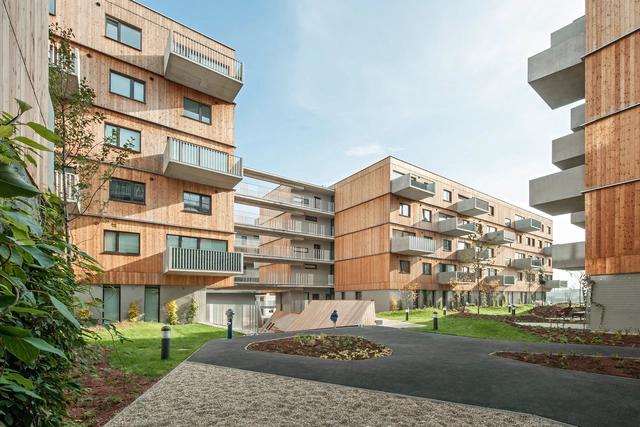
Wood Housing Seestadt Aspern / Berger Parkkinen + Architects + Querkraft - Exterior Photography, ResidentialWood Housing Seestadt Aspern / Berger Parkkinen + Architects + Querkraft - Exterior Photography, Residential, FacadeWood Housing Seestadt Aspern / Berger Parkkinen + Architects + Querkraft - Exterior Photography, ResidentialWood Housing Seestadt Aspern / Berger Parkkinen + Architects + Querkraft - Exterior Photography, ResidentialWood Housing Seestadt Aspern / Berger Parkkinen + Architects + Querkraft - More Images+ 13
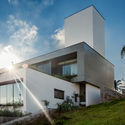
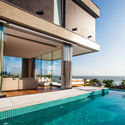
Villa Marinero House / Marchetti Bonetti+
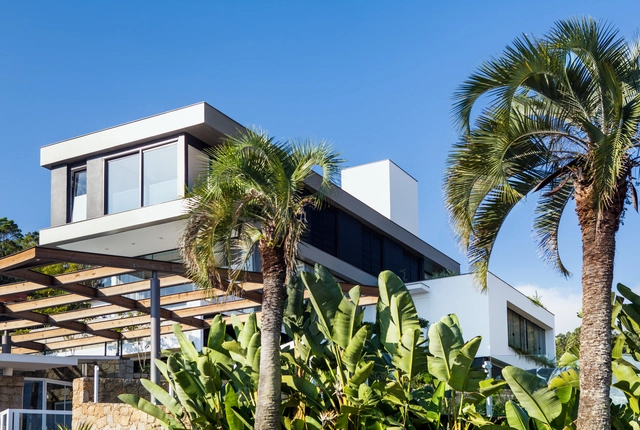
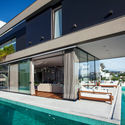
Villa Marinero House / Marchetti Bonetti+ - Exterior Photography, Sustainability, FacadeVilla Marinero House / Marchetti Bonetti+ - Exterior Photography, Sustainability, FacadeVilla Marinero House / Marchetti Bonetti+ - Interior Photography, SustainabilityVilla Marinero House / Marchetti Bonetti+ - Exterior Photography, Sustainability, Facade, BalconyVilla Marinero House / Marchetti Bonetti+ - More Images+ 16
Concrete Phrontistery / Tarik Zoubdi Architecte + Moubir Benchekroun Architect
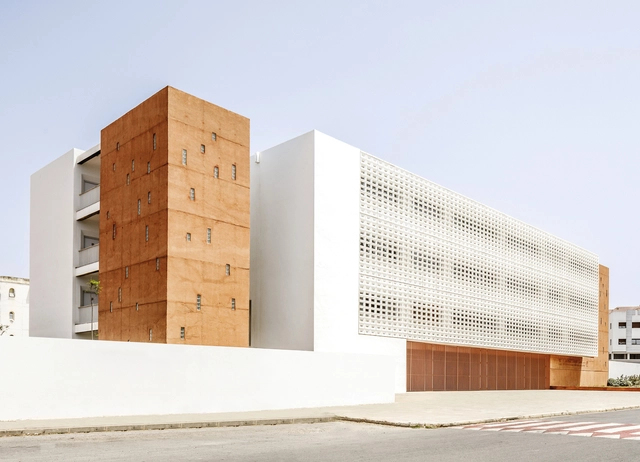
Concrete Phrontistery / Tarik Zoubdi Architecte + Moubir Benchekroun Architect - Exterior Photography, Extension, FacadeConcrete Phrontistery / Tarik Zoubdi Architecte + Moubir Benchekroun Architect - Interior Photography, Extension, FacadeConcrete Phrontistery / Tarik Zoubdi Architecte + Moubir Benchekroun Architect - Interior Photography, ExtensionConcrete Phrontistery / Tarik Zoubdi Architecte + Moubir Benchekroun Architect - Exterior Photography, Extension, FacadeConcrete Phrontistery / Tarik Zoubdi Architecte + Moubir Benchekroun Architect - More Images+ 25
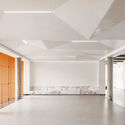
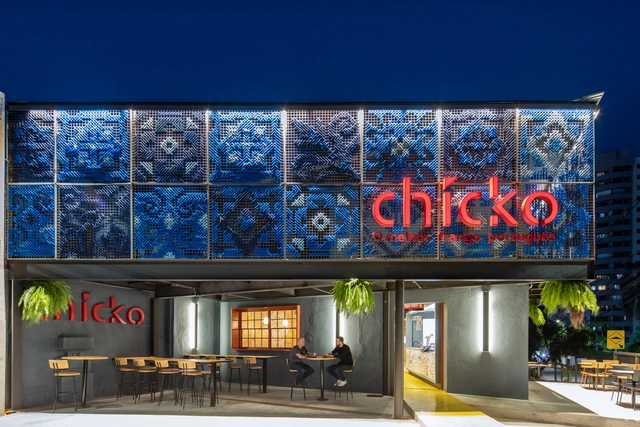
Chicko Restaurant / SuperLimão Studio
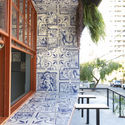
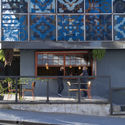
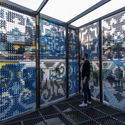
Chicko Restaurant / SuperLimão Studio - Restaurant & Bar InteriorsChicko Restaurant / SuperLimão Studio - Exterior Photography, Restaurant & Bar Interiors, FacadeChicko Restaurant / SuperLimão Studio - Exterior Photography, Restaurant & Bar Interiors, FacadeChicko Restaurant / SuperLimão Studio - Interior Photography, Restaurant & Bar InteriorsChicko Restaurant / SuperLimão Studio - More Images+ 29
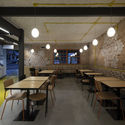
  • Architects: SuperLimão
  • Area Area of this architecture project Area:  437 m²
  • Year Completion year of this architecture project Year:  2020

Balselhas House / Guillaume Jean Architect & Designer

Balselhas House / Guillaume Jean Architect & Designer - Interior Photography, House Interiors, Bedroom, BedBalselhas House / Guillaume Jean Architect & Designer - Exterior Photography, House InteriorsBalselhas House / Guillaume Jean Architect & Designer - Interior Photography, House InteriorsBalselhas House / Guillaume Jean Architect & Designer - Interior Photography, House Interiors, KitchenBalselhas House / Guillaume Jean Architect & Designer - More Images+ 32
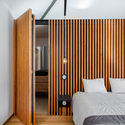
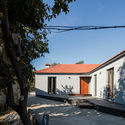
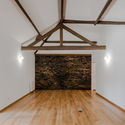
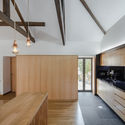
  • Area Area of this architecture project Area:  122 m²
  • Year Completion year of this architecture project Year:  2018
  • Manufacturers Brands with products used in this architecture project
    Manufacturers:  GRAPHISOFT, Abvent, Adobe Systems Incorporated, AutoDesk, Banema, +3

Manuel Valente House / ateliermob

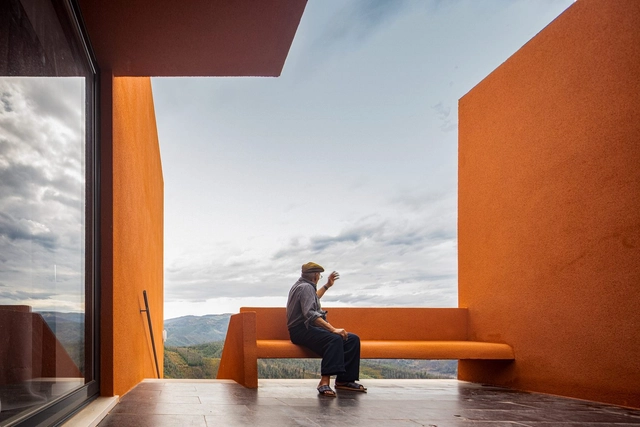
Manuel Valente House / ateliermob - HousesManuel Valente House / ateliermob - HousesManuel Valente House / ateliermob - HousesManuel Valente House / ateliermob - HousesManuel Valente House / ateliermob - More Images+ 14

•
Pampilhosa da Serra, Portugal
  • Architects: ateliermob
  • Area Area of this architecture project Area:  1873 ft²
  • Year Completion year of this architecture project Year:  2018
  • Manufacturers Brands with products used in this architecture project
    Manufacturers:  CS Telhas, Cinca, Extrusal, Knauf, Pedra Natural Azul Valverde, +3

Carmelo560 Building / OYTO Arquitetura, Planejamento e Construção
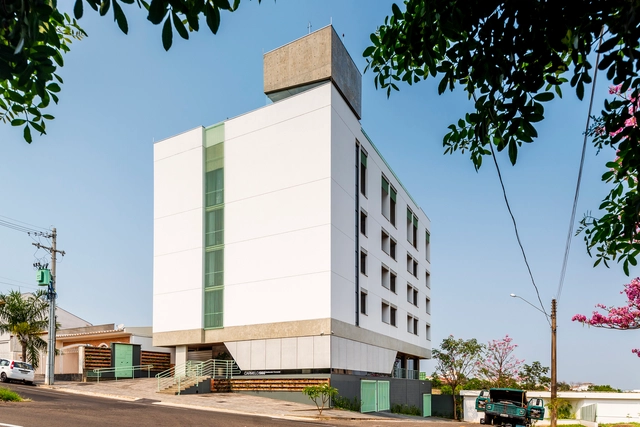
Carmelo560 Building / OYTO Arquitetura, Planejamento e Construção - Interior Photography, Residential, Facade, Chair, TableCarmelo560 Building / OYTO Arquitetura, Planejamento e Construção - Exterior Photography, ResidentialCarmelo560 Building / OYTO Arquitetura, Planejamento e Construção - Exterior Photography, Residential, FacadeCarmelo560 Building / OYTO Arquitetura, Planejamento e Construção - Interior Photography, ResidentialCarmelo560 Building / OYTO Arquitetura, Planejamento e Construção - More Images+ 30
  • Area Area of this architecture project Area:  3000 m²
  • Year Completion year of this architecture project Year:  2020
  • Manufacturers Brands with products used in this architecture project
    Manufacturers:  AutoDesk, Atlas Schindler, Sherwin-Williams, Arquitech, Artetílica, +21


Coong's Garden House / Nguyen Khac Phuoc Architects
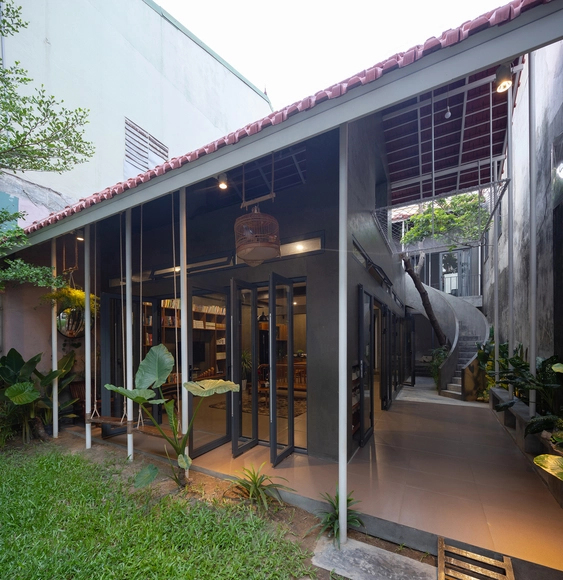
Coong's Garden House / Nguyen Khac Phuoc Architects  - Interior Photography, Houses, ChairCoong's Garden House / Nguyen Khac Phuoc Architects  - Interior Photography, Houses, Door, FacadeCoong's Garden House / Nguyen Khac Phuoc Architects  - Exterior Photography, Houses, Arch, StairsCoong's Garden House / Nguyen Khac Phuoc Architects  - Exterior Photography, Houses, FacadeCoong's Garden House / Nguyen Khac Phuoc Architects  - More Images+ 21
•
Vinh, Vietnam

Aranya Ideas Camp / Atelier TeamMinus

Aranya Ideas Camp / Atelier TeamMinus - Educational Architecture, Deck, Fence, HandrailAranya Ideas Camp / Atelier TeamMinus - Educational Architecture, FacadeAranya Ideas Camp / Atelier TeamMinus - Educational Architecture, Facade, HandrailAranya Ideas Camp / Atelier TeamMinus - Educational Architecture, FacadeAranya Ideas Camp / Atelier TeamMinus - More Images+ 35

7 Bicas House / Guillaume Jean Architect & Designer
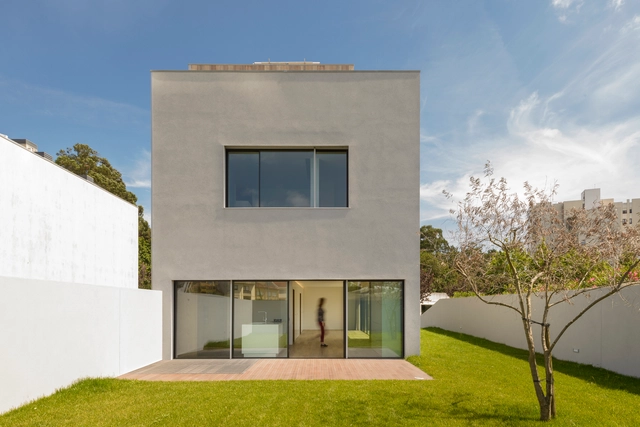
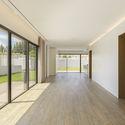
7 Bicas House / Guillaume Jean Architect & Designer - Interior Photography, Houses, Kitchen7 Bicas House / Guillaume Jean Architect & Designer - Exterior Photography, Houses, Facade7 Bicas House / Guillaume Jean Architect & Designer - Interior Photography, Houses7 Bicas House / Guillaume Jean Architect & Designer - Interior Photography, Houses, Stairs7 Bicas House / Guillaume Jean Architect & Designer - More Images+ 26
•
Matosinhos, Portugal
  • Area Area of this architecture project Area:  330 m²
  • Year Completion year of this architecture project Year:  2018
  • Manufacturers Brands with products used in this architecture project
    Manufacturers:  GRAPHISOFT, Abvent, Adobe Systems Incorporated, AutoDesk, Cinca, +3

Z House / MdA Arquitectura

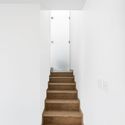
Z House / MdA Arquitectura - Exterior Photography, House InteriorsZ House / MdA Arquitectura - Interior Photography, House Interiors, Kitchen, Table, Countertop, ChairZ House / MdA Arquitectura - Interior Photography, House Interiors, StairsZ House / MdA Arquitectura - Interior Photography, House Interiors, Facade, Table, ChairZ House / MdA Arquitectura - More Images+ 16

  • Architects: MdA Arquitectura
  • Area Area of this architecture project Area:  242 m²
  • Year Completion year of this architecture project Year:  2018
  • Manufacturers Brands with products used in this architecture project
    Manufacturers:  AutoDesk, Lumion, Casa Rosselló, Trimble

One Vanderbilt / KPF

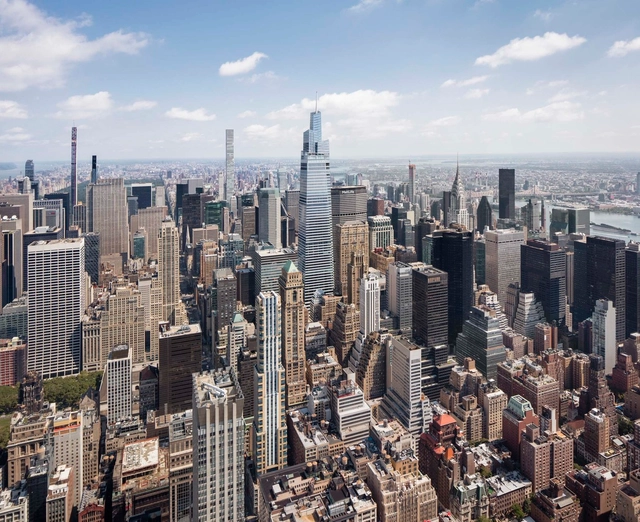
One Vanderbilt / KPF - Exterior Photography, SkyscrapersOne Vanderbilt / KPF - Exterior Photography, SkyscrapersOne Vanderbilt / KPF - Exterior Photography, Skyscrapers, FacadeOne Vanderbilt / KPF - Exterior Photography, Skyscrapers, FacadeOne Vanderbilt / KPF - More Images+ 38

Stir / Ryu Mitarai & Associates, Architects

Stir / Ryu Mitarai & Associates, Architects - Interior Photography, Apartment Interiors, Lighting
© Kai Nakamura

Stir / Ryu Mitarai & Associates, Architects - Interior Photography, Apartment Interiors, TableStir / Ryu Mitarai & Associates, Architects - Interior Photography, Apartment Interiors, StairsStir / Ryu Mitarai & Associates, Architects - Interior Photography, Apartment InteriorsStir / Ryu Mitarai & Associates, Architects - Exterior Photography, Apartment Interiors, FacadeStir / Ryu Mitarai & Associates, Architects - More Images+ 31

Cass Apartment / Felipe Hess Arquitetos
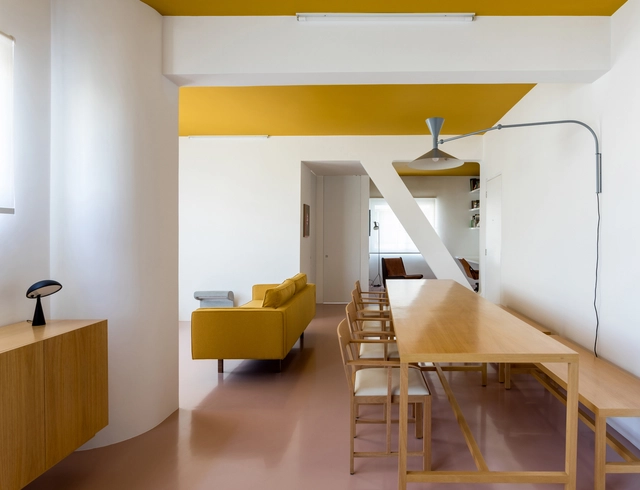
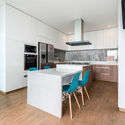
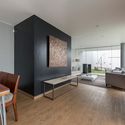
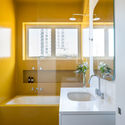
Cass Apartment / Felipe Hess Arquitetos - Interior Photography, Apartment Interiors, TableCass Apartment / Felipe Hess Arquitetos - Interior Photography, Apartment Interiors, TableCass Apartment / Felipe Hess Arquitetos - Interior Photography, Apartment Interiors, Bathroom, SinkCass Apartment / Felipe Hess Arquitetos - Interior Photography, Apartment Interiors, LightingCass Apartment / Felipe Hess Arquitetos - More Images+ 8
  • Area Area of this architecture project Area:  70 m²
  • Year Completion year of this architecture project Year:  2018
  • Manufacturers Brands with products used in this architecture project
    Manufacturers:  Marcenaria Status

House in Príncipe Reall / Camarim Arquitectos

House in Príncipe Reall / Camarim Arquitectos - ResidentialHouse in Príncipe Reall / Camarim Arquitectos - ResidentialHouse in Príncipe Reall / Camarim Arquitectos - ResidentialHouse in Príncipe Reall / Camarim Arquitectos - ResidentialHouse in Príncipe Reall / Camarim Arquitectos - More Images+ 32
  • Area Area of this architecture project Area:  2207 ft²
  • Year Completion year of this architecture project Year:  2013