1. ArchDaily
  2. Concrete

Concrete

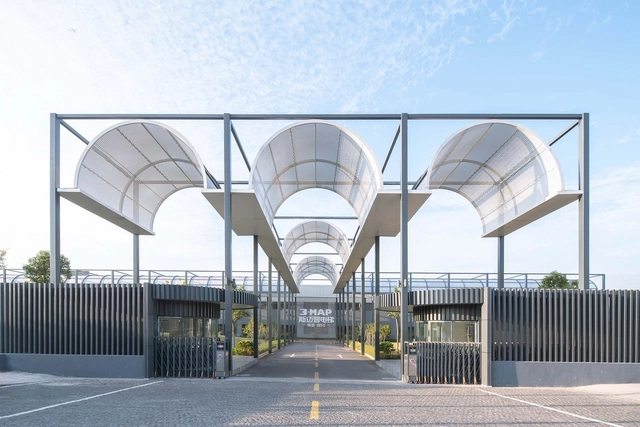
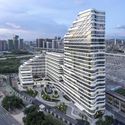
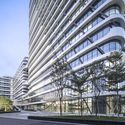
Shanghai Yangtze 3MAP Elevator Factory Renovation / ATAH

Shanghai Yangtze 3MAP Elevator Factory Renovation / ATAH - Exterior Photography, RenovationShanghai Yangtze 3MAP Elevator Factory Renovation / ATAH - Interior Photography, Renovation, FacadeShanghai Yangtze 3MAP Elevator Factory Renovation / ATAH - Exterior Photography, Renovation, FacadeShanghai Yangtze 3MAP Elevator Factory Renovation / ATAH - Exterior Photography, Renovation, FacadeShanghai Yangtze 3MAP Elevator Factory Renovation / ATAH - More Images+ 24

•
Shanghai, China

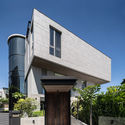
Chapel of San Agustín de Punta de Choros / Domenico Albasini Santander - MJA Arquitectura y construcción

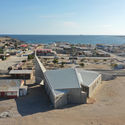
Chapel of San Agustín de Punta de Choros / Domenico Albasini Santander - MJA Arquitectura y construcción - Exterior Photography, Religious Buildings, Facade
© Tomás Villegas

Chapel of San Agustín de Punta de Choros / Domenico Albasini Santander - MJA Arquitectura y construcción - Exterior Photography, Religious Buildings, Facade, DoorChapel of San Agustín de Punta de Choros / Domenico Albasini Santander - MJA Arquitectura y construcción - Exterior Photography, Religious Buildings, BeamChapel of San Agustín de Punta de Choros / Domenico Albasini Santander - MJA Arquitectura y construcción - Exterior Photography, Religious Buildings, FacadeChapel of San Agustín de Punta de Choros / Domenico Albasini Santander - MJA Arquitectura y construcción - Exterior Photography, Religious BuildingsChapel of San Agustín de Punta de Choros / Domenico Albasini Santander - MJA Arquitectura y construcción - More Images+ 19

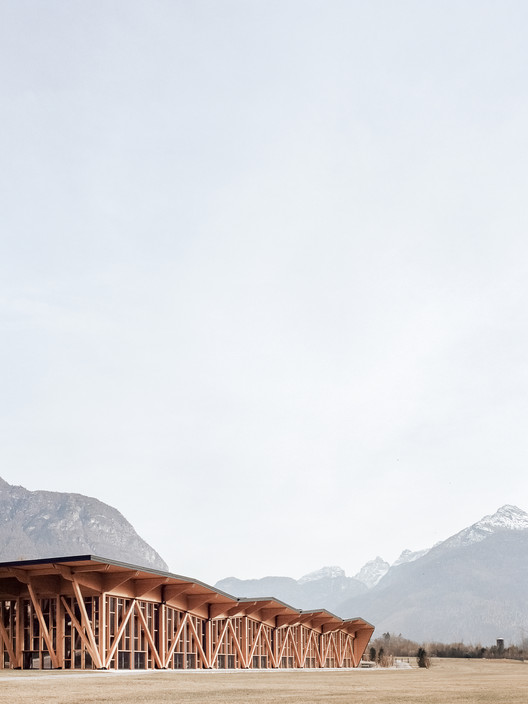
Hotel Milla Montis / Peter Pichler Architecture

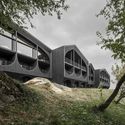
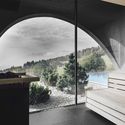
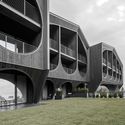
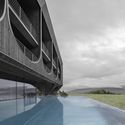
Hotel Milla Montis / Peter Pichler Architecture - Exterior Photography, Hotels InteriorsHotel Milla Montis / Peter Pichler Architecture - Interior Photography, Hotels Interiors, ArchHotel Milla Montis / Peter Pichler Architecture - Exterior Photography, Hotels Interiors, Facade, ArchHotel Milla Montis / Peter Pichler Architecture - Interior Photography, Hotels InteriorsHotel Milla Montis / Peter Pichler Architecture - More Images+ 20

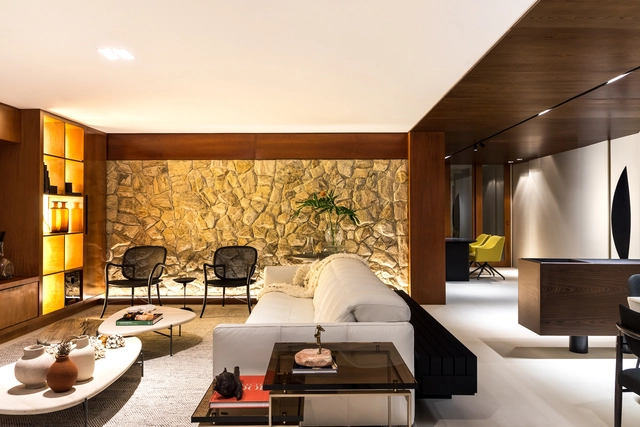
Vera Apartment / Casulo Arquitetura




Vera Apartment / Casulo Arquitetura - Interior Photography, Apartment InteriorsVera Apartment / Casulo Arquitetura - Interior Photography, Apartment InteriorsVera Apartment / Casulo Arquitetura - Interior Photography, Apartment InteriorsVera Apartment / Casulo Arquitetura - Interior Photography, Apartment Interiors, Kitchen, CountertopVera Apartment / Casulo Arquitetura - More Images+ 21

  • Architects: Casulo Arquitetura
  • Area Area of this architecture project Area:  120 m²
  • Year Completion year of this architecture project Year:  2019
  • Manufacturers Brands with products used in this architecture project
    Manufacturers:  Cristiana Bertolucci, Deca, Marmoraria Alvorada, NS Brazil, Samuel Lamas, +1

Aptus Factory Showroom / Hooba Design

Aptus Factory Showroom / Hooba Design - Exterior Photography, Showroom, FacadeAptus Factory Showroom / Hooba Design - Interior Photography, Showroom, Facade, ArchAptus Factory Showroom / Hooba Design - Interior Photography, Showroom, Facade, DoorAptus Factory Showroom / Hooba Design - Exterior Photography, Showroom, Courtyard, FacadeAptus Factory Showroom / Hooba Design - More Images+ 24

•
Karaj, Iran
  • Architects: Hooba Design
  • Area Area of this architecture project Area:  320 m²
  • Year Completion year of this architecture project Year:  2020

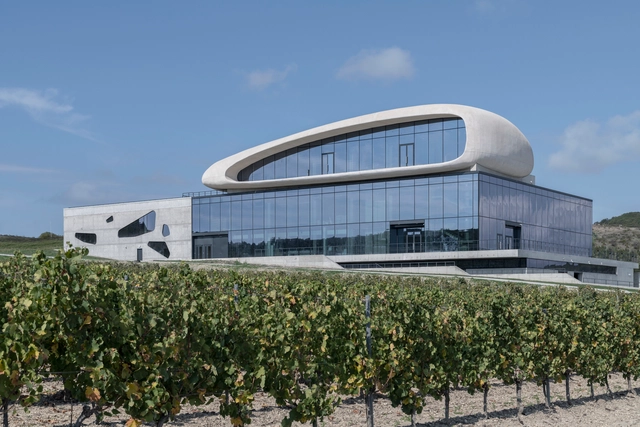
Cote Rocheuse Winery / Severin Project

Cote Rocheuse Winery / Severin Project - Exterior Photography, Winery, FacadeCote Rocheuse Winery / Severin Project - Exterior Photography, Winery, Stairs, HandrailCote Rocheuse Winery / Severin Project - Interior Photography, WineryCote Rocheuse Winery / Severin Project - Exterior Photography, Winery, FacadeCote Rocheuse Winery / Severin Project - More Images+ 22

•
Varvarovka, Russia
  • Architects: Severin Project
  • Area Area of this architecture project Area:  9752 m²
  • Year Completion year of this architecture project Year:  2020

LM Apartment / Moca Arquitetura

LM Apartment / Moca Arquitetura - Interior Photography, Apartment Interiors, Bedroom, BedLM Apartment / Moca Arquitetura - Interior Photography, Apartment InteriorsLM Apartment / Moca Arquitetura - Interior Photography, Apartment Interiors, BedroomLM Apartment / Moca Arquitetura - Interior Photography, Apartment InteriorsLM Apartment / Moca Arquitetura - More Images+ 36

•
Balneario Camboriú, Brazil
  • Architects: Moca Arquitetura
  • Area Area of this architecture project Area:  2906 ft²
  • Year Completion year of this architecture project Year:  2020
  • Manufacturers Brands with products used in this architecture project
    Manufacturers:  Cosentino, Adobe Systems Incorporated, Altero Metais, Balcony Brasil, Portobello, +1
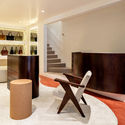
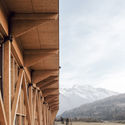
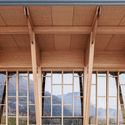
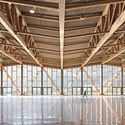
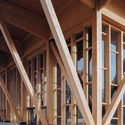
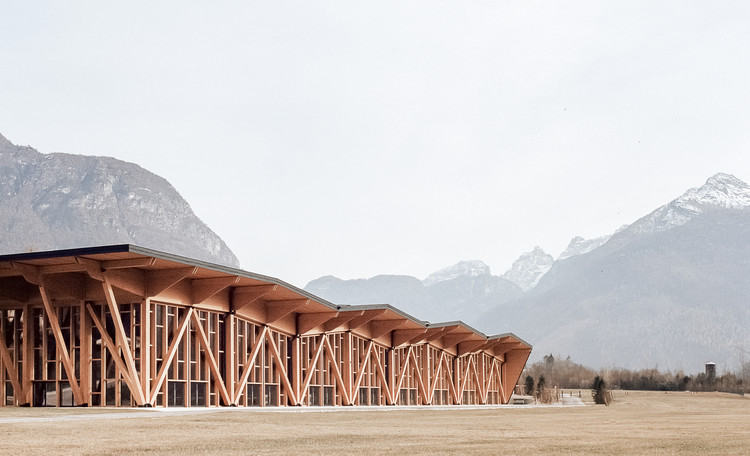
Congress and Exhibition Center / Studio Botter + Studio Bressan

Congress and Exhibition Center / Studio Botter + Studio Bressan - Cultural Center
© Simone Bossi

Congress and Exhibition Center / Studio Botter + Studio Bressan - Cultural CenterCongress and Exhibition Center / Studio Botter + Studio Bressan - Cultural CenterCongress and Exhibition Center / Studio Botter + Studio Bressan - Cultural CenterCongress and Exhibition Center / Studio Botter + Studio Bressan - Cultural CenterCongress and Exhibition Center / Studio Botter + Studio Bressan - More Images+ 17

Light House / Studio Guilherme Torres

Light House / Studio Guilherme Torres - Interior Photography, House Interiors, TableLight House / Studio Guilherme Torres - Interior Photography, House Interiors, BathroomLight House / Studio Guilherme Torres - Interior Photography, House Interiors, FacadeLight House / Studio Guilherme Torres - Interior Photography, House Interiors, Kitchen, Lighting, Table, CountertopLight House / Studio Guilherme Torres - More Images+ 25

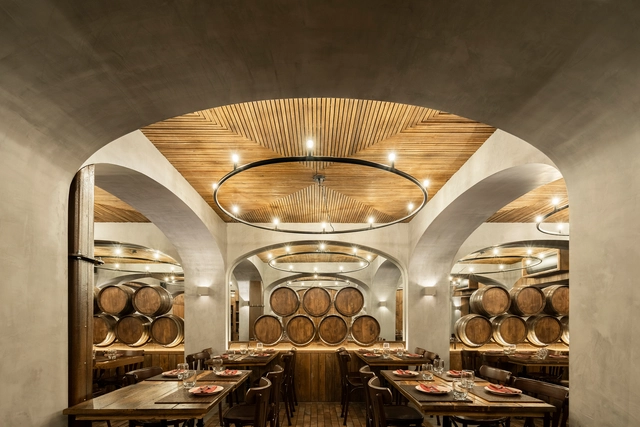
Barril Restaurant / Paulo Merlini arquitetos

Barril Restaurant / Paulo Merlini arquitetos - Interior Photography, Restaurant & Bar Interiors, Arch, Arcade, Door, Table, ChairBarril Restaurant / Paulo Merlini arquitetos - Interior Photography, Restaurant & Bar Interiors, Kitchen, Beam, Table, ChairBarril Restaurant / Paulo Merlini arquitetos - Interior Photography, Restaurant & Bar Interiors, Arch, Beam, Table, ChairBarril Restaurant / Paulo Merlini arquitetos - Interior Photography, Restaurant & Bar Interiors, Table, Chair, LightingBarril Restaurant / Paulo Merlini arquitetos - More Images+ 28

  • Area Area of this architecture project Area:  150 m²
  • Year Completion year of this architecture project Year:  2019
  • Manufacturers Brands with products used in this architecture project
    Manufacturers:  Cinca, Neuce

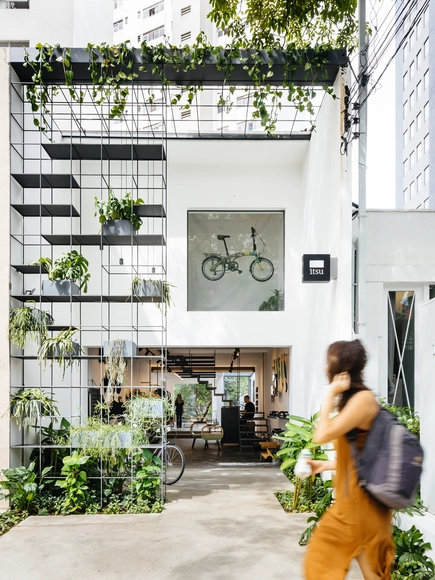
Itsu São Paulo Store / Terra e Tuma Arquitetos Associados

Itsu São Paulo Store / Terra e Tuma Arquitetos Associados - Exterior Photography, Retail Interiors, CourtyardItsu São Paulo Store / Terra e Tuma Arquitetos Associados - Interior Photography, Retail Interiors, Garden, FacadeItsu São Paulo Store / Terra e Tuma Arquitetos Associados - Interior Photography, Retail Interiors, Beam, TableItsu São Paulo Store / Terra e Tuma Arquitetos Associados - Exterior Photography, Retail InteriorsItsu São Paulo Store / Terra e Tuma Arquitetos Associados - More Images+ 14

  • Area Area of this architecture project Area:  1776 ft²
  • Year Completion year of this architecture project Year:  2018
  • Manufacturers Brands with products used in this architecture project
    Manufacturers:  GstarSoft

Pedralvas Apartment / João Tiago Aguiar Arquitectos

Pedralvas Apartment / João Tiago Aguiar Arquitectos - Interior Photography, Apartment Interiors, BathroomPedralvas Apartment / João Tiago Aguiar Arquitectos - Interior Photography, Apartment Interiors, Kitchen, CountertopPedralvas Apartment / João Tiago Aguiar Arquitectos - Interior Photography, Apartment Interiors, Bathroom, SinkPedralvas Apartment / João Tiago Aguiar Arquitectos - Interior Photography, Apartment InteriorsPedralvas Apartment / João Tiago Aguiar Arquitectos - More Images+ 15

  • Architects: João Tiago Aguiar Arquitectos
  • Area Area of this architecture project Area:  101 m²
  • Year Completion year of this architecture project Year:  2017
  • Manufacturers Brands with products used in this architecture project
    Manufacturers:  AutoDesk, CLIMAR, CIN, Efapel, GLS2 CARPINTARIA, +2

ALM Apartment / Pedro Haruf + Fernando Lima
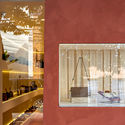
ALM Apartment / Pedro Haruf + Fernando Lima - Interior Photography, Apartment Interiors, Kitchen, CountertopALM Apartment / Pedro Haruf + Fernando Lima - Interior Photography, Apartment InteriorsALM Apartment / Pedro Haruf + Fernando Lima - Interior Photography, Apartment Interiors, ChairALM Apartment / Pedro Haruf + Fernando Lima - Interior Photography, Apartment Interiors, KitchenALM Apartment / Pedro Haruf + Fernando Lima - More Images+ 12
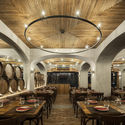
  • Area Area of this architecture project Area:  220 m²
  • Year Completion year of this architecture project Year:  2019
  • Manufacturers Brands with products used in this architecture project
    Manufacturers:  A de arte, Alva Design, América Móveis, Angelica Coelho, Domigos Tótora, +16

Alila Yangshuo Hotel / Vector Architects

Alila Yangshuo Hotel / Vector Architects - RenovationAlila Yangshuo Hotel / Vector Architects - Exterior Photography, RenovationAlila Yangshuo Hotel / Vector Architects - RenovationAlila Yangshuo Hotel / Vector Architects - Interior Photography, Renovation, Facade, HandrailAlila Yangshuo Hotel / Vector Architects - More Images+ 52

NEOBRIDGE Hotel / XING DESIGN

NEOBRIDGE Hotel / XING DESIGN - Interior Photography, Hotels InteriorsNEOBRIDGE Hotel / XING DESIGN - Exterior Photography, Hotels InteriorsNEOBRIDGE Hotel / XING DESIGN - Exterior Photography, Hotels Interiors, Facade, DoorNEOBRIDGE Hotel / XING DESIGN - Interior Photography, Hotels InteriorsNEOBRIDGE Hotel / XING DESIGN - More Images+ 36

  • Architects: XING DESIGN
  • Area Area of this architecture project Area:  2100 m²
  • Year Completion year of this architecture project Year:  2020
  • Manufacturers Brands with products used in this architecture project
    Manufacturers:  MATZ FORM

House 22 / O-atelier

House 22  / O-atelier - Interior Photography, House InteriorsHouse 22  / O-atelier - Interior Photography, House Interiors, KitchenHouse 22  / O-atelier - Interior Photography, House InteriorsHouse 22  / O-atelier - Interior Photography, House InteriorsHouse 22  / O-atelier - More Images+ 16

  • Architects: O-atelier
  • Area Area of this architecture project Area:  240 m²
  • Year Completion year of this architecture project Year:  2020
  • Manufacturers Brands with products used in this architecture project
    Manufacturers:  Carpintaria Paulo Bastos, Cortizo, Jaga, Jdias

Escritório Populos / Superlimão

Escritório Populos / Superlimão - Exterior Photography, Offices InteriorsEscritório Populos / Superlimão - Interior Photography, Offices Interiors, KitchenEscritório Populos / Superlimão - Interior Photography, Offices InteriorsEscritório Populos / Superlimão - Interior Photography, Offices Interiors, Arch, Stairs, HandrailEscritório Populos / Superlimão - More Images+ 38

  • Architects: Superlimão
  • Area Area of this architecture project Area:  420 m²
  • Year Completion year of this architecture project Year:  2019
  • Manufacturers Brands with products used in this architecture project
    Manufacturers:  Coupe Laser Cutting Design, Hub Móveis, Ldarti, Trilogiq

Librio Yukuhashi Library / MIKAMI Architects

Librio Yukuhashi Library / MIKAMI Architects - Exterior Photography, Library, FacadeLibrio Yukuhashi Library / MIKAMI Architects - Exterior Photography, Library, FacadeLibrio Yukuhashi Library / MIKAMI Architects - Interior Photography, Library, Stairs, Table, Lighting, ChairLibrio Yukuhashi Library / MIKAMI Architects - Drawings, LibraryLibrio Yukuhashi Library / MIKAMI Architects - More Images+ 30

•
Omachi, Japan
  • Area Area of this architecture project Area:  2151 m²
  • Year Completion year of this architecture project Year:  2020