1. ArchDaily
  2. Concrete

Concrete

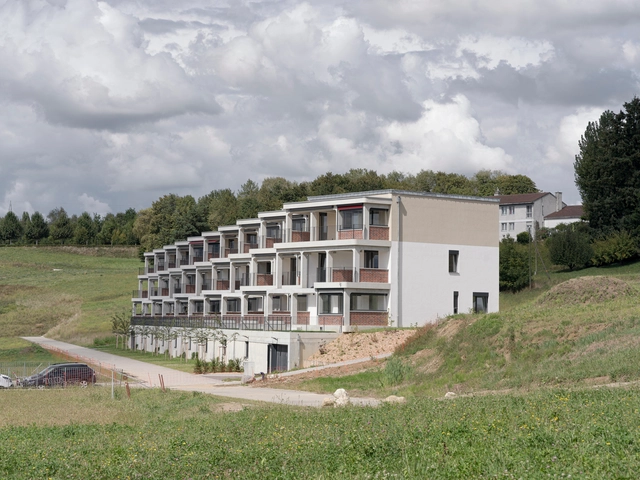
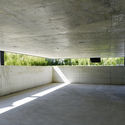
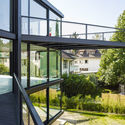
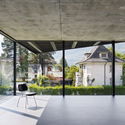
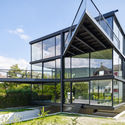
65 Degree Group Housing / Bertola architecture

65 Degree Group Housing / Bertola architecture - Exterior Photography, Sustainability & Green Design, Facade, Balcony, Handrail65 Degree Group Housing / Bertola architecture - Interior Photography, Sustainability & Green Design65 Degree Group Housing / Bertola architecture - Interior Photography, Sustainability & Green Design65 Degree Group Housing / Bertola architecture - Interior Photography, Sustainability & Green Design, Facade65 Degree Group Housing / Bertola architecture - More Images+ 16

  • Area Area of this architecture project Area:  2780 m²
  • Year Completion year of this architecture project Year:  2020
  • Manufacturers Brands with products used in this architecture project
    Manufacturers:  Alustore, As ascensseurs, Constantin, Cover, Cupolux, +5

Horizonte Apartment / Estúdio Itinerante de Arquitetura

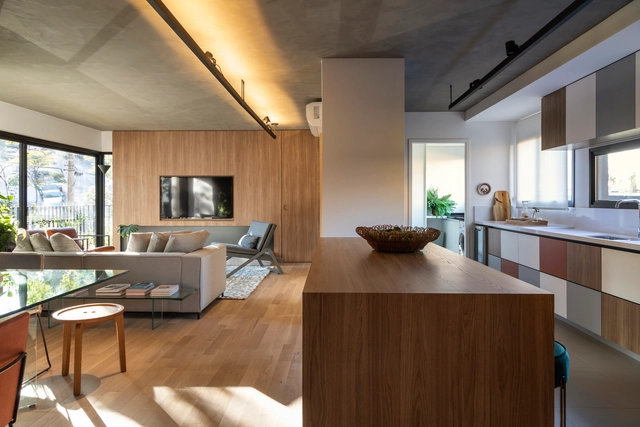
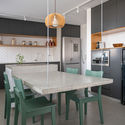
Horizonte Apartment / Estúdio Itinerante de Arquitetura - Interior Photography, Apartment InteriorsHorizonte Apartment / Estúdio Itinerante de Arquitetura - Interior Photography, Apartment InteriorsHorizonte Apartment / Estúdio Itinerante de Arquitetura - Interior Photography, Apartment InteriorsHorizonte Apartment / Estúdio Itinerante de Arquitetura - Interior Photography, Apartment Interiors, Kitchen, CountertopHorizonte Apartment / Estúdio Itinerante de Arquitetura - More Images+ 33

  • Area Area of this architecture project Area:  220 m²
  • Year Completion year of this architecture project Year:  2020
  • Manufacturers Brands with products used in this architecture project
    Manufacturers:  AutoDesk, Casa da Coifa, Deca, Eco Fire Places, Museu dos Azulejos, +1

The HUT / 23o5studio

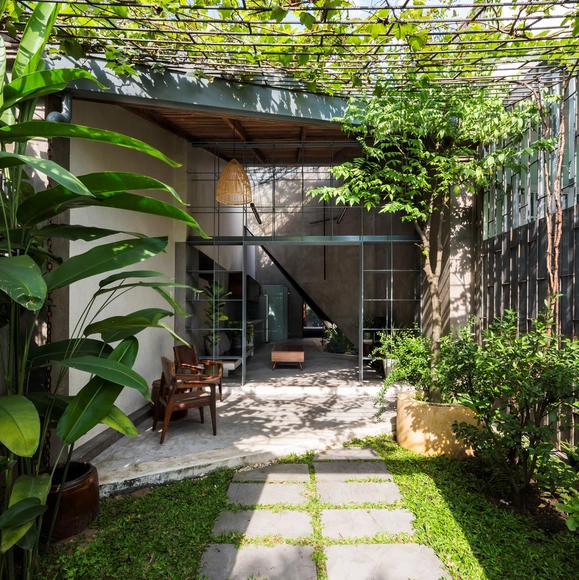
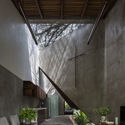
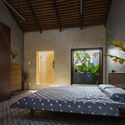
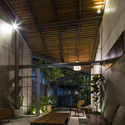
The HUT / 23o5studio  - Interior Photography, Houses, Facade, BeamThe HUT / 23o5studio  - Interior Photography, Houses, Bedroom, Door, LightingThe HUT / 23o5studio  - Interior Photography, Houses, Beam, Bench, TableThe HUT / 23o5studio  - HousesThe HUT / 23o5studio  - More Images+ 19

  • Architects: 23o5Studio
  • Year Completion year of this architecture project Year:  2017
  • Manufacturers Brands with products used in this architecture project
    Manufacturers:  Holcim, Singfa, Toto, Tuynel, Vietceramics

EQ House / Gilda Meirelles Arquitetura

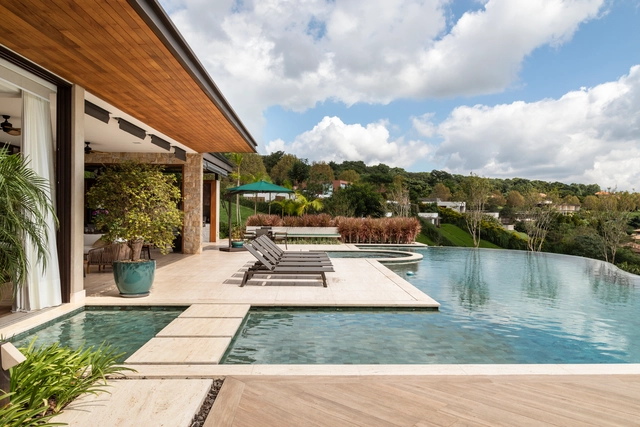
EQ House / Gilda Meirelles Arquitetura - Exterior Photography, House Interiors, GardenEQ House / Gilda Meirelles Arquitetura - Exterior Photography, House Interiors, Garden, StairsEQ House / Gilda Meirelles Arquitetura - Exterior Photography, House InteriorsEQ House / Gilda Meirelles Arquitetura - Interior Photography, House InteriorsEQ House / Gilda Meirelles Arquitetura - More Images+ 24

•
Chácara Santa Cruz dos Pires, Brazil
  • Area Area of this architecture project Area:  1100 m²
  • Year Completion year of this architecture project Year:  2018
  • Manufacturers Brands with products used in this architecture project
    Manufacturers:  Alwitra, Dani Vit, Jmar, Maristela

Ililsiho Pavilion / studio fragment

Ililsiho Pavilion / studio fragment - Exterior Photography, HousesIlilsiho Pavilion / studio fragment - Interior Photography, Houses, Table, ChairIlilsiho Pavilion / studio fragment - Interior Photography, Houses, TableIlilsiho Pavilion / studio fragment - Exterior Photography, Houses, FacadeIlilsiho Pavilion / studio fragment - More Images+ 37

Tree House / Studio Guilherme Torres

Tree House / Studio Guilherme Torres - Exterior Photography, HousesTree House / Studio Guilherme Torres - Exterior Photography, Houses, Garden, StairsTree House / Studio Guilherme Torres - Interior Photography, Houses, Facade, TableTree House / Studio Guilherme Torres - Interior Photography, Houses, FacadeTree House / Studio Guilherme Torres - More Images+ 54

•
Curitiba, Brazil

Battersea Arts Centre / Haworth Tompkins

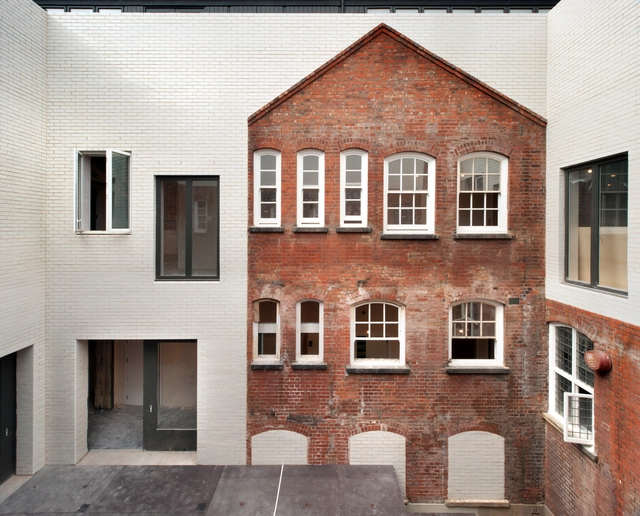
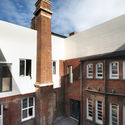
Battersea Arts Centre / Haworth Tompkins - Interior Photography, Adaptive Reuse, Facade, Arch, ArcadeBattersea Arts Centre / Haworth Tompkins - Adaptive ReuseBattersea Arts Centre / Haworth Tompkins - Exterior Photography, Adaptive Reuse, FacadeBattersea Arts Centre / Haworth Tompkins - Adaptive ReuseBattersea Arts Centre / Haworth Tompkins - More Images+ 26

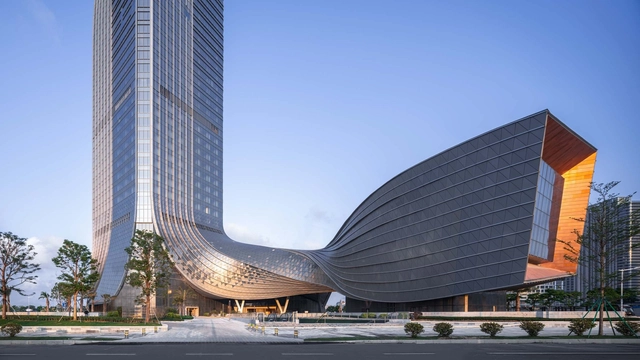
Hengqin International Financial Center / Aedas

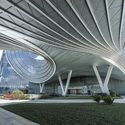
Hengqin International Financial Center / Aedas - Exterior Photography, SkyscrapersHengqin International Financial Center / Aedas - Exterior Photography, SkyscrapersHengqin International Financial Center / Aedas - Drawings, Skyscrapers, GardenHengqin International Financial Center / Aedas - Exterior Photography, Skyscrapers, FacadeHengqin International Financial Center / Aedas - More Images+ 23

  • Architects: Aedas
  • Area Area of this architecture project Area:  218955 m²
  • Year Completion year of this architecture project Year:  2020

Suncho House / EURK

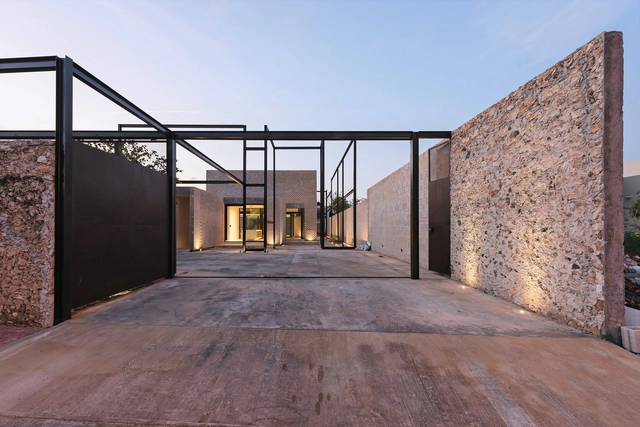
Suncho House / EURK - Exterior Photography, SustainabilitySuncho House / EURK - Exterior Photography, Sustainability, FacadeSuncho House / EURK - Interior Photography, Sustainability, Facade, Door, Beam, LightingSuncho House / EURK - Exterior Photography, SustainabilitySuncho House / EURK - More Images+ 27

  • Architects: EURK
  • Area Area of this architecture project Area:  2917 ft²
  • Year Completion year of this architecture project Year:  2017
  • Manufacturers Brands with products used in this architecture project
    Manufacturers:  Carpintec, Klein Ingeniería y Diseño, Pisos Peninsular, Predeco

Hongkong Art Storage / penda

Hongkong Art Storage / penda - Interior Photography, Offices Interiors, FacadeHongkong Art Storage / penda - Interior Photography, Offices Interiors, Door, FacadeHongkong Art Storage / penda - Interior Photography, Offices Interiors, BeamHongkong Art Storage / penda - Offices InteriorsHongkong Art Storage / penda - More Images+ 10

  • Interior Designers: penda
  • Area Area of this architecture project Area:  200 m²
  • Year Completion year of this architecture project Year:  2016

Cork Trees House / TRAMA arquitetos

Cork Trees House / TRAMA arquitetos - Exterior Photography, House InteriorsCork Trees House / TRAMA arquitetos - Interior Photography, House Interiors, TableCork Trees House / TRAMA arquitetos - Interior Photography, House InteriorsCork Trees House / TRAMA arquitetos - Interior Photography, House Interiors, Bathroom, BathtubCork Trees House / TRAMA arquitetos - More Images+ 34

Nido Apartment / Sala2 Arquitetura

Nido Apartment / Sala2 Arquitetura - Interior Photography, Apartment Interiors, Kitchen, CountertopNido Apartment / Sala2 Arquitetura - Interior Photography, Apartment InteriorsNido Apartment / Sala2 Arquitetura - Interior Photography, Apartment Interiors, BedNido Apartment / Sala2 Arquitetura - Interior Photography, Apartment Interiors, KitchenNido Apartment / Sala2 Arquitetura - More Images+ 11

  • Architects: Sala2 Arquitetura
  • Area Area of this architecture project Area:  143 m²
  • Year Completion year of this architecture project Year:  2018
  • Manufacturers Brands with products used in this architecture project
    Manufacturers:  Alvaro estofados, Ameise Design, Marcato, Paulo Alves, REKA

IV House / MESURA

IV House / MESURA - HousesIV House / MESURA - HousesIV House / MESURA - HousesIV House / MESURA - HousesIV House / MESURA - More Images+ 29

•
Matola, Spain

House in Nidau / Jan Kinsbergen

House in Nidau / Jan Kinsbergen - Exterior Photography, HousesHouse in Nidau / Jan Kinsbergen - Exterior Photography, HousesHouse in Nidau / Jan Kinsbergen - Exterior Photography, HousesHouse in Nidau / Jan Kinsbergen - Exterior Photography, HousesHouse in Nidau / Jan Kinsbergen - More Images+ 11

Humboldt Forum / Franco Stella

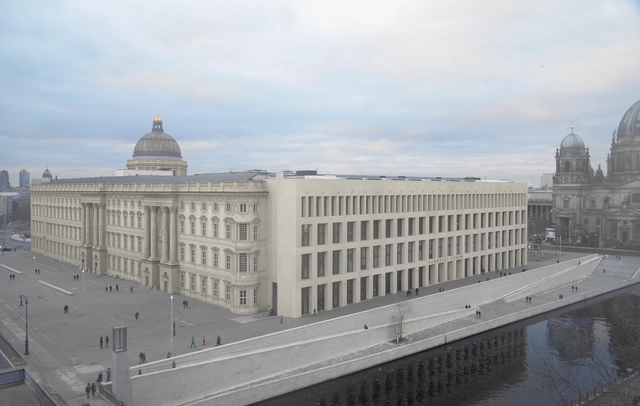
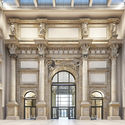
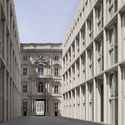
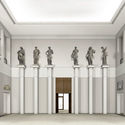
Humboldt Forum / Franco Stella - Exterior Photography, Renovation, FacadeHumboldt Forum / Franco Stella - Interior Photography, Renovation, Column, Door, ArchHumboldt Forum / Franco Stella - Exterior Photography, Renovation, FacadeHumboldt Forum / Franco Stella - Interior Photography, Renovation, Facade, Door, ColumnHumboldt Forum / Franco Stella - More Images+ 13

Q04L63 House / mf+arquitetos

Q04L63 House / mf+arquitetos - Interior Photography, House Interiors, Table, ChairQ04L63 House / mf+arquitetos - Interior Photography, House Interiors, Column, BeamQ04L63 House / mf+arquitetos - Exterior Photography, House Interiors, GardenQ04L63 House / mf+arquitetos - Interior Photography, House Interiors, LightingQ04L63 House / mf+arquitetos - More Images+ 26

  • Architects: mf+arquitetos
  • Area Area of this architecture project Area:  282 m²
  • Year Completion year of this architecture project Year:  2020
  • Manufacturers Brands with products used in this architecture project
    Manufacturers:  Casa de Cora, Cia Luz, Danilo Sbindio, Deca, Design brasil, +6

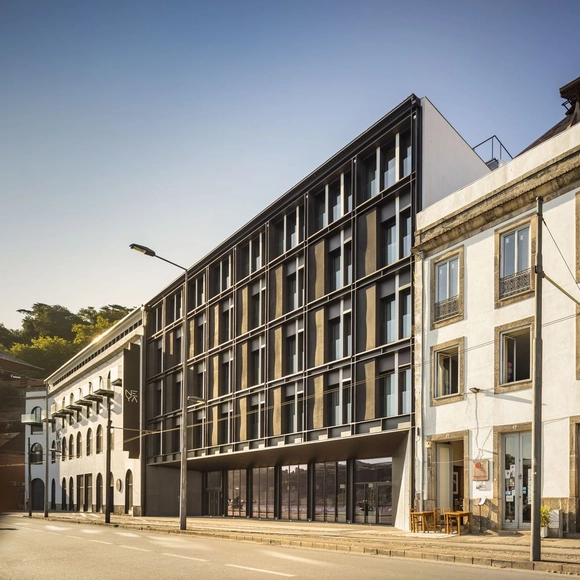
Hotel Neya Porto / pk Arquitetos + Colectivo ODD

Hotel Neya Porto / pk Arquitetos + Colectivo ODD - Interior Photography, Hotels Interiors, Bedroom, BedHotel Neya Porto / pk Arquitetos + Colectivo ODD - Interior Photography, Hotels Interiors, Beam, Table, ChairHotel Neya Porto / pk Arquitetos + Colectivo ODD - Interior Photography, Hotels Interiors, Arch, ArcadeHotel Neya Porto / pk Arquitetos + Colectivo ODD - Interior Photography, Hotels Interiors, StairsHotel Neya Porto / pk Arquitetos + Colectivo ODD - More Images+ 37

  • Area Area of this architecture project Area:  11000 m²
  • Year Completion year of this architecture project Year:  2020
  • Manufacturers Brands with products used in this architecture project
    Manufacturers:  Cosentino, Sika, AMSTRONG, ARTEBEL, Aleluia Cerâmicas, +26

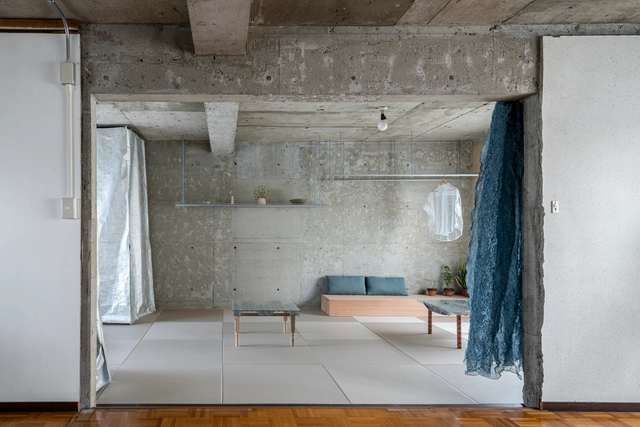
Reception House in Higashiyama / nanometer architecture

Reception House in Higashiyama / nanometer architecture - Interior Photography, Apartment Interiors, Kitchen, FacadeReception House in Higashiyama / nanometer architecture - Interior Photography, Apartment InteriorsReception House in Higashiyama / nanometer architecture - Interior Photography, Apartment Interiors, TableReception House in Higashiyama / nanometer architecture - Interior Photography, Apartment Interiors, BathroomReception House in Higashiyama / nanometer architecture - More Images+ 15

  • Area Area of this architecture project Area:  60 m²
  • Year Completion year of this architecture project Year:  2019