1. ArchDaily
  2. Concrete

Concrete

DAS Lab × Cultural Innovation Store / DAS Lab

DAS Lab × Cultural  Innovation Store / DAS Lab - Interior Photography, Retail InteriorsDAS Lab × Cultural  Innovation Store / DAS Lab - Interior Photography, Retail InteriorsDAS Lab × Cultural  Innovation Store / DAS Lab - Interior Photography, Retail Interiors, Beam, LightingDAS Lab × Cultural  Innovation Store / DAS Lab - Interior Photography, Retail Interiors, Kitchen, Facade, DoorDAS Lab × Cultural  Innovation Store / DAS Lab - More Images+ 19

  • Architects: DAS Lab
  • Area Area of this architecture project Area:  112 m²
  • Year Completion year of this architecture project Year:  2020

Flamingo Apartment / Estúdio Minke
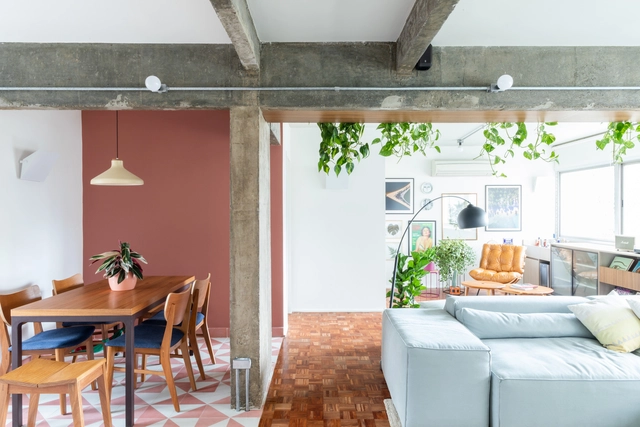
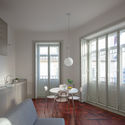
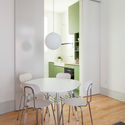
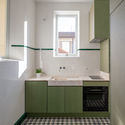
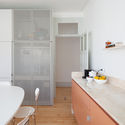
Flamingo Apartment / Estúdio Minke - Interior Photography, Apartment Interiors, Door, FacadeFlamingo Apartment / Estúdio Minke - Interior Photography, Apartment Interiors, Kitchen, CountertopFlamingo Apartment / Estúdio Minke - Interior Photography, Apartment Interiors, Kitchen, Countertop, ChairFlamingo Apartment / Estúdio Minke - Interior Photography, Apartment InteriorsFlamingo Apartment / Estúdio Minke - More Images+ 14

•
Vila Olímpia, Brazil
  • Architects: Estúdio Minke
  • Area Area of this architecture project Area:  120 m²
  • Year Completion year of this architecture project Year:  2019
  • Manufacturers Brands with products used in this architecture project
    Manufacturers:  Atlas Concorde, Duratex, Formica, Tramontina, Coral, +16

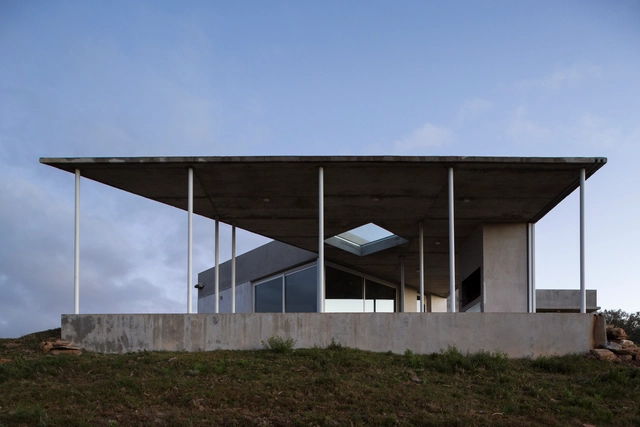
Yvytú House / Agustin Fiorito + Darío Colacce
•
El Edén, Uruguay

Casas do Manoel / Merooficina

Casas do Manoel / Merooficina - Interior Photography, Restoration, Door, ChairCasas do Manoel / Merooficina - Interior Photography, Restoration, ChairCasas do Manoel / Merooficina - Interior Photography, Restoration, CountertopCasas do Manoel / Merooficina - Interior Photography, Restoration, CountertopCasas do Manoel / Merooficina - More Images+ 31

  • Architects: Merooficina
  • Area Area of this architecture project Area:  3659 ft²
  • Year Completion year of this architecture project Year:  2020

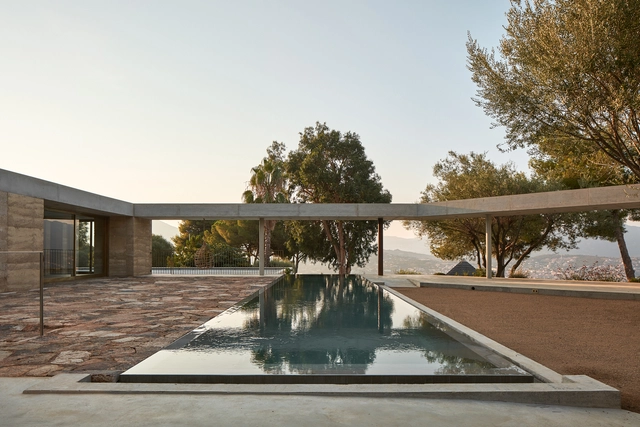
Vigna Maggiore / Orma Architettura
Vigna Maggiore / Orma Architettura - Exterior Photography, ExtensionVigna Maggiore / Orma Architettura - Exterior Photography, Extension, Door, FacadeVigna Maggiore / Orma Architettura - Interior Photography, Extension, Facade, ColumnVigna Maggiore / Orma Architettura - Interior Photography, ExtensionVigna Maggiore / Orma Architettura - More Images+ 18

•
Olmeto, France

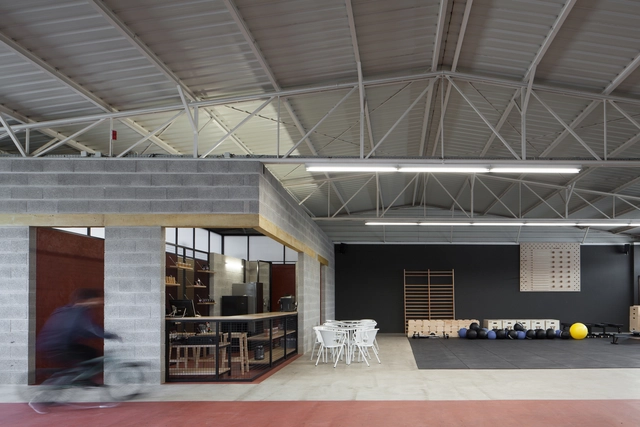
Murocrossfit Gym / Merooficina

Murocrossfit Gym / Merooficina - Interior Photography, Fitness Club, Facade, BeamMurocrossfit Gym / Merooficina - Interior Photography, Fitness Club, FacadeMurocrossfit Gym / Merooficina - Interior Photography, Fitness Club, BathroomMurocrossfit Gym / Merooficina - Interior Photography, Fitness Club, BeamMurocrossfit Gym / Merooficina - More Images+ 17

•
Guimarães, Portugal
  • Architects: Merooficina
  • Area Area of this architecture project Area:  6458 ft²
  • Year Completion year of this architecture project Year:  2018
  • Manufacturers Brands with products used in this architecture project
    Manufacturers:  merooficina

Estancia Lago Boutique Hotel / Etea

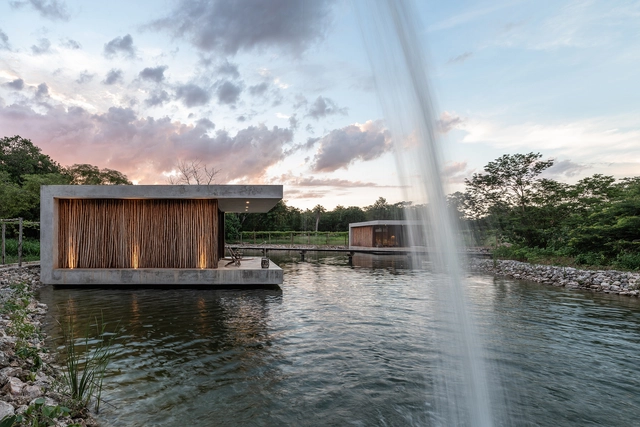
Estancia Lago Boutique Hotel / Etea - Exterior Photography, HotelsEstancia Lago Boutique Hotel / Etea - Exterior Photography, HotelsEstancia Lago Boutique Hotel / Etea - Interior Photography, Hotels, ChairEstancia Lago Boutique Hotel / Etea - Exterior Photography, HotelsEstancia Lago Boutique Hotel / Etea - More Images+ 18

  • Architects: Etea
  • Area Area of this architecture project Area:  225 m²
  • Year Completion year of this architecture project Year:  2020
  • Professionals: Sucovisa

RCR House / Visioarq Arquitectos

RCR House / Visioarq Arquitectos - Exterior Photography, HousesRCR House / Visioarq Arquitectos - Exterior Photography, Houses, FacadeRCR House / Visioarq Arquitectos - Exterior Photography, Houses, FacadeRCR House / Visioarq Arquitectos - Interior Photography, HousesRCR House / Visioarq Arquitectos - More Images+ 43

•
Anadia, Portugal
  • Area Area of this architecture project Area:  4197 ft²
  • Manufacturers Brands with products used in this architecture project
    Manufacturers:  panoramah!®, Vidromax

Betonhaus Neu-Ulm Apartments / Fink+Jocher Architekten und Stadtplaner

Betonhaus Neu-Ulm Apartments / Fink+Jocher Architekten und Stadtplaner - Interior Photography, ApartmentsBetonhaus Neu-Ulm Apartments / Fink+Jocher Architekten und Stadtplaner - Interior Photography, ApartmentsBetonhaus Neu-Ulm Apartments / Fink+Jocher Architekten und Stadtplaner - Exterior Photography, Apartments, FacadeBetonhaus Neu-Ulm Apartments / Fink+Jocher Architekten und Stadtplaner - Exterior Photography, ApartmentsBetonhaus Neu-Ulm Apartments / Fink+Jocher Architekten und Stadtplaner - More Images+ 15
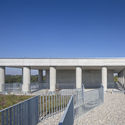
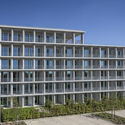
•
Neu-Ulm, Germany

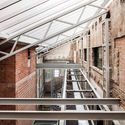
Civic Centre Lleialtat Santsenca 1214 / HARQUITECTES

Civic Centre Lleialtat Santsenca 1214 / HARQUITECTES - Refurbishment, Beam, Facade
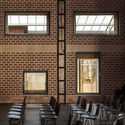
© Adrià Goula


Civic Centre Lleialtat Santsenca 1214 / HARQUITECTES - Refurbishment, Door, Facade, Chair, TableCivic Centre Lleialtat Santsenca 1214 / HARQUITECTES - Refurbishment, Door, Facade, Beam, ArchCivic Centre Lleialtat Santsenca 1214 / HARQUITECTES - Refurbishment, Beam, Facade, HandrailCivic Centre Lleialtat Santsenca 1214 / HARQUITECTES - Refurbishment, Door, FacadeCivic Centre Lleialtat Santsenca 1214 / HARQUITECTES - More Images+ 25
Pyramid House / DF_DC

Pyramid House  / DF_DC - Exterior Photography, HousesPyramid House  / DF_DC - Exterior Photography, Houses, FacadePyramid House  / DF_DC - Exterior Photography, Houses, FacadePyramid House  / DF_DC - Exterior Photography, Houses, FacadePyramid House  / DF_DC - More Images+ 18

  • Architects: DF_DC
  • Area Area of this architecture project Area:  247 m²
  • Year Completion year of this architecture project Year:  2020
  • Manufacturers Brands with products used in this architecture project
    Manufacturers:  Schuco
  • Professionals: Maggetti & Co

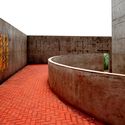
Huangpi Dong Combat Site / West-line Studio
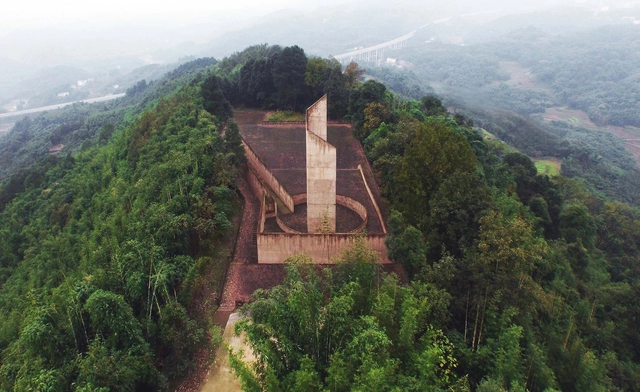
Huangpi Dong Combat Site / West-line Studio - Exterior Photography, Memorial CenterHuangpi Dong Combat Site / West-line Studio - Exterior Photography, Memorial CenterHuangpi Dong Combat Site / West-line Studio - Exterior Photography, Memorial Center, FacadeHuangpi Dong Combat Site / West-line Studio - Exterior Photography, Memorial CenterHuangpi Dong Combat Site / West-line Studio - More Images+ 38
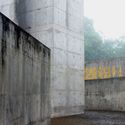
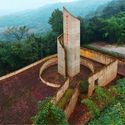
  • Architects: West-line Studio
  • Area Area of this architecture project Area:  2900 m²
  • Year Completion year of this architecture project Year:  2010

Barbosa House / CB ARQUITECTURA

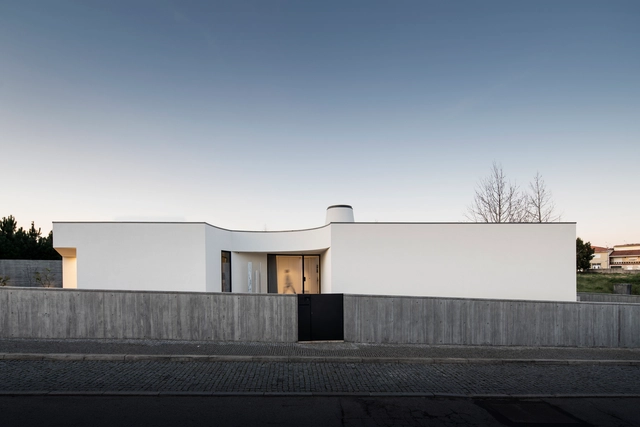
Barbosa House / CB ARQUITECTURA - Exterior Photography, Houses, FacadeBarbosa House / CB ARQUITECTURA - Exterior Photography, HousesBarbosa House / CB ARQUITECTURA - Interior Photography, HousesBarbosa House / CB ARQUITECTURA - Exterior Photography, Houses, FacadeBarbosa House / CB ARQUITECTURA - More Images+ 26

•
Sermonde, Portugal
  • Architects: CB ARQUITECTURA
  • Area Area of this architecture project Area:  840 m²
  • Year Completion year of this architecture project Year:  2020

Casa Patropi / Angá Arquitetura

Casa Patropi / Angá Arquitetura - Interior Photography, Houses, ChairCasa Patropi / Angá Arquitetura - Interior Photography, Houses, KitchenCasa Patropi / Angá Arquitetura - Interior Photography, HousesCasa Patropi / Angá Arquitetura - Interior Photography, Houses, ChairCasa Patropi / Angá Arquitetura - More Images+ 31

•
Praia do Guaeca, Brazil
  • Architects: Angá Arquitetura
  • Area Area of this architecture project Area:  240 m²
  • Year Completion year of this architecture project Year:  2019
  • Manufacturers Brands with products used in this architecture project
    Manufacturers:  Formica, Celucon, Goma Ateliê, Hidramais, Hidrel e Lustres Yamamura, +9

Tao Zhu Yin Yuan Apartment Building / Vincent Callebaut Architectures

Tao Zhu Yin Yuan Apartment Building / Vincent Callebaut Architectures - Exterior Photography, ApartmentsTao Zhu Yin Yuan Apartment Building / Vincent Callebaut Architectures - Exterior Photography, ApartmentsTao Zhu Yin Yuan Apartment Building / Vincent Callebaut Architectures - Exterior Photography, ApartmentsTao Zhu Yin Yuan Apartment Building / Vincent Callebaut Architectures - Drawings, ApartmentsTao Zhu Yin Yuan Apartment Building / Vincent Callebaut Architectures - More Images+ 46

•
Taipei, Taiwan

Ratchut School / Design in Motion

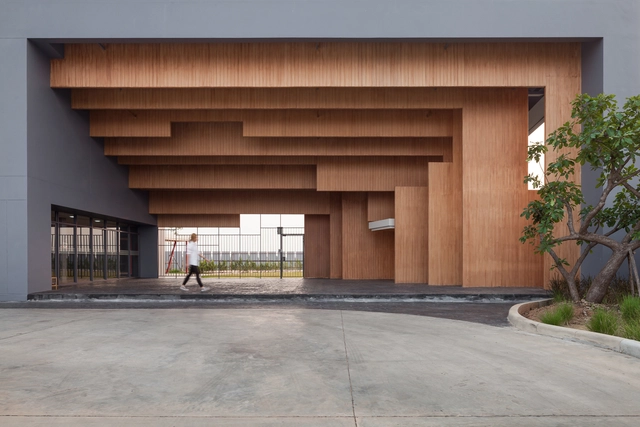
Ratchut School / Design in Motion - Schools , Facade, Column, Beam, Handrail, LightingRatchut School / Design in Motion - Schools , Patio, Facade, Beam, Table, Chair, BenchRatchut School / Design in Motion - Schools , Facade, ColumnRatchut School / Design in Motion - Schools , FacadeRatchut School / Design in Motion - More Images+ 17

•
Tambon Hua Nong, Thailand

Jing'an Community Pool House / PRA
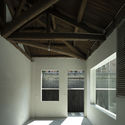
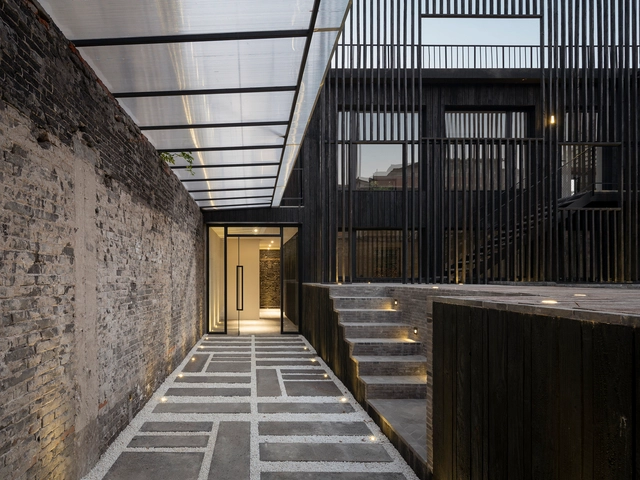
Jing'an Community Pool House / PRA - RenovationJing'an Community Pool House / PRA - RenovationJing'an Community Pool House / PRA - Exterior Photography, Renovation, Stairs, HandrailJing'an Community Pool House / PRA - Interior Photography, Renovation, Facade, BeamJing'an Community Pool House / PRA - More Images+ 27

  • Architects: PRA
  • Area Area of this architecture project Area:  600 m²
  • Year Completion year of this architecture project Year:  2020

Zalando Technological Hub / Luís Rebelo de Andrade
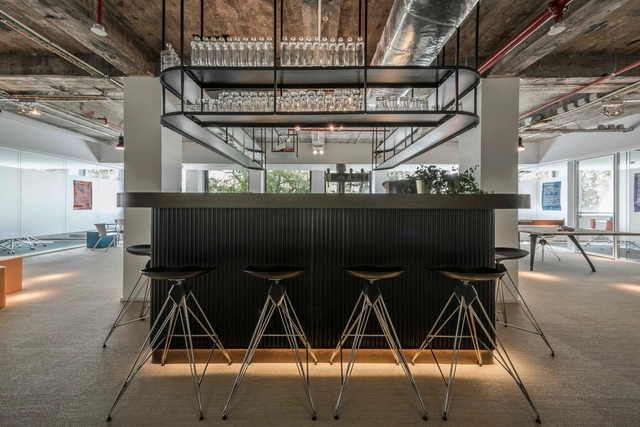
Zalando Technological Hub / Luís Rebelo de Andrade - Interior Photography, Offices Interiors, KitchenZalando Technological Hub / Luís Rebelo de Andrade - Interior Photography, Offices InteriorsZalando Technological Hub / Luís Rebelo de Andrade - Interior Photography, Offices Interiors, TableZalando Technological Hub / Luís Rebelo de Andrade - Interior Photography, Offices Interiors, Beam, BenchZalando Technological Hub / Luís Rebelo de Andrade - More Images+ 3