1. ArchDaily
  2. Concrete

Concrete

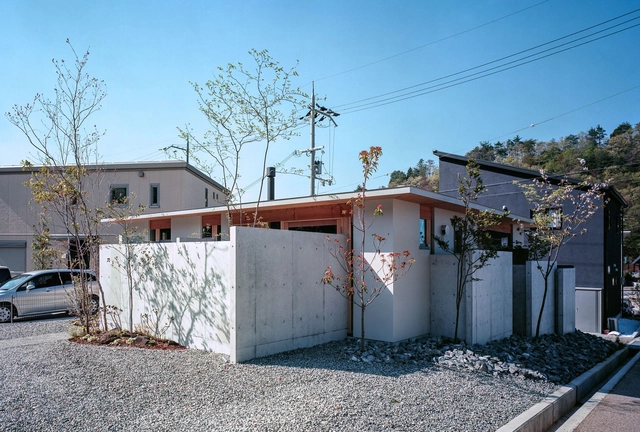
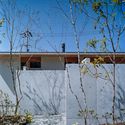

House in Minoh-shinmachi / FujiwaraMuro Architects

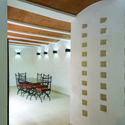
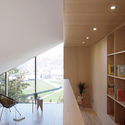
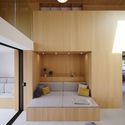
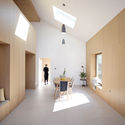
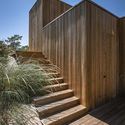
House in Minoh-shinmachi / FujiwaraMuro Architects - Interior Photography, Houses, Kitchen, BeamHouse in Minoh-shinmachi / FujiwaraMuro Architects - Interior Photography, Houses, Kitchen, Beam, ChairHouse in Minoh-shinmachi / FujiwaraMuro Architects - Interior Photography, Houses, Door, TableHouse in Minoh-shinmachi / FujiwaraMuro Architects - Exterior Photography, HousesHouse in Minoh-shinmachi / FujiwaraMuro Architects - More Images+ 17
•
Minoo, Japan
  • Area Area of this architecture project Area:  75 m²
  • Year Completion year of this architecture project Year:  2020
  • Manufacturers Brands with products used in this architecture project
    Manufacturers:  Grohe, Saint-Gobain, NEW LIGHT POTTERY

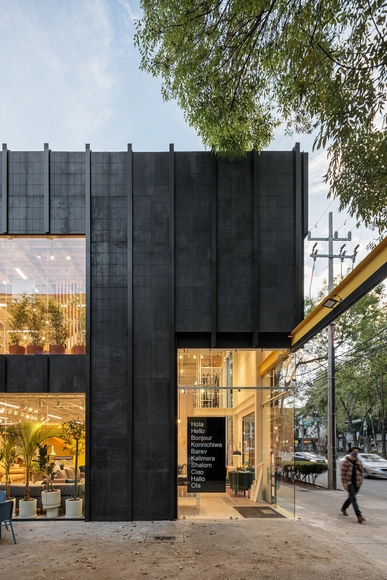
Gaia Flagship Store / Doméstico Estudio + DWMX Arquitectura

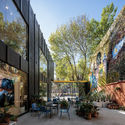
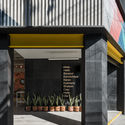
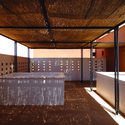
Gaia Flagship Store / Doméstico Estudio + DWMX Arquitectura - Exterior Photography, StoreGaia Flagship Store / Doméstico Estudio + DWMX Arquitectura - Interior Photography, Store, FacadeGaia Flagship Store / Doméstico Estudio + DWMX Arquitectura - Exterior Photography, Store, ChairGaia Flagship Store / Doméstico Estudio + DWMX Arquitectura - Interior Photography, Store, FacadeGaia Flagship Store / Doméstico Estudio + DWMX Arquitectura - More Images+ 12

•
Mexico City, Mexico

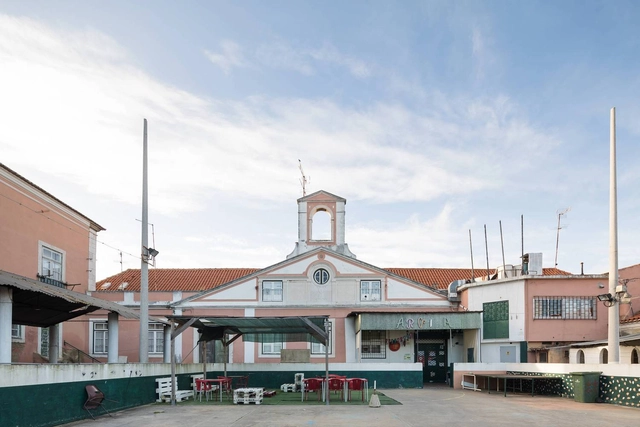
Marquis of Abrantes Palace / ateliermob + Working with the 99%

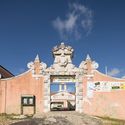
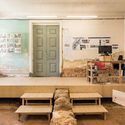
Marquis of Abrantes Palace / ateliermob + Working with the 99% - Interior Photography, Public ArchitectureMarquis of Abrantes Palace / ateliermob + Working with the 99% - Exterior Photography, Public Architecture, Door, FacadeMarquis of Abrantes Palace / ateliermob + Working with the 99% - Interior Photography, Public Architecture, BeamMarquis of Abrantes Palace / ateliermob + Working with the 99% - Interior Photography, Public Architecture, DoorMarquis of Abrantes Palace / ateliermob + Working with the 99% - More Images+ 30

  • Area Area of this architecture project Area:  332 m²
  • Year Completion year of this architecture project Year:  2020
  • Manufacturers Brands with products used in this architecture project
    Manufacturers:  A Leiriense, Fassa Bortolo, Forbo, MDB gestão de resíduos

Reconstruction Of The Tower At Sint-Amandscollege / SAMYN and PARTNERS

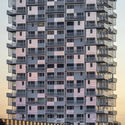
Reconstruction Of The Tower At Sint-Amandscollege / SAMYN and PARTNERS - Exterior Photography, ResidentialReconstruction Of The Tower At Sint-Amandscollege / SAMYN and PARTNERS - Interior Photography, Residential, FacadeReconstruction Of The Tower At Sint-Amandscollege / SAMYN and PARTNERS - Exterior Photography, ResidentialReconstruction Of The Tower At Sint-Amandscollege / SAMYN and PARTNERS - Exterior Photography, ResidentialReconstruction Of The Tower At Sint-Amandscollege / SAMYN and PARTNERS - More Images+ 37

  • Area Area of this architecture project Area:  11348 m²
  • Year Completion year of this architecture project Year:  2018
  • Manufacturers Brands with products used in this architecture project
    Manufacturers:  STACBOND

Niamey 2000 / united4design

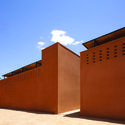
Niamey 2000 / united4design - Housing, Facade, Door, ArchNiamey 2000 / united4design - Housing, FacadeNiamey 2000 / united4design - Housing, Facade, Beam, DoorNiamey 2000 / united4design - Housing, ChairNiamey 2000 / united4design - More Images+ 27

•
Kollo, Niger

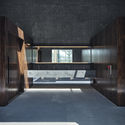
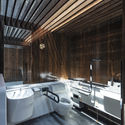
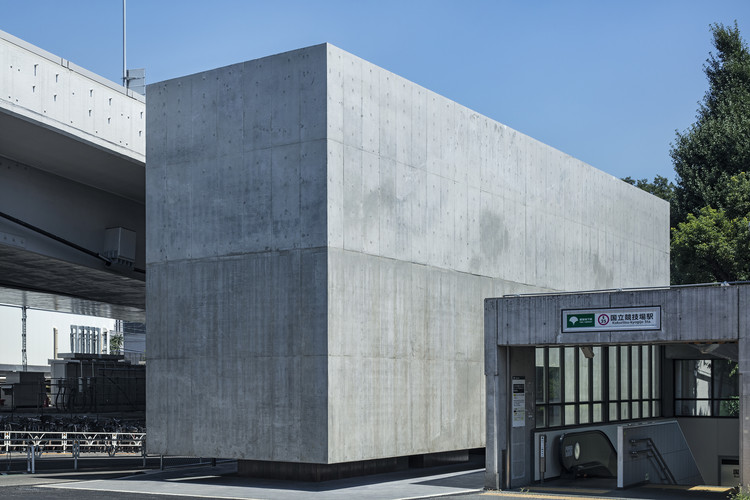
Public Toilet in Sendagaya / Suppose Design Office

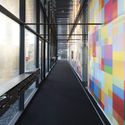
Public Toilet in Sendagaya / Suppose Design Office - Exterior Photography, Public Architecture, FacadePublic Toilet in Sendagaya / Suppose Design Office - Interior Photography, Public Architecture, Facade, BenchPublic Toilet in Sendagaya / Suppose Design Office - Interior Photography, Public Architecture, KitchenPublic Toilet in Sendagaya / Suppose Design Office - Exterior Photography, Public Architecture, FacadePublic Toilet in Sendagaya / Suppose Design Office - More Images+ 37

  • Year Completion year of this architecture project Year:  2020
  • Manufacturers Brands with products used in this architecture project
    Manufacturers:  AutoDesk, Sanko, Trimble Navigation, V-Ray, Woodwise

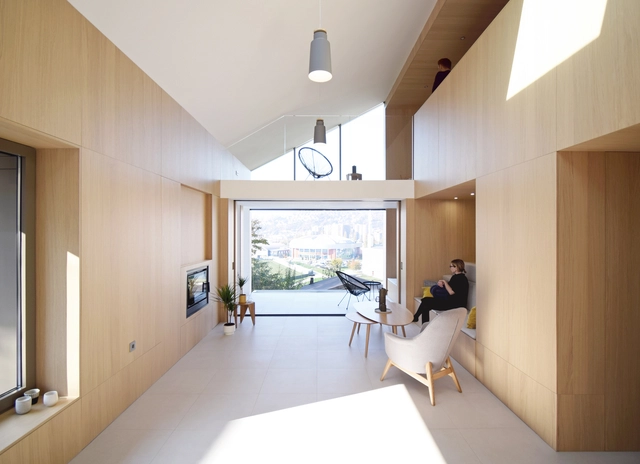
Half House / Projekt V Arhitektura

Half House / Projekt V Arhitektura - Interior Photography, HousesHalf House / Projekt V Arhitektura - Interior Photography, Houses, Chair, TableHalf House / Projekt V Arhitektura - Interior Photography, Houses, Bedroom, Lighting, BedHalf House / Projekt V Arhitektura - Interior Photography, Houses, ChairHalf House / Projekt V Arhitektura - More Images+ 14

  • Area Area of this architecture project Area:  90 m²
  • Year Completion year of this architecture project Year:  2019
  • Manufacturers Brands with products used in this architecture project
    Manufacturers:  VELUX Group, ALUKOENIGSTAHL, Hager, Hano, JAF Frischeis, +4
  • Professionals: Nivelir, T&E Inženjering

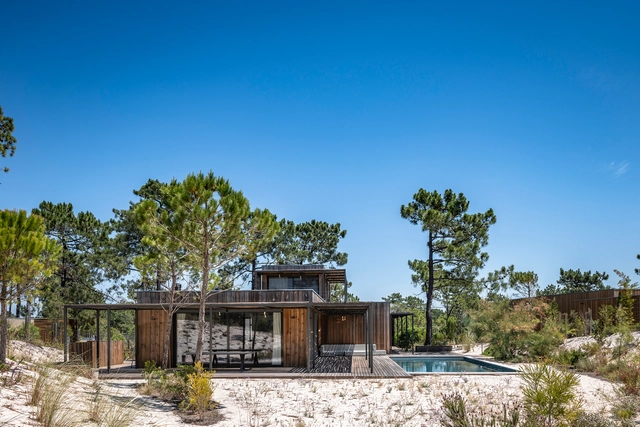
Eco Tróia Resort – Casa II / GSS arquitectos

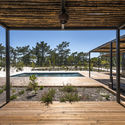
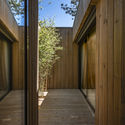
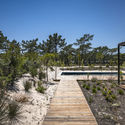
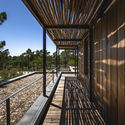
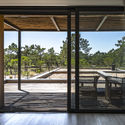
Eco Tróia Resort – Casa II / GSS arquitectos - Exterior Photography, HousesEco Tróia Resort – Casa II / GSS arquitectos - Exterior Photography, HousesEco Tróia Resort – Casa II / GSS arquitectos - Exterior Photography, HousesEco Tróia Resort – Casa II / GSS arquitectos - Exterior Photography, HousesEco Tróia Resort – Casa II / GSS arquitectos - More Images+ 22

  • Architects: GSS arquitectos
  • Area Area of this architecture project Area:  300 m²
  • Year Completion year of this architecture project Year:  2020
  • Manufacturers Brands with products used in this architecture project
    Manufacturers:  Hisbalit, JNF, Ofa, Sanitana, Sosoares, +1

Vilkaviškis Bus Station / Balčytis Studija

Vilkaviškis Bus Station / Balčytis Studija - Exterior Photography, Bus StationVilkaviškis Bus Station / Balčytis Studija - Exterior Photography, Bus StationVilkaviškis Bus Station / Balčytis Studija - Interior Photography, Bus Station, DoorVilkaviškis Bus Station / Balčytis Studija - Interior Photography, Bus StationVilkaviškis Bus Station / Balčytis Studija - More Images+ 25

•
Vilkaviškis, Lithuania
  • Architects: Balčytis Studija
  • Area Area of this architecture project Area:  3300 m²
  • Year Completion year of this architecture project Year:  2020
  • Manufacturers Brands with products used in this architecture project
    Manufacturers:  Reynaers Aluminium, Iris Ceramica, v-met
  • Professionals: UAB Vilkasta

Guðlaug Baths / BASALT Architects

Guðlaug Baths / BASALT Architects - Exterior Photography, Community Guðlaug Baths / BASALT Architects - Interior Photography, Community , FacadeGuðlaug Baths / BASALT Architects - Exterior Photography, Community Guðlaug Baths / BASALT Architects - Exterior Photography, Community Guðlaug Baths / BASALT Architects - More Images+ 35

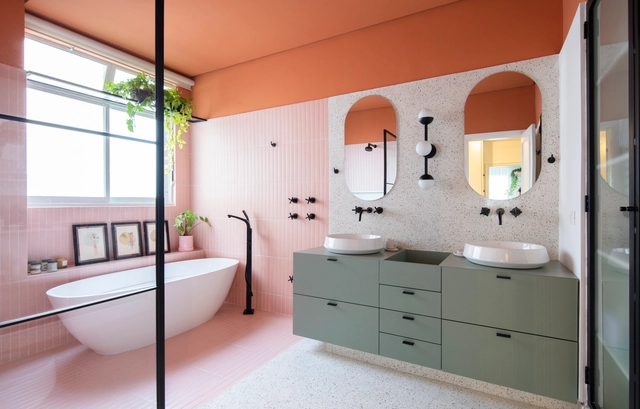
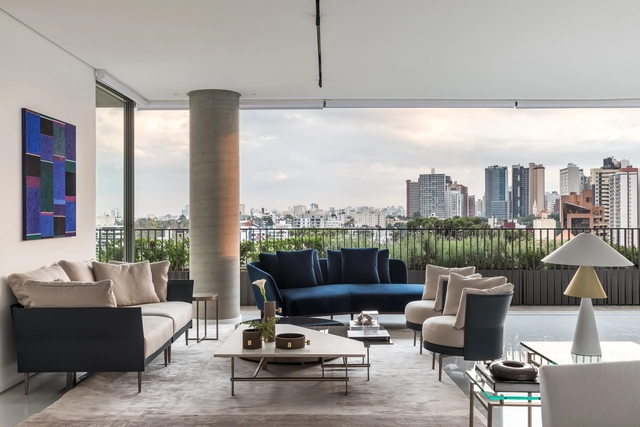
Floresta Apartment / Estúdio Minke

Floresta Apartment / Estúdio Minke - Interior Photography, Apartment Interiors, ChairFloresta Apartment / Estúdio Minke - Interior Photography, Apartment InteriorsFloresta Apartment / Estúdio Minke - Interior Photography, Apartment InteriorsFloresta Apartment / Estúdio Minke - Interior Photography, Apartment Interiors, Kitchen, CountertopFloresta Apartment / Estúdio Minke - More Images+ 30

  • Architects: Estúdio Minke
  • Area Area of this architecture project Area:  350 m²
  • Year Completion year of this architecture project Year:  2020
  • Manufacturers Brands with products used in this architecture project
    Manufacturers:  Formica, Tramontina, Alba Barbosa, Ana neute - itens, Atlas ceramicas, +18

Hotel Sou / Suppose Design Office

Hotel Sou / Suppose Design Office - Interior Photography, Hotels Interiors, Bedroom, BedHotel Sou / Suppose Design Office - Interior Photography, Hotels Interiors, Kitchen, Countertop, SinkHotel Sou / Suppose Design Office - Exterior Photography, Hotels InteriorsHotel Sou / Suppose Design Office - Exterior Photography, Hotels InteriorsHotel Sou / Suppose Design Office - More Images+ 48

  • Area Area of this architecture project Area:  152 m²
  • Year Completion year of this architecture project Year:  2020
  • Manufacturers Brands with products used in this architecture project
    Manufacturers:  Vectorworks, IOC, MANAS TRADING, PACIFIC HOUSE TEXTILE, Tachikawa, +2

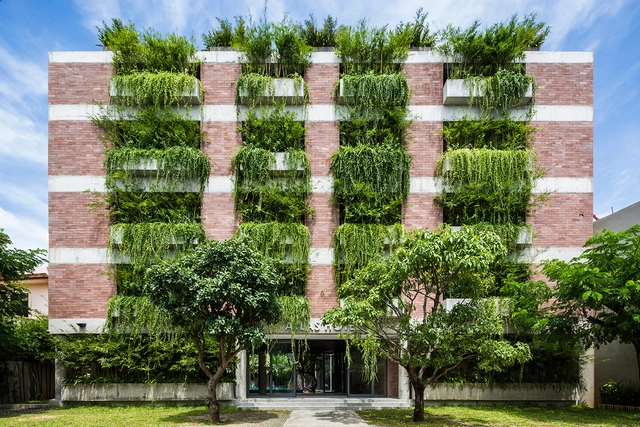
Atlas Hotel Hoian / VTN Architects

Atlas Hotel Hoian / VTN Architects - Hotels, Garden, FacadeAtlas Hotel Hoian / VTN Architects - Hotels, Garden, Facade, ForestAtlas Hotel Hoian / VTN Architects - Hotels, Bedroom, Door, BedAtlas Hotel Hoian / VTN Architects - Hotels, Patio, Table, ChairAtlas Hotel Hoian / VTN Architects - More Images+ 10

•
tp. Hội An, Vietnam

Eco Tróia Resort House / GSS arquitectos

Eco Tróia Resort House  / GSS arquitectos - Exterior Photography, Houses, FacadeEco Tróia Resort House  / GSS arquitectos - Exterior Photography, HousesEco Tróia Resort House  / GSS arquitectos - Exterior Photography, HousesEco Tróia Resort House  / GSS arquitectos - Exterior Photography, HousesEco Tróia Resort House  / GSS arquitectos - More Images+ 16

  • Architects: GSS arquitectos
  • Area Area of this architecture project Area:  300 m²
  • Year Completion year of this architecture project Year:  2017
  • Manufacturers Brands with products used in this architecture project
    Manufacturers:  JNF, Ofa, Sanitana, Sosoares, Wicanders

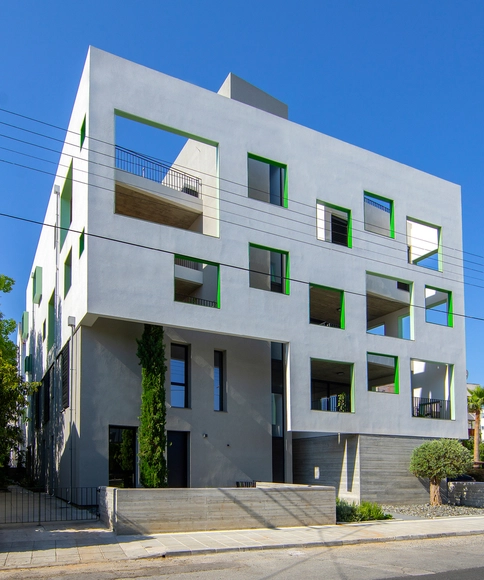
Single-Multi Residence in Nicosia / NOA architects

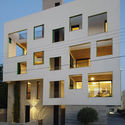
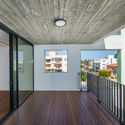
Single-Multi Residence in Nicosia / NOA architects - Exterior Photography, ResidentialSingle-Multi Residence in Nicosia / NOA architects - Exterior Photography, ResidentialSingle-Multi Residence in Nicosia / NOA architects - Interior Photography, Residential, FacadeSingle-Multi Residence in Nicosia / NOA architects - Exterior Photography, ResidentialSingle-Multi Residence in Nicosia / NOA architects - More Images+ 17

•
Nicosia, Cyprus
  • Architects: NOA architects
  • Area Area of this architecture project Area:  756 m²
  • Year Completion year of this architecture project Year:  2019

Akasaka Brick Residence / KINO architects

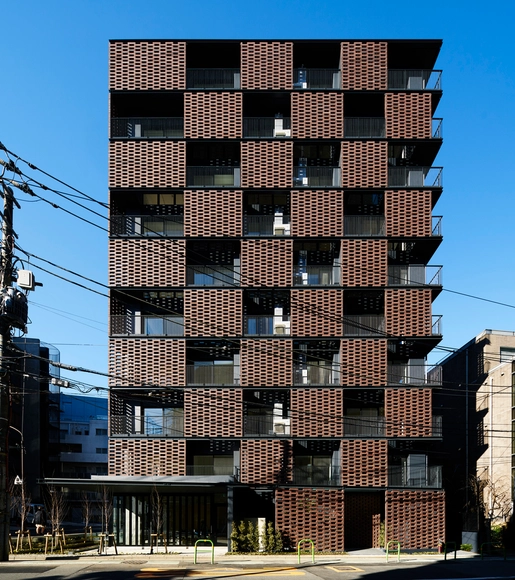
Akasaka Brick Residence / KINO architects - Apartments, FacadeAkasaka Brick Residence / KINO architects - Apartments, Door, FacadeAkasaka Brick Residence / KINO architects - Apartments, FacadeAkasaka Brick Residence / KINO architects - Apartments, FacadeAkasaka Brick Residence / KINO architects - More Images+ 12

•
Tokyo, Japan

HC Apartment / Suelen Parizotto Arquitetura

HC Apartment / Suelen Parizotto Arquitetura - Interior Photography, Apartment InteriorsHC Apartment / Suelen Parizotto Arquitetura - Interior Photography, Apartment Interiors, BedroomHC Apartment / Suelen Parizotto Arquitetura - Interior Photography, Apartment InteriorsHC Apartment / Suelen Parizotto Arquitetura - Interior Photography, Apartment Interiors, ChairHC Apartment / Suelen Parizotto Arquitetura - More Images+ 19

  • Area Area of this architecture project Area:  980 m²
  • Year Completion year of this architecture project Year:  2020
  • Manufacturers Brands with products used in this architecture project
    Manufacturers:  Alma Light, Artefacto, AutoDesk, Automacao Domotica, Fau Home, +7

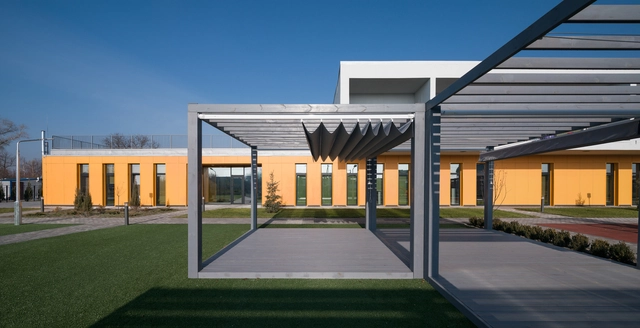
Kindergarten Obukhivka / Valentirov & Partners

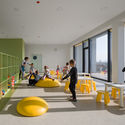
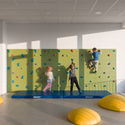
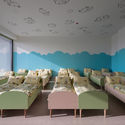
Kindergarten Obukhivka / Valentirov & Partners - Exterior Photography, SustainabilityKindergarten Obukhivka / Valentirov & Partners - Interior Photography, Sustainability, TableKindergarten Obukhivka / Valentirov & Partners - Interior Photography, SustainabilityKindergarten Obukhivka / Valentirov & Partners - Interior Photography, Sustainability, Table, ChairKindergarten Obukhivka / Valentirov & Partners - More Images+ 17

  • Area Area of this architecture project Area:  1800 m²
  • Year Completion year of this architecture project Year:  2018
  • Manufacturers Brands with products used in this architecture project
    Manufacturers:  Reynaers Aluminium