1. ArchDaily
  2. Concrete

Concrete

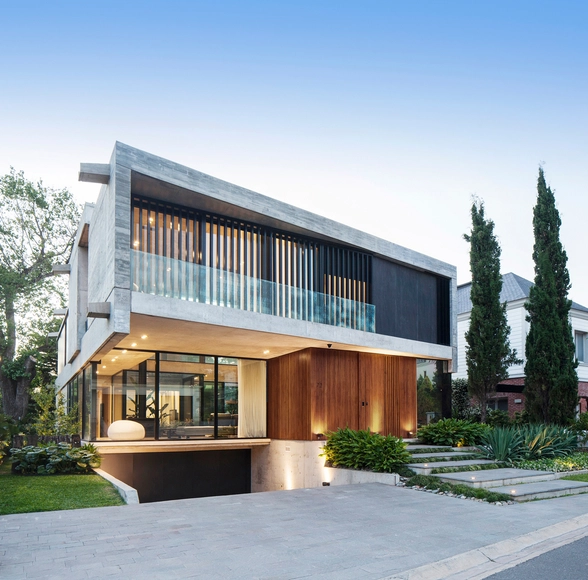
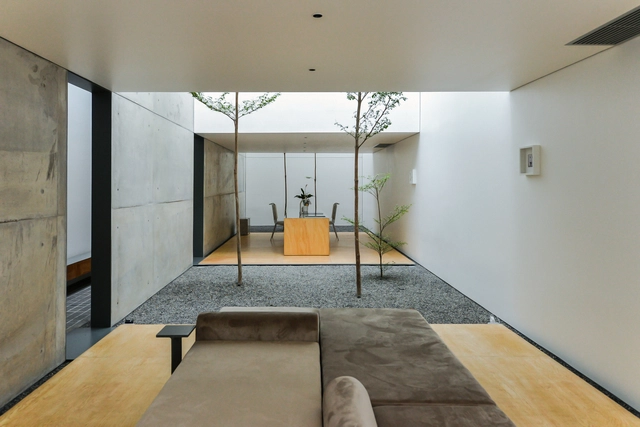
Y House / Jorgelina Tortorici & Asociados

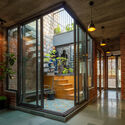
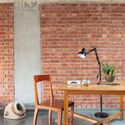
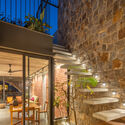
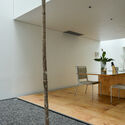
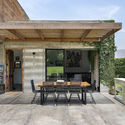
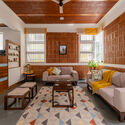
Y House / Jorgelina Tortorici & Asociados - Interior Photography, Houses, Table, BenchY House / Jorgelina Tortorici & Asociados - Exterior Photography, Houses, FacadeY House / Jorgelina Tortorici & Asociados - Interior Photography, Houses, StairsY House / Jorgelina Tortorici & Asociados - Exterior Photography, HousesY House / Jorgelina Tortorici & Asociados - More Images+ 53

•
Adrogué, Argentina
  • Area Area of this architecture project Area:  450 m²
  • Year Completion year of this architecture project Year:  2017
  • Manufacturers Brands with products used in this architecture project
    Manufacturers:  Canteras del Mundo, Carpeal, SBG, Walmer

Bredanportti Apartments / Playa Architects

•
Helsinki, Finland
  • Architects: Playa Architects
  • Area Area of this architecture project Area:  3680 m²
  • Year Completion year of this architecture project Year:  2020

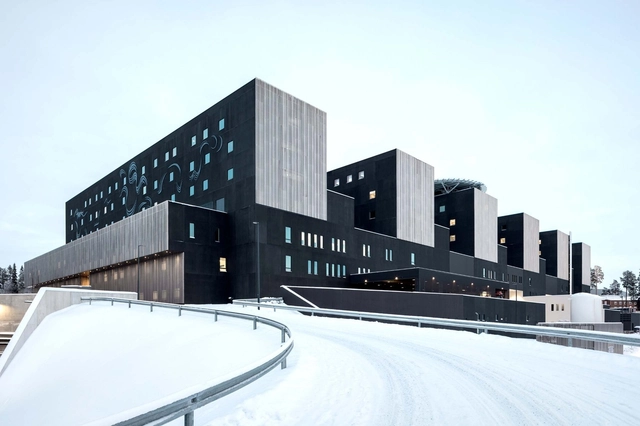
Hospital Nova / JKMM Architects

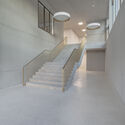
Hospital Nova / JKMM Architects - Exterior Photography, Hospital Hospital Nova / JKMM Architects - Exterior Photography, Hospital , FacadeHospital Nova / JKMM Architects - Interior Photography, Hospital , Stairs, FacadeHospital Nova / JKMM Architects - Interior Photography, Hospital Hospital Nova / JKMM Architects - More Images+ 52

•
Jyväskylä, Finland

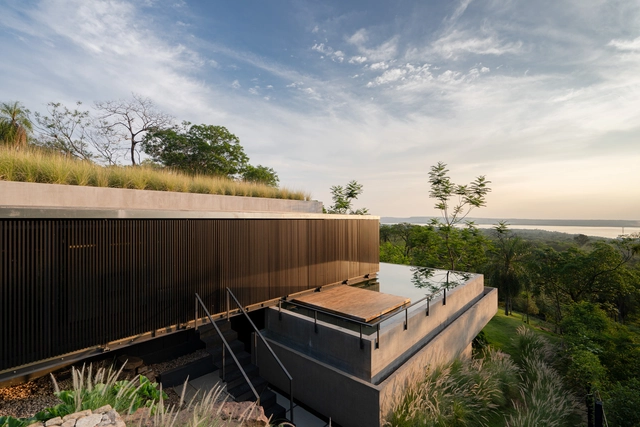
Ksaraah Residence / Taliesyn Design & Architecture

Ksaraah Residence / Taliesyn Design & Architecture - Exterior Photography, HousesKsaraah Residence / Taliesyn Design & Architecture - Interior Photography, Houses, FacadeKsaraah Residence / Taliesyn Design & Architecture - Interior Photography, Houses, Bedroom, TableKsaraah Residence / Taliesyn Design & Architecture - Exterior Photography, Houses, FacadeKsaraah Residence / Taliesyn Design & Architecture - More Images+ 42

Portable Bike Store / Schemata Architects + Jo Nagasaka

Portable Bike Store / Schemata Architects + Jo Nagasaka - Interior Photography, Retail , Door, Facade, ColumnPortable Bike Store / Schemata Architects + Jo Nagasaka - Interior Photography, Retail , Door, ClosetPortable Bike Store / Schemata Architects + Jo Nagasaka - Interior Photography, Retail , FacadePortable Bike Store / Schemata Architects + Jo Nagasaka - Interior Photography, Retail , Kitchen, DoorPortable Bike Store / Schemata Architects + Jo Nagasaka - More Images+ 13

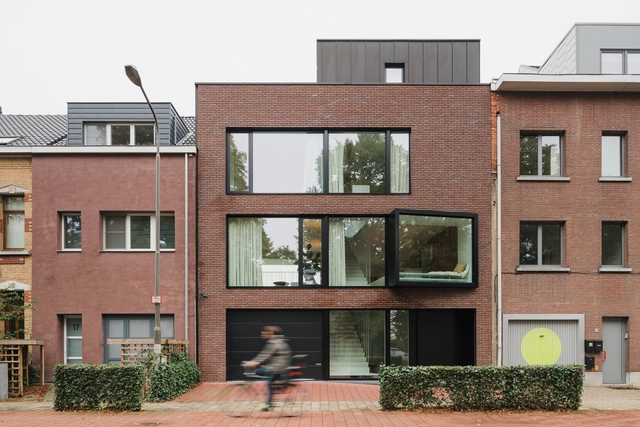
Begijnhoflaan 27 House Renovation / Eagles of Architecture

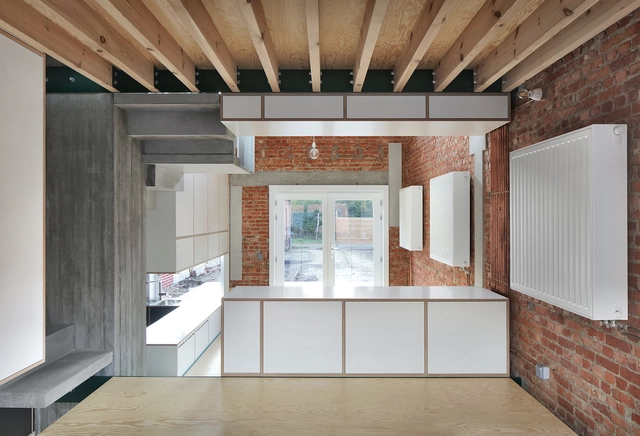

Begijnhoflaan 27 House Renovation / Eagles of Architecture - Interior Photography, Houses, Facade, StairsBegijnhoflaan 27 House Renovation / Eagles of Architecture - Interior Photography, HousesBegijnhoflaan 27 House Renovation / Eagles of Architecture - Interior Photography, HousesBegijnhoflaan 27 House Renovation / Eagles of Architecture - Interior Photography, HousesBegijnhoflaan 27 House Renovation / Eagles of Architecture - More Images+ 27

•
Dendermonde, Belgium
  • Area Area of this architecture project Area:  83 m²
  • Year Completion year of this architecture project Year:  2019

Horizon House / Bauen

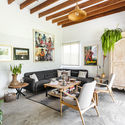
Horizon House / Bauen - Exterior Photography, HousesHorizon House / Bauen - Interior Photography, Houses, Kitchen, Beam, Table, ChairHorizon House / Bauen - Exterior Photography, HousesHorizon House / Bauen - Exterior Photography, Houses, DoorHorizon House / Bauen - More Images+ 40

  • Architects: Bauen
  • Area Area of this architecture project Area:  345 m²
  • Manufacturers Brands with products used in this architecture project
    Manufacturers:  AutoDesk, Deca, Eurocable, Protek, Saccaro, +3

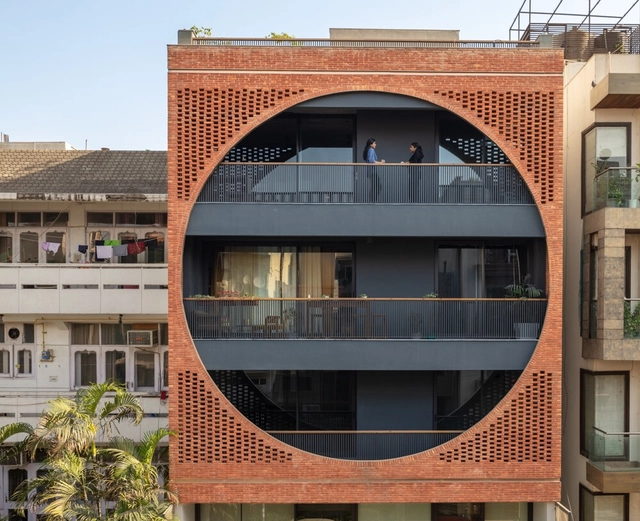
Safdarjang Residence / AKDA

Safdarjang Residence / AKDA - Interior Photography, Houses, FacadeSafdarjang Residence / AKDA - Interior Photography, Houses, Door, FacadeSafdarjang Residence / AKDA - Interior Photography, Houses, Table, ChairSafdarjang Residence / AKDA - Exterior Photography, HousesSafdarjang Residence / AKDA - More Images+ 17

•
New Delhi, India
  • Architects: AKDA
  • Area Area of this architecture project Area:  800 m²
  • Year Completion year of this architecture project Year:  2021
  • Manufacturers Brands with products used in this architecture project
    Manufacturers:  Atlas Schindler, Jaquar, Kronotex
  • Professionals: Build Design Workshop

House of Light Voids / byrayboedi

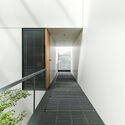
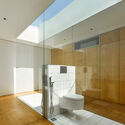
House of Light Voids / byrayboedi - Exterior Photography, Houses, Facade, DoorHouse of Light Voids / byrayboedi - Interior Photography, Houses, Beam, Table, ChairHouse of Light Voids / byrayboedi - Interior Photography, Houses, Facade, Handrail, Door, StairsHouse of Light Voids / byrayboedi - Interior Photography, Houses, Bathroom, ToiletHouse of Light Voids / byrayboedi - More Images+ 12

•
Medan, Indonesia
  • Architects: byrayboedi
  • Area Area of this architecture project Area:  250 m²
  • Year Completion year of this architecture project Year:  2020
  • Manufacturers Brands with products used in this architecture project
    Manufacturers:  Dekson, Elite, Toto
  • Professionals: Alfa Dinamika Imperium

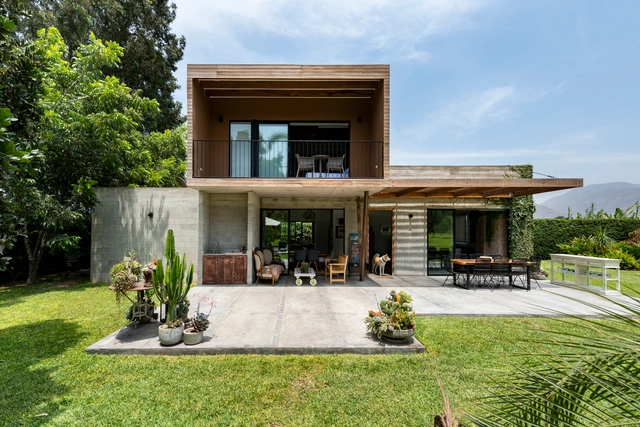
Pachacamac House / del Solar arquitectos

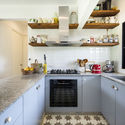
Pachacamac House / del Solar arquitectos - Interior Photography, Houses, BeamPachacamac House / del Solar arquitectos - Interior Photography, Houses, Kitchen, Countertop, Sink, LightingPachacamac House / del Solar arquitectos - Interior Photography, Houses, TablePachacamac House / del Solar arquitectos - Exterior Photography, Houses, ChairPachacamac House / del Solar arquitectos - More Images+ 19

•
Pachacamac, Peru
  • Area Area of this architecture project Area:  185 m²
  • Year Completion year of this architecture project Year:  2019
  • Manufacturers Brands with products used in this architecture project
    Manufacturers:  Balterio Peru, Bosch Perú, Casa Rosselló, Cassinelli, Pucon

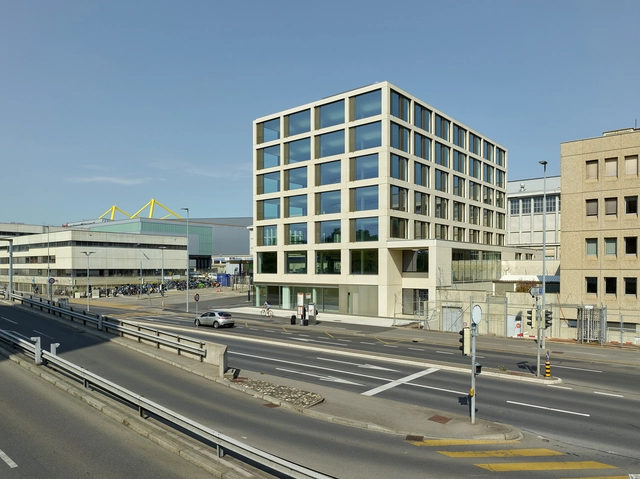
Pré-Bois Building / BDA&E

Pré-Bois Building / BDA&E - Exterior Photography, Office BuildingsPré-Bois Building / BDA&E - Interior Photography, Office Buildings, Stairs, HandrailPré-Bois Building / BDA&E - Exterior Photography, Office BuildingsPré-Bois Building / BDA&E - Exterior Photography, Office BuildingsPré-Bois Building / BDA&E - More Images+ 23

  • Architects: BDA&E
  • Area Area of this architecture project Area:  4110 m²
  • Year Completion year of this architecture project Year:  2019
  • Manufacturers Brands with products used in this architecture project
    Manufacturers:  AGB Bautechnik, Metallover, Moll, Prelco, SOTTAS, +2

House BLOM / STAM architecten

House BLOM / STAM architecten - Interior Photography, Renovation, Table, ChairHouse BLOM / STAM architecten - Interior Photography, Renovation, Door, FacadeHouse BLOM / STAM architecten - Interior Photography, Renovation, TableHouse BLOM / STAM architecten - Interior Photography, Renovation, StairsHouse BLOM / STAM architecten - More Images+ 51

  • Architects: STAM architecten
  • Area Area of this architecture project Area:  400 m²
  • Year Completion year of this architecture project Year:  2018
  • Manufacturers Brands with products used in this architecture project
    Manufacturers:  Flexform, Krion, Davide Groppi, HAY, Hormann, +2
  • Professionals: Accessori

UC House / Daniela Bucio Sistos // Taller de Arquitectura y Diseño

UC House / Daniela Bucio Sistos // Taller de Arquitectura y Diseño - Exterior Photography, HousesUC House / Daniela Bucio Sistos // Taller de Arquitectura y Diseño - Interior Photography, HousesUC House / Daniela Bucio Sistos // Taller de Arquitectura y Diseño - Interior Photography, Houses, FacadeUC House / Daniela Bucio Sistos // Taller de Arquitectura y Diseño - Interior Photography, Houses, FacadeUC House / Daniela Bucio Sistos // Taller de Arquitectura y Diseño - More Images+ 23

•
Morelia, Mexico

Community Hall BG Frohheim / Blättler Dafflon Architekten

Community Hall BG Frohheim / Blättler Dafflon Architekten - Interior Photography, Houses, FacadeCommunity Hall BG Frohheim / Blättler Dafflon Architekten - Interior Photography, Houses, Door, FacadeCommunity Hall BG Frohheim / Blättler Dafflon Architekten - Interior Photography, Houses, FacadeCommunity Hall BG Frohheim / Blättler Dafflon Architekten - Exterior Photography, HousesCommunity Hall BG Frohheim / Blättler Dafflon Architekten - More Images+ 13

•
Zürich, Switzerland

Ambara House / Wright Inspires

Ambara House / Wright Inspires - Interior Photography, Retail Interiors, BeamAmbara House / Wright Inspires - Interior Photography, Retail Interiors, Bedroom, BedAmbara House / Wright Inspires - Interior Photography, Retail Interiors, Table, LightingAmbara House / Wright Inspires - Interior Photography, Retail Interiors, LightingAmbara House / Wright Inspires - More Images+ 21

•
ಬೆಂಗಳೂರು, India

Muta House / Emilio López Arquitecto

Muta House / Emilio López Arquitecto - Interior Photography, Houses, Stairs, FacadeMuta House / Emilio López Arquitecto - Interior Photography, Houses, Beam, FacadeMuta House / Emilio López Arquitecto - Interior Photography, Houses, Door, Table, BenchMuta House / Emilio López Arquitecto - Exterior Photography, HousesMuta House / Emilio López Arquitecto - More Images+ 14

•
Quito, Ecuador
  • Area Area of this architecture project Area:  1238 ft²
  • Year Completion year of this architecture project Year:  2020
  • Manufacturers Brands with products used in this architecture project
    Manufacturers:  AutoDesk, Trimble Navigation

Restaurant Lunar / So Studio

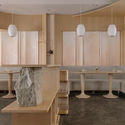
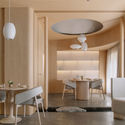
Restaurant Lunar / So Studio - Interior Photography, Interior Design, Chair
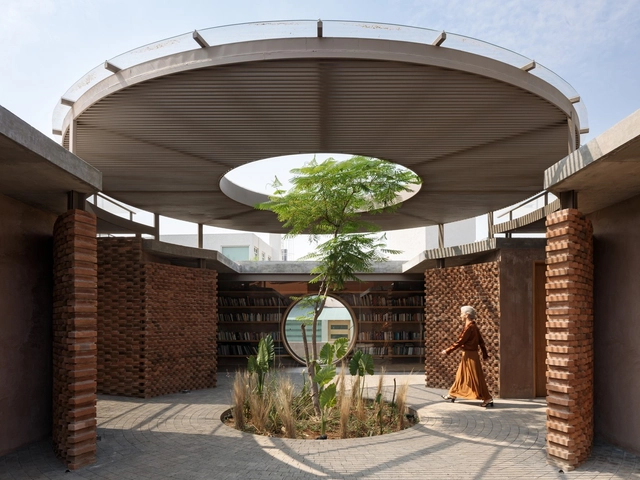
Half-space canopy. Image © Wen Studio

Restaurant Lunar / So Studio - Interior Photography, Interior DesignRestaurant Lunar / So Studio - Interior Photography, Interior Design, ChairRestaurant Lunar / So Studio - Interior Photography, Interior DesignRestaurant Lunar / So Studio - Interior Photography, Interior DesignRestaurant Lunar / So Studio - More Images+ 21

  • Architects: Sò Studio
  • Area Area of this architecture project Area:  260 m²
  • Year Completion year of this architecture project Year:  2020
  • Manufacturers Brands with products used in this architecture project
    Manufacturers:  Herman Miller

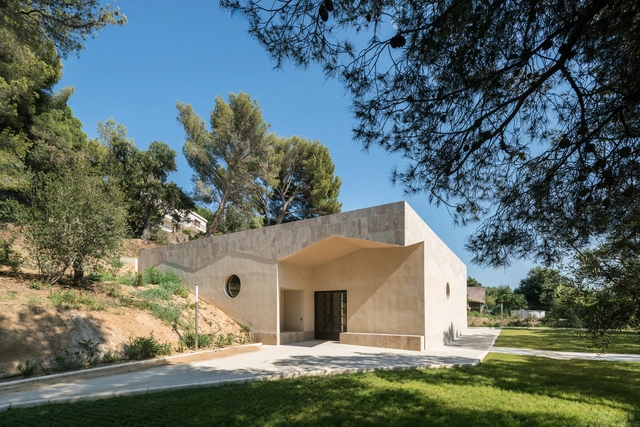
Funeral Home / Baito Architectes

Funeral Home / Baito Architectes - Exterior Photography, Burial , FacadeFuneral Home / Baito Architectes - Interior Photography, Burial Funeral Home / Baito Architectes - Exterior Photography, Burial , FacadeFuneral Home / Baito Architectes - Interior Photography, Burial , ChairFuneral Home / Baito Architectes - More Images+ 22

•
Bormes-les-Mimosas, France
  • Architects: Baito Architectes
  • Area Area of this architecture project Area:  190 m²
  • Year Completion year of this architecture project Year:  2017
  • Manufacturers Brands with products used in this architecture project
    Manufacturers:  JUNG, Arkoslight, Winckelmans
  • Professionals: LM5P