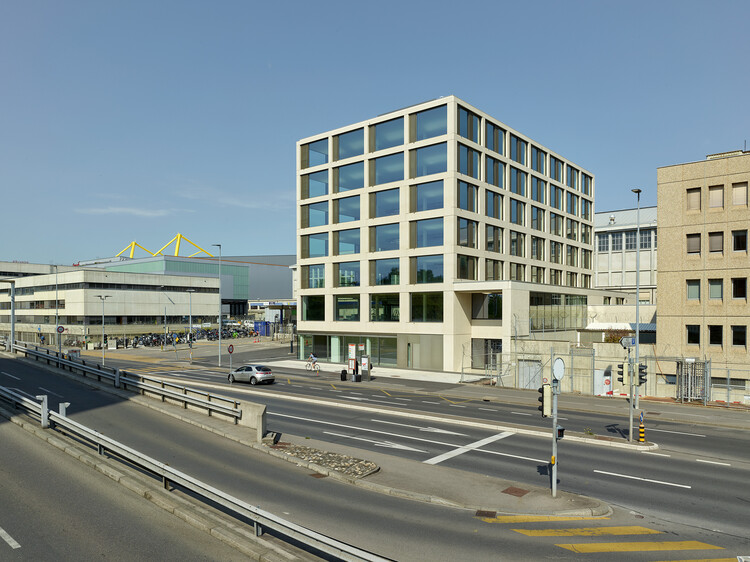
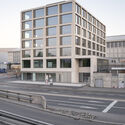
© Thomas Jantscher+ 23 Curated by Paula PintosOffice Buildings•Geneva, Switzerland Architects: BDA&E Area Area of this architecture project Area: 4110 m² Year Completion year of this architecture project Year: 2019 Photographs Photographs:Thomas Jantscher, Jendly Vincent Manufacturers Brands with products used in this architecture project Manufacturers: AGB Bautechnik, Metallover, Moll, Prelco, SOTTAS, Sottas SA, Wider Construction: Pragma Partenaire Structure Engineers: EDMS Products translation missing: en-US.post.svg.material_description Category: Office BuildingsArchitect In Charge: Bernard Dubois architecture & expertisesEngineering: Amstein + Walthert AGFacade Engineer: Buri Müller Partner GmbHCity: GenevaCountry: SwitzerlandDid you collaborate on this project?More SpecsLess Specs © Thomas Jantscher© Thomas Jantscher