1. ArchDaily
  2. Concrete

Concrete

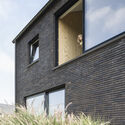
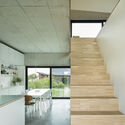
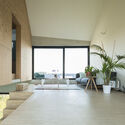
Grouped Housing Bolette / LRARCHITECTES

Grouped Housing Bolette / LRARCHITECTES - Exterior Photography, Houses, Garden, Facade
© Maxime Vermeulen

Grouped Housing Bolette / LRARCHITECTES - Exterior Photography, HousesGrouped Housing Bolette / LRARCHITECTES - Exterior Photography, Houses, FacadeGrouped Housing Bolette / LRARCHITECTES - Interior Photography, Houses, FacadeGrouped Housing Bolette / LRARCHITECTES - Interior Photography, HousesGrouped Housing Bolette / LRARCHITECTES - More Images+ 10

•
Walhain, Belgium
  • Architects: LRARCHITECTES
  • Area Area of this architecture project Area:  307 m²
  • Year Completion year of this architecture project Year:  2017
  • Manufacturers Brands with products used in this architecture project
    Manufacturers:  Reynaers Aluminium, VANDERSANDEN, Winckelmans

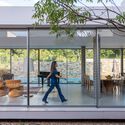
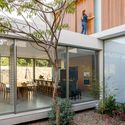
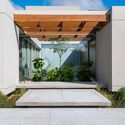
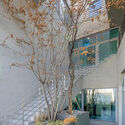
LP House / lb+mr

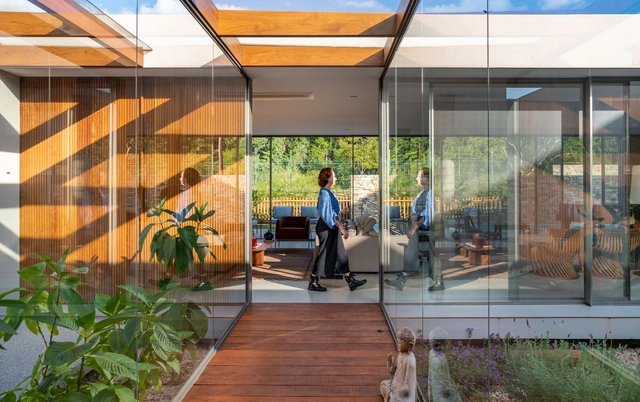
LP House / lb+mr - Interior Photography, Sustainability, Facade, LightingLP House / lb+mr - Exterior Photography, Sustainability, Patio, Facade, ChairLP House / lb+mr - Exterior Photography, SustainabilityLP House / lb+mr - Exterior Photography, SustainabilityLP House / lb+mr - More Images+ 29

  • Architects: lb+mr
  • Area Area of this architecture project Area:  5996 ft²
  • Year Completion year of this architecture project Year:  2021
  • Manufacturers Brands with products used in this architecture project
    Manufacturers:  Aluvetro Esquadrias de Aluminio, Athena Engenharia, Escadas e Cia, Jabu Engenharia Elétrica e Hidráulica, MMP Movelaria, +2

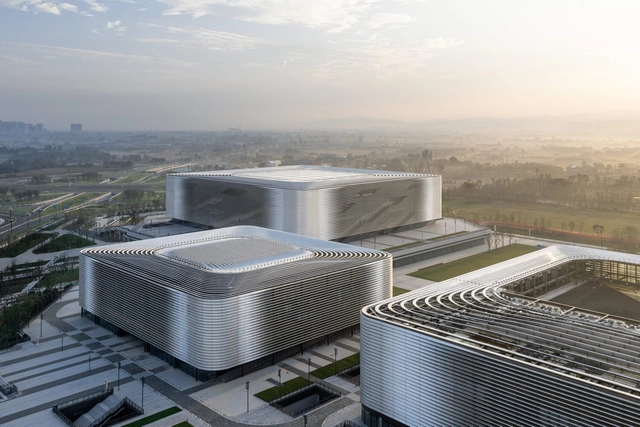
Dong’an Lake Sports Center / gmp Architects

Dong’an Lake Sports Center / gmp Architects - Exterior Photography, Gymnasium, CityscapeDong’an Lake Sports Center / gmp Architects - Exterior Photography, GymnasiumDong’an Lake Sports Center / gmp Architects - Exterior Photography, Gymnasium, Facade, CityscapeDong’an Lake Sports Center / gmp Architects - Interior Photography, Gymnasium, Facade, ColumnDong’an Lake Sports Center / gmp Architects - More Images+ 9

•
Chengdu, China
  • Architects: gmp Architects
  • Area Area of this architecture project Area:  200417 m²
  • Year Completion year of this architecture project Year:  2022

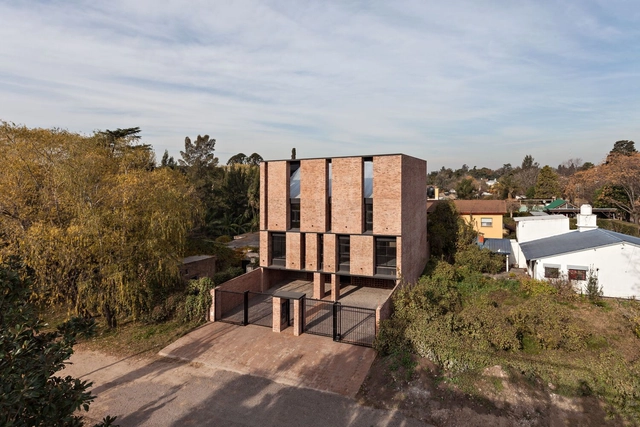
House in the Countryside / Luciano Kruk Arquitectos

House in the Countryside / Luciano Kruk Arquitectos - Exterior Photography, Houses
© Daniela Mac Adden

House in the Countryside / Luciano Kruk Arquitectos - Exterior Photography, HousesHouse in the Countryside / Luciano Kruk Arquitectos - Exterior Photography, Houses, FacadeHouse in the Countryside / Luciano Kruk Arquitectos - Exterior Photography, Houses, Courtyard, FacadeHouse in the Countryside / Luciano Kruk Arquitectos - Interior Photography, HousesHouse in the Countryside / Luciano Kruk Arquitectos - More Images+ 35

  • Architects: Luciano Kruk
  • Area Area of this architecture project Area:  160 m²
  • Year Completion year of this architecture project Year:  2020
  • Manufacturers Brands with products used in this architecture project
    Manufacturers:  Aberturas Nivel, Barugel azulay, Blaisten, FV, Ferrum S.A., +1

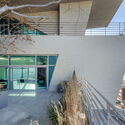
Wynyard / T-FP

Wynyard / T-FP - Interior Photography, Coffee Shop Interiors, Facade, Handrail, ChairWynyard / T-FP - Interior Photography, Coffee Shop Interiors, TableWynyard / T-FP - Exterior Photography, Coffee Shop Interiors, Facade, Handrail, Fence, Balcony, StairsWynyard / T-FP - Interior Photography, Coffee Shop InteriorsWynyard / T-FP - More Images+ 18

  • Architects: T-FP
  • Area Area of this architecture project Area:  78 m²
  • Year Completion year of this architecture project Year:  2019
  • Manufacturers Brands with products used in this architecture project
    Manufacturers:  AutoDesk, Trimble

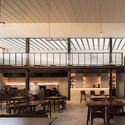
Locaāhands Dining Club / Isso Architects

Locaāhands Dining Club / Isso Architects - Interior Photography, Restaurant, Kitchen, Facade, Lighting, BenchLocaāhands Dining Club / Isso Architects - Interior Photography, Restaurant, Beam, Door, Table, Chair, BenchLocaāhands Dining Club / Isso Architects - Interior Photography, Restaurant, Stairs, Facade, Handrail, BeamLocaāhands Dining Club / Isso Architects - Interior Photography, Restaurant, Table, ChairLocaāhands Dining Club / Isso Architects - More Images+ 14

•
Surabaya, Indonesia
  • Architects: Isso Architects
  • Area Area of this architecture project Area:  530 m²
  • Year Completion year of this architecture project Year:  2022
  • Manufacturers Brands with products used in this architecture project
    Manufacturers:  Jotun, Toto
  • Professionals: AKP Interior, JRP Lighting

Vault House / Manthan Design Studio

Vault House / Manthan Design Studio - Exterior Photography, HousesVault House / Manthan Design Studio - Interior Photography, HousesVault House / Manthan Design Studio - Interior Photography, Houses, Stairs, Handrail, ArchVault House / Manthan Design Studio - Interior Photography, HousesVault House / Manthan Design Studio - More Images+ 20

•
Kolhapur, India
  • Area Area of this architecture project Area:  1700 ft²
  • Year Completion year of this architecture project Year:  2021
  • Manufacturers Brands with products used in this architecture project
    Manufacturers:  Legrand, Jaquar
  • Professionals: Kiran Lights

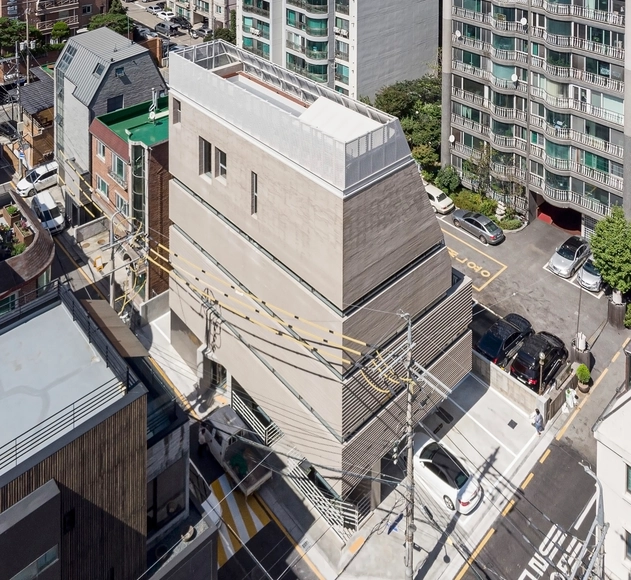
EMK Musical Company / D-Werker Architects

EMK Musical Company / D-Werker Architects - Exterior Photography, Office Buildings, Facade, CityscapeEMK Musical Company / D-Werker Architects - Exterior Photography, Office BuildingsEMK Musical Company / D-Werker Architects - Interior Photography, Office Buildings, FacadeEMK Musical Company / D-Werker Architects - Exterior Photography, Office BuildingsEMK Musical Company / D-Werker Architects - More Images+ 35

  • Area Area of this architecture project Area:  2898 m²
  • Year Completion year of this architecture project Year:  2021
  • Manufacturers Brands with products used in this architecture project
    Manufacturers:  Cheonma, Dongil Glass, Jaewon Metal, KYEONGWON, Luxteel, +1

Hibiscus Building / Caparroz Arquitectura

Hibiscus Building / Caparroz Arquitectura - Interior Photography, Residential, FacadeHibiscus Building / Caparroz Arquitectura - Interior Photography, Residential, Kitchen, CountertopHibiscus Building / Caparroz Arquitectura - Interior Photography, Residential, Kitchen, FacadeHibiscus Building / Caparroz Arquitectura - Interior Photography, Residential, Kitchen, Facade, Beam, HandrailHibiscus Building / Caparroz Arquitectura - More Images+ 12

  • Area Area of this architecture project Area:  5920 ft²
  • Year Completion year of this architecture project Year:  2022
  • Manufacturers Brands with products used in this architecture project
    Manufacturers:  FV, Fanaquimica, ferrum

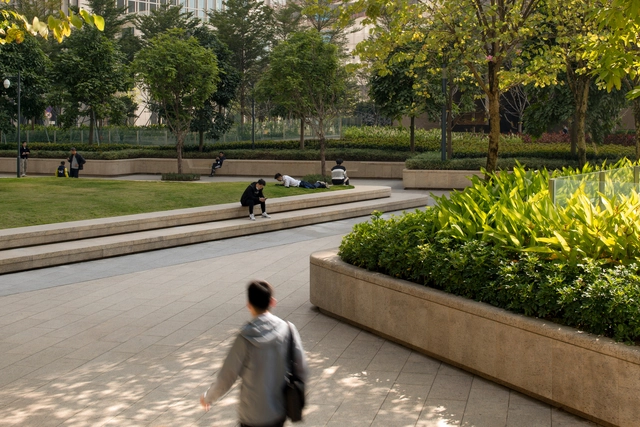
Landscape Design of Hony Tower / ASPECT Studios

Landscape Design of Hony Tower / ASPECT Studios - Exterior Photography, Landscape Architecture, Garden, Facade, CityscapeLandscape Design of Hony Tower / ASPECT Studios - Exterior Photography, Landscape Architecture, Garden, FacadeLandscape Design of Hony Tower / ASPECT Studios - Exterior Photography, Landscape Architecture, GardenLandscape Design of Hony Tower / ASPECT Studios - Drawings, Landscape Architecture, GardenLandscape Design of Hony Tower / ASPECT Studios - More Images+ 27

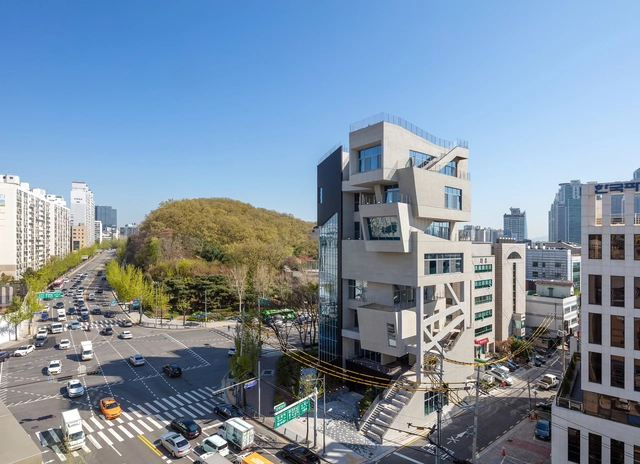
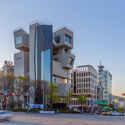
ION Cheongdam Commercial Building / Urban Ark Architects

ION Cheongdam Commercial Building / Urban Ark Architects - Exterior Photography, Residential, FacadeION Cheongdam Commercial Building / Urban Ark Architects - Interior Photography, Residential, Facade, BeamION Cheongdam Commercial Building / Urban Ark Architects - Exterior Photography, Residential, FacadeION Cheongdam Commercial Building / Urban Ark Architects - Exterior Photography, Residential, Facade, CityscapeION Cheongdam Commercial Building / Urban Ark Architects - More Images+ 42

  • Area Area of this architecture project Area:  856 m²
  • Year Completion year of this architecture project Year:  2021

House in El Paraíso / Cintia Colazzo + Adolfo Schlieper Arquitectos

House in El Paraíso / Cintia Colazzo + Adolfo Schlieper Arquitectos - Exterior Photography, Houses
© Walter Salcedo

House in El Paraíso / Cintia Colazzo + Adolfo Schlieper Arquitectos - Exterior Photography, Houses, FacadeHouse in El Paraíso / Cintia Colazzo + Adolfo Schlieper Arquitectos - Exterior Photography, Houses, FacadeHouse in El Paraíso / Cintia Colazzo + Adolfo Schlieper Arquitectos - Interior Photography, HousesHouse in El Paraíso / Cintia Colazzo + Adolfo Schlieper Arquitectos - Interior Photography, Houses, Facade, Door, BeamHouse in El Paraíso / Cintia Colazzo + Adolfo Schlieper Arquitectos - More Images+ 24

•
El Paraiso, Argentina

House F / Studio Bloco Arquitetura

House F / Studio Bloco Arquitetura - Exterior Photography, Houses, FacadeHouse F / Studio Bloco Arquitetura - Interior Photography, Houses, Stairs, Facade, HandrailHouse F / Studio Bloco Arquitetura - Exterior Photography, Houses, Facade, Column, BeamHouse F / Studio Bloco Arquitetura - Exterior Photography, HousesHouse F / Studio Bloco Arquitetura - More Images+ 26

•
Igrejinha, Brazil
  • Area Area of this architecture project Area:  320 m²
  • Year Completion year of this architecture project Year:  2021
  • Manufacturers Brands with products used in this architecture project
    Manufacturers:  Bonenberguer, Deca, Durafloor, Hartz Tintas, Litoral pedras, +4

100 Bishopsgate / Allies and Morrison + Arney Fender Katsalidis

100 Bishopsgate / Allies and Morrison + Arney Fender Katsalidis - Exterior Photography, Sustainability, Facade, Handrail, Balcony100 Bishopsgate / Allies and Morrison + Arney Fender Katsalidis - Interior Photography, Sustainability, Facade100 Bishopsgate / Allies and Morrison + Arney Fender Katsalidis - Interior Photography, Sustainability, Facade100 Bishopsgate / Allies and Morrison + Arney Fender Katsalidis - Interior Photography, Sustainability, Facade100 Bishopsgate / Allies and Morrison + Arney Fender Katsalidis - More Images+ 21

The House With No Head or Tail / Experience Studio

The House With No Head or Tail / Experience Studio - Interior Photography, Houses, TableThe House With No Head or Tail / Experience Studio - Interior Photography, Houses, FacadeThe House With No Head or Tail / Experience Studio - Interior Photography, Houses, FacadeThe House With No Head or Tail / Experience Studio - Interior Photography, Houses, Garden, FacadeThe House With No Head or Tail / Experience Studio - More Images+ 18

•
Isfahan, Iran
  • Architects: Experience Studio
  • Area Area of this architecture project Area:  180 m²
  • Year Completion year of this architecture project Year:  2020
  • Manufacturers Brands with products used in this architecture project
    Manufacturers:  Setareh Shomal

Lycee Francais Aloudine Boue / MATAG, Arquitectos e associados + Martin Duplantier Architectes

Lycee Francais Aloudine Boue / MATAG, Arquitectos e associados + Martin Duplantier Architectes - Exterior Photography, Schools , FacadeLycee Francais Aloudine Boue / MATAG, Arquitectos e associados + Martin Duplantier Architectes - Interior Photography, Schools , ColumnLycee Francais Aloudine Boue / MATAG, Arquitectos e associados + Martin Duplantier Architectes - Interior Photography, Schools , Facade, ChairLycee Francais Aloudine Boue / MATAG, Arquitectos e associados + Martin Duplantier Architectes - Exterior Photography, Schools , FacadeLycee Francais Aloudine Boue / MATAG, Arquitectos e associados + Martin Duplantier Architectes - More Images+ 30

•
Luanda, Angola

5 Houses / AEC arquitectura

5 Houses / AEC arquitectura - Exterior Photography, Apartments, Facade5 Houses / AEC arquitectura - Exterior Photography, Apartments, Courtyard, Facade, Door5 Houses / AEC arquitectura - Interior Photography, Apartments5 Houses / AEC arquitectura - Interior Photography, Apartments, Facade5 Houses / AEC arquitectura - More Images+ 29

  • Architects: AEC arquitectura
  • Area Area of this architecture project Area:  680 m²
  • Year Completion year of this architecture project Year:  2022
  • Manufacturers Brands with products used in this architecture project
    Manufacturers:  Aluar, FV GRIFERIAS, Grupo Anacleto, Murvi, Roca Argentina, +1

Kőér 2 Residential Building / epitesz studio

Kőér 2 Residential Building / epitesz studio - Exterior Photography, Residential, FacadeKőér 2 Residential Building / epitesz studio - Exterior Photography, Residential, Facade, FenceKőér 2 Residential Building / epitesz studio - Interior Photography, Residential, FacadeKőér 2 Residential Building / epitesz studio - Exterior Photography, Residential, Deck, Facade, Handrail, Fence, BalconyKőér 2 Residential Building / epitesz studio - More Images+ 40