1. ArchDaily
  2. Concrete

Concrete

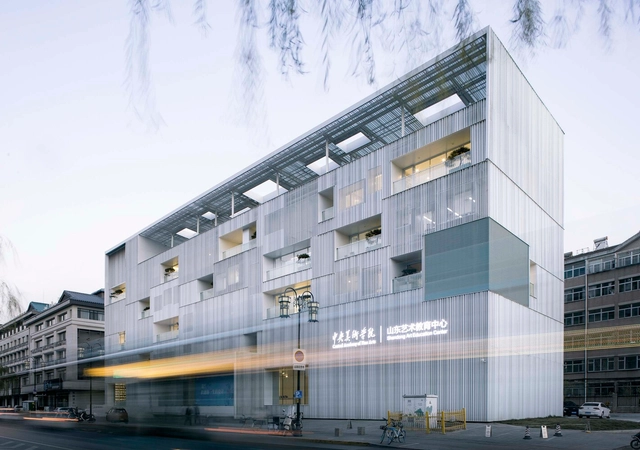
Daminghu 100 Culture & Arts Centre / TAOA

Daminghu 100 Culture & Arts Centre / TAOA - Exterior Photography, Cultural Center, FacadeDaminghu 100 Culture & Arts Centre / TAOA - Interior Photography, Cultural Center, FacadeDaminghu 100 Culture & Arts Centre / TAOA - Interior Photography, Cultural Center, FacadeDaminghu 100 Culture & Arts Centre / TAOA - Exterior Photography, Cultural Center, Facade, Beam, Column, HandrailDaminghu 100 Culture & Arts Centre / TAOA - More Images+ 37

  • Architects: TAOA
  • Area Area of this architecture project Area:  5806 m²
  • Year Completion year of this architecture project Year:  2022

Münchner Volkstheater / LRO GmbH & Co. KG Freie Architekten BDA
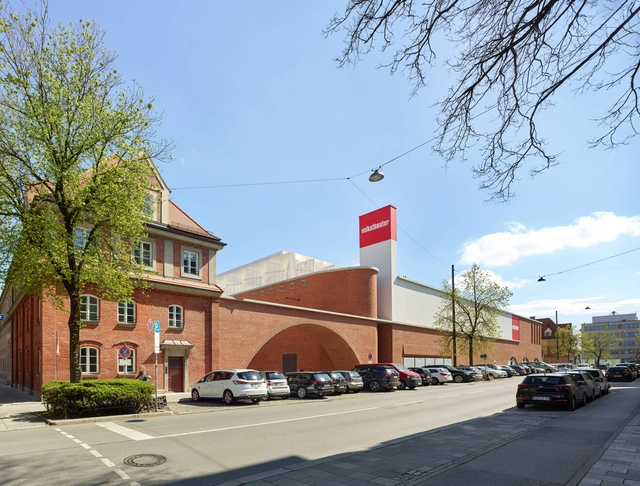
Münchner Volkstheater / LRO GmbH & Co. KG Freie Architekten BDA - Exterior Photography, Theater, FacadeMünchner Volkstheater / LRO GmbH & Co. KG Freie Architekten BDA - Exterior Photography, Theater, Facade, Arch, Arcade, DoorMünchner Volkstheater / LRO GmbH & Co. KG Freie Architekten BDA - Exterior Photography, Theater, FacadeMünchner Volkstheater / LRO GmbH & Co. KG Freie Architekten BDA - Interior Photography, Theater, FacadeMünchner Volkstheater / LRO GmbH & Co. KG Freie Architekten BDA - More Images+ 7
•
München, Germany

Letná Apartment / Markéta Bromová

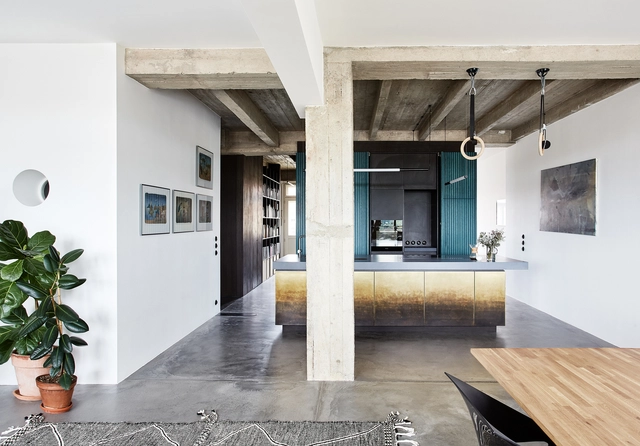
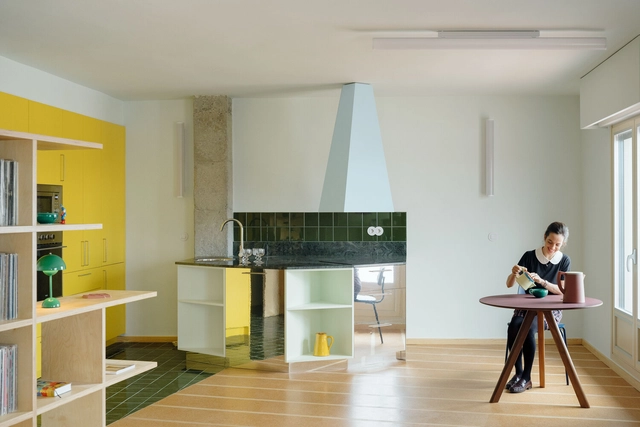
Letná Apartment / Markéta Bromová - Interior Photography, Renovation, DoorLetná Apartment / Markéta Bromová - Interior Photography, Renovation, Kitchen, FacadeLetná Apartment / Markéta Bromová - Interior Photography, Renovation, Bathroom, Door, BathtubLetná Apartment / Markéta Bromová - Interior Photography, Renovation, DoorLetná Apartment / Markéta Bromová - More Images+ 15

  • Architects: Markéta Bromová
  • Area Area of this architecture project Area:  97 m²
  • Year Completion year of this architecture project Year:  2022
  • Manufacturers Brands with products used in this architecture project
    Manufacturers:  ABB, Brother & Duck, Delta Light, Maimana, Monobrand, +3

House at Flat Rock / Billy Maynard Architect
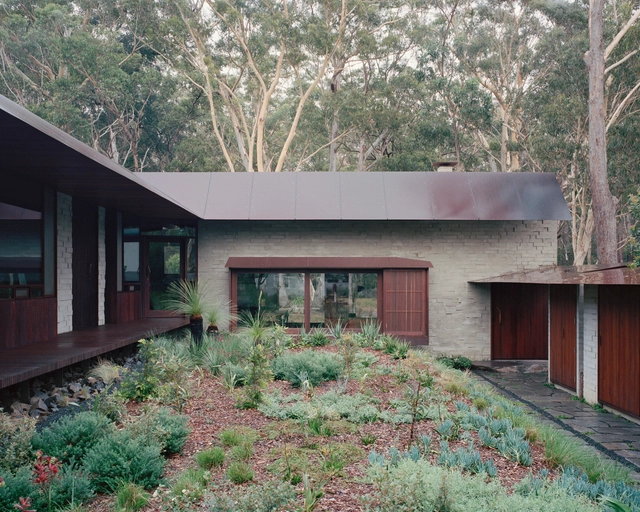
House at Flat Rock / Billy Maynard Architect - Exterior Photography, Houses, Garden, FacadeHouse at Flat Rock / Billy Maynard Architect - Interior Photography, Houses, Kitchen, Beam, Facade, Table, Bench, CountertopHouse at Flat Rock / Billy Maynard Architect - Interior Photography, Houses, BeamHouse at Flat Rock / Billy Maynard Architect - Exterior Photography, Houses, Garden, FacadeHouse at Flat Rock / Billy Maynard Architect - More Images+ 27
On Labs - New Global Headquarters for On running / Specific Generic + Spillmann Echsle Architekten
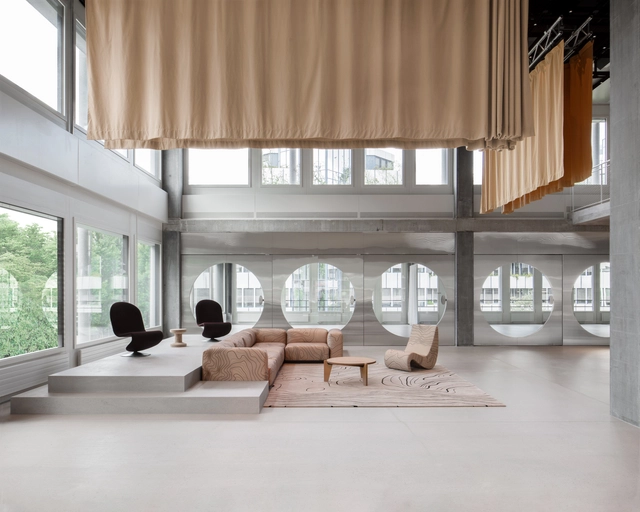
On Labs - New Global Headquarters for On running / Specific Generic + Spillmann Echsle Architekten - Interior Photography, Office BuildingsOn Labs - New Global Headquarters for On running / Specific Generic + Spillmann Echsle Architekten - Interior Photography, Office BuildingsOn Labs - New Global Headquarters for On running / Specific Generic + Spillmann Echsle Architekten - Interior Photography, Office BuildingsOn Labs - New Global Headquarters for On running / Specific Generic + Spillmann Echsle Architekten - Drawings, Office BuildingsOn Labs - New Global Headquarters for On running / Specific Generic + Spillmann Echsle Architekten - More Images+ 11

China National Archives of Publications and Culture / THAD

China National Archives of Publications and Culture / THAD - Exterior Photography, Institutional BuildingsChina National Archives of Publications and Culture / THAD - Exterior Photography, Institutional Buildings, Garden, FacadeChina National Archives of Publications and Culture / THAD - Exterior Photography, Institutional Buildings, FacadeChina National Archives of Publications and Culture / THAD - Interior Photography, Institutional Buildings, FacadeChina National Archives of Publications and Culture / THAD - More Images+ 20

  • Architects: THAD
  • Area Area of this architecture project Area:  99500 m²
  • Year Completion year of this architecture project Year:  2022

The Colour Burst House / LIJO RENY architects
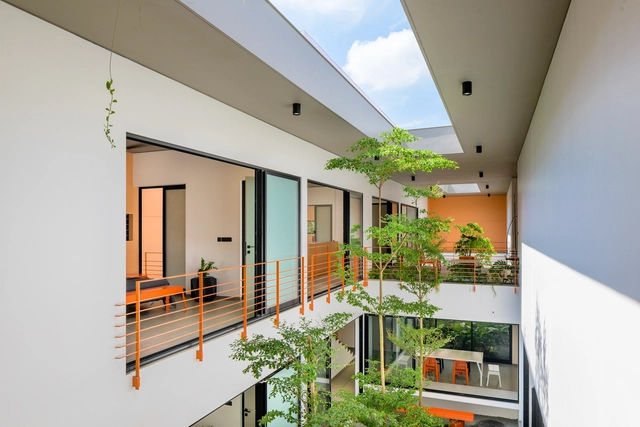
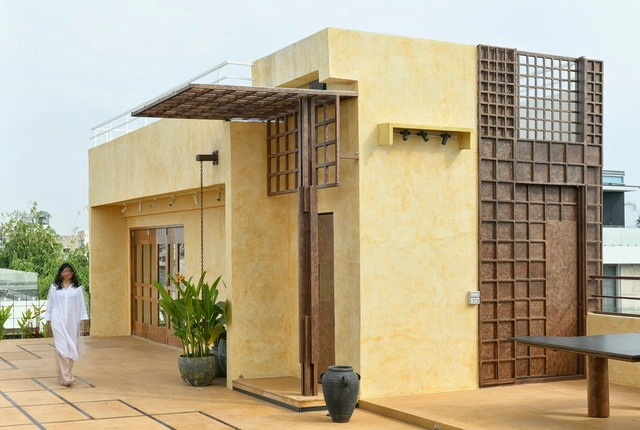
The Colour Burst House / LIJO RENY architects - Exterior Photography, Houses, FacadeThe Colour Burst House / LIJO RENY architects - Interior Photography, Houses, Garden, Facade, Table, Chair, CountertopThe Colour Burst House / LIJO RENY architects - Interior Photography, Houses, Bedroom, TableThe Colour Burst House / LIJO RENY architects - Exterior Photography, Houses, Garden, Facade, StairsThe Colour Burst House / LIJO RENY architects - More Images+ 32

•
Chavakkad, India

MIXC SUNGANG Commercial and Residential Building / 10 Design
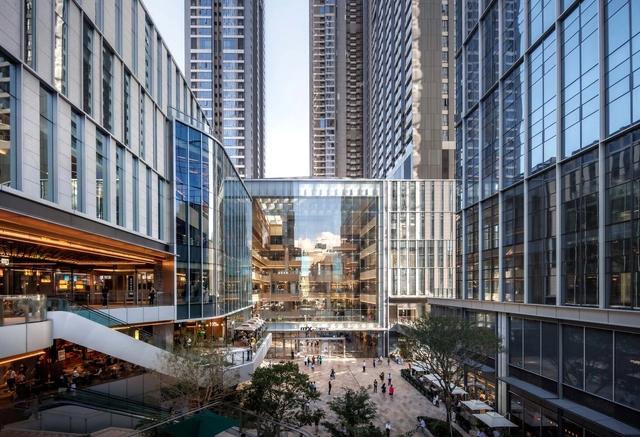
MIXC SUNGANG Commercial and Residential Building / 10 Design - Exterior Photography, Commercial Architecture, Facade, CityscapeMIXC SUNGANG Commercial and Residential Building / 10 Design - Exterior Photography, Commercial Architecture, Facade, CityscapeMIXC SUNGANG Commercial and Residential Building / 10 Design - Interior Photography, Commercial Architecture, Facade, Arcade, Beam, ArchMIXC SUNGANG Commercial and Residential Building / 10 Design - Interior Photography, Commercial Architecture, Beam, Stairs, FacadeMIXC SUNGANG Commercial and Residential Building / 10 Design - More Images+ 19

(Dis)Order House / BEAR

(Dis)Order House / BEAR - Interior Photography, Renovation, Handrail, Stairs, Facade(Dis)Order House / BEAR - Interior Photography, Renovation, Kitchen, Sink, Countertop(Dis)Order House / BEAR - Interior Photography, Renovation, Door, Table, Chair(Dis)Order House / BEAR - Interior Photography, Renovation, Kitchen, Countertop, Sink(Dis)Order House / BEAR - More Images+ 12

  • Architects: BEAR
  • Area Area of this architecture project Area:  120 m²
  • Year Completion year of this architecture project Year:  2022

NIO Delivery Center / Kokaistudios
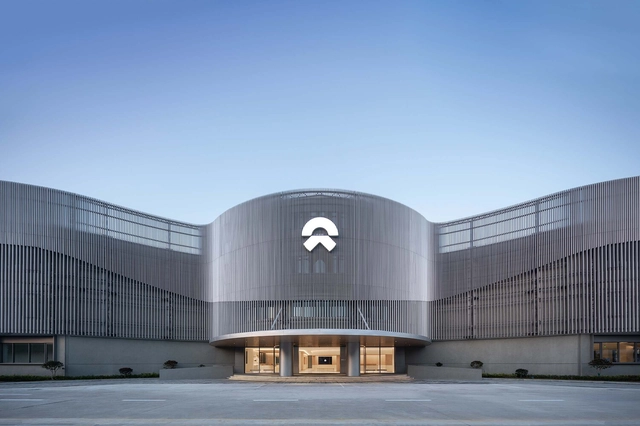
NIO Delivery Center / Kokaistudios - Exterior Photography, Store, Facade, CityscapeNIO Delivery Center / Kokaistudios - Exterior Photography, Store, FacadeNIO Delivery Center / Kokaistudios - Exterior Photography, Store, FacadeNIO Delivery Center / Kokaistudios - Interior Photography, Store, FacadeNIO Delivery Center / Kokaistudios - More Images+ 28

•
Shanghai, China
  • Architects: Kokaistudios
  • Area Area of this architecture project Area:  1270 m²
  • Year Completion year of this architecture project Year:  2023

Dusk House / NaaV Studio

Dusk House / NaaV Studio - Interior Photography, HousesDusk House / NaaV Studio - Interior Photography, Houses, Garden, Facade, Beam, TableDusk House / NaaV Studio - Interior Photography, Houses, Bathroom, Facade, DoorDusk House / NaaV Studio - Interior Photography, Houses, Facade, Arch, BeamDusk House / NaaV Studio - More Images+ 12

•
Hyderabad, India

Magic Box Office / OMA Octavio Mestre Arquitectos + Elastiko Architects
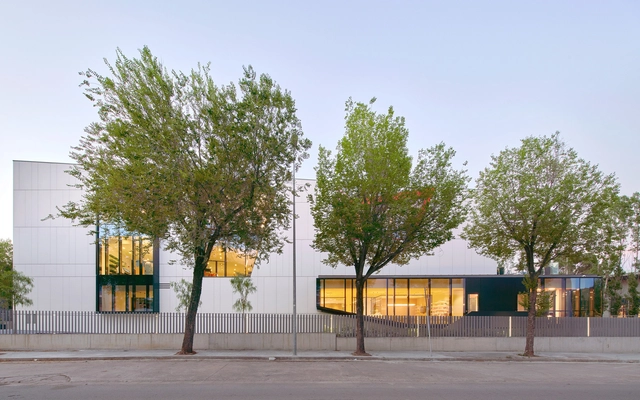
Magic Box Office / OMA Octavio Mestre Arquitectos + Elastiko Architects - Interior Photography, Sustainability, TableMagic Box Office / OMA Octavio Mestre Arquitectos + Elastiko Architects - Interior Photography, Sustainability, Facade, Beam, Chair, TableMagic Box Office / OMA Octavio Mestre Arquitectos + Elastiko Architects - Exterior Photography, Sustainability, FacadeMagic Box Office / OMA Octavio Mestre Arquitectos + Elastiko Architects - Interior Photography, Sustainability, Table, ChairMagic Box Office / OMA Octavio Mestre Arquitectos + Elastiko Architects - More Images+ 25

•
Sant Cugat del Vallès, Spain

Zierhof with Parlor / NAEMAS Architekturkonzepte
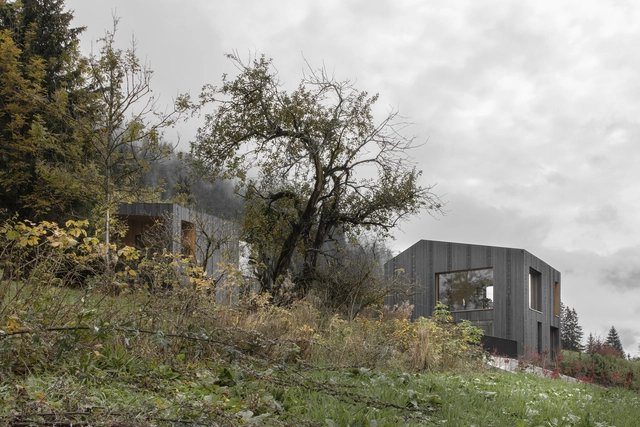
Zierhof with Parlor / NAEMAS Architekturkonzepte - Exterior Photography, Houses, FacadeZierhof with Parlor / NAEMAS Architekturkonzepte - Exterior Photography, Houses, Door, Facade, ChairZierhof with Parlor / NAEMAS Architekturkonzepte - Interior Photography, Houses, Kitchen, FacadeZierhof with Parlor / NAEMAS Architekturkonzepte - Interior Photography, HousesZierhof with Parlor / NAEMAS Architekturkonzepte - More Images+ 26
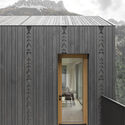
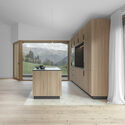
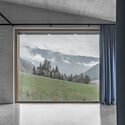
•
Brenner, Italy
  • Area Area of this architecture project Area:  627 m²
  • Year Completion year of this architecture project Year:  2023
  • Manufacturers Brands with products used in this architecture project
    Manufacturers:  OLEV, Appiani, Aromas del Campo, Berker, Cielo, +6
  • Professionals: Oberegger, Holzbau Brugger

NAU House / MUKA Arquitectura

NAU House / MUKA Arquitectura - Exterior Photography, Houses, Courtyard, FacadeNAU House / MUKA Arquitectura - Exterior Photography, Houses, FacadeNAU House / MUKA Arquitectura - Interior Photography, Houses, Kitchen, Table, Lighting, ChairNAU House / MUKA Arquitectura - Interior Photography, Houses, BedroomNAU House / MUKA Arquitectura - More Images+ 15

•
Ciudad Real, Spain
  • Architects: MUKA Arquitectura
  • Area Area of this architecture project Area:  2756 ft²
  • Year Completion year of this architecture project Year:  2022
  • Manufacturers Brands with products used in this architecture project
    Manufacturers:  Porcelanosa Grupo

Elia House / Idaaf Architects

Elia House / Idaaf Architects - Interior Photography, Houses, Facade, DoorElia House / Idaaf Architects - Interior Photography, Houses, FacadeElia House / Idaaf Architects - Interior Photography, Houses, Fence, FacadeElia House / Idaaf Architects - Interior Photography, Houses, Stairs, Handrail, FacadeElia House / Idaaf Architects - More Images+ 13

•
T'bilisi, Georgia

Mare House / Vitório Ecker Arquitetura
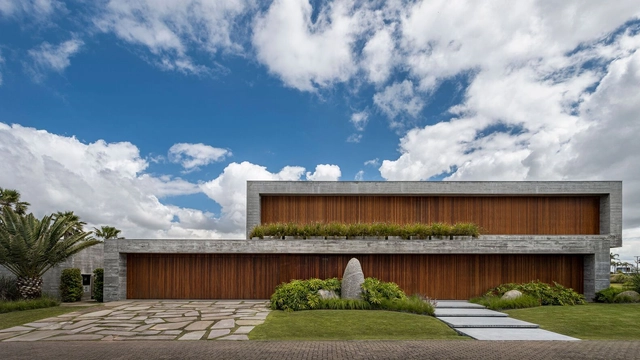
Mare House / Vitório Ecker Arquitetura - Exterior Photography, Houses, Garden, FacadeMare House / Vitório Ecker Arquitetura - Exterior Photography, Houses, Garden, FacadeMare House / Vitório Ecker Arquitetura - Exterior Photography, Houses, Courtyard, Facade, TableMare House / Vitório Ecker Arquitetura - Interior Photography, Houses, Beam, Table, ChairMare House / Vitório Ecker Arquitetura - More Images+ 27

  • Area Area of this architecture project Area:  1110 m²
  • Year Completion year of this architecture project Year:  2022
  • Manufacturers Brands with products used in this architecture project
    Manufacturers:  BTC Construtora, Bella Pietra, Concretar Concreto Usinado Ltda, Esquadrias João Schwanck, Gramoterra

Pian Medoc Junior High School / BPM Architectes
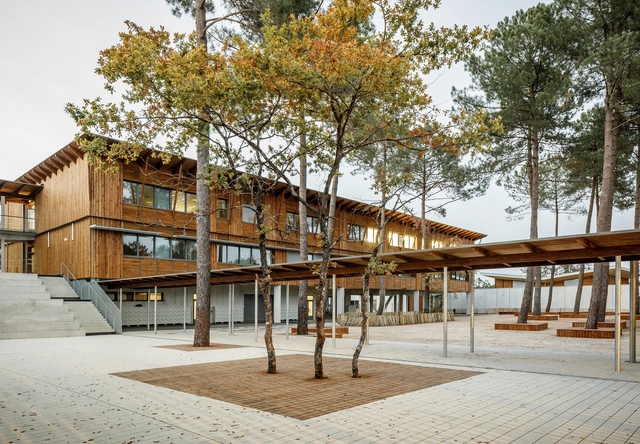
Pian Medoc Junior High School / BPM Architectes - Exterior Photography, High School, Facade, StairsPian Medoc Junior High School / BPM Architectes - Exterior Photography, High School, FacadePian Medoc Junior High School / BPM Architectes - Interior Photography, High School, Beam, DoorPian Medoc Junior High School / BPM Architectes - Interior Photography, High School, Kitchen, Table, ChairPian Medoc Junior High School / BPM Architectes - More Images+ 16
•
Le Pian-Médoc, France
  • Architects: BPM Architectes
  • Area Area of this architecture project Area:  3300 m²
  • Year Completion year of this architecture project Year:  2022
  • Manufacturers Brands with products used in this architecture project
    Manufacturers:  Ardermo, Gerflor, Zolpan
  • Professionals: Alienor Ingenierie, Lasa, Ergonova

Toros House / Apaloosa Estudio de Arquitectura y Diseño + Simetría Estudio de Arquitectura
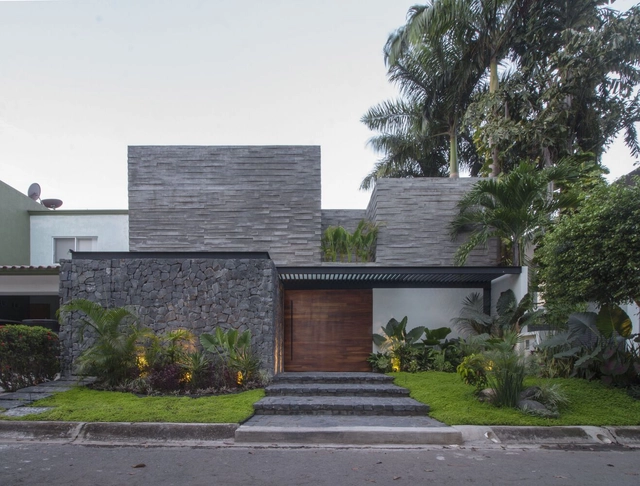
Toros House / Apaloosa Estudio de Arquitectura y Diseño + Simetría Estudio de Arquitectura - Interior Photography, Houses, Facade, Door, BeamToros House / Apaloosa Estudio de Arquitectura y Diseño + Simetría Estudio de Arquitectura - Exterior Photography, Houses, Garden, FacadeToros House / Apaloosa Estudio de Arquitectura y Diseño + Simetría Estudio de Arquitectura - Interior Photography, Houses, Patio, Facade, Beam, Door, Handrail, Balcony, ChairToros House / Apaloosa Estudio de Arquitectura y Diseño + Simetría Estudio de Arquitectura - Interior Photography, Houses, Door, Facade, Beam, ColumnToros House / Apaloosa Estudio de Arquitectura y Diseño + Simetría Estudio de Arquitectura - More Images+ 15
•
Tapachula, Mexico