1. ArchDaily
  2. Concrete

Concrete

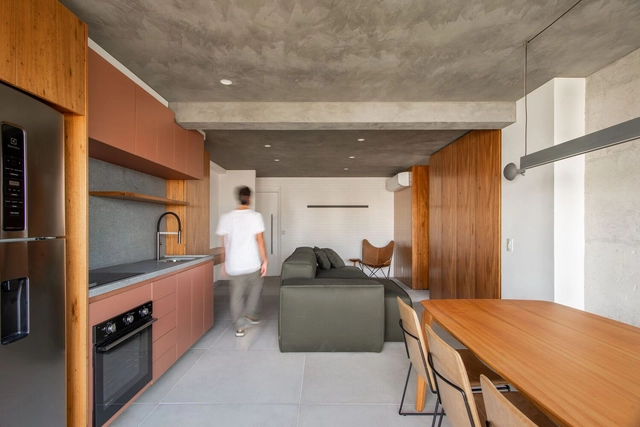
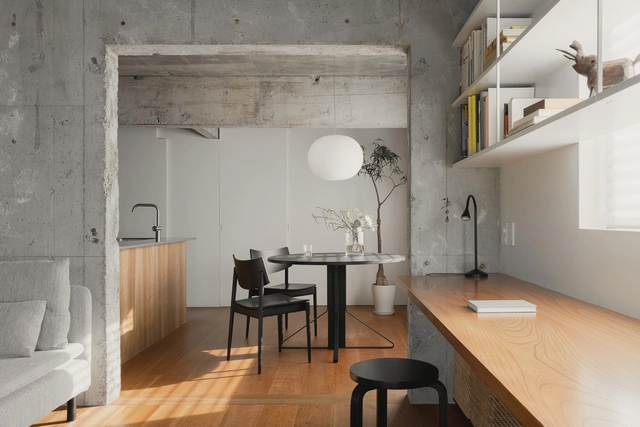
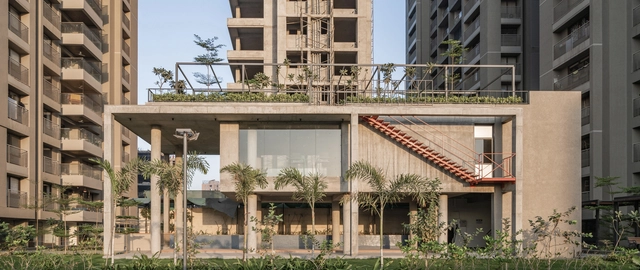
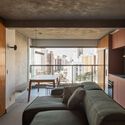
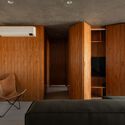
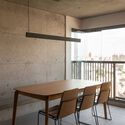
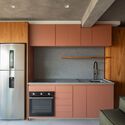
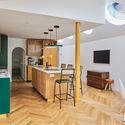
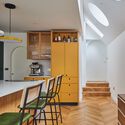
Madá Apartment / Terra Arquitetura

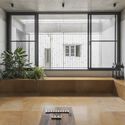
Madá Apartment / Terra Arquitetura - Interior Photography, Apartment Interiors, ChairMadá Apartment / Terra Arquitetura - Interior Photography, Apartment Interiors, ChairMadá Apartment / Terra Arquitetura - Interior Photography, Apartment Interiors, Table, ChairMadá Apartment / Terra Arquitetura - Interior Photography, Apartment Interiors, Kitchen, Countertop, SinkMadá Apartment / Terra Arquitetura - More Images+ 20

  • Architects: Terra Arquitetura
  • Area Area of this architecture project Area:  75 m²
  • Year Completion year of this architecture project Year:  2024
  • Manufacturers Brands with products used in this architecture project
    Manufacturers:  Concresteel, Marcenaria Barbosa, Marmoraria DMX2, OBRA FÁCIL, Palimanan, +4

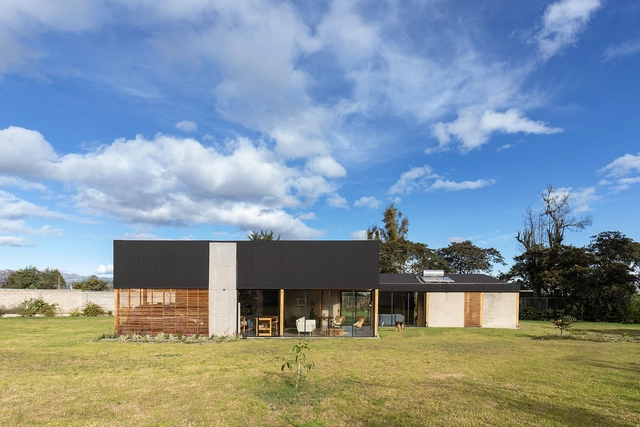
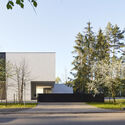
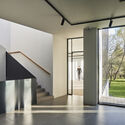
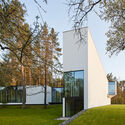
Tababela House / Rama Estudio

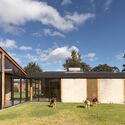
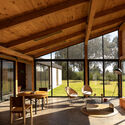
Tababela House / Rama Estudio - Exterior Photography, Sustainability & Green Design, FacadeTababela House / Rama Estudio - Sustainability & Green DesignTababela House / Rama Estudio - Interior Photography, Sustainability & Green Design, Beam, Facade, Table, ChairTababela House / Rama Estudio - Sustainability & Green DesignTababela House / Rama Estudio - More Images+ 30

  • Architects: Rama Estudio
  • Area Area of this architecture project Area:  170 m²
  • Year Completion year of this architecture project Year:  2021

House in Hakusan / KENTA HIRAYAMA ARCHITECT & ASSOCIATES

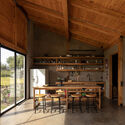
House in Hakusan /  KENTA HIRAYAMA ARCHITECT & ASSOCIATES - Interior Photography, Apartment Interiors, Kitchen, Table, Chair, CountertopHouse in Hakusan /  KENTA HIRAYAMA ARCHITECT & ASSOCIATES - Interior Photography, Apartment Interiors, Table, ChairHouse in Hakusan /  KENTA HIRAYAMA ARCHITECT & ASSOCIATES - Interior Photography, Apartment Interiors, Bedroom, Lighting, Table, BedHouse in Hakusan /  KENTA HIRAYAMA ARCHITECT & ASSOCIATES - Interior Photography, Apartment Interiors, Kitchen, Sink, CountertopHouse in Hakusan /  KENTA HIRAYAMA ARCHITECT & ASSOCIATES - More Images+ 15

AVA Altenrhein ​Wastewater Purification Plant / Lukas Imhof Architektur

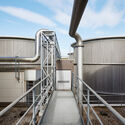
AVA Altenrhein ​Wastewater Purification Plant  / Lukas Imhof Architektur - Industrial ArchitectureAVA Altenrhein ​Wastewater Purification Plant  / Lukas Imhof Architektur - Interior Photography, Industrial Architecture, FacadeAVA Altenrhein ​Wastewater Purification Plant  / Lukas Imhof Architektur - Industrial ArchitectureAVA Altenrhein ​Wastewater Purification Plant  / Lukas Imhof Architektur - Industrial ArchitectureAVA Altenrhein ​Wastewater Purification Plant  / Lukas Imhof Architektur - More Images+ 14

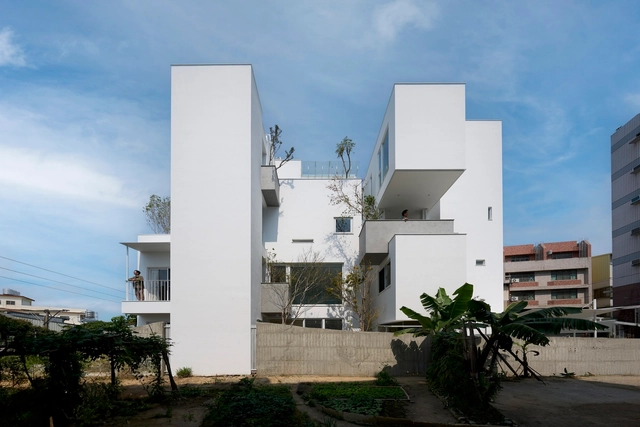
House Valley / Soar Design Studio + Ray Architects

House Valley / Soar Design Studio + Ray Architects - Exterior Photography, Houses, FacadeHouse Valley / Soar Design Studio + Ray Architects - HousesHouse Valley / Soar Design Studio + Ray Architects - Interior Photography, Houses, Facade, TableHouse Valley / Soar Design Studio + Ray Architects - Interior Photography, Houses, FacadeHouse Valley / Soar Design Studio + Ray Architects - More Images+ 26

•
Taichung, Taiwan
  • Area Area of this architecture project Area:  338 m²
  • Year Completion year of this architecture project Year:  2024
  • Manufacturers Brands with products used in this architecture project
    Manufacturers:  Carl Hansen and Son, MUJI, Republic of Fritz Hansen

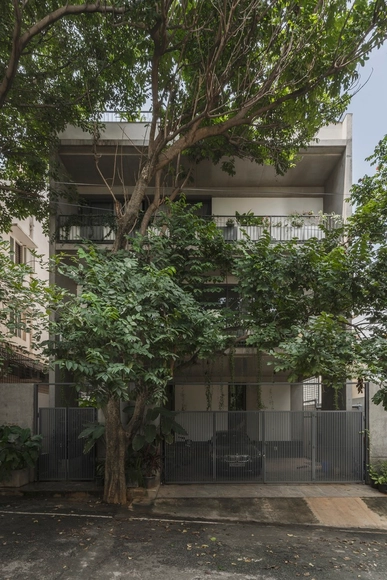
ANIKETANA House / KASA DESIGN COLLECTIVE

ANIKETANA House / KASA DESIGN COLLECTIVE - Interior Photography, Houses, TableANIKETANA House / KASA DESIGN COLLECTIVE - Exterior Photography, Houses, Stairs, Facade, HandrailANIKETANA House / KASA DESIGN COLLECTIVE - Interior Photography, Houses, BathroomANIKETANA House / KASA DESIGN COLLECTIVE - Exterior Photography, Houses, Facade, Lighting, ChairANIKETANA House / KASA DESIGN COLLECTIVE - More Images+ 23

•
Bengaluru, India

Vyshyto House / Makhno Studio

Vyshyto House / Makhno Studio - Interior Photography, House Interiors, FacadeVyshyto House / Makhno Studio - Interior Photography, House Interiors, Table, ChairVyshyto House / Makhno Studio - Interior Photography, House InteriorsVyshyto House / Makhno Studio - Interior Photography, House Interiors, LightingVyshyto House / Makhno Studio - More Images+ 56

  • Architects: Makhno Studio
  • Year Completion year of this architecture project Year:  2022
  • Manufacturers Brands with products used in this architecture project
    Manufacturers:  Roche Bobois
  • Professionals: Building Evolution

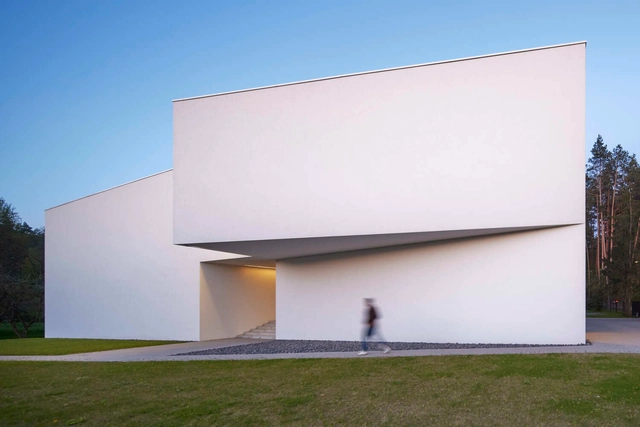
Eventus Architektai Office / Eventus Architektai

Eventus Architektai Office / Eventus Architektai - Commercial ArchitectureEventus Architektai Office / Eventus Architektai - Exterior Photography, Commercial Architecture, FacadeEventus Architektai Office / Eventus Architektai - Commercial ArchitectureEventus Architektai Office / Eventus Architektai - Commercial ArchitectureEventus Architektai Office / Eventus Architektai - More Images+ 19

  • Area Area of this architecture project Area:  600 m²
  • Year Completion year of this architecture project Year:  2022

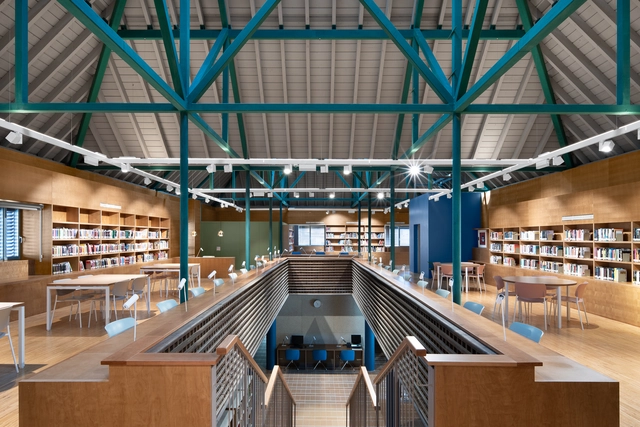
Municipal Library Caja de Cultura in Torrelodones / Gabriel Gallegos Borges

Municipal Library Caja de Cultura in Torrelodones / Gabriel Gallegos Borges - Exterior Photography, Library, FacadeMunicipal Library Caja de Cultura in Torrelodones / Gabriel Gallegos Borges - LibraryMunicipal Library Caja de Cultura in Torrelodones / Gabriel Gallegos Borges - Interior Photography, Library, Facade, FenceMunicipal Library Caja de Cultura in Torrelodones / Gabriel Gallegos Borges - LibraryMunicipal Library Caja de Cultura in Torrelodones / Gabriel Gallegos Borges - More Images+ 26
•
Torrelodones, Spain
  • Area Area of this architecture project Area:  10850 ft²
  • Year Completion year of this architecture project Year:  2023
  • Manufacturers Brands with products used in this architecture project
    Manufacturers:  Cerámica Malpesa, Daisalux, Gradhermetic, Grestejo, Grupo LLedó, +2

Minty House / Peter Morris Architects

Minty House / Peter Morris Architects  - Exterior Photography, Refurbishment, Door, Facade, ChairMinty House / Peter Morris Architects  - Interior Photography, Refurbishment, Kitchen, Table, Chair, CountertopMinty House / Peter Morris Architects  - Interior Photography, Refurbishment, Chair, TableMinty House / Peter Morris Architects  - Interior Photography, Refurbishment, Kitchen, Lighting, Table, Countertop, ChairMinty House / Peter Morris Architects  - More Images+ 10

  • Manufacturers Brands with products used in this architecture project
    Manufacturers:  Fluid Glass

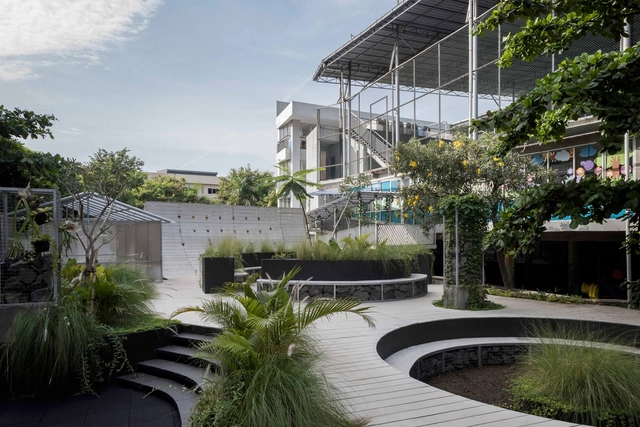
SLK Outdoor Learning Space / Monsala

SLK Outdoor Learning Space / Monsala - Exterior Photography, Schools , FacadeSLK Outdoor Learning Space / Monsala - Exterior Photography, Schools , Garden, FacadeSLK Outdoor Learning Space / Monsala - Exterior Photography, Schools SLK Outdoor Learning Space / Monsala - Schools SLK Outdoor Learning Space / Monsala - More Images+ 13

  • Architects: Monsala
  • Area Area of this architecture project Area:  328 m²
  • Year Completion year of this architecture project Year:  2022
  • Manufacturers Brands with products used in this architecture project
    Manufacturers:  GRC Board
  • Professionals: Kyriacon, Plant Your Plan

Weald House / MailenDesign + Peter Bradford Architects

Weald House / MailenDesign + Peter Bradford Architects - Exterior Photography, HousesWeald House / MailenDesign + Peter Bradford Architects - Exterior Photography, Houses, Door, FacadeWeald House / MailenDesign + Peter Bradford Architects - Interior Photography, Houses, Table, Chair, LightingWeald House / MailenDesign + Peter Bradford Architects - Interior Photography, Houses, StairsWeald House / MailenDesign + Peter Bradford Architects - More Images+ 48

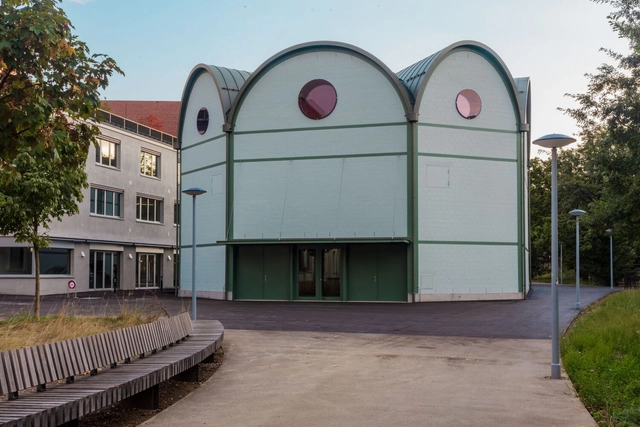
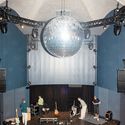
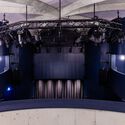
Kuppel Basel Concert Venue / Vécsey Schmidt Architekt:innen

Kuppel Basel Concert Venue / Vécsey Schmidt Architekt:innen - Music VenueKuppel Basel Concert Venue / Vécsey Schmidt Architekt:innen - Interior Photography, Music Venue, Door, FacadeKuppel Basel Concert Venue / Vécsey Schmidt Architekt:innen - Interior Photography, Music Venue, Lighting, ChairKuppel Basel Concert Venue / Vécsey Schmidt Architekt:innen - Music VenueKuppel Basel Concert Venue / Vécsey Schmidt Architekt:innen - More Images+ 23

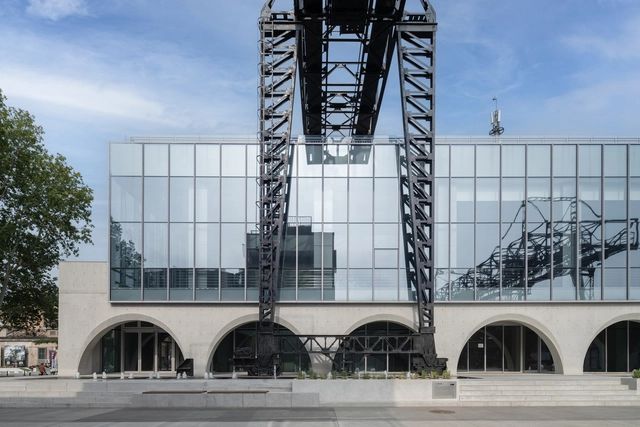
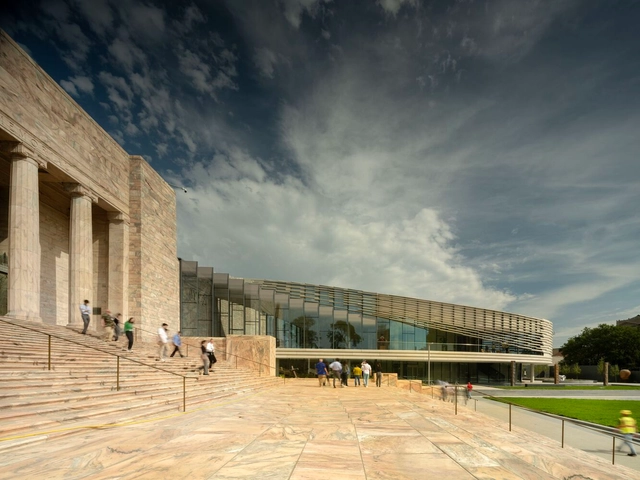
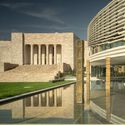
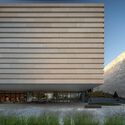
Joslyn Art Museum / Snøhetta + Alley Poyner Macchietto Architecture

Joslyn Art Museum / Snøhetta + Alley Poyner Macchietto Architecture - Exterior Photography, Renovation, FacadeJoslyn Art Museum / Snøhetta + Alley Poyner Macchietto Architecture - RenovationJoslyn Art Museum / Snøhetta + Alley Poyner Macchietto Architecture - RenovationJoslyn Art Museum / Snøhetta + Alley Poyner Macchietto Architecture - RenovationJoslyn Art Museum / Snøhetta + Alley Poyner Macchietto Architecture - More Images+ 25

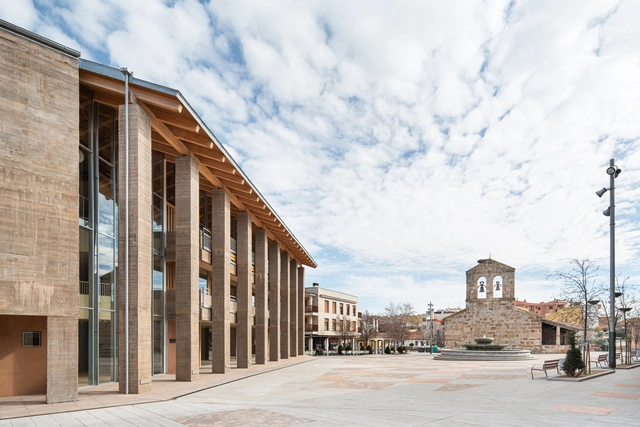

Carbajosa de la Sagrada Cultural Center, Salamanca / Gabriel Gallegos Borges

Carbajosa de la Sagrada Cultural Center, Salamanca / Gabriel Gallegos Borges - Exterior Photography, Cultural Center, Facade, ColumnCarbajosa de la Sagrada Cultural Center, Salamanca / Gabriel Gallegos Borges - Exterior Photography, Cultural Center, FacadeCarbajosa de la Sagrada Cultural Center, Salamanca / Gabriel Gallegos Borges - Interior Photography, Cultural Center, FacadeCarbajosa de la Sagrada Cultural Center, Salamanca / Gabriel Gallegos Borges - Cultural CenterCarbajosa de la Sagrada Cultural Center, Salamanca / Gabriel Gallegos Borges - More Images+ 34

•
Carbajosa de la Sagrada, Spain
  • Area Area of this architecture project Area:  13918 ft²
  • Year Completion year of this architecture project Year:  2024
  • Manufacturers Brands with products used in this architecture project
    Manufacturers:  Blanfer, Cerámica Campo, Cortizo, Daisalux, Faro , +7

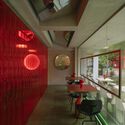
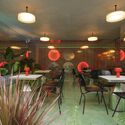
Okkio Nguyễn Siêu Café / Red5studio

Okkio Nguyễn Siêu Café  / Red5studio - Coffee ShopOkkio Nguyễn Siêu Café  / Red5studio - Interior Photography, Coffee Shop, Table, Chair, LightingOkkio Nguyễn Siêu Café  / Red5studio - Coffee ShopOkkio Nguyễn Siêu Café  / Red5studio - Interior Photography, Coffee Shop, Table, ChairOkkio Nguyễn Siêu Café  / Red5studio - More Images+ 31

  • Architects: Red5studio
  • Area Area of this architecture project Area:  180 m²
  • Year Completion year of this architecture project Year:  2023
  • Manufacturers Brands with products used in this architecture project
    Manufacturers:  Ben Decor, Light Art
  • Professionals: Ben Decor, Red5studio

The Concrete Shell / UA Lab (Urban Architectural Collaborative)

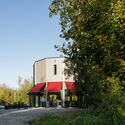
The Concrete Shell / UA Lab (Urban Architectural Collaborative) - Cultural CenterThe Concrete Shell / UA Lab (Urban Architectural Collaborative) - Cultural CenterThe Concrete Shell / UA Lab (Urban Architectural Collaborative) - Interior Photography, Cultural Center, FacadeThe Concrete Shell / UA Lab (Urban Architectural Collaborative) - Interior Photography, Cultural Center, Facade, Table, ChairThe Concrete Shell / UA Lab (Urban Architectural Collaborative) - More Images+ 12

Mureli House / Makhno Studio


Mureli House / Makhno Studio - Interior Photography, House Interiors, Stairs, ArchMureli House / Makhno Studio - Interior Photography, House InteriorsMureli House / Makhno Studio - Interior Photography, House Interiors, Table, ChairMureli House / Makhno Studio - Interior Photography, House Interiors, TableMureli House / Makhno Studio - More Images+ 13

  • Architects: Makhno Studio
  • Area Area of this architecture project Area:  561 m²
  • Year Completion year of this architecture project Year:  2021
  • Manufacturers Brands with products used in this architecture project
    Manufacturers:   Kelsis, Blanche, Dmytro Zolotaryov, Makhno Studio
  • Professionals: Building Evolution