1. ArchDaily
  2. Brick

Brick

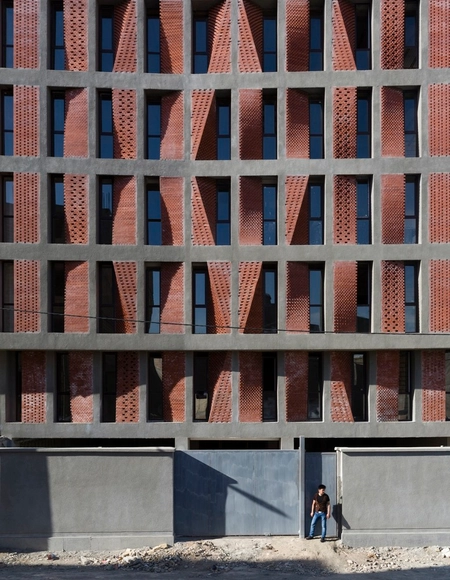
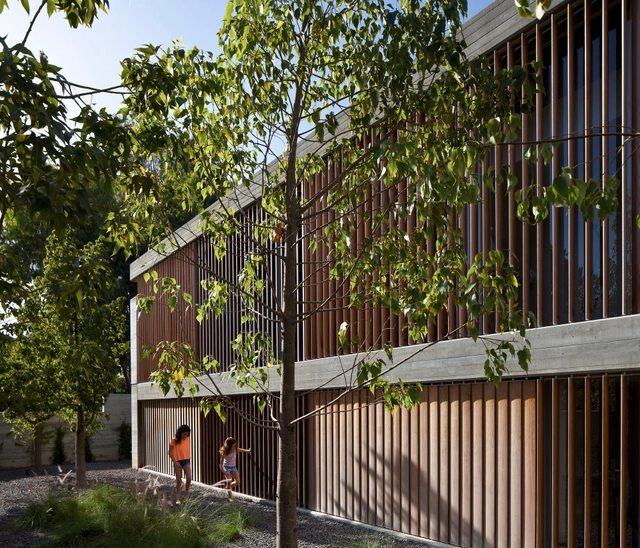

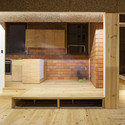
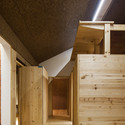
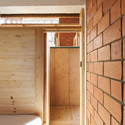
Kahrizak Residential Project / CAAT Studio

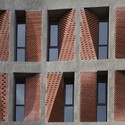
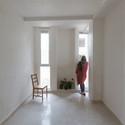
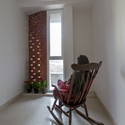
Kahrizak Residential Project / CAAT Studio - Houses, Facade, BeamKahrizak Residential Project / CAAT Studio - Houses, Facade, FenceKahrizak Residential Project / CAAT Studio - Houses, Door, ChairKahrizak Residential Project / CAAT Studio - Houses, Door, ChairKahrizak Residential Project / CAAT Studio - More Images+ 20

Kahrizak, Iran
  • Architects: CAAT Studio
  • Area Area of this architecture project Area:  1660
  • Year Completion year of this architecture project Year:  2015

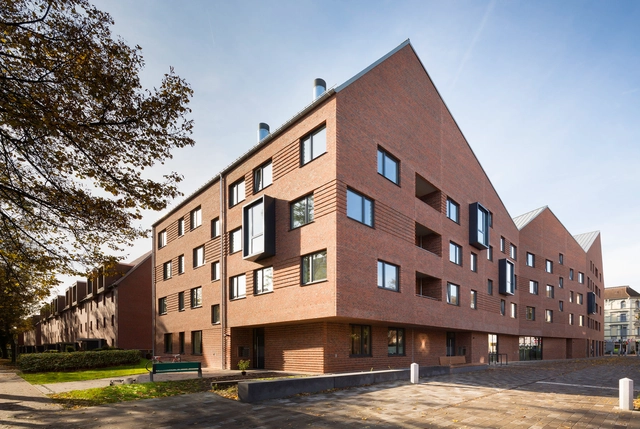
Quarter of Nations / Gerber Architekten

Quarter of Nations / Gerber Architekten - Apartments, FacadeQuarter of Nations / Gerber Architekten - Apartments, Facade, HandrailQuarter of Nations / Gerber Architekten - Apartments, Facade, DoorQuarter of Nations / Gerber Architekten - Apartments, Courtyard, FacadeQuarter of Nations / Gerber Architekten - More Images+ 14

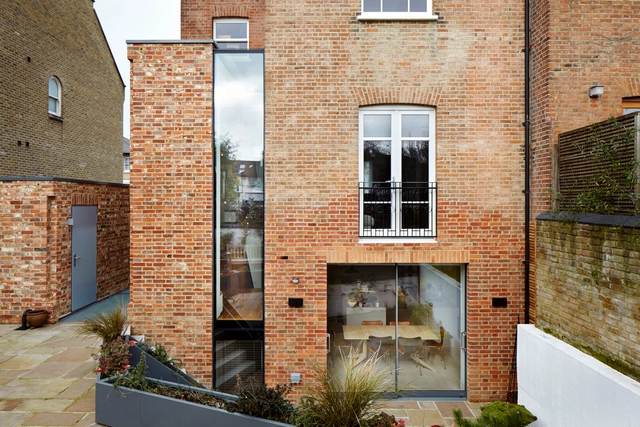
The Lantern / Fraher Architects

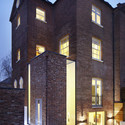
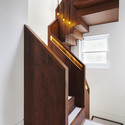
The Lantern / Fraher Architects - Houses, Stairs, Handrail, Facade, BeamThe Lantern / Fraher Architects - Houses, Kitchen, Beam, Countertop, Sink, Lighting, Chair, TableThe Lantern / Fraher Architects - Houses, FacadeThe Lantern / Fraher Architects - Houses, Stairs, Handrail, Door, FacadeThe Lantern / Fraher Architects - More Images+ 12

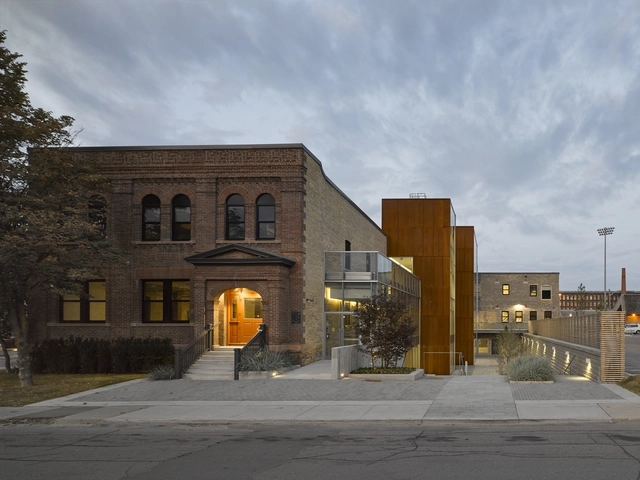
60 Atlantic Avenue / Quadrangle Architects

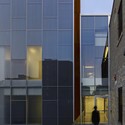
60 Atlantic Avenue / Quadrangle Architects - Heritage, Door, Beam, Facade, Chair, Table60 Atlantic Avenue / Quadrangle Architects - Heritage, Facade60 Atlantic Avenue / Quadrangle Architects - Heritage, Facade60 Atlantic Avenue / Quadrangle Architects - Heritage, Facade, Arch60 Atlantic Avenue / Quadrangle Architects - More Images+ 16

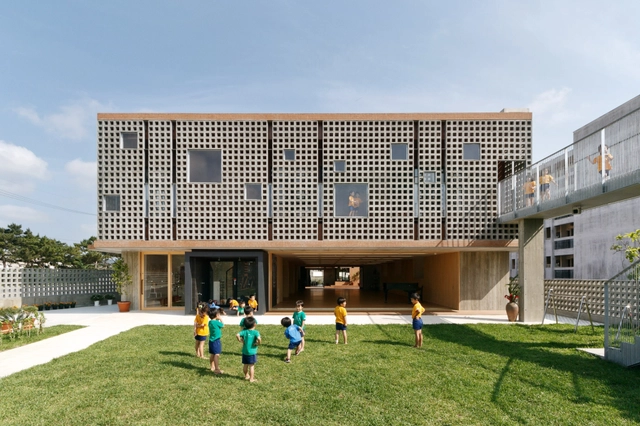
Hanazono Kindergarten and Nursery / HIBINOSEKKEI + Youji no Shiro

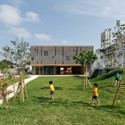
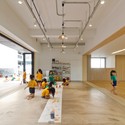
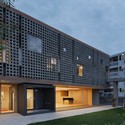
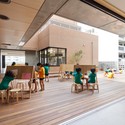
Hanazono Kindergarten and Nursery / HIBINOSEKKEI + Youji no Shiro - Kindergarten, Garden, FacadeHanazono Kindergarten and Nursery / HIBINOSEKKEI + Youji no Shiro - KindergartenHanazono Kindergarten and Nursery / HIBINOSEKKEI + Youji no Shiro - Kindergarten, Courtyard, FacadeHanazono Kindergarten and Nursery / HIBINOSEKKEI + Youji no Shiro - Kindergarten, Deck, Facade, ChairHanazono Kindergarten and Nursery / HIBINOSEKKEI + Youji no Shiro - More Images+ 23

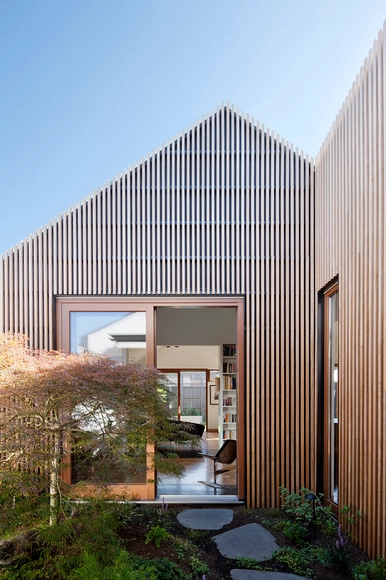
House in House / Steffen Welsch Architects

House in House / Steffen Welsch Architects - Houses, Kitchen, Beam, Handrail, Countertop, LightingHouse in House / Steffen Welsch Architects - Houses, Facade, Door, Beam, Handrail, Lighting, Chair, BenchHouse in House / Steffen Welsch Architects - Houses, Deck, Beam, Door, Facade, Stairs, Table, ChairHouse in House / Steffen Welsch Architects - Houses, Garden, Facade, BeamHouse in House / Steffen Welsch Architects - More Images+ 18

Fitzroy North, Australia

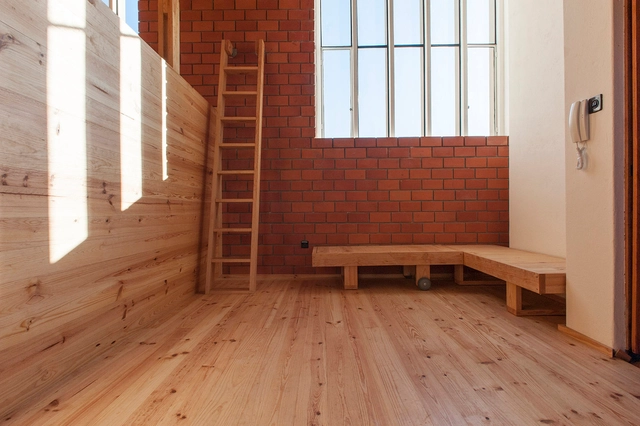
Oporto Loft / hoffice | Property Advisors

Oporto Loft / hoffice | Property Advisors - Offices, Door, Column, Facade, ArchOporto Loft / hoffice | Property Advisors - Offices, Deck, Beam, Facade, TableOporto Loft / hoffice | Property Advisors - Offices, Beam, FacadeOporto Loft / hoffice | Property Advisors - Offices, DoorOporto Loft / hoffice | Property Advisors - More Images+ 25

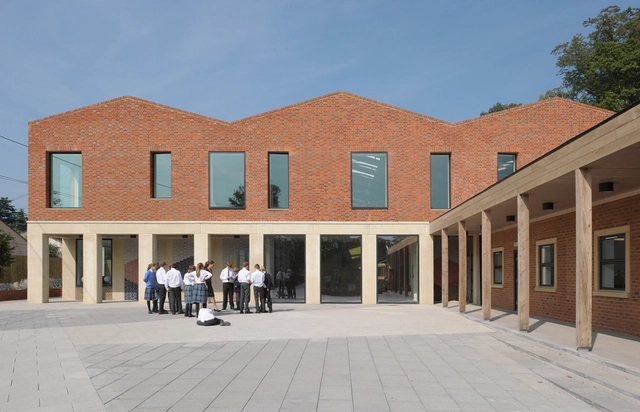
Fitzjames Teaching and Learning Centre / Feilden Fowles

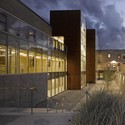
Fitzjames Teaching and Learning Centre / Feilden Fowles - Schools , Facade, DoorFitzjames Teaching and Learning Centre / Feilden Fowles - Schools , Facade, HandrailFitzjames Teaching and Learning Centre / Feilden Fowles - Schools , Stairs, Facade, HandrailFitzjames Teaching and Learning Centre / Feilden Fowles - Schools , Table, ChairFitzjames Teaching and Learning Centre / Feilden Fowles - More Images+ 7

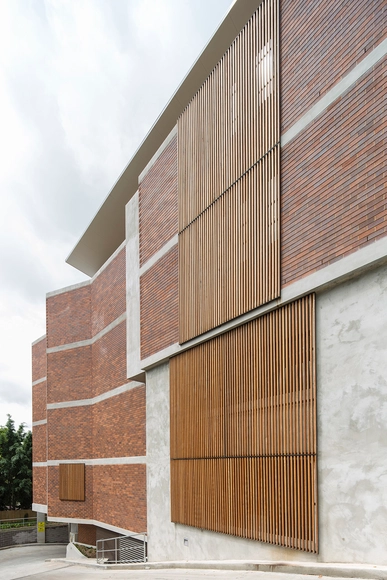
Finlayson Street / Candalepas Associates

Finlayson Street / Candalepas Associates - Apartments, Facade, ColumnFinlayson Street / Candalepas Associates - Apartments, FacadeFinlayson Street / Candalepas Associates - Apartments, FacadeFinlayson Street / Candalepas Associates - Apartments, Facade, BalconyFinlayson Street / Candalepas Associates - More Images+ 14

Lane Cove, Australia

AKQA / GBD Architects

AKQA / GBD Architects - Offices Interiors, Facade, CityscapeAKQA / GBD Architects - Offices Interiors, Kitchen, Door, Table, Lighting, Countertop, ChairAKQA / GBD Architects - Offices Interiors, Kitchen, Beam, Facade, Door, Table, ChairAKQA / GBD Architects - Offices Interiors, Beam, Table, ChairAKQA / GBD Architects - More Images+ 7

Sda / NUA Arquitectures

Sda / NUA Arquitectures - Distribution Center, Facade, Fence, Column, HandrailSda / NUA Arquitectures - Distribution Center, Handrail, Stairs, DoorSda / NUA Arquitectures - Distribution Center, Courtyard, Facade, ArchSda / NUA Arquitectures - Distribution Center, FacadeSda / NUA Arquitectures - More Images+ 9

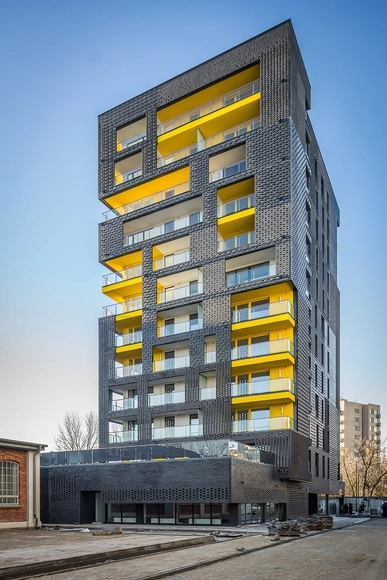
Rebel One / WWAA

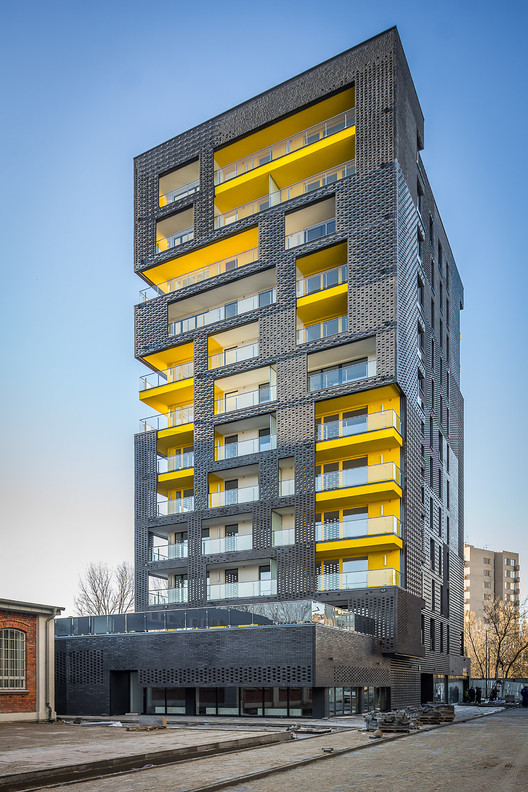
Rebel One / WWAA - HousingRebel One / WWAA - HousingRebel One / WWAA - HousingRebel One / WWAA - HousingRebel One / WWAA - More Images+ 4

Warsaw, Poland
  • Architects: WWAA
  • Area Area of this architecture project Area:  7962
  • Year Completion year of this architecture project Year:  2013

A House for an Architect / Pitsou Kedem Architects

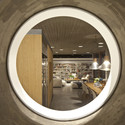
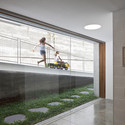
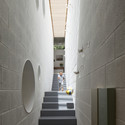
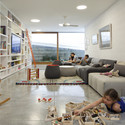

A House for an Architect  / Pitsou Kedem Architects - HousesA House for an Architect  / Pitsou Kedem Architects - HousesA House for an Architect  / Pitsou Kedem Architects - HousesA House for an Architect  / Pitsou Kedem Architects - HousesA House for an Architect  / Pitsou Kedem Architects - More Images+ 31

Ramat Hasharon, Israel

MM House / Estudio Puyol – Meinardy

MM House / Estudio Puyol – Meinardy - Houses, Facade, DoorMM House / Estudio Puyol – Meinardy - Houses, Facade, Beam, DoorMM House / Estudio Puyol – Meinardy - Houses, Kitchen, Beam, Facade, Countertop, ChairMM House / Estudio Puyol – Meinardy - Houses, Courtyard, FacadeMM House / Estudio Puyol – Meinardy - More Images+ 16

BSAS Geodesy Directorate Historical Archive / SMF Arquitectos

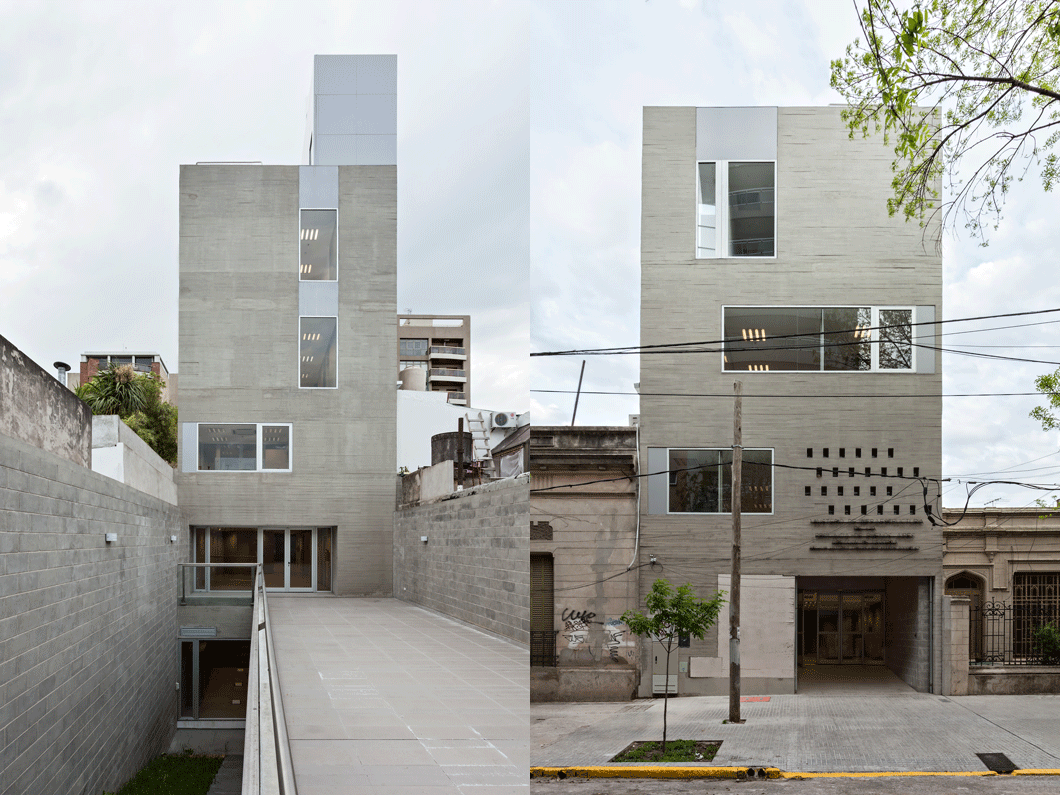
BSAS Geodesy Directorate Historical Archive / SMF Arquitectos - Office BuildingsBSAS Geodesy Directorate Historical Archive / SMF Arquitectos - Office BuildingsBSAS Geodesy Directorate Historical Archive / SMF Arquitectos - Office BuildingsBSAS Geodesy Directorate Historical Archive / SMF Arquitectos - Office BuildingsBSAS Geodesy Directorate Historical Archive / SMF Arquitectos - More Images+ 30

HVM House / M2.senos

HVM House / M2.senos - HousesHVM House / M2.senos - HousesHVM House / M2.senos - HousesHVM House / M2.senos - HousesHVM House / M2.senos - More Images+ 22

  • Architects: M2.senos
  • Year Completion year of this architecture project Year:  2012

Proekt Agency / Iceoff

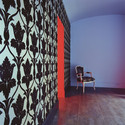

Proekt Agency / Iceoff - Offices Interiors, Chair, TableProekt Agency / Iceoff - Offices Interiors, FacadeProekt Agency / Iceoff - Offices Interiors, Toilet, TableProekt Agency / Iceoff - Offices Interiors, ChairProekt Agency / Iceoff - More Images+ 16

  • Architects: Iceoff
  • Area Area of this architecture project Area:  108
  • Year Completion year of this architecture project Year:  2015

Rozove Café / mode:lina architekci



Rozove Café / mode:lina architekci - Interior DesignRozove Café / mode:lina architekci - Interior DesignRozove Café / mode:lina architekci - Interior DesignRozove Café / mode:lina architekci - Interior DesignRozove Café / mode:lina architekci - More Images+ 6

  • Area Area of this architecture project Area:  65
  • Year Completion year of this architecture project Year:  2015