1. ArchDaily
  2. Brick

Brick

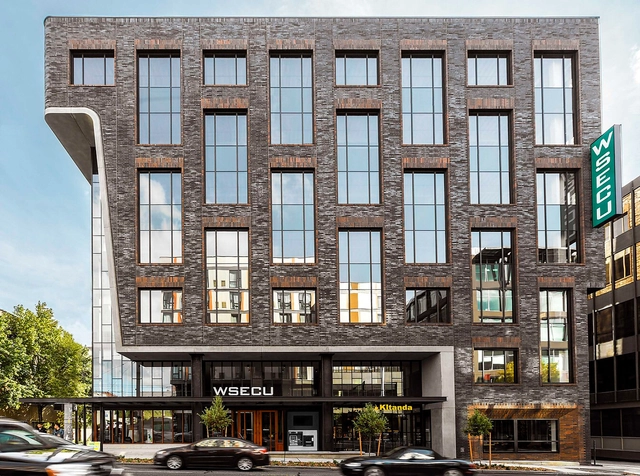
WSECU Offices / SkB Architects

WSECU Offices / SkB Architects - Exterior Photography, Mixed Use Architecture, Facade, ArchWSECU Offices / SkB Architects - Exterior Photography, Mixed Use Architecture, Facade, BeamWSECU Offices / SkB Architects - Exterior Photography, Mixed Use Architecture, Garden, Door, Facade, Arch, HandrailWSECU Offices / SkB Architects - Interior Photography, Mixed Use Architecture, Beam, Facade, Column, LightingWSECU Offices / SkB Architects - More Images+ 16

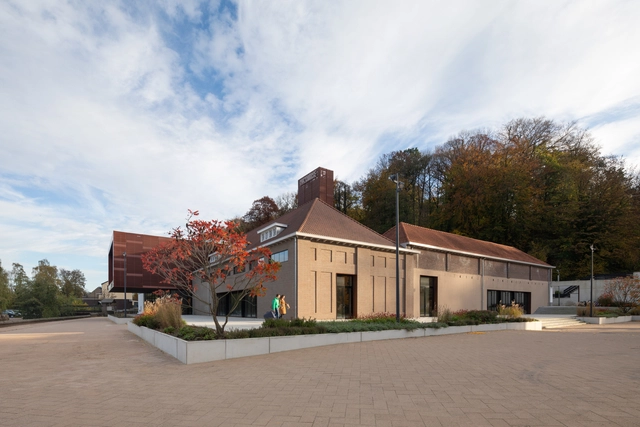
Leeuw Brewery / MoederscheimMoonen Architects

Leeuw Brewery / MoederscheimMoonen Architects - Exterior Photography, Brewery, FacadeLeeuw Brewery / MoederscheimMoonen Architects - Exterior Photography, Brewery, FacadeLeeuw Brewery / MoederscheimMoonen Architects - Exterior Photography, Brewery, FacadeLeeuw Brewery / MoederscheimMoonen Architects - Exterior Photography, Brewery, FacadeLeeuw Brewery / MoederscheimMoonen Architects - More Images+ 15

Valkenburg, The Netherlands

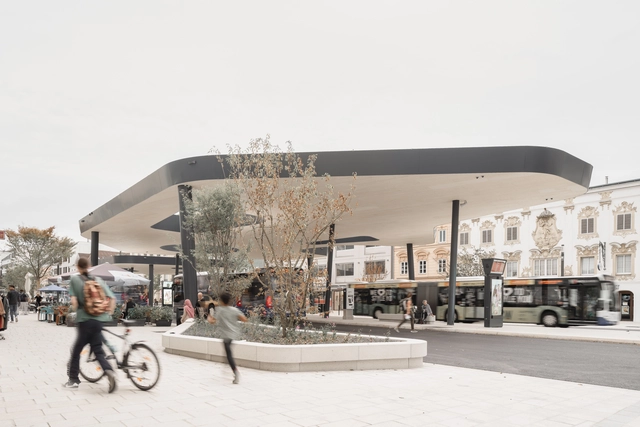
Kaiser-Josef-Platz Wels / atelier dede + Steinkogler Aigner Architekten

Kaiser-Josef-Platz Wels / atelier dede + Steinkogler Aigner Architekten - Interior Photography, Bus Station, FacadeKaiser-Josef-Platz Wels / atelier dede + Steinkogler Aigner Architekten - Exterior Photography, Bus Station, Facade, ColumnKaiser-Josef-Platz Wels / atelier dede + Steinkogler Aigner Architekten - Interior Photography, Bus Station, FacadeKaiser-Josef-Platz Wels / atelier dede + Steinkogler Aigner Architekten - Drawings, Bus Station, Facade, CityscapeKaiser-Josef-Platz Wels / atelier dede + Steinkogler Aigner Architekten - More Images+ 11

  • Area Area of this architecture project Area:  8000
  • Year Completion year of this architecture project Year:  2021
  • Manufacturers Brands with products used in this architecture project
    Manufacturers:  Zankl Granit

Collegio di Milano / Piuarch

Collegio di Milano / Piuarch - Exterior Photography, Student Hall, Door, FacadeCollegio di Milano / Piuarch - Exterior Photography, Student Hall, Courtyard, FacadeCollegio di Milano / Piuarch - Drawings, Student Hall, Facade, FenceCollegio di Milano / Piuarch - Interior Photography, Student Hall, FacadeCollegio di Milano / Piuarch - More Images+ 2

ZAC NIEL Apartments / Taillandier Architectes Associés + Scalène Architectes

ZAC NIEL Apartments / Taillandier Architectes Associés + Scalène Architectes - Exterior Photography, Apartments, FacadeZAC NIEL Apartments / Taillandier Architectes Associés + Scalène Architectes - Exterior Photography, Apartments, FacadeZAC NIEL Apartments / Taillandier Architectes Associés + Scalène Architectes - Exterior Photography, Apartments, FacadeZAC NIEL Apartments / Taillandier Architectes Associés + Scalène Architectes - Exterior Photography, Apartments, FacadeZAC NIEL Apartments / Taillandier Architectes Associés + Scalène Architectes - More Images+ 36

Toulouse, France

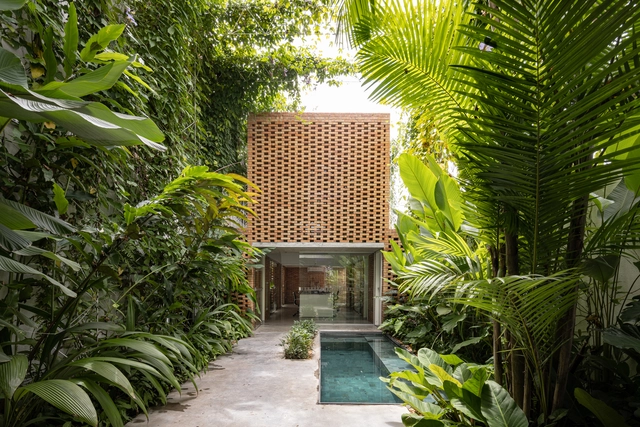
Tropical Shed / Laurent Troost Architectures

Tropical Shed / Laurent Troost Architectures - Exterior Photography, Office Buildings, Garden, Facade, DoorTropical Shed / Laurent Troost Architectures - Exterior Photography, Office Buildings, Garden, FacadeTropical Shed / Laurent Troost Architectures - Interior Photography, Office Buildings, FacadeTropical Shed / Laurent Troost Architectures - Interior Photography, Office Buildings, GardenTropical Shed / Laurent Troost Architectures - More Images+ 23

  • Area Area of this architecture project Area:  100
  • Year Completion year of this architecture project Year:  2021
  • Manufacturers Brands with products used in this architecture project
    Manufacturers:  Cerâmica Rio Negro, Di Carbone, Flora Eto, Rainbird

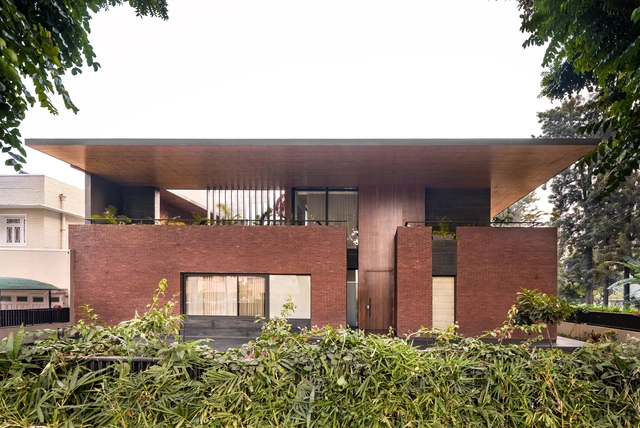
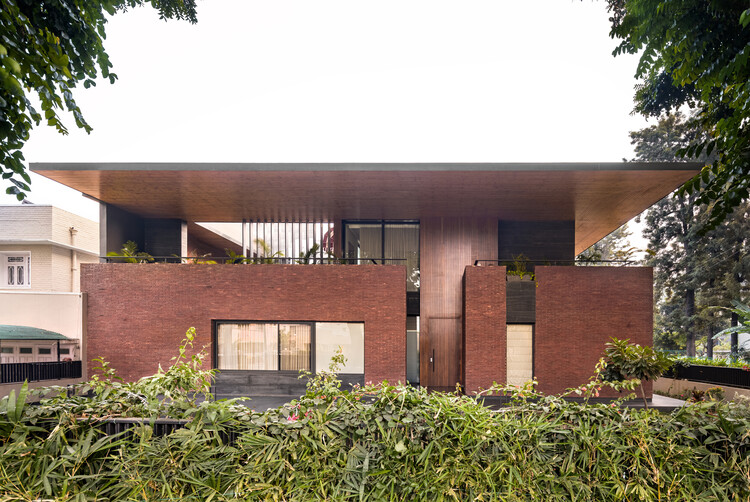
Prairie House / Arch.Lab

Prairie House / Arch.Lab - Exterior Photography, Houses, Courtyard, Facade, ColumnPrairie House / Arch.Lab - Interior Photography, Houses, Kitchen, Facade, TablePrairie House / Arch.Lab - Exterior Photography, Houses, Garden, FacadePrairie House / Arch.Lab - Exterior Photography, Houses, Garden, FacadePrairie House / Arch.Lab - More Images+ 18

Chandigarh, India
  • Architects: Arch.Lab
  • Area Area of this architecture project Area:  869
  • Year Completion year of this architecture project Year:  2020
  • Manufacturers Brands with products used in this architecture project
    Manufacturers:  American Standard, Grohe, XAL

Hiža Mišljenova House / Entasis

Hiža Mišljenova House / Entasis - Exterior Photography, Houses, Facade, Door
© Anida Krečo

Hiža Mišljenova House / Entasis - Exterior Photography, Houses, Facade, Door, FenceHiža Mišljenova House / Entasis - Exterior Photography, Houses, Facade, Door, StairsHiža Mišljenova House / Entasis - Interior Photography, Houses, Door, Beam, FacadeHiža Mišljenova House / Entasis - Interior Photography, Houses, Facade, LightingHiža Mišljenova House / Entasis - More Images+ 27

  • Architects: Entasis
  • Area Area of this architecture project Area:  130
  • Year Completion year of this architecture project Year:  2021
  • Manufacturers Brands with products used in this architecture project
    Manufacturers:  Artisan, Gazzda, Porcelanosa Grupo, Prograd, Zava Luce
  • Professionals: Grading

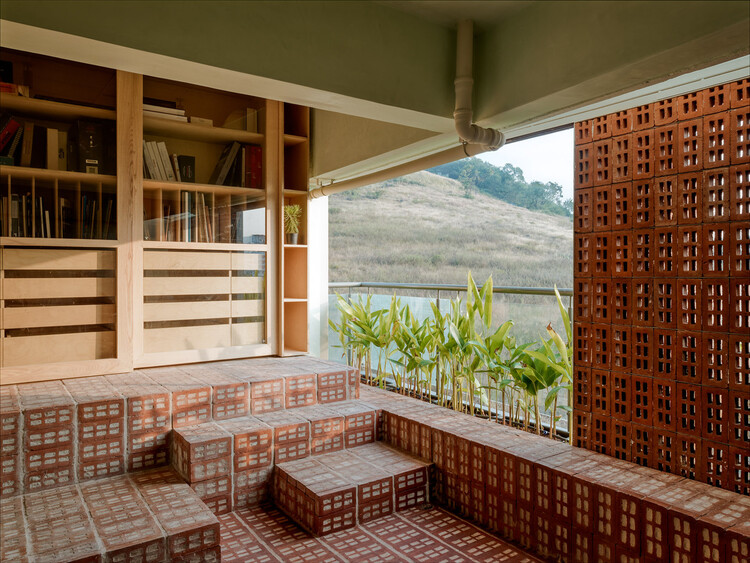
Caper Residence / Su.En Studio

Caper Residence / Su.En Studio - Interior Photography, Houses, Stairs, Handrail, Beam, BenchCaper Residence / Su.En Studio - Interior Photography, Houses, Handrail, BeamCaper Residence / Su.En Studio - Interior Photography, Houses, Kitchen, Beam, Table, ChairCaper Residence / Su.En Studio - Exterior Photography, Houses, Garden, FacadeCaper Residence / Su.En Studio - More Images+ 15

Palakkad, India
  • Architects: Su.En Studio
  • Area Area of this architecture project Area:  2500 ft²
  • Year Completion year of this architecture project Year:  2021
  • Manufacturers Brands with products used in this architecture project
    Manufacturers:  Century Plywood, Jaquar


Jeffrey’s Place / Tasou Associates

Jeffrey’s Place / Tasou Associates - Exterior Photography, Office Buildings, Door, Facade, Arch

Jeffrey’s Place / Tasou Associates - Interior Photography, Office BuildingsJeffrey’s Place / Tasou Associates - Exterior Photography, Office Buildings, Door, Facade, ArchJeffrey’s Place / Tasou Associates - Exterior Photography, Office Buildings, Door, Facade, ArchJeffrey’s Place / Tasou Associates - Interior Photography, Office Buildings, Stairs, HandrailJeffrey’s Place / Tasou Associates - More Images+ 19

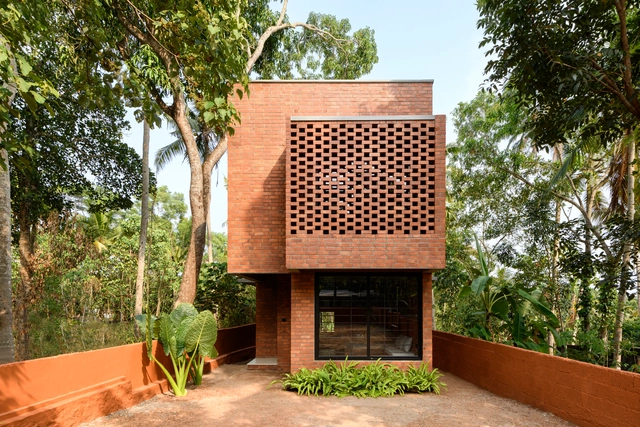
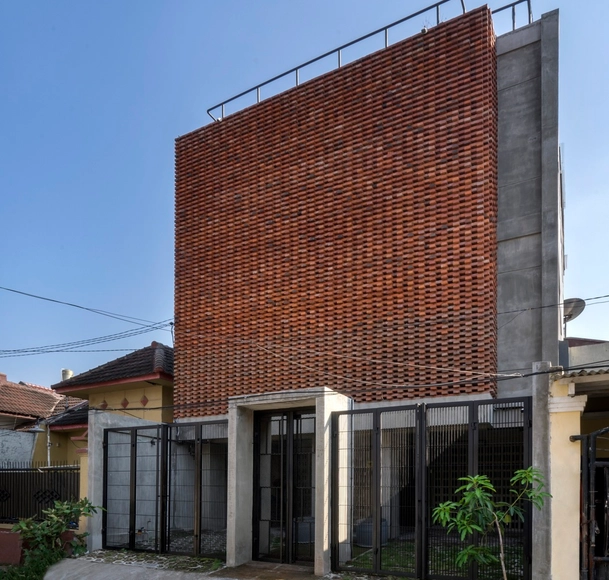
Narrow Brick House / Srijit Srinivas Architects

Narrow Brick House / Srijit Srinivas Architects - Interior Photography, Houses, Facade, BeamNarrow Brick House / Srijit Srinivas Architects - Interior Photography, Houses, Stairs, Facade, Handrail, Beam, LightingNarrow Brick House / Srijit Srinivas Architects - Interior Photography, Houses, Bedroom, FacadeNarrow Brick House / Srijit Srinivas Architects - Exterior Photography, Houses, Garden, Facade, StairsNarrow Brick House / Srijit Srinivas Architects - More Images+ 19

  • Area Area of this architecture project Area:  117
  • Year Completion year of this architecture project Year:  2022
  • Manufacturers Brands with products used in this architecture project
    Manufacturers:  Electrodynamic, Geosam, Greenlam, Hybec, Prisha, +2

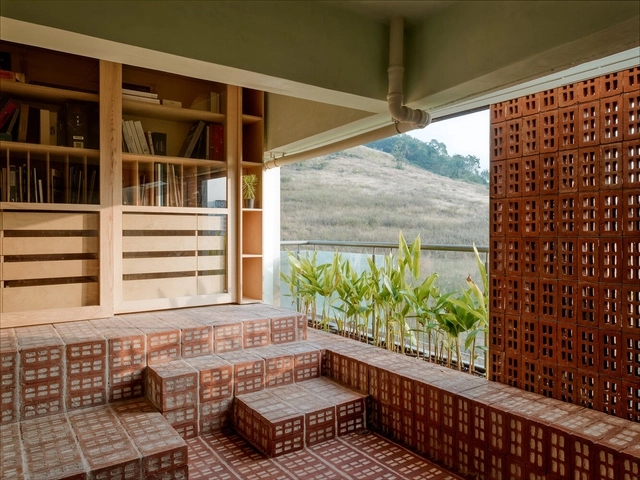
Studio by the Hill / Mind Manifestation Design

Studio by the Hill / Mind Manifestation Design - Interior Photography, Offices Interiors, Door, Chair, TableStudio by the Hill / Mind Manifestation Design - Interior Photography, Offices Interiors, Door, FacadeStudio by the Hill / Mind Manifestation Design - Interior Photography, Offices Interiors, TableStudio by the Hill / Mind Manifestation Design - Interior Photography, Offices Interiors, Stairs, Handrail, Facade, Bench, ChairStudio by the Hill / Mind Manifestation Design - More Images+ 29

  • Area Area of this architecture project Area:  120
  • Year Completion year of this architecture project Year:  2022
  • Manufacturers Brands with products used in this architecture project
    Manufacturers:  AQUANT, Hettich, Lafit lights, ProgeCAD, Trimble Navigation

Permeable Junction Boarding House / Andyrahman Architect

Permeable Junction Boarding House / Andyrahman Architect - Interior Photography, Houses, Beam, Door, TablePermeable Junction Boarding House / Andyrahman Architect - Interior Photography, Houses, Door, Facade, Handrail, Table, BenchPermeable Junction Boarding House / Andyrahman Architect - Exterior Photography, Houses, Deck, Handrail, Balcony, FacadePermeable Junction Boarding House / Andyrahman Architect - Drawings, Houses, FacadePermeable Junction Boarding House / Andyrahman Architect - More Images+ 21

Surabaya, Indonesia

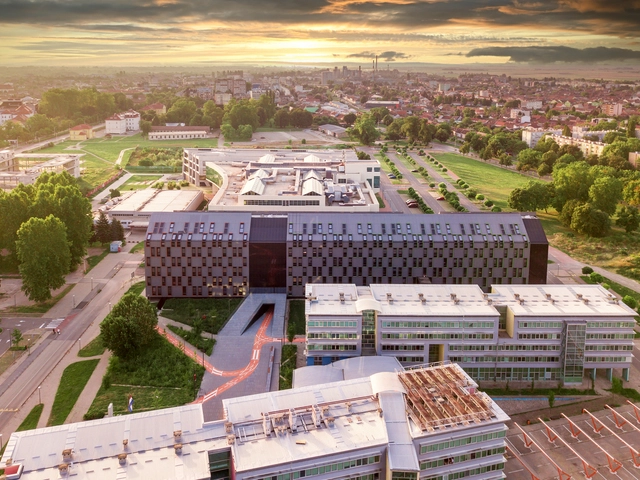
Campus Osijek Student Residence / NFO

Campus Osijek Student Residence / NFO - Interior Photography, Student Hall, Facade, CityscapeCampus Osijek Student Residence / NFO - Exterior Photography, Student Hall, FacadeCampus Osijek Student Residence / NFO - Exterior Photography, Student Hall, FacadeCampus Osijek Student Residence / NFO - Interior Photography, Student Hall, FacadeCampus Osijek Student Residence / NFO - More Images+ 34

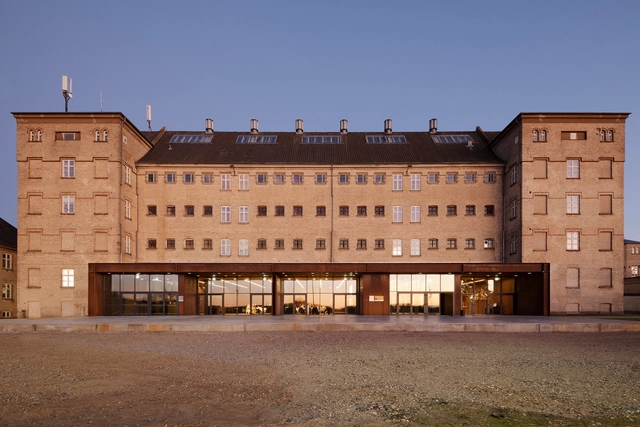
FÆNGSLET Vestsalen Transformation / Cubo Arkitekter

FÆNGSLET Vestsalen Transformation / Cubo Arkitekter - Interior Photography, Adaptive Reuse, FacadeFÆNGSLET Vestsalen Transformation / Cubo Arkitekter - Interior Photography, Adaptive Reuse, Table, ChairFÆNGSLET Vestsalen Transformation / Cubo Arkitekter - Interior Photography, Adaptive Reuse, Kitchen, Facade, ChairFÆNGSLET Vestsalen Transformation / Cubo Arkitekter - Interior Photography, Adaptive Reuse, Door, Facade, StairsFÆNGSLET Vestsalen Transformation / Cubo Arkitekter - More Images+ 17

  • Architects: Cubo Arkitekter
  • Area Area of this architecture project Area:  1900
  • Year Completion year of this architecture project Year:  2021
  • Manufacturers Brands with products used in this architecture project
    Manufacturers:  AS-Facader, AVPD Studio, BK Teknik, Bendt Brandt, Casa, +8

Bosqueazul House / ALH Taller de Arquitectura

Bosqueazul House / ALH Taller de Arquitectura - Exterior Photography, Houses, Garden, Facade, Door, Arch, BeamBosqueazul House / ALH Taller de Arquitectura - Interior Photography, Houses, Beam, Table, ChairBosqueazul House / ALH Taller de Arquitectura - Interior Photography, Houses, Kitchen, Beam, Table, CountertopBosqueazul House / ALH Taller de Arquitectura - Interior Photography, Houses, Deck, Beam, Facade, Door, Lighting, ForestBosqueazul House / ALH Taller de Arquitectura - More Images+ 16

Medellín, Colombia

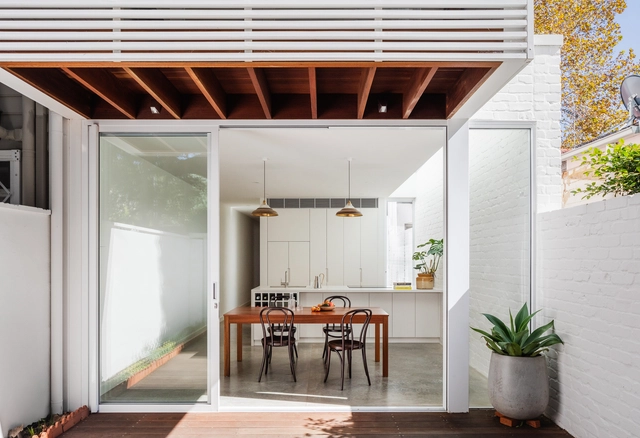
Woollahra House / MGAO

Woollahra House / MGAO - Exterior Photography, Renovation, Deck, Facade, FenceWoollahra House / MGAO - Interior Photography, Renovation, Table, BenchWoollahra House / MGAO - Interior Photography, Renovation, Door, Lighting, TableWoollahra House / MGAO - Interior Photography, Renovation, Bedroom, BedWoollahra House / MGAO - More Images+ 18

  • Architects: MGAO
  • Area Area of this architecture project Area:  140
  • Year Completion year of this architecture project Year:  2021
  • Manufacturers Brands with products used in this architecture project
    Manufacturers:  Fisher & Paykel

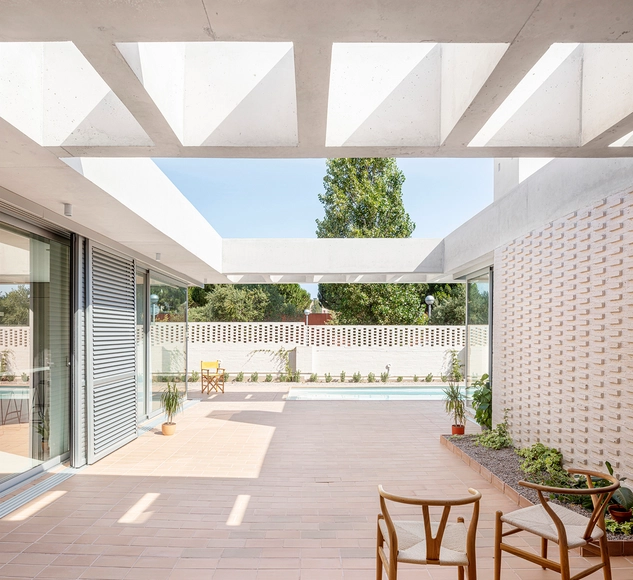
Patio Houses in Salou / NUA Arquitectures

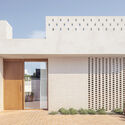
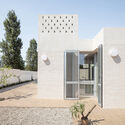
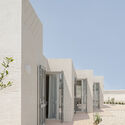
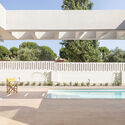
Patio Houses in Salou / NUA Arquitectures - Exterior Photography, Houses, Door, Facade, ArchPatio Houses in Salou / NUA Arquitectures - Exterior Photography, Houses, FacadePatio Houses in Salou / NUA Arquitectures - Exterior Photography, Houses, FacadePatio Houses in Salou / NUA Arquitectures - Exterior Photography, Houses, Deck, Facade, Fence, ChairPatio Houses in Salou / NUA Arquitectures - More Images+ 18

  • Architects: NUA Arquitectures
  • Area Area of this architecture project Area:  455
  • Year Completion year of this architecture project Year:  2021
  • Manufacturers Brands with products used in this architecture project
    Manufacturers:  Moix Ebanisteria, Visolman