1. ArchDaily
  2. Featured

Featured

Curupaiti House / Terra e Tuma Arquitetos Associados

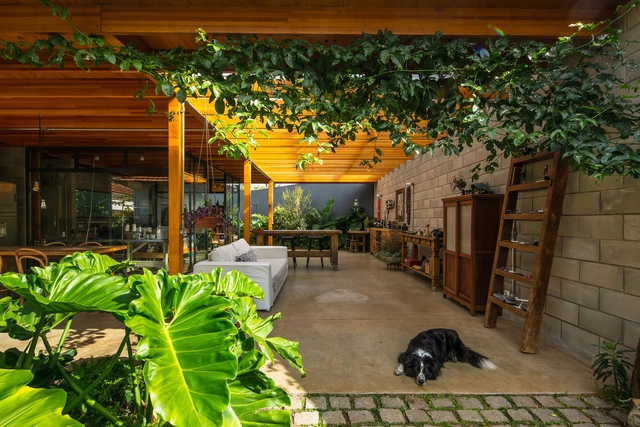
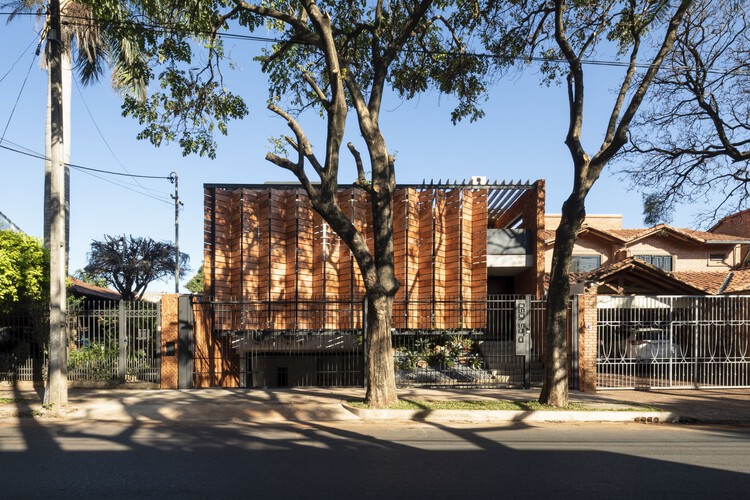
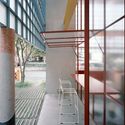
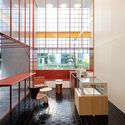
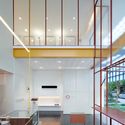
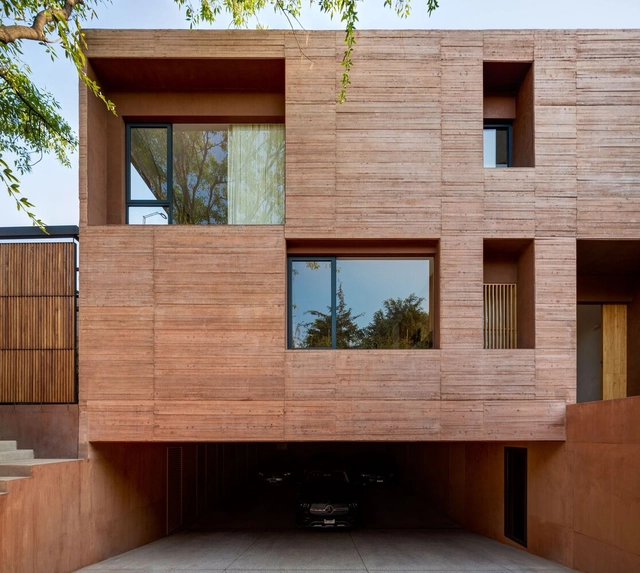
Curupaiti House / Terra e Tuma Arquitetos Associados - Interior Photography, Extension, Facade, TableCurupaiti House / Terra e Tuma Arquitetos Associados - Exterior Photography, ExtensionCurupaiti House / Terra e Tuma Arquitetos Associados - Interior Photography, ExtensionCurupaiti House / Terra e Tuma Arquitetos Associados - Exterior Photography, ExtensionCurupaiti House / Terra e Tuma Arquitetos Associados - More Images+ 10

São Paulo, Brazil

Gulao Water Town Cultural Ecological Tourism Resort Guest Center / Shenzhen Huahui Design

Gulao Water Town Cultural Ecological Tourism Resort Guest Center / Shenzhen Huahui Design - Exterior Photography, Visitor CenterGulao Water Town Cultural Ecological Tourism Resort Guest Center / Shenzhen Huahui Design - Exterior Photography, Visitor CenterGulao Water Town Cultural Ecological Tourism Resort Guest Center / Shenzhen Huahui Design - Interior Photography, Visitor Center, Fence, BeamGulao Water Town Cultural Ecological Tourism Resort Guest Center / Shenzhen Huahui Design - Exterior Photography, Visitor CenterGulao Water Town Cultural Ecological Tourism Resort Guest Center / Shenzhen Huahui Design - More Images+ 20

Jiangmen, China

House On the Rocks / Karim Nader Studio

House On the Rocks / Karim Nader Studio - Exterior Photography, Houses, Coast
© Dia Mrad

House On the Rocks / Karim Nader Studio - Exterior Photography, HousesHouse On the Rocks / Karim Nader Studio - Exterior Photography, HousesHouse On the Rocks / Karim Nader Studio - Exterior Photography, HousesHouse On the Rocks / Karim Nader Studio - Exterior Photography, HousesHouse On the Rocks / Karim Nader Studio - More Images+ 14

Faqra, Lebanon

35 Green Corner Building / Studio Anne Holtrop

35 Green Corner Building / Studio Anne Holtrop - Exterior Photography, Learning, Facade35 Green Corner Building / Studio Anne Holtrop - Exterior Photography, Learning35 Green Corner Building / Studio Anne Holtrop - Interior Photography, Learning, Bathroom35 Green Corner Building / Studio Anne Holtrop - Exterior Photography, Learning35 Green Corner Building / Studio Anne Holtrop - More Images+ 26

Palicourea House / BLOCO Arquitetos

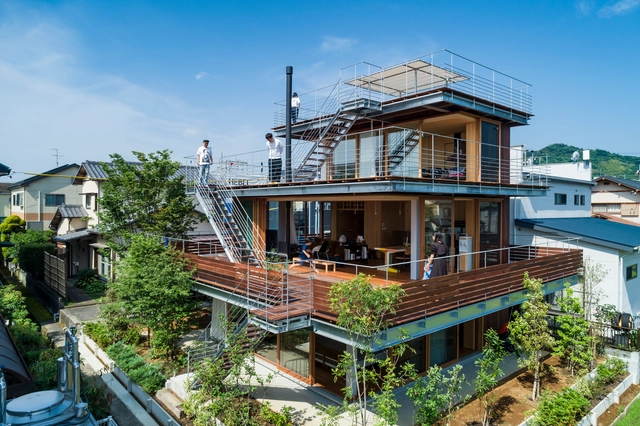
Palicourea House / BLOCO Arquitetos - Exterior Photography, SustainabilityPalicourea House / BLOCO Arquitetos - Interior Photography, Sustainability, Facade, BeamPalicourea House / BLOCO Arquitetos - Interior Photography, Sustainability, Door, Facade, ChairPalicourea House / BLOCO Arquitetos - Exterior Photography, SustainabilityPalicourea House / BLOCO Arquitetos - More Images+ 47

Alto Anapati Preschool / Semillas

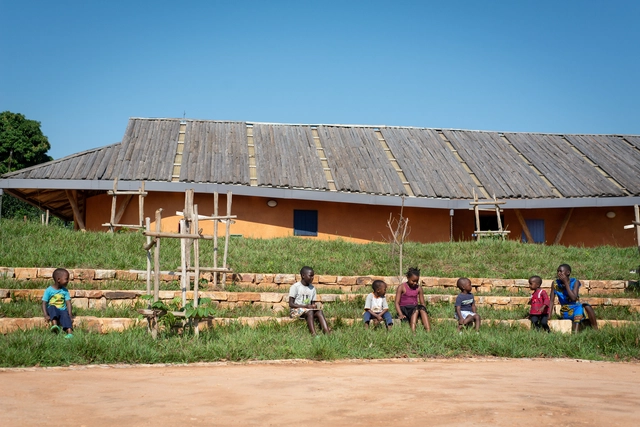
Alto Anapati Preschool  / Semillas  - Exterior Photography, Schools , DoorAlto Anapati Preschool  / Semillas  - Interior Photography, Schools , Beam, FacadeAlto Anapati Preschool  / Semillas  - Interior Photography, Schools , BeamAlto Anapati Preschool  / Semillas  - Exterior Photography, Schools Alto Anapati Preschool  / Semillas  - More Images+ 17

Alto Anapati, Peru
  • Area Area of this architecture project Area:  397
  • Year Completion year of this architecture project Year:  2021
  • Manufacturers Brands with products used in this architecture project
    Manufacturers:  AutoDesk, Aceros Arequipa, Cemento INKA, Glaze, IKO, +1

Desvio, creative work space / João Gonçalo Lopes

Desvio, creative work space / João Gonçalo Lopes - Interior Photography, Cowork Interiors, DoorDesvio, creative work space / João Gonçalo Lopes - Interior Photography, Cowork Interiors, Kitchen, Table, ChairDesvio, creative work space / João Gonçalo Lopes - Interior Photography, Cowork Interiors, Door, Facade, ColumnDesvio, creative work space / João Gonçalo Lopes - Interior Photography, Cowork Interiors, Table, Lighting, ChairDesvio, creative work space / João Gonçalo Lopes - More Images+ 13

  • Area Area of this architecture project Area:  167
  • Year Completion year of this architecture project Year:  2021

Renewal of the Workshop of Intangible Cultural Heritage(Ma's Chair) in Linpan / David Architectural Design

Renewal of the Workshop of Intangible Cultural Heritage(Ma's Chair) in Linpan / David Architectural Design - Interior Photography, Cultural Architecture, Garden, Beam, Arch, Column
© Zhenhuan He

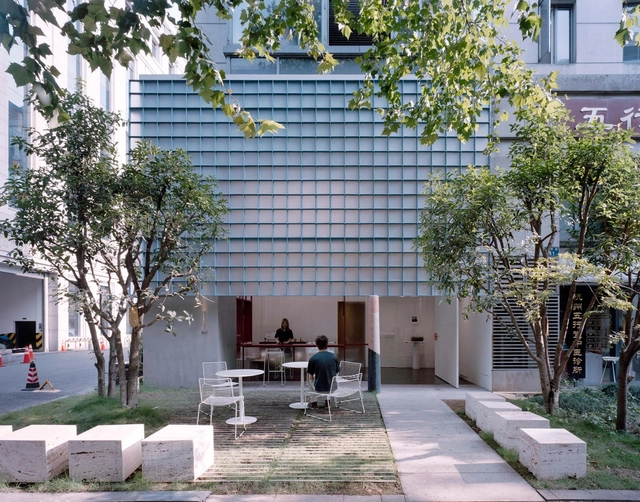
Renewal of the Workshop of Intangible Cultural Heritage(Ma's Chair) in Linpan / David Architectural Design - Exterior Photography, Cultural Architecture, Garden, Facade, ForestRenewal of the Workshop of Intangible Cultural Heritage(Ma's Chair) in Linpan / David Architectural Design - Exterior Photography, Cultural Architecture, Fence, ForestRenewal of the Workshop of Intangible Cultural Heritage(Ma's Chair) in Linpan / David Architectural Design - Interior Photography, Cultural Architecture, Patio, Table, BenchRenewal of the Workshop of Intangible Cultural Heritage(Ma's Chair) in Linpan / David Architectural Design - Exterior Photography, Cultural Architecture, Facade, ForestRenewal of the Workshop of Intangible Cultural Heritage(Ma's Chair) in Linpan / David Architectural Design - More Images+ 18

The Chuan Malt Whisky Distillery / Neri&Hu Design and Research Office

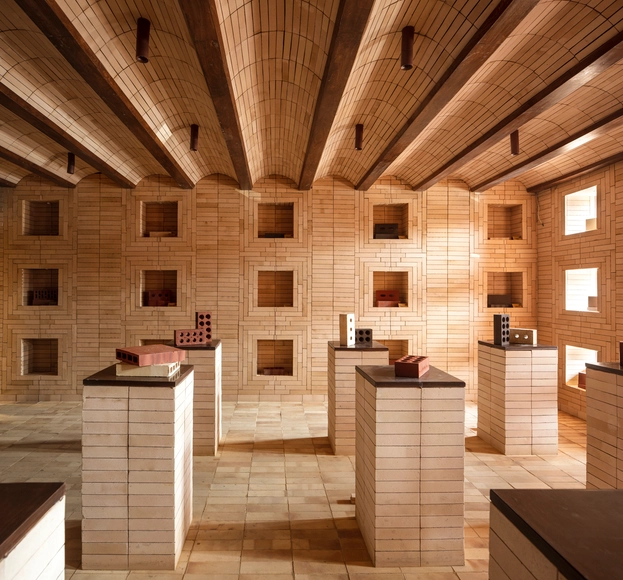
The Chuan Malt Whisky Distillery / Neri&Hu Design and Research Office - Exterior Photography, FactoryThe Chuan Malt Whisky Distillery / Neri&Hu Design and Research Office - Exterior Photography, FactoryThe Chuan Malt Whisky Distillery / Neri&Hu Design and Research Office - Exterior Photography, FactoryThe Chuan Malt Whisky Distillery / Neri&Hu Design and Research Office - Interior Photography, Factory, Kitchen, ChairThe Chuan Malt Whisky Distillery / Neri&Hu Design and Research Office - More Images+ 15

Emeishan, China

Kineki Prototypes / Amezcua

Kineki Prototypes / Amezcua - Exterior Photography, Houses, Door
© Jaime Navarro

Kineki Prototypes / Amezcua - Interior Photography, Houses, Door, Beam, Table, ChairKineki Prototypes / Amezcua - Interior Photography, Houses, Bedroom, BedKineki Prototypes / Amezcua - Interior Photography, Houses, Stairs, Beam, HandrailKineki Prototypes / Amezcua - Interior Photography, Houses, Garden, Facade, Beam, Door, ChairKineki Prototypes / Amezcua - More Images+ 20

Tepoztlán, Mexico
  • Architects: Amezcua
  • Area Area of this architecture project Area:  740
  • Year Completion year of this architecture project Year:  2020
  • Manufacturers Brands with products used in this architecture project
    Manufacturers:  AutoDesk, Adobe Systems Incorporated, Arca, Estevez, Homónima, +5

Matamoros Market / Colectivo C733

Matamoros Market / Colectivo C733 - Exterior Photography, Market, Facade
© Rafael Gamo

Matamoros Market / Colectivo C733 - Exterior Photography, MarketMatamoros Market / Colectivo C733 - Interior Photography, Market, FacadeMatamoros Market / Colectivo C733 - Interior Photography, Market, FacadeMatamoros Market / Colectivo C733 - Interior Photography, Market, Facade, Column, BeamMatamoros Market / Colectivo C733 - More Images+ 25

  • Architects: Colectivo C733
  • Area Area of this architecture project Area:  2868
  • Year Completion year of this architecture project Year:  2020

JIGI Poke Restaurant / VAUST Studio

JIGI Poke Restaurant / VAUST Studio - Interior Photography, Restaurant & Bar InteriorsJIGI Poke Restaurant / VAUST Studio - Interior Photography, Restaurant & Bar Interiors, Bathroom, Beam, ColumnJIGI Poke Restaurant / VAUST Studio - Interior Photography, Restaurant & Bar Interiors, Table, ChairJIGI Poke Restaurant / VAUST Studio - Interior Photography, Restaurant & Bar Interiors, Kitchen, LightingJIGI Poke Restaurant / VAUST Studio - More Images+ 13

  • Architects: VAUST Studio
  • Area Area of this architecture project Area:  120
  • Year Completion year of this architecture project Year:  2021

Le Dome Winery / Foster + Partners

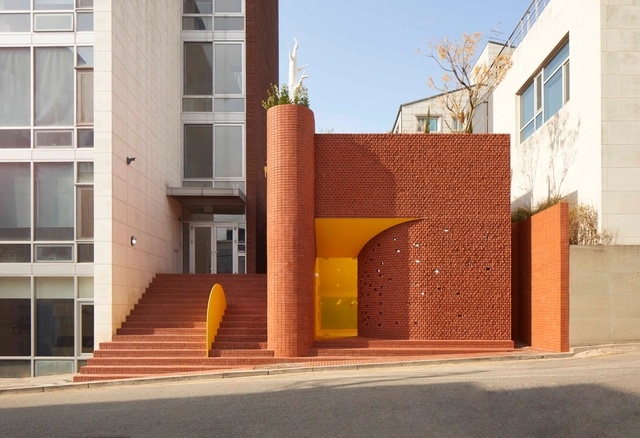
Le Dome Winery / Foster + Partners - Exterior Photography, Winery, Garden, Facade
© Nigel Young

Le Dome Winery / Foster + Partners - Exterior Photography, WineryLe Dome Winery / Foster + Partners - Exterior Photography, Winery, Facade, FenceLe Dome Winery / Foster + Partners - Interior Photography, Winery, Facade, HandrailLe Dome Winery / Foster + Partners - Interior Photography, Winery, Bedroom, Arch, Beam, ColumnLe Dome Winery / Foster + Partners - More Images+ 38

Bordeaux, France

Portal at the Stadtschloss / Helga Blocksdorf Architektur

Portal at the Stadtschloss / Helga Blocksdorf Architektur - Exterior Photography, Temporary Installations
© Simon Menges

Portal at the Stadtschloss / Helga Blocksdorf Architektur - Exterior Photography, Temporary Installations, FacadePortal at the Stadtschloss / Helga Blocksdorf Architektur - Exterior Photography, Temporary Installations, Stairs, FacadePortal at the Stadtschloss / Helga Blocksdorf Architektur - Interior Photography, Temporary Installations, TablePortal at the Stadtschloss / Helga Blocksdorf Architektur - Interior Photography, Temporary InstallationsPortal at the Stadtschloss / Helga Blocksdorf Architektur - More Images+ 19

PANNAR Sufficiency Economic & Agriculture Learning Center / Vin Varavarn Architects

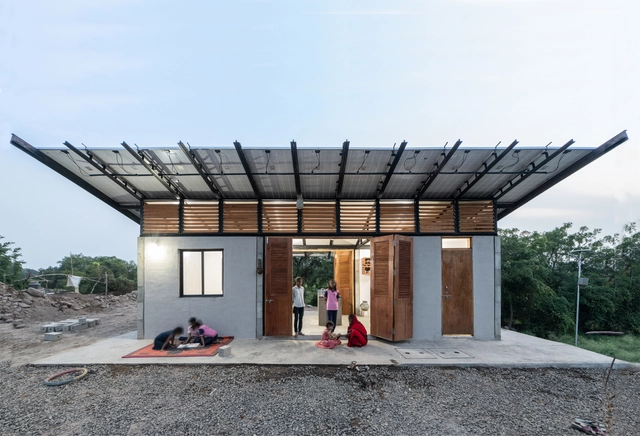
PANNAR Sufficiency Economic & Agriculture Learning Center / Vin Varavarn Architects - Interior Photography, Sustainability, Door, Beam, Chair, TablePANNAR Sufficiency Economic & Agriculture Learning Center / Vin Varavarn Architects - Interior Photography, Sustainability, Facade, Door, Beam, BalconyPANNAR Sufficiency Economic & Agriculture Learning Center / Vin Varavarn Architects - Exterior Photography, Sustainability, Garden, Facade, BeamPANNAR Sufficiency Economic & Agriculture Learning Center / Vin Varavarn Architects - Exterior Photography, Sustainability, FacadePANNAR Sufficiency Economic & Agriculture Learning Center / Vin Varavarn Architects - More Images+ 15

La Brèche House / naturehumaine architecture

La Brèche House / naturehumaine architecture - Exterior Photography, Houses
© Ronan Mézière

La Brèche House / naturehumaine architecture - Exterior Photography, HousesLa Brèche House / naturehumaine architecture - Exterior Photography, Houses, DoorLa Brèche House / naturehumaine architecture - Exterior Photography, HousesLa Brèche House / naturehumaine architecture - Interior Photography, HousesLa Brèche House / naturehumaine architecture - More Images+ 14

Eastman, Canada

Peggy’s Cove / Omar Gandhi Architect

Peggy’s Cove / Omar Gandhi Architect - Exterior Photography, Installations & Structures
© Maxime Brouillet

Peggy’s Cove / Omar Gandhi Architect - Exterior Photography, Installations & StructuresPeggy’s Cove / Omar Gandhi Architect - Exterior Photography, Installations & StructuresPeggy’s Cove / Omar Gandhi Architect - Exterior Photography, Installations & StructuresPeggy’s Cove / Omar Gandhi Architect - Exterior Photography, Installations & StructuresPeggy’s Cove / Omar Gandhi Architect - More Images+ 17

The Canopy Spatial Installation / ETH Zurich

The Canopy Spatial Installation / ETH Zurich - Interior Photography, Installation
© Shuaizhong Wang & Ueli Oskar

The Canopy Spatial Installation / ETH Zurich - Interior Photography, Installation, ChairThe Canopy Spatial Installation / ETH Zurich - Interior Photography, InstallationThe Canopy Spatial Installation / ETH Zurich - Interior Photography, InstallationThe Canopy Spatial Installation / ETH Zurich - Interior Photography, Installation, ChairThe Canopy Spatial Installation / ETH Zurich - More Images+ 19

  • Architects: ETH Zürich
  • Area Area of this architecture project Area:  3140
  • Year Completion year of this architecture project Year:  2021

You've started following your first account!

Did you know?

You'll now receive updates based on what you follow! Personalize your stream and start following your favorite authors, offices and users.