1. ArchDaily
  2. Featured
Featured

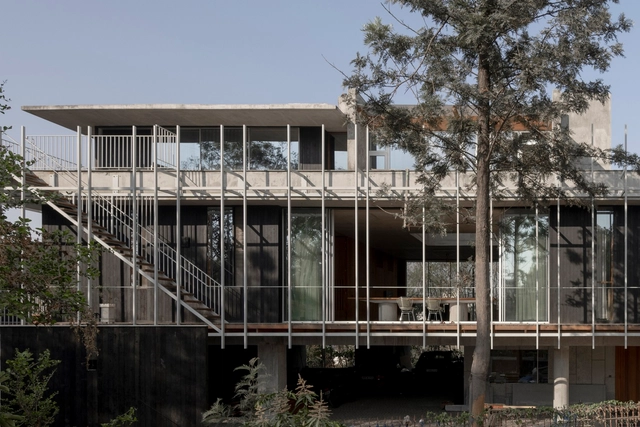
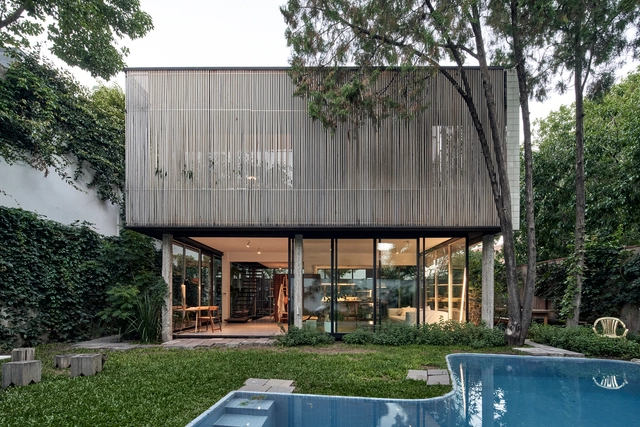
Jubilee Terraces Residence / Spacefiction Studio

Jubilee Terraces Residence / Spacefiction Studio - Exterior Photography, Houses, Facade, BalconyJubilee Terraces Residence / Spacefiction Studio - Interior Photography, Houses, FacadeJubilee Terraces Residence / Spacefiction Studio - Interior Photography, Houses, Facade, ChairJubilee Terraces Residence / Spacefiction Studio - Interior Photography, Houses, Bedroom, FacadeJubilee Terraces Residence / Spacefiction Studio - More Images+ 29

Hyderabad, India

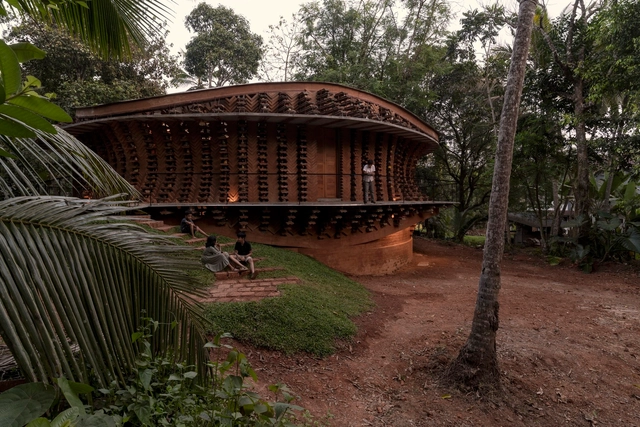
Recreational Area at the Vistula Riverside / Karol Zurawski

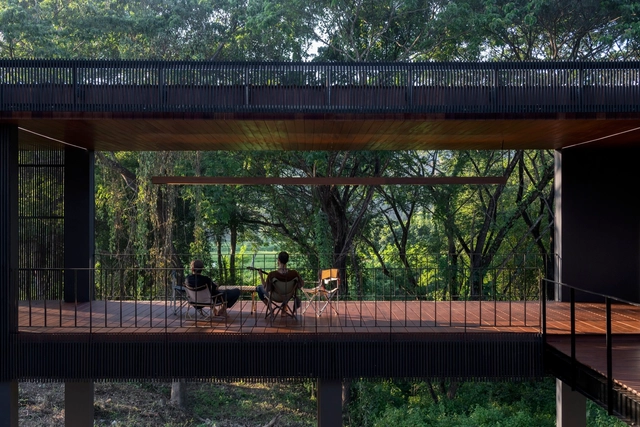
Recreational Area at the Vistula Riverside / Karol Zurawski - Exterior Photography, Public Architecture, Facade, Door, Column, ForestRecreational Area at the Vistula Riverside / Karol Zurawski - Interior Photography, Public Architecture, Beam, Column, ForestRecreational Area at the Vistula Riverside / Karol Zurawski - Interior Photography, Public Architecture, Column, ArchRecreational Area at the Vistula Riverside / Karol Zurawski - Interior Photography, Public Architecture, Column, BeamRecreational Area at the Vistula Riverside / Karol Zurawski - More Images+ 14

  • Architects: Karol Zurawski
  • Area Area of this architecture project Area:  25000
  • Year Completion year of this architecture project Year:  2020

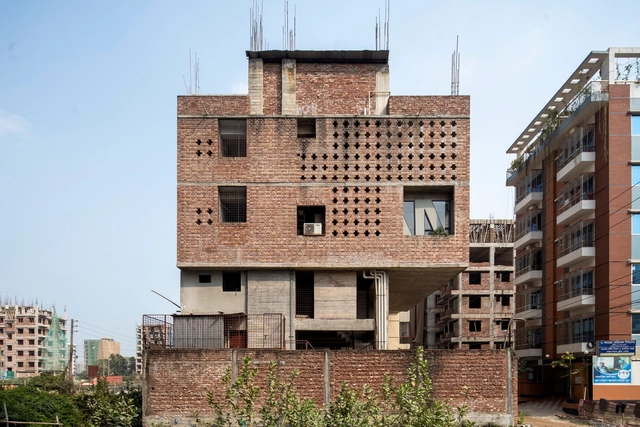
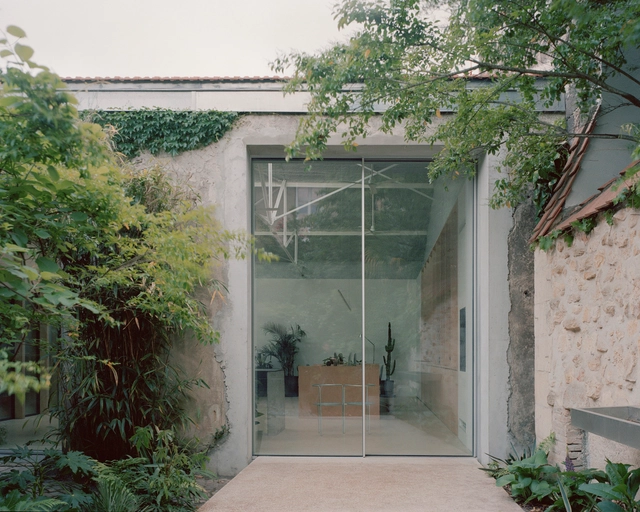
Where’s House Warehouse / pbm

Where’s House Warehouse / pbm - Exterior Photography, Offices, FacadeWhere’s House Warehouse / pbm - Interior Photography, Offices, Facade, HandrailWhere’s House Warehouse / pbm - Interior Photography, Offices, Table, ChairWhere’s House Warehouse / pbm - Interior Photography, Offices, FacadeWhere’s House Warehouse / pbm - More Images+ 25

  • Architects: pbm
  • Area Area of this architecture project Area:  2000
  • Year Completion year of this architecture project Year:  2023
  • Manufacturers Brands with products used in this architecture project
    Manufacturers:  Lamitak
  • Professionals: Lohkoh

Old Rectory Farm / Alexander Hills Architects

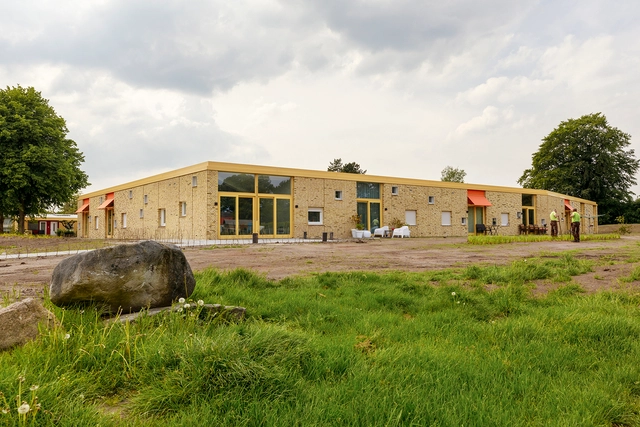
Old Rectory Farm  / Alexander Hills Architects - Exterior Photography, Adaptive Reuse, Garden, Door, Fence, FacadeOld Rectory Farm  / Alexander Hills Architects - Interior Photography, Adaptive Reuse, Facade, Column, Beam, Door, ArchOld Rectory Farm  / Alexander Hills Architects - Interior Photography, Adaptive Reuse, FacadeOld Rectory Farm  / Alexander Hills Architects - Interior Photography, Adaptive ReuseOld Rectory Farm  / Alexander Hills Architects - More Images+ 19

North Norfolk District, United Kingdom

Equestrian San Ramón / Módica Ledezma

Equestrian San Ramón / Módica Ledezma - Exterior Photography, Stable, Garden, Fence, FacadeEquestrian San Ramón / Módica Ledezma - Exterior Photography, Stable, Facade, BeamEquestrian San Ramón / Módica Ledezma - Interior Photography, Stable, Beam, HandrailEquestrian San Ramón / Módica Ledezma - Interior Photography, Stable, Facade, BeamEquestrian San Ramón / Módica Ledezma - More Images+ 30

Valle de Bravo, Mexico
  • Architects: Módica Ledezma
  • Area Area of this architecture project Area:  1370
  • Year Completion year of this architecture project Year:  2023

Churruca Residential Building / BE STUDIO

Churruca Residential Building / BE STUDIO - Interior Photography, Sustainability, Facade, DoorChurruca Residential Building / BE STUDIO - Interior Photography, SustainabilityChurruca Residential Building / BE STUDIO - Interior Photography, Sustainability, Stairs, Door, Facade, ArchChurruca Residential Building / BE STUDIO - Exterior Photography, Sustainability, Facade, Handrail, Balcony, Stairs, FenceChurruca Residential Building / BE STUDIO - More Images+ 24

  • Architects: BE STUDIO
  • Area Area of this architecture project Area:  1092
  • Year Completion year of this architecture project Year:  2023
  • Manufacturers Brands with products used in this architecture project
    Manufacturers:  CERAMIQUES CALAF, Ceràmica Ferres, PAVINDUS

MAHAGRID Store / COV Studio

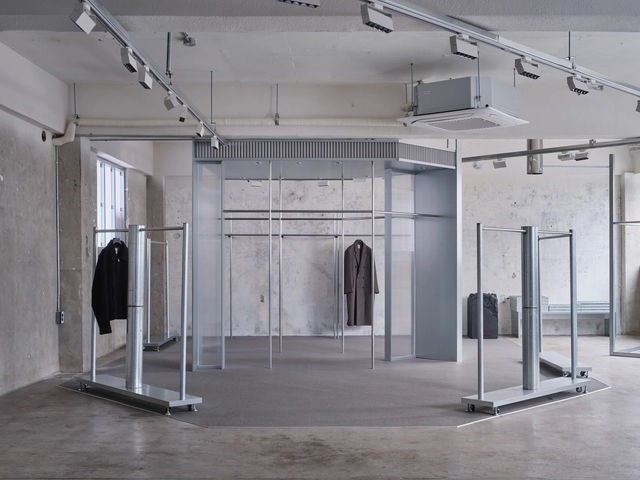
MAHAGRID Store / COV Studio - Interior Photography, Retail Interiors, Kitchen, Facade, LightingMAHAGRID Store / COV Studio - Interior Photography, Retail Interiors, Kitchen, FacadeMAHAGRID Store / COV Studio - Interior Photography, Retail InteriorsMAHAGRID Store / COV Studio - Interior Photography, Retail Interiors, Bathroom, Facade, LightingMAHAGRID Store / COV Studio - More Images+ 25

  • Architects: COV Studio
  • Area Area of this architecture project Area:  98
  • Year Completion year of this architecture project Year:  2024

The Mamluki Lancet Mosque / Babnimnim Design Studio

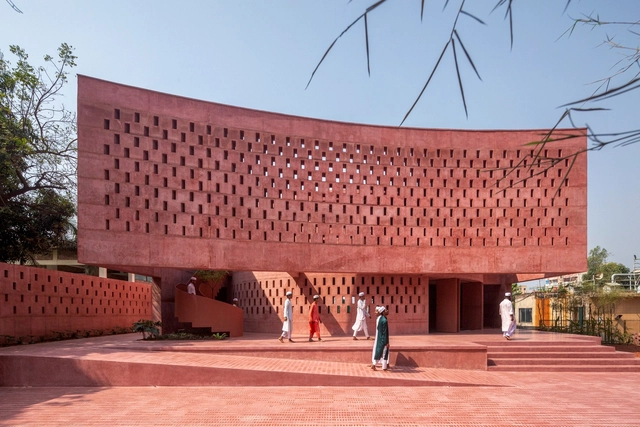
The Mamluki Lancet Mosque / Babnimnim Design Studio - Exterior Photography, Mosque, FacadeThe Mamluki Lancet Mosque / Babnimnim Design Studio - Exterior Photography, Mosque, Door, Facade, Arch, Arcade, ColumnThe Mamluki Lancet Mosque / Babnimnim Design Studio - Interior Photography, Mosque, Facade, Beam, ColumnThe Mamluki Lancet Mosque / Babnimnim Design Studio - Interior Photography, Mosque, FacadeThe Mamluki Lancet Mosque / Babnimnim Design Studio - More Images+ 39

Al-Masayel, Kuwait

El Abrazo House / Mateo Gagliardo

El Abrazo House / Mateo Gagliardo - Exterior Photography, Houses, Garden, FacadeEl Abrazo House / Mateo Gagliardo - Exterior Photography, Houses, Garden, Facade, DoorEl Abrazo House / Mateo Gagliardo - Interior Photography, HousesEl Abrazo House / Mateo Gagliardo - Interior Photography, Houses, Kitchen, Countertop, TableEl Abrazo House / Mateo Gagliardo - More Images+ 33

Delta del Río Paraná, Argentina
  • Architects: Mateo Gagliardo
  • Area Area of this architecture project Area:  154
  • Year Completion year of this architecture project Year:  2022
  • Manufacturers Brands with products used in this architecture project
    Manufacturers:  ACCESANIGA, Aberturas, Casermeiro, IVANAR, Iluminación del Siglo, +4

Peninsula House / Wood Marsh

Peninsula House / Wood Marsh - Exterior Photography, HousesPeninsula House / Wood Marsh - Interior Photography, Houses, FacadePeninsula House / Wood Marsh - Exterior Photography, Houses, Deck, Fence, Facade, HandrailPeninsula House / Wood Marsh - Exterior Photography, Houses, Facade, ArchPeninsula House / Wood Marsh - More Images+ 27

  • Architects: Wood Marsh
  • Year Completion year of this architecture project Year:  2023

Orchid Pavilion / CCA | Bernardo Quinzaños

Orchid Pavilion / CCA | Bernardo Quinzaños - Exterior Photography, Pavilion, Garden, FacadeOrchid Pavilion / CCA | Bernardo Quinzaños - Interior Photography, Pavilion, Facade, BeamOrchid Pavilion / CCA | Bernardo Quinzaños - Exterior Photography, PavilionOrchid Pavilion / CCA | Bernardo Quinzaños - Interior Photography, Pavilion, FacadeOrchid Pavilion / CCA | Bernardo Quinzaños - More Images+ 22

Puerto Escondido, Mexico

Voree Café / Archihood WXY

Voree Café / Archihood WXY - Exterior Photography, Coffee Shop InteriorsVoree Café / Archihood WXY - Interior Photography, Coffee Shop Interiors, FacadeVoree Café / Archihood WXY - Interior Photography, Coffee Shop Interiors, Lighting, Chair, TableVoree Café / Archihood WXY - Exterior Photography, Coffee Shop Interiors, CoastVoree Café / Archihood WXY - More Images+ 29

Telugu Medium Restaurant / Sona Reddy Studio

Telugu Medium Restaurant / Sona Reddy Studio - Exterior Photography, Restaurants & Bars, Garden, FacadeTelugu Medium Restaurant / Sona Reddy Studio - Interior Photography, Restaurants & Bars, BeamTelugu Medium Restaurant / Sona Reddy Studio - Interior Photography, Restaurants & Bars, Door, Beam, Table, Chair, BenchTelugu Medium Restaurant / Sona Reddy Studio - Interior Photography, Restaurants & Bars, Kitchen, Beam, Facade, Table, ChairTelugu Medium Restaurant / Sona Reddy Studio - More Images+ 22

A.TGG House / Architectenbureau Quisquater

A.TGG House / Architectenbureau Quisquater - Exterior Photography, Renovation, Facade, DoorA.TGG House / Architectenbureau Quisquater - Interior Photography, Renovation, Kitchen, Facade, TableA.TGG House / Architectenbureau Quisquater - Exterior Photography, Renovation, Garden, Facade, ArchA.TGG House / Architectenbureau Quisquater - Exterior Photography, Renovation, Garden, FacadeA.TGG House / Architectenbureau Quisquater - More Images+ 19

Dendermonde, Belgium

MOVA Teacher Innovation Center / OPUS

MOVA Teacher Innovation Center / OPUS - Exterior Photography, Educational Architecture, Garden, FacadeMOVA Teacher Innovation Center / OPUS - Exterior Photography, Educational Architecture, Facade, BeamMOVA Teacher Innovation Center / OPUS - Exterior Photography, Educational Architecture, Garden, Facade, HandrailMOVA Teacher Innovation Center / OPUS - Exterior Photography, Educational Architecture, Courtyard, FacadeMOVA Teacher Innovation Center / OPUS - More Images+ 24

  • Architects: OPUS
  • Area Area of this architecture project Area:  7000
  • Year Completion year of this architecture project Year:  2018
  • Manufacturers Brands with products used in this architecture project
    Manufacturers:  Arkos, Cimbrados

Locanda Case Vecie / MASAAI Studio

Locanda Case Vecie / MASAAI Studio - Exterior Photography, Cultural Architecture, Courtyard, Door, Facade, Table, ChairLocanda Case Vecie / MASAAI Studio - Interior Photography, Cultural Architecture, Beam, LightingLocanda Case Vecie / MASAAI Studio - Interior Photography, Cultural Architecture, Beam, FacadeLocanda Case Vecie / MASAAI Studio - Exterior Photography, Cultural Architecture, Courtyard, Facade, Door, ChairLocanda Case Vecie / MASAAI Studio - More Images+ 24

Wet Beast Office / Studioninedots

Wet Beast Office / Studioninedots - Interior Photography, Offices Interiors, Garden, FacadeWet Beast Office / Studioninedots - Interior Photography, Offices Interiors, FacadeWet Beast Office / Studioninedots - Interior Photography, Offices Interiors, Garden, Facade, Door, Arch, HandrailWet Beast Office / Studioninedots - Interior Photography, Offices InteriorsWet Beast Office / Studioninedots - More Images+ 13

  • Architects: Studioninedots
  • Area Area of this architecture project Area:  750
  • Year Completion year of this architecture project Year:  2021

The Ginzara Midnight Diner / Souta Yoriki Design Office

The Ginzara Midnight Diner / Souta Yoriki Design Office - Interior Photography, Restaurant & Bar Interiors, Door, LightingThe Ginzara Midnight Diner / Souta Yoriki Design Office - Interior Photography, Restaurant & Bar Interiors, Kitchen, Door, LightingThe Ginzara Midnight Diner / Souta Yoriki Design Office - Interior Photography, Restaurant & Bar Interiors, Kitchen, Lighting, Table, ChairThe Ginzara Midnight Diner / Souta Yoriki Design Office - Interior Photography, Restaurant & Bar Interiors, Door, ChairThe Ginzara Midnight Diner / Souta Yoriki Design Office - More Images+ 6

You've started following your first account!

Did you know?

You'll now receive updates based on what you follow! Personalize your stream and start following your favorite authors, offices and users.