1. ArchDaily
  2. Featured

Featured

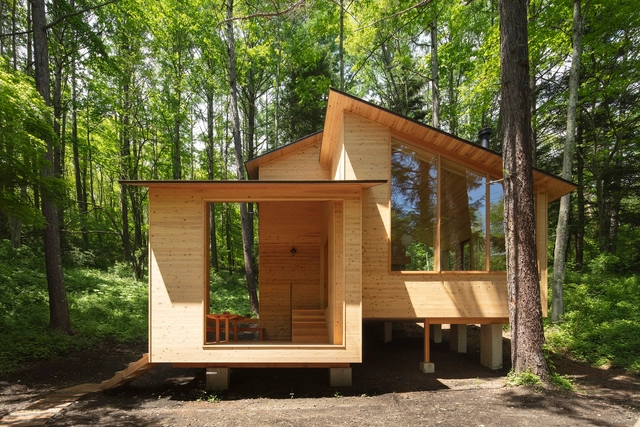
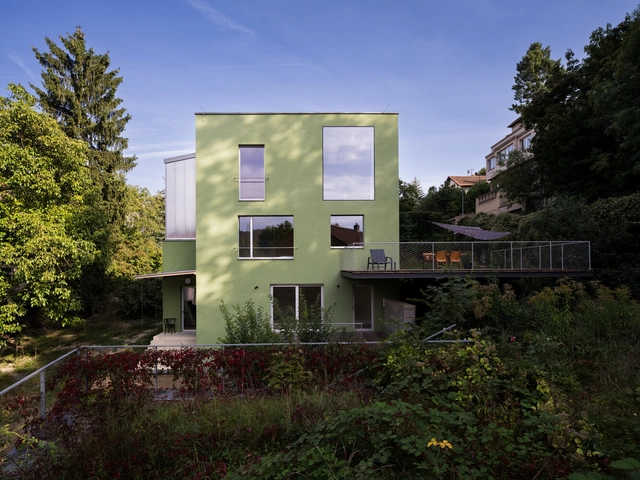
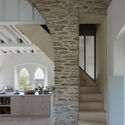
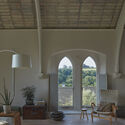
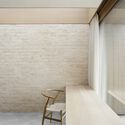
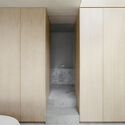
75.9 House / Omer Arbel

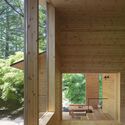
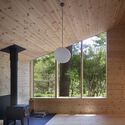
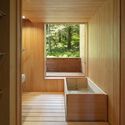
75.9 House / Omer Arbel - Houses75.9 House / Omer Arbel - Houses75.9 House / Omer Arbel - Interior Photography, Houses, Table, Chair75.9 House / Omer Arbel - Houses75.9 House / Omer Arbel - More Images+ 43

  • Architects: Omer Arbel
  • Year Completion year of this architecture project Year:  2023

Entrance Façade of the Baroque Museum of Catalonia / David Closes

Entrance Façade of the Baroque Museum of Catalonia / David Closes - Exterior Photography, Extension, Facade, StairsEntrance Façade of the Baroque Museum of Catalonia / David Closes - Exterior Photography, Extension, Facade, Handrail, StairsEntrance Façade of the Baroque Museum of Catalonia / David Closes - ExtensionEntrance Façade of the Baroque Museum of Catalonia / David Closes - Interior Photography, Extension, Beam, Handrail, FacadeEntrance Façade of the Baroque Museum of Catalonia / David Closes - More Images+ 25

Manresa, Spain
  • Architects: David Closes
  • Area Area of this architecture project Area:  2660
  • Year Completion year of this architecture project Year:  2023

Citadel of Cairo: Seat of Design Power Pavilion / Dar Arafa Architecture

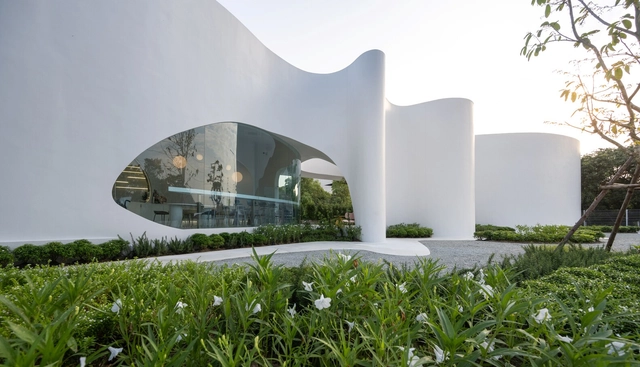
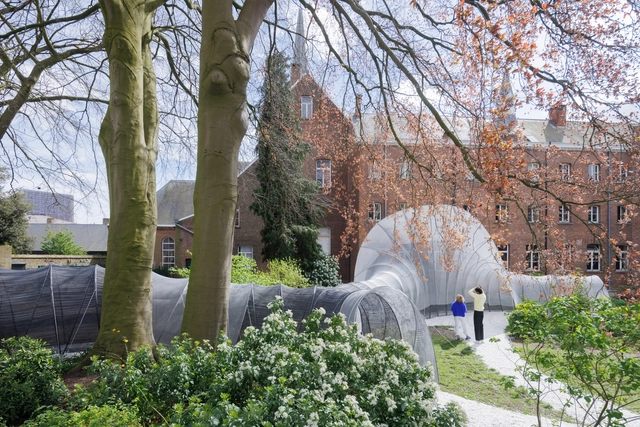
Citadel of Cairo: Seat of Design Power Pavilion / Dar Arafa Architecture - Exterior Photography, Temporary Installations, Garden, Arch, FacadeCitadel of Cairo: Seat of Design Power Pavilion / Dar Arafa Architecture - Temporary InstallationsCitadel of Cairo: Seat of Design Power Pavilion / Dar Arafa Architecture - Exterior Photography, Temporary Installations, Facade, Column, ArchCitadel of Cairo: Seat of Design Power Pavilion / Dar Arafa Architecture - Exterior Photography, Temporary Installations, Facade, LightingCitadel of Cairo: Seat of Design Power Pavilion / Dar Arafa Architecture - More Images+ 16

Pizza 4P's Lotte Mall West Lake / ODDO architects

 Pizza 4P's Lotte Mall West Lake / ODDO architects - Restaurant & Bar Interiors Pizza 4P's Lotte Mall West Lake / ODDO architects - Restaurant & Bar Interiors Pizza 4P's Lotte Mall West Lake / ODDO architects - Restaurant & Bar Interiors Pizza 4P's Lotte Mall West Lake / ODDO architects - Restaurant & Bar Interiors Pizza 4P's Lotte Mall West Lake / ODDO architects - More Images+ 27

  • Architects: ODDO architects
  • Area Area of this architecture project Area:  400
  • Year Completion year of this architecture project Year:  2023

kupa-Quartier Kuvertfabrik Pasing / allmannwappner

kupa-Quartier Kuvertfabrik Pasing / allmannwappner - Exterior Photography, Retail , Facadekupa-Quartier Kuvertfabrik Pasing / allmannwappner - Drawings, Retail , Facadekupa-Quartier Kuvertfabrik Pasing / allmannwappner - Retail kupa-Quartier Kuvertfabrik Pasing / allmannwappner - Retail kupa-Quartier Kuvertfabrik Pasing / allmannwappner - More Images+ 24

House of Winds / Biombo Architects

House of Winds / Biombo Architects - Interior Photography, Houses, Facade, BeamHouse of Winds / Biombo Architects - Interior Photography, Houses, LightingHouse of Winds / Biombo Architects - Interior Photography, Houses, FacadeHouse of Winds / Biombo Architects - Interior Photography, Houses, Kitchen, Facade, Table, LightingHouse of Winds / Biombo Architects - More Images+ 19

Carcavelos Health Complex / Simão Botelho + Studio-J + Duoma

 Carcavelos Health Complex  / Simão Botelho + Studio-J + Duoma -  Healthcare Center Carcavelos Health Complex  / Simão Botelho + Studio-J + Duoma -  Healthcare Center Carcavelos Health Complex  / Simão Botelho + Studio-J + Duoma - Exterior Photography,  Healthcare Center, Facade, Arch Carcavelos Health Complex  / Simão Botelho + Studio-J + Duoma -  Healthcare Center Carcavelos Health Complex  / Simão Botelho + Studio-J + Duoma - More Images+ 32

  • Area Area of this architecture project Area:  2050
  • Year Completion year of this architecture project Year:  2023
  • Manufacturers Brands with products used in this architecture project
    Manufacturers:  A Cimenteira do Louro, CIN, Forbo, Gabelex, Gyptec, +6

Chrome Company HQ Building / JYA-RCHITECTS

Chrome Company HQ Building / JYA-RCHITECTS - Exterior Photography, Office Buildings, FacadeChrome Company HQ Building / JYA-RCHITECTS - Exterior Photography, Office Buildings, FacadeChrome Company HQ Building / JYA-RCHITECTS - Interior Photography, Office Buildings, Table, BenchChrome Company HQ Building / JYA-RCHITECTS - Exterior Photography, Office Buildings, CityscapeChrome Company HQ Building / JYA-RCHITECTS - More Images+ 27

Makao Workshop / Ateliers AUAV

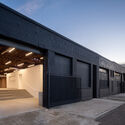
Makao Workshop / Ateliers AUAV - Interior Photography, Cowork Interiors, Facade, DoorMakao Workshop / Ateliers AUAV - Exterior Photography, Cowork Interiors, FacadeMakao Workshop / Ateliers AUAV - Interior Photography, Cowork Interiors, Beam, Facade, Table, ChairMakao Workshop / Ateliers AUAV - Interior Photography, Cowork Interiors, Facade, ChairMakao Workshop / Ateliers AUAV - More Images+ 20

  • Architects: Ateliers AUAV
  • Area Area of this architecture project Area:  500
  • Year Completion year of this architecture project Year:  2021

Tune House / FB+MP Arquitetos Associados

Tune House / FB+MP Arquitetos Associados - Exterior Photography, HousesTune House / FB+MP Arquitetos Associados - Interior Photography, Houses, Stairs, FacadeTune House / FB+MP Arquitetos Associados - HousesTune House / FB+MP Arquitetos Associados - HousesTune House / FB+MP Arquitetos Associados - More Images+ 28

Barbalha, Brazil
  • Area Area of this architecture project Area:  175
  • Year Completion year of this architecture project Year:  2023
  • Manufacturers Brands with products used in this architecture project
    Manufacturers:  AutoDesk, Deca, Docol, Portobello Shop

Lang 靚 House / Austin Maynard Architects

Lang 靚 House / Austin Maynard Architects - Exterior Photography, Houses, Facade, ChairLang 靚 House / Austin Maynard Architects - Interior Photography, Houses, Kitchen, Table, Countertop, ChairLang 靚 House / Austin Maynard Architects - Interior Photography, Houses, Bedroom, Lighting, BedLang 靚 House / Austin Maynard Architects - Interior Photography, Houses, Table, ChairLang 靚 House / Austin Maynard Architects - More Images+ 29

South Yarra, Australia

Situaciones de Estar Pavilion / Veintedoce Arquitectura

Situaciones de Estar Pavilion / Veintedoce Arquitectura - Interior Photography, Pavilion, ChairSituaciones de Estar Pavilion / Veintedoce Arquitectura - Interior Photography, PavilionSituaciones de Estar Pavilion / Veintedoce Arquitectura - Interior Photography, Pavilion, Stairs, FacadeSituaciones de Estar Pavilion / Veintedoce Arquitectura - Interior Photography, Pavilion, ChairSituaciones de Estar Pavilion / Veintedoce Arquitectura - More Images+ 33

Mexicali, Mexico
  • Area Area of this architecture project Area:  220
  • Year Completion year of this architecture project Year:  2023
  • Manufacturers Brands with products used in this architecture project
    Manufacturers:  Estructuras y Perfiles, Maderas Unión, Telas Parisina

Renovation of Wuyuanwan Subway Station / ATENO

Renovation of Wuyuanwan Subway Station  / ATENO -           Metro StationRenovation of Wuyuanwan Subway Station  / ATENO -           Metro StationRenovation of Wuyuanwan Subway Station  / ATENO -           Metro StationRenovation of Wuyuanwan Subway Station  / ATENO -           Metro StationRenovation of Wuyuanwan Subway Station  / ATENO - More Images+ 23

  • Architects: ATENO
  • Area Area of this architecture project Area:  471
  • Year Completion year of this architecture project Year:  2023
  • Manufacturers Brands with products used in this architecture project
    Manufacturers:  Red Fair-faced concrete

nok, 錄 Restaurant / orosy studio

nok, 錄 Restaurant / orosy studio - Exterior Photography, Restaurant & Bar Interiors, Facade, Doornok, 錄 Restaurant / orosy studio - Interior Photography, Restaurant & Bar Interiors, Kitchen, Facade, Table, Chairnok, 錄 Restaurant / orosy studio - Interior Photography, Restaurant & Bar Interiors, Kitchen, Facade, Handrailnok, 錄 Restaurant / orosy studio - Restaurant & Bar Interiorsnok, 錄 Restaurant / orosy studio - More Images+ 17

  • Architects: orosy studio
  • Area Area of this architecture project Area:  72
  • Year Completion year of this architecture project Year:  2024

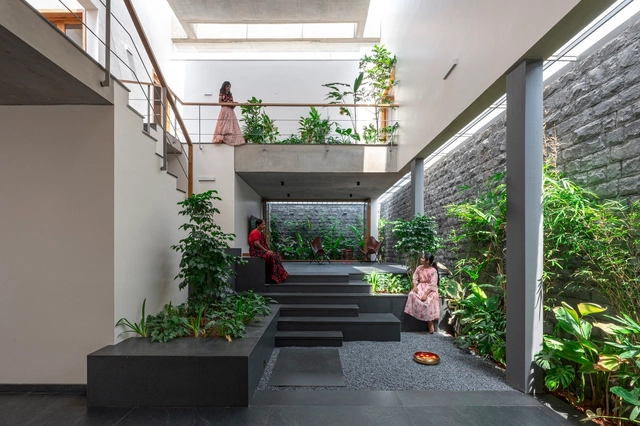
The Stoic Wall Residence / LIJO RENY architects

The Stoic Wall Residence / LIJO RENY architects - HousesThe Stoic Wall Residence / LIJO RENY architects - Interior Photography, Houses, Facade, Chair, TableThe Stoic Wall Residence / LIJO RENY architects - HousesThe Stoic Wall Residence / LIJO RENY architects - HousesThe Stoic Wall Residence / LIJO RENY architects - More Images+ 36

Kadirur, India
  • Architects: LIJO RENY architects
  • Area Area of this architecture project Area:  680
  • Year Completion year of this architecture project Year:  2023
  • Manufacturers Brands with products used in this architecture project
    Manufacturers:  Grohe, Tostem India, ACE, ATOMBERG, Asian Paints, +26

Lush Labyrinth / Bureau Fraai

 Lush Labyrinth / Bureau Fraai - Interior Photography,  Healthcare Center, Facade, Column Lush Labyrinth / Bureau Fraai - Interior Photography,  Healthcare Center, Table, Chair Lush Labyrinth / Bureau Fraai - Interior Photography,  Healthcare Center, Door, Facade, Column Lush Labyrinth / Bureau Fraai -  Healthcare Center Lush Labyrinth / Bureau Fraai - More Images+ 15

  • Architects: Bureau Fraai
  • Area Area of this architecture project Area:  1023
  • Year Completion year of this architecture project Year:  2024
  • Manufacturers Brands with products used in this architecture project
    Manufacturers:  Tarkett, &Tradition, Busch-Jaeger
  • Professionals: Planeka

Footbridge in Litomysl / EHL & KOUMAR ARCHITEKTI

Footbridge in Litomysl / EHL & KOUMAR ARCHITEKTI - Exterior Photography, Pedestrian Bridge, FacadeFootbridge in Litomysl / EHL & KOUMAR ARCHITEKTI - Exterior Photography, Pedestrian Bridge, Garden, FacadeFootbridge in Litomysl / EHL & KOUMAR ARCHITEKTI - Pedestrian BridgeFootbridge in Litomysl / EHL & KOUMAR ARCHITEKTI - Pedestrian BridgeFootbridge in Litomysl / EHL & KOUMAR ARCHITEKTI - More Images+ 27

The Jianshi Station & the Tingyun Station / TJAD Original Design Studio

The Jianshi Station & the Tingyun Station / TJAD Original Design Studio - Exterior Photography, Landscape Architecture, CityscapeThe Jianshi Station & the Tingyun Station / TJAD Original Design Studio - Exterior Photography, Landscape Architecture, FacadeThe Jianshi Station & the Tingyun Station / TJAD Original Design Studio - Exterior Photography, Landscape Architecture, FacadeThe Jianshi Station & the Tingyun Station / TJAD Original Design Studio - Landscape ArchitectureThe Jianshi Station & the Tingyun Station / TJAD Original Design Studio - More Images+ 28

You've started following your first account!

Did you know?

You'll now receive updates based on what you follow! Personalize your stream and start following your favorite authors, offices and users.