1. ArchDaily
  2. Featured

Featured

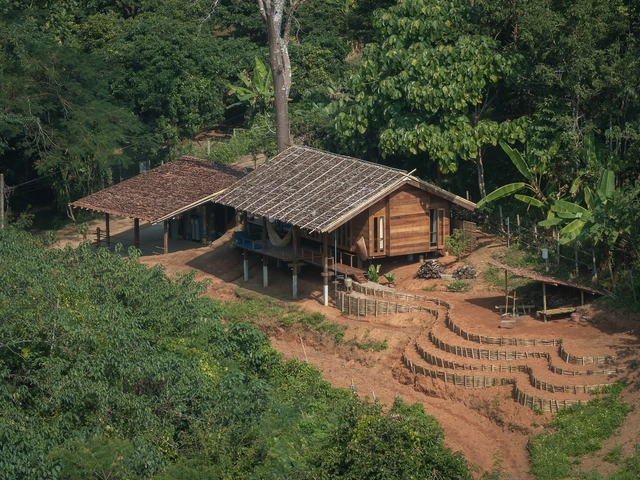
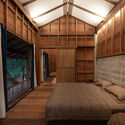
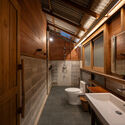
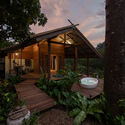
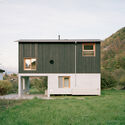
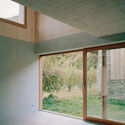
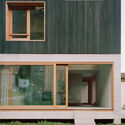
Studio On the Cliff / AKINTECTS

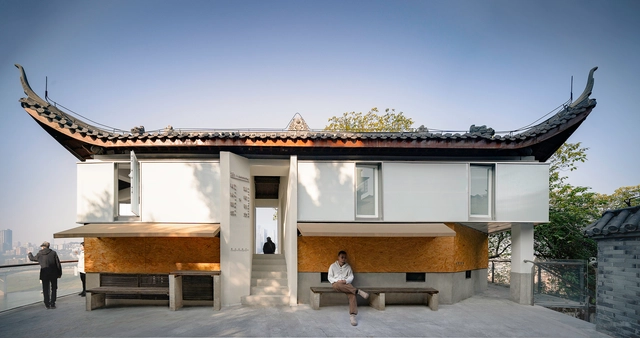
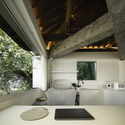
Studio On the Cliff / AKINTECTS - Exterior Photography, Refurbishment, BalconyStudio On the Cliff / AKINTECTS - Interior Photography, Refurbishment, StairsStudio On the Cliff / AKINTECTS - Interior Photography, Refurbishment, Kitchen, Beam, Lighting, ChairStudio On the Cliff / AKINTECTS - Interior Photography, Refurbishment, Kitchen, Beam, Countertop, SinkStudio On the Cliff / AKINTECTS - More Images+ 21

  • Architects: AKINTECTS
  • Area Area of this architecture project Area:  39 m²
  • Year Completion year of this architecture project Year:  2024
  • Professionals: Refactoring

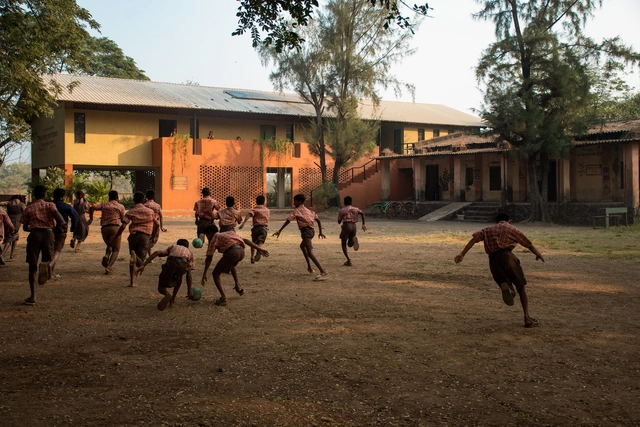
Flood Affected School at Kelthan Village / unTAG

Flood Affected School at Kelthan Village / unTAG - Exterior Photography, Schools Flood Affected School at Kelthan Village / unTAG - Interior Photography, Schools Flood Affected School at Kelthan Village / unTAG - Interior Photography, Schools Flood Affected School at Kelthan Village / unTAG - Interior Photography, Schools Flood Affected School at Kelthan Village / unTAG - More Images+ 20

•
Kelthan, India
  • Architects: unTAG
  • Area Area of this architecture project Area:  578 m²
  • Year Completion year of this architecture project Year:  2024

M.I.N.E. Digital Practices and Multi-Use Space / Guillaume Ramillien Architecture

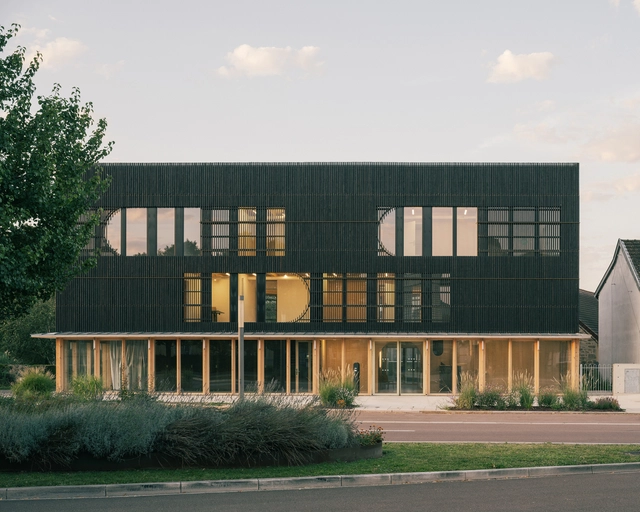
M.I.N.E. Digital Practices and Multi-Use Space / Guillaume Ramillien Architecture - Exterior Photography, Public ArchitectureM.I.N.E. Digital Practices and Multi-Use Space / Guillaume Ramillien Architecture - Interior Photography, Public Architecture, BeamM.I.N.E. Digital Practices and Multi-Use Space / Guillaume Ramillien Architecture - Interior Photography, Public Architecture, Stairs, BeamM.I.N.E. Digital Practices and Multi-Use Space / Guillaume Ramillien Architecture - Exterior Photography, Public ArchitectureM.I.N.E. Digital Practices and Multi-Use Space / Guillaume Ramillien Architecture - More Images+ 28

•
Venarey-les-Laumes, France
  • Area Area of this architecture project Area:  695 m²
  • Year Completion year of this architecture project Year:  2024
  • Manufacturers Brands with products used in this architecture project
    Manufacturers:  Ampack, Gerflor, Noir De Bois, Xlam Industrie

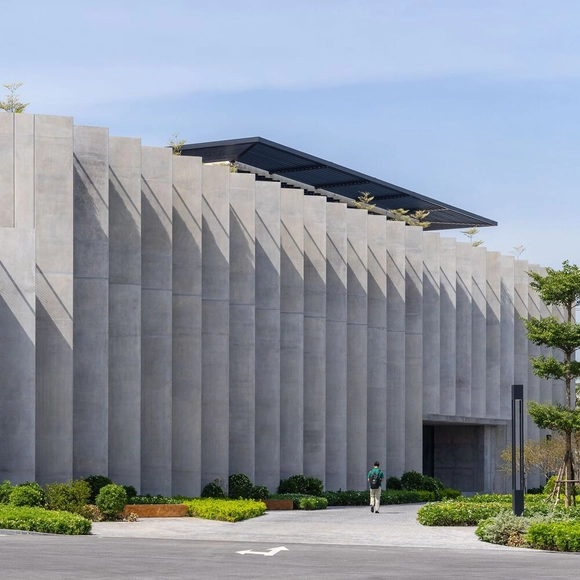
Folded Ground Neighborhood Facility / LIFE Architects

Folded Ground Neighborhood Facility  / LIFE Architects - Exterior Photography, Community Center
© Kyungsub Shin

Folded Ground Neighborhood Facility  / LIFE Architects - Community CenterFolded Ground Neighborhood Facility  / LIFE Architects - Community CenterFolded Ground Neighborhood Facility  / LIFE Architects - Community CenterFolded Ground Neighborhood Facility  / LIFE Architects - Community CenterFolded Ground Neighborhood Facility  / LIFE Architects - More Images+ 19

  • Architects: LIFE Architects
  • Area Area of this architecture project Area:  1108 m²
  • Year Completion year of this architecture project Year:  2023

Burnt Earth Beach House / Wardle

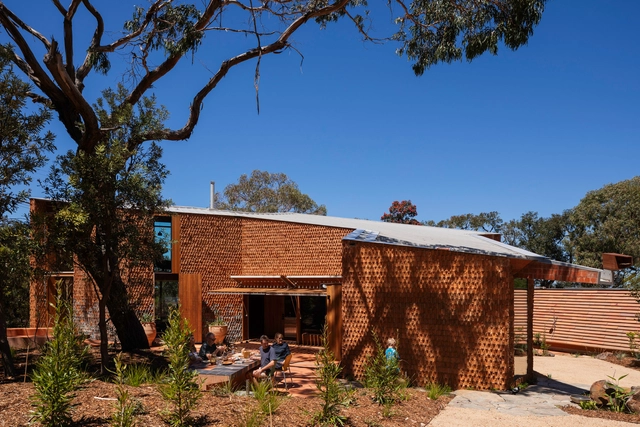
Burnt Earth Beach House / Wardle - Interior Photography, Houses, BeamBurnt Earth Beach House / Wardle - Interior Photography, HousesBurnt Earth Beach House / Wardle - Interior Photography, Houses, Bedroom, BeamBurnt Earth Beach House / Wardle - Interior Photography, HousesBurnt Earth Beach House / Wardle - More Images+ 22

Crescent House / TYPE

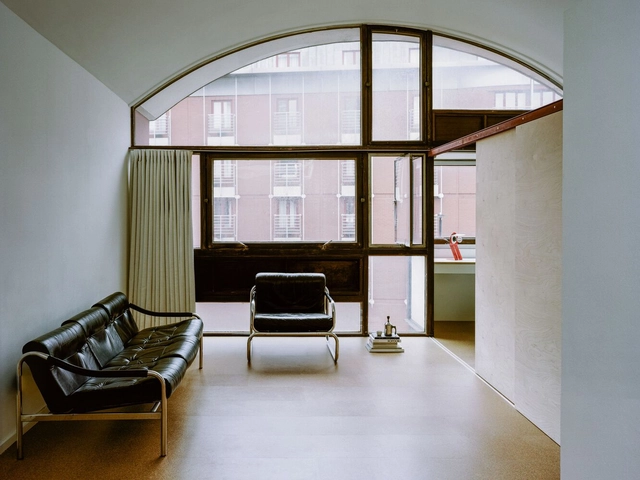
Crescent House / TYPE - Exterior Photography, Residential, BalconyCrescent House / TYPE - Interior Photography, Residential, Lighting, ChairCrescent House / TYPE - Interior Photography, Residential, Lighting, ChairCrescent House / TYPE - Exterior Photography, Residential, BalconyCrescent House / TYPE - More Images+ 24

  • Architects: TYPE
  • Area Area of this architecture project Area:  45 m²
  • Year Completion year of this architecture project Year:  2020
  • Professionals: Borisa Ristic & Co

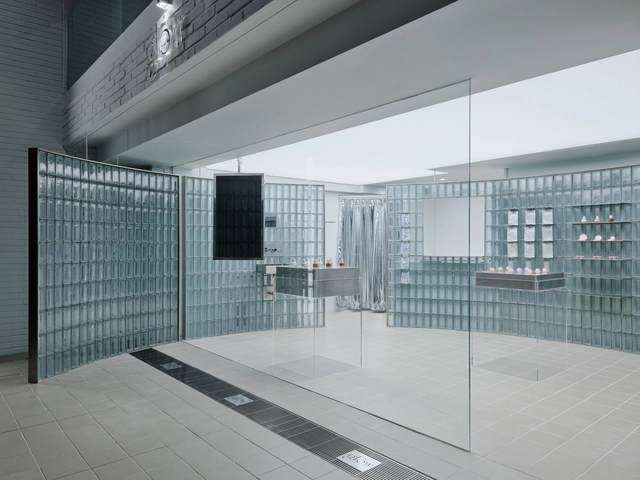
Glow Store / Indiesalon

Glow Store / Indiesalon - Retail InteriorsGlow Store / Indiesalon - Retail InteriorsGlow Store / Indiesalon - Interior Photography, Retail InteriorsGlow Store / Indiesalon - Retail InteriorsGlow Store / Indiesalon - More Images+ 18

•
Gangnam District, South Korea
  • Architects: Indiesalon
  • Area Area of this architecture project Area:  36 m²
  • Year Completion year of this architecture project Year:  2024
  • Manufacturers Brands with products used in this architecture project
    Manufacturers:  Benjamin Moore

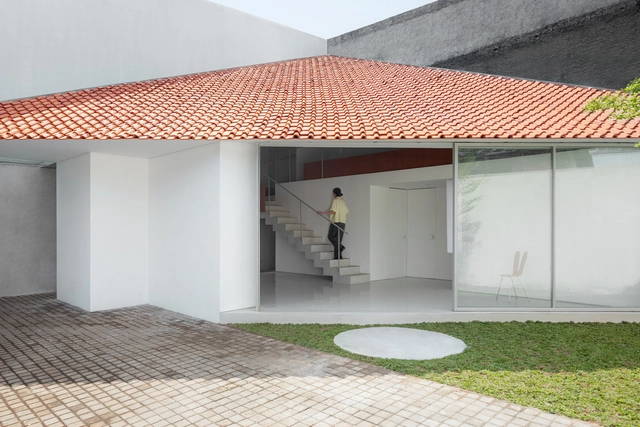
Two Triangles House / dua studio


Two Triangles House / dua studio - Exterior Photography, HousesTwo Triangles House / dua studio - HousesTwo Triangles House / dua studio - Exterior Photography, HousesTwo Triangles House / dua studio - Interior Photography, Houses, Stairs, HandrailTwo Triangles House / dua studio - More Images+ 21

•
Jakarta, Indonesia
  • Architects: dua studio
  • Area Area of this architecture project Area:  79 m²
  • Year Completion year of this architecture project Year:  2024
  • Professionals: Junedi

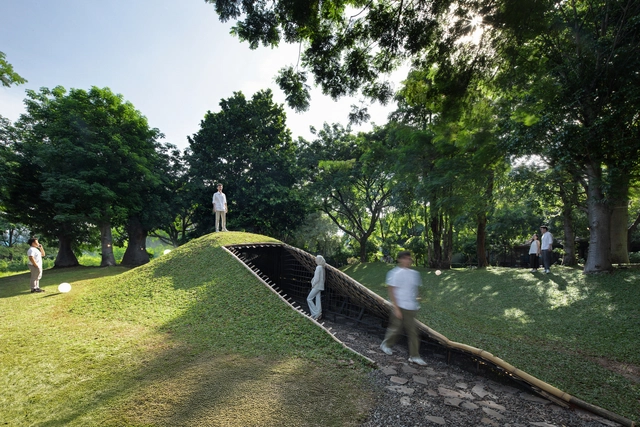
Chicken Hero Pavilion / RAD+ar (Research Artistic Design + architecture)

Chicken Hero Pavilion / RAD+ar (Research Artistic Design + architecture) - PavilionChicken Hero Pavilion / RAD+ar (Research Artistic Design + architecture) - Interior Photography, PavilionChicken Hero Pavilion / RAD+ar (Research Artistic Design + architecture) - PavilionChicken Hero Pavilion / RAD+ar (Research Artistic Design + architecture) - Exterior Photography, Pavilion, GardenChicken Hero Pavilion / RAD+ar (Research Artistic Design + architecture) - More Images+ 23

•
Kecamatan Cilandak, Indonesia

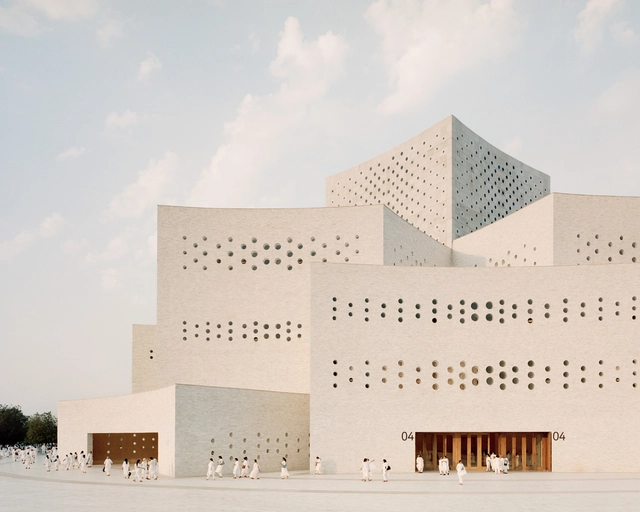
Raj Sabhagruh Discourse Hall / Serie Architects

Raj Sabhagruh Discourse Hall / Serie Architects - Interior Photography, Public ArchitectureRaj Sabhagruh Discourse Hall / Serie Architects - Public ArchitectureRaj Sabhagruh Discourse Hall / Serie Architects - Interior Photography, Public Architecture, BedroomRaj Sabhagruh Discourse Hall / Serie Architects - Interior Photography, Public Architecture, StairsRaj Sabhagruh Discourse Hall / Serie Architects - More Images+ 17

Yngsjö Retreat House / Johan Sundberg arkitektur

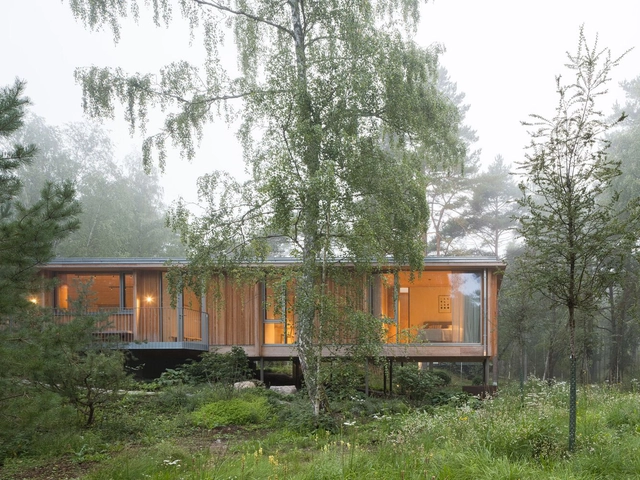
Yngsjö Retreat House / Johan Sundberg arkitektur - Exterior Photography, HousesYngsjö Retreat House / Johan Sundberg arkitektur - Interior Photography, Houses, Table, Chair, LightingYngsjö Retreat House / Johan Sundberg arkitektur - Interior Photography, HousesYngsjö Retreat House / Johan Sundberg arkitektur - Exterior Photography, HousesYngsjö Retreat House / Johan Sundberg arkitektur - More Images+ 29

•
Yngsjö, Sweden

Laura Ortin Architecture Offices / Laura Ortín Arquitectura


Laura Ortin Architecture Offices / Laura Ortín Arquitectura - Interior Photography, Offices Interiors, ChairLaura Ortin Architecture Offices / Laura Ortín Arquitectura - Offices InteriorsLaura Ortin Architecture Offices / Laura Ortín Arquitectura - Interior Photography, Offices Interiors, Lighting, ChairLaura Ortin Architecture Offices / Laura Ortín Arquitectura - Interior Photography, Offices Interiors, ChairLaura Ortin Architecture Offices / Laura Ortín Arquitectura - More Images+ 9

  • Area Area of this architecture project Area:  55 m²
  • Year Completion year of this architecture project Year:  2025
  • Manufacturers Brands with products used in this architecture project
    Manufacturers:  Hisbalit, KEIM, Artemide, BATHCO, Ceràmica Ferres, +7

Huy Hoang Lock Factory / Baumschlager Eberle Architekten

Huy Hoang Lock Factory / Baumschlager Eberle Architekten - Drawings, Sustainability & Green DesignHuy Hoang Lock Factory / Baumschlager Eberle Architekten - Sustainability & Green DesignHuy Hoang Lock Factory / Baumschlager Eberle Architekten - Sustainability & Green DesignHuy Hoang Lock Factory / Baumschlager Eberle Architekten - Exterior Photography, Sustainability & Green DesignHuy Hoang Lock Factory / Baumschlager Eberle Architekten - More Images+ 37

Sutton House / Pelletier De Fontenay

Sutton House / Pelletier De Fontenay - Exterior Photography, RenovationSutton House / Pelletier De Fontenay - Interior Photography, RenovationSutton House / Pelletier De Fontenay - Interior Photography, RenovationSutton House / Pelletier De Fontenay - Interior Photography, Renovation, Bedroom, BedSutton House / Pelletier De Fontenay - More Images+ 26

  • Area Area of this architecture project Area:  500 m²
  • Year Completion year of this architecture project Year:  2024

Oyea House / Yangnar Studio

Oyea House / Yangnar Studio - HousesOyea House / Yangnar Studio - Interior Photography, Houses, BedroomOyea House / Yangnar Studio - Interior Photography, Houses, Bathroom, Beam, SinkOyea House / Yangnar Studio - HousesOyea House / Yangnar Studio - More Images+ 16

  • Architects: Yangnar Studio
  • Area Area of this architecture project Area:  72 m²
  • Year Completion year of this architecture project Year:  2024

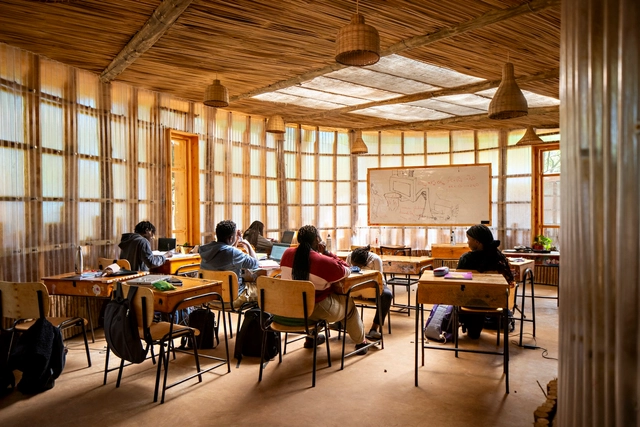
Nairobi Waldorf School / Urko Sanchez Architects

Nairobi Waldorf School / Urko Sanchez Architects - Schools Nairobi Waldorf School / Urko Sanchez Architects - Interior Photography, Schools Nairobi Waldorf School / Urko Sanchez Architects - Interior Photography, Schools , LightingNairobi Waldorf School / Urko Sanchez Architects - Schools Nairobi Waldorf School / Urko Sanchez Architects - More Images+ 15

•
Nairobi, Kenya

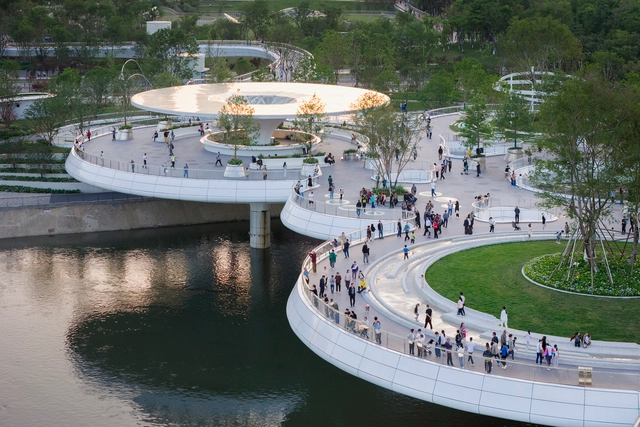
Chengdu Jiaozi Pedestrian Bridge / China Southwest Architectural Design and Research Institute

Chengdu Jiaozi Pedestrian Bridge / China Southwest Architectural Design and Research Institute - Pedestrian BridgeChengdu Jiaozi Pedestrian Bridge / China Southwest Architectural Design and Research Institute - Exterior Photography, Pedestrian BridgeChengdu Jiaozi Pedestrian Bridge / China Southwest Architectural Design and Research Institute - Interior Photography, Pedestrian Bridge, CityscapeChengdu Jiaozi Pedestrian Bridge / China Southwest Architectural Design and Research Institute - Exterior Photography, Pedestrian Bridge, CityscapeChengdu Jiaozi Pedestrian Bridge / China Southwest Architectural Design and Research Institute - More Images+ 16

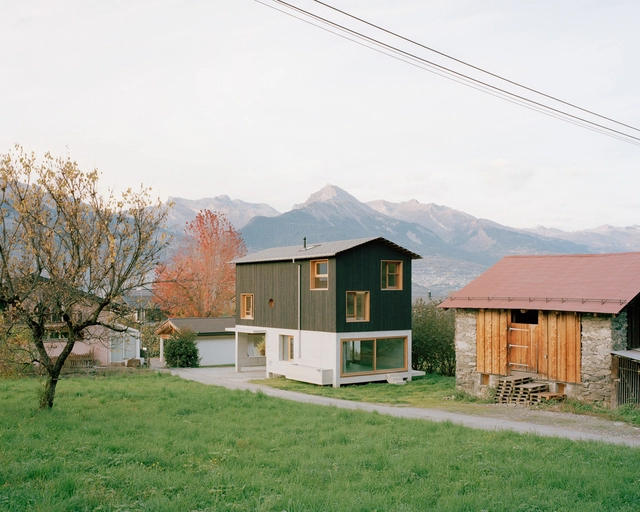
The Wandering House / Lionel Ballmer

The Wandering House  / Lionel Ballmer - Exterior Photography, SustainabilityThe Wandering House  / Lionel Ballmer - Exterior Photography, SustainabilityThe Wandering House  / Lionel Ballmer - SustainabilityThe Wandering House  / Lionel Ballmer - Exterior Photography, SustainabilityThe Wandering House  / Lionel Ballmer - More Images+ 23

You've started following your first account!

Did you know?

You'll now receive updates based on what you follow! Personalize your stream and start following your favorite authors, offices and users.