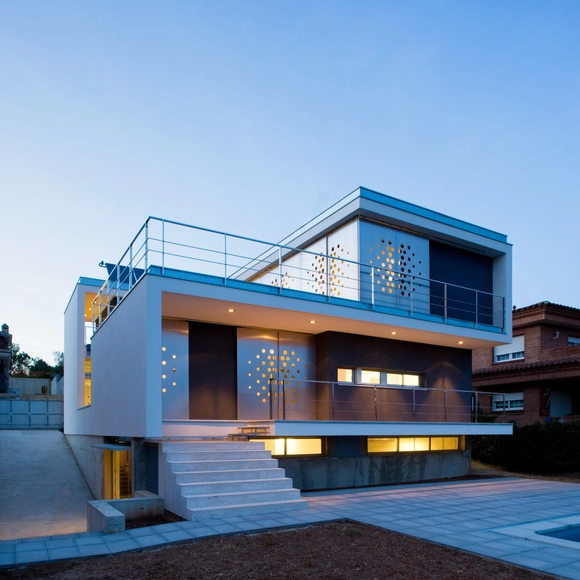
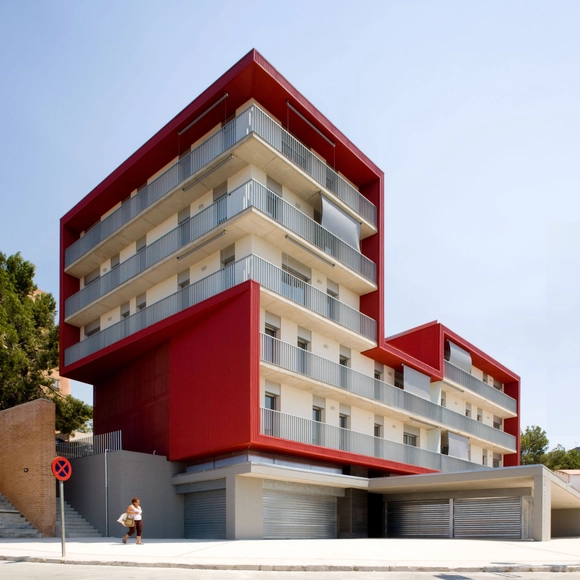
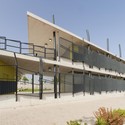
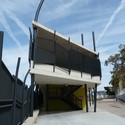
This guide covers a workflow that moves from project parameters to generated floor plans, 3D perspective views, exterior design exploration, and site context visualization, using AI tools in place of preliminary CAD and rendering work.
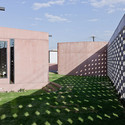
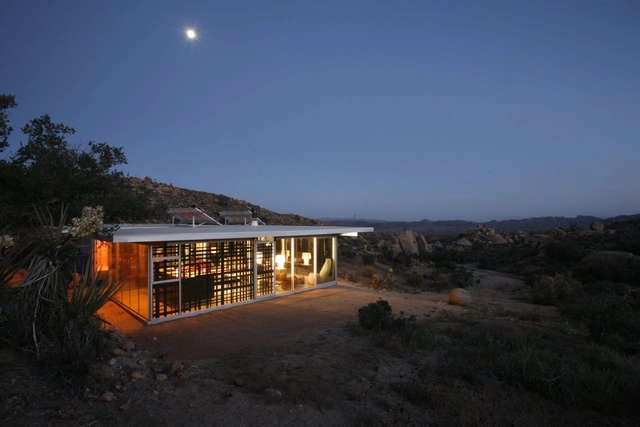
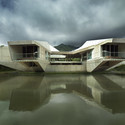
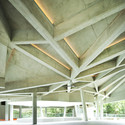
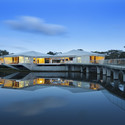
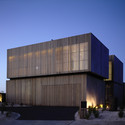
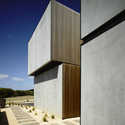
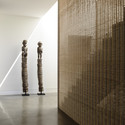
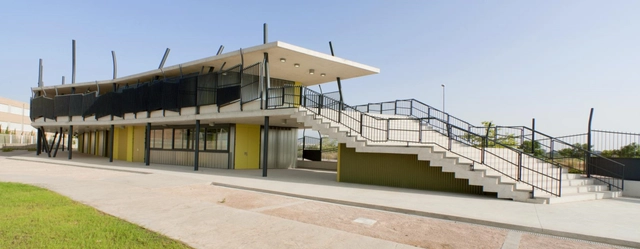
In their proposal for University of North Florida’s Interfaith Chapel, OAD concluded that the main challenge was to create more than just an impressive chapel, but a place in and of itself that would highlight the unique character and seclusion of the site. The team’s response engages visitors by encouraging unscripted exploration and discovery, gradually revealing the site, chapel, and accessory buildings as the user experience unfolds. More images and architects’ description after the break.