1. ArchDaily
  2. Featured

Featured

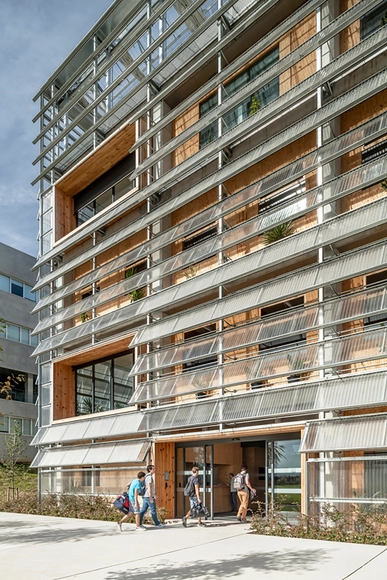
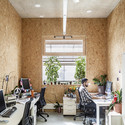
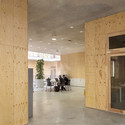
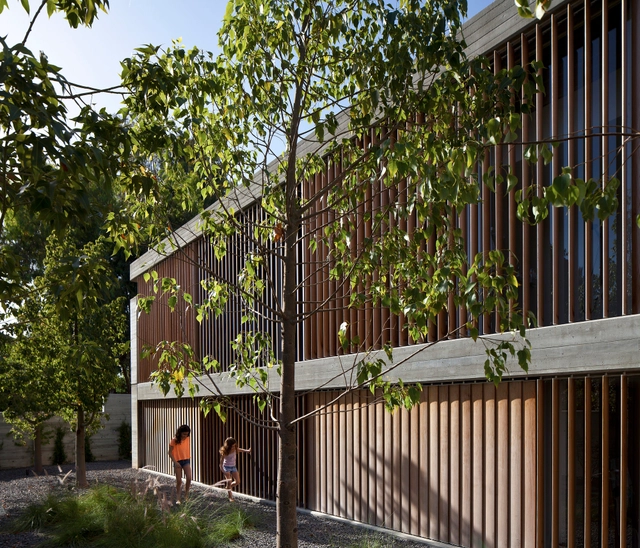
Research Center ICTA-ICP · UAB / H Arquitectes + DATAAE

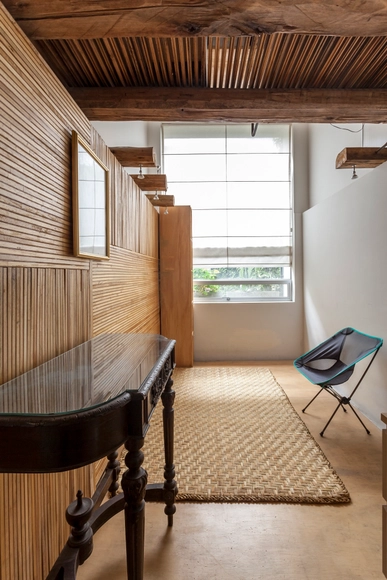
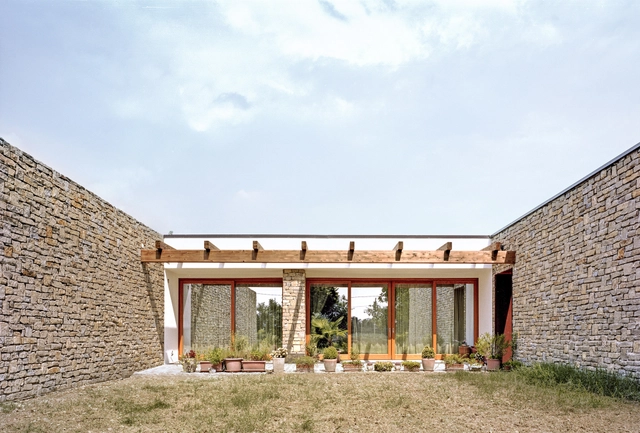
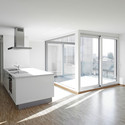
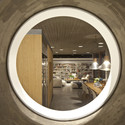
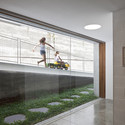
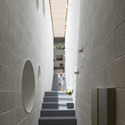
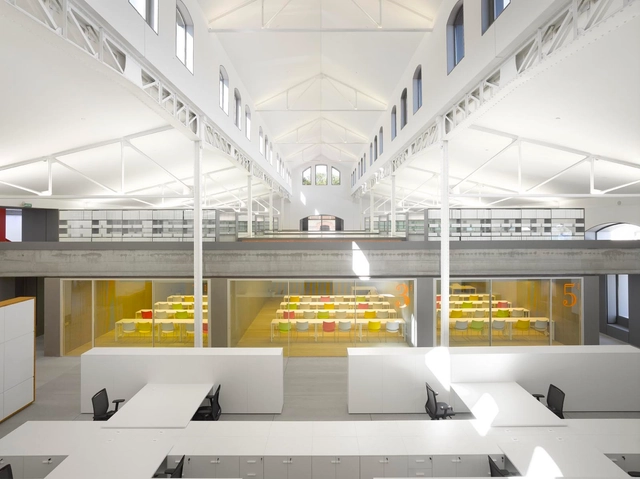
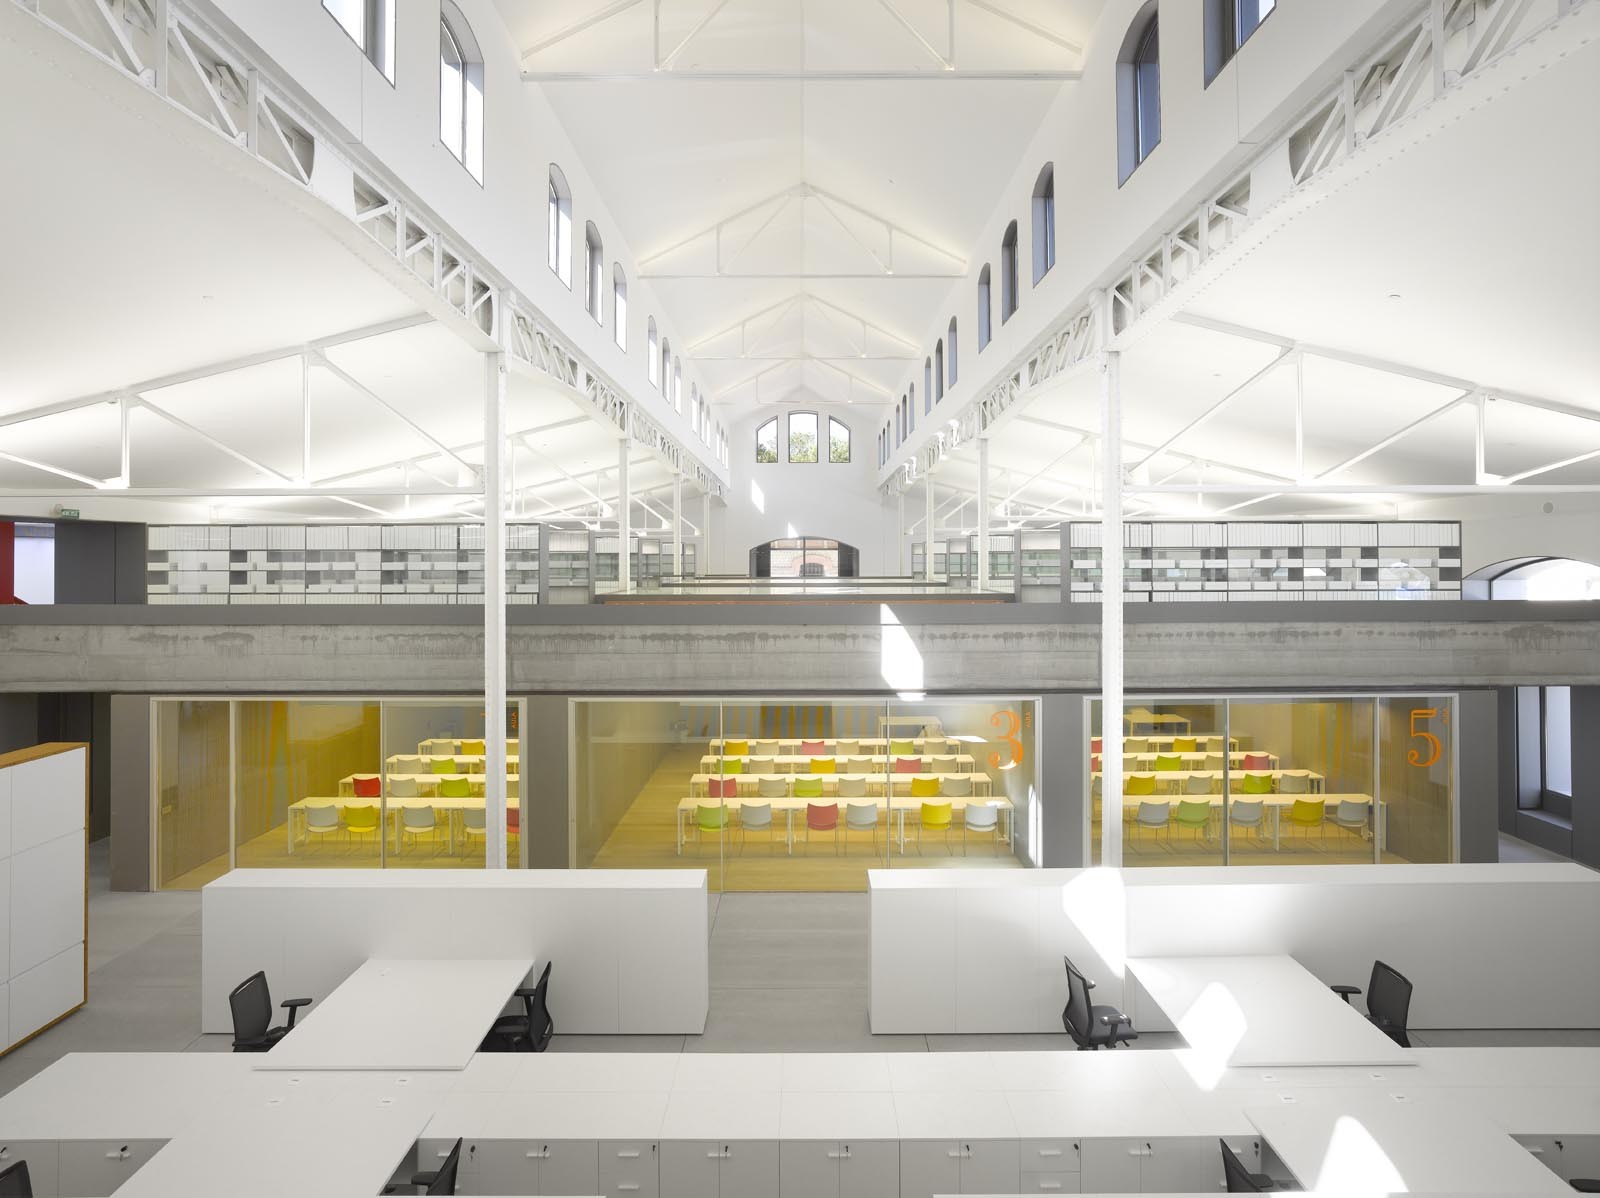
Research Center ICTA-ICP · UAB  / H Arquitectes + DATAAE - Research Center, Facade, Beam, HandrailResearch Center ICTA-ICP · UAB  / H Arquitectes + DATAAE - Research Center, Door, Table, Chair, LightingResearch Center ICTA-ICP · UAB  / H Arquitectes + DATAAE - Research Center, GardenResearch Center ICTA-ICP · UAB  / H Arquitectes + DATAAE - Research Center, Column, Beam, ChairResearch Center ICTA-ICP · UAB  / H Arquitectes + DATAAE - More Images+ 25

•
Cerdanyola, Spain

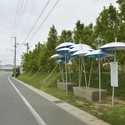
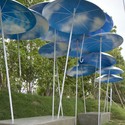
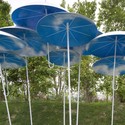
Nicoe Bus Stop / Suppose Design Office

Nicoe Bus Stop / Suppose Design Office - Transportation , LightingNicoe Bus Stop / Suppose Design Office - Transportation Nicoe Bus Stop / Suppose Design Office - Transportation , GardenNicoe Bus Stop / Suppose Design Office - Transportation , GardenNicoe Bus Stop / Suppose Design Office - More Images+ 2

•
Shizuoka, Japan

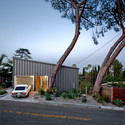
Big & Small House / Anonymous Architects

Big & Small House / Anonymous Architects - Houses, FacadeBig & Small House / Anonymous Architects - Houses, Garden, Door, FacadeBig & Small House / Anonymous Architects - Houses, FacadeBig & Small House / Anonymous Architects - Houses, Door, Stairs, Facade, Arch, ChairBig & Small House / Anonymous Architects - More Images+ 23

•
Los Angeles, United States
  • Architects: Anonymous Architects
  • Area Area of this architecture project Area:  1200 ft²
  • Year Completion year of this architecture project Year:  2012

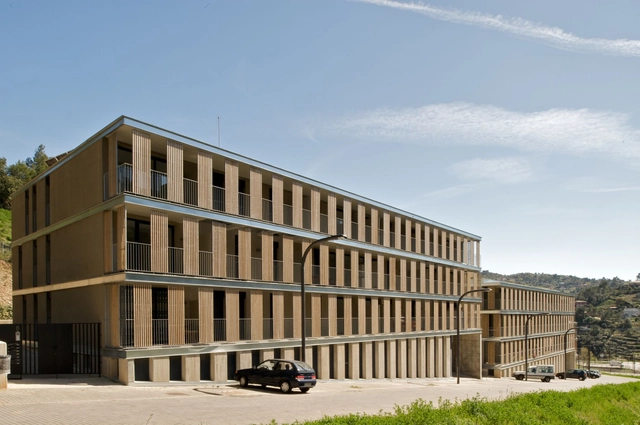
48 Housing Units in Torrelles de Llobregat / BB Arquitectes

48 Housing Units in Torrelles de Llobregat / BB Arquitectes - Social Housing, Facade48 Housing Units in Torrelles de Llobregat / BB Arquitectes - Social Housing, Facade48 Housing Units in Torrelles de Llobregat / BB Arquitectes - Social Housing, Facade48 Housing Units in Torrelles de Llobregat / BB Arquitectes - Social Housing, Facade, Column48 Housing Units in Torrelles de Llobregat / BB Arquitectes - More Images+ 11

•
Torrelles de Llobregat, Spain
  • Architects: BB Arquitectes, Daniel García, Francesc Trillo
  • Area Area of this architecture project Area:  7530 m²
  • Year Completion year of this architecture project Year:  2010

CREATE / Perkins+Will

CREATE / Perkins+Will - University, Garden, FacadeCREATE / Perkins+Will - University, Facade, CityscapeCREATE / Perkins+Will - University, Garden, FacadeCREATE / Perkins+Will - University, Table, ChairCREATE / Perkins+Will - More Images+ 7

  • Architects: Perkins+Will
  • Area Area of this architecture project Area:  700000 ft²
  • Year Completion year of this architecture project Year:  2013

Bridge Pavilion / alarciaferrer arquitectos

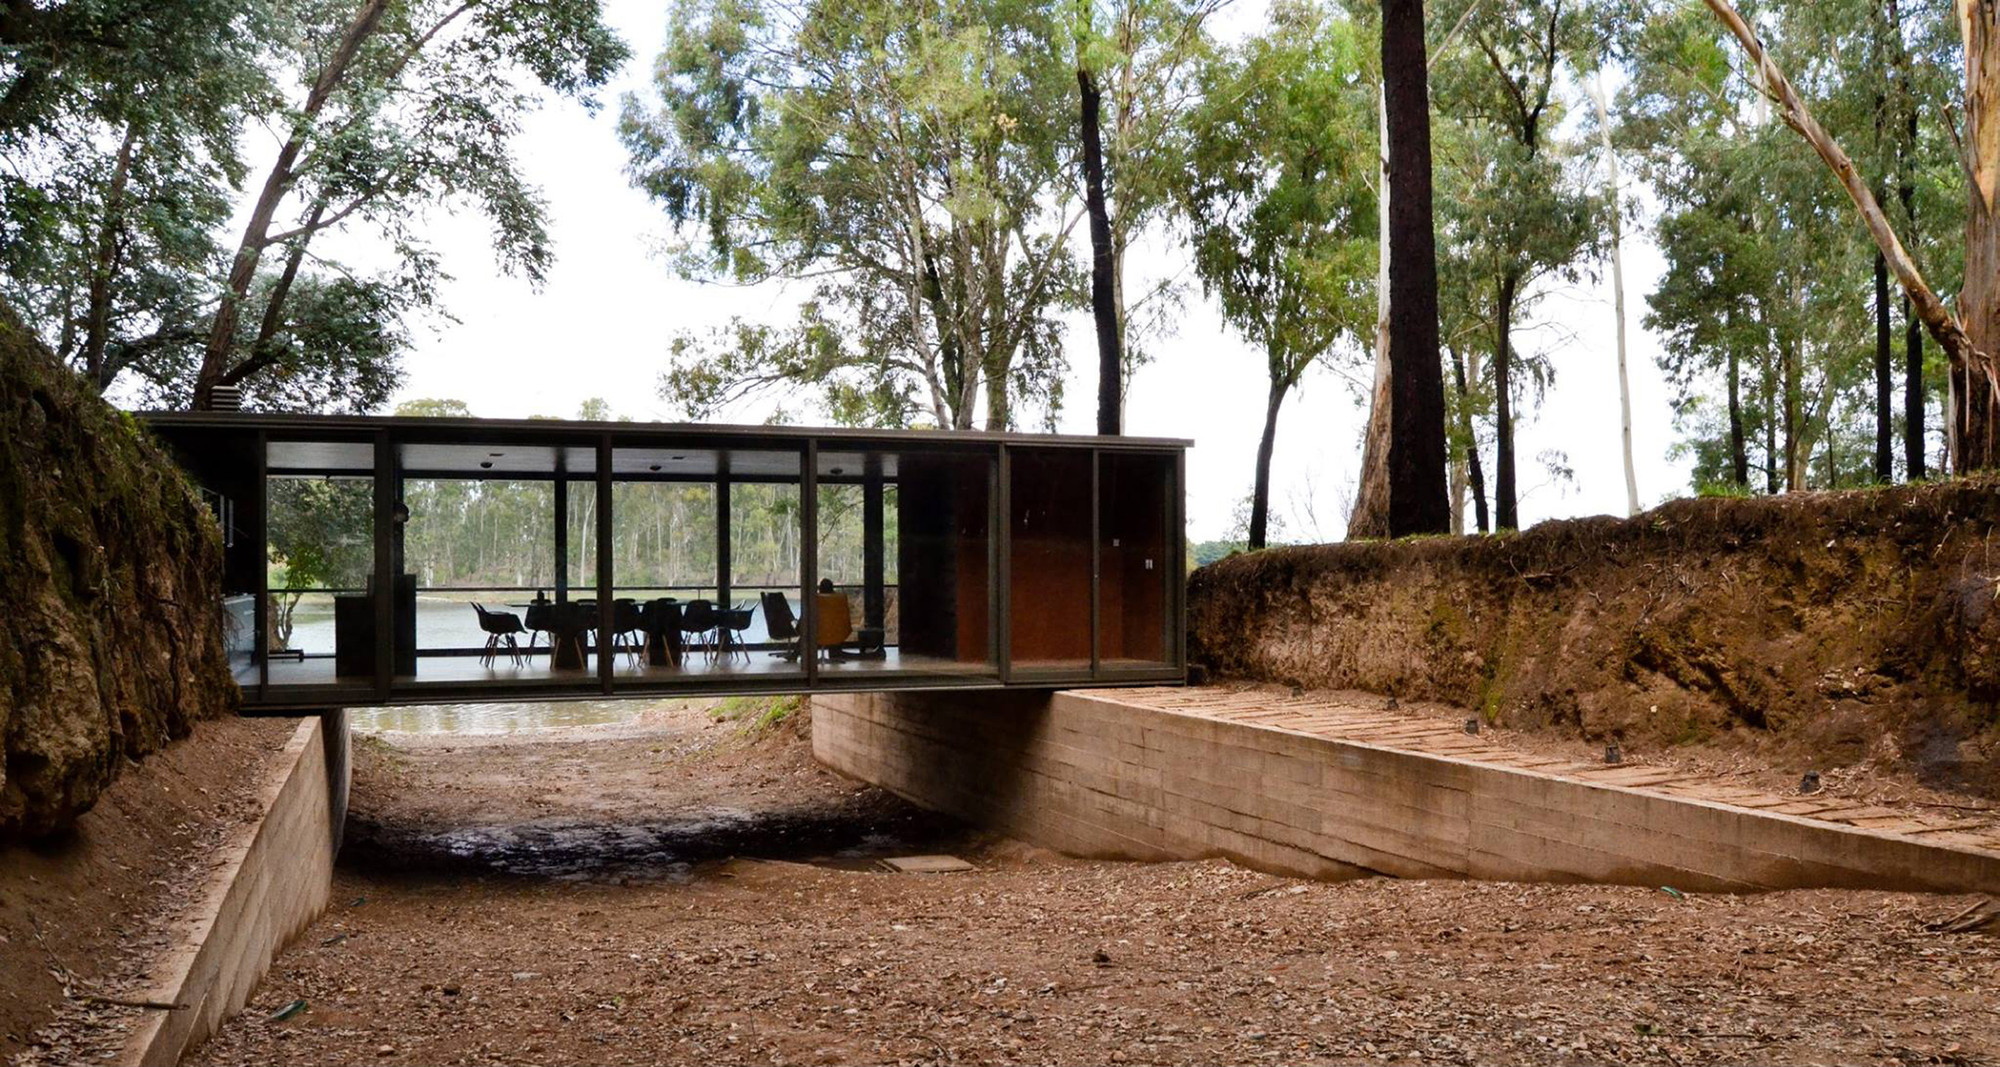
Bridge Pavilion / alarciaferrer arquitectos - Small ScaleBridge Pavilion / alarciaferrer arquitectos - Small ScaleBridge Pavilion / alarciaferrer arquitectos - Small ScaleBridge Pavilion / alarciaferrer arquitectos - Small ScaleBridge Pavilion / alarciaferrer arquitectos - More Images+ 12

Rehabilitation Ancient Royal Butcher XVI Century in Porcuna / Pablo Manuel Millán Millán

Rehabilitation Ancient Royal Butcher XVI Century in Porcuna  / Pablo Manuel Millán Millán - Adaptive Reuse, Facade
© Javier Callejas

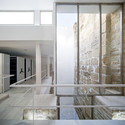
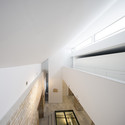
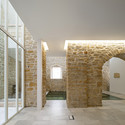
Rehabilitation Ancient Royal Butcher XVI Century in Porcuna  / Pablo Manuel Millán Millán - Adaptive Reuse, Facade, Column, ArchRehabilitation Ancient Royal Butcher XVI Century in Porcuna  / Pablo Manuel Millán Millán - Adaptive Reuse, Facade, Door, HandrailRehabilitation Ancient Royal Butcher XVI Century in Porcuna  / Pablo Manuel Millán Millán - Adaptive Reuse, Handrail, FacadeRehabilitation Ancient Royal Butcher XVI Century in Porcuna  / Pablo Manuel Millán Millán - Adaptive Reuse, Facade, Arch, Column, ArcadeRehabilitation Ancient Royal Butcher XVI Century in Porcuna  / Pablo Manuel Millán Millán - More Images+ 14

Wood in the Sky / group8

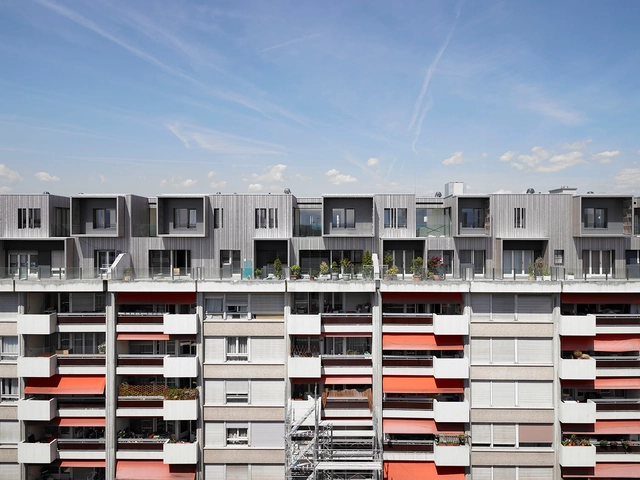
Wood in the Sky / group8 - Apartments, Facade, HandrailWood in the Sky / group8 - Apartments, Facade, Stairs, Handrail, BalconyWood in the Sky / group8 - Apartments, Facade, DoorWood in the Sky / group8 - Apartments, Kitchen, Facade, Door, Table, CountertopWood in the Sky / group8 - More Images+ 17

  • Architects: group8
  • Year Completion year of this architecture project Year:  2012

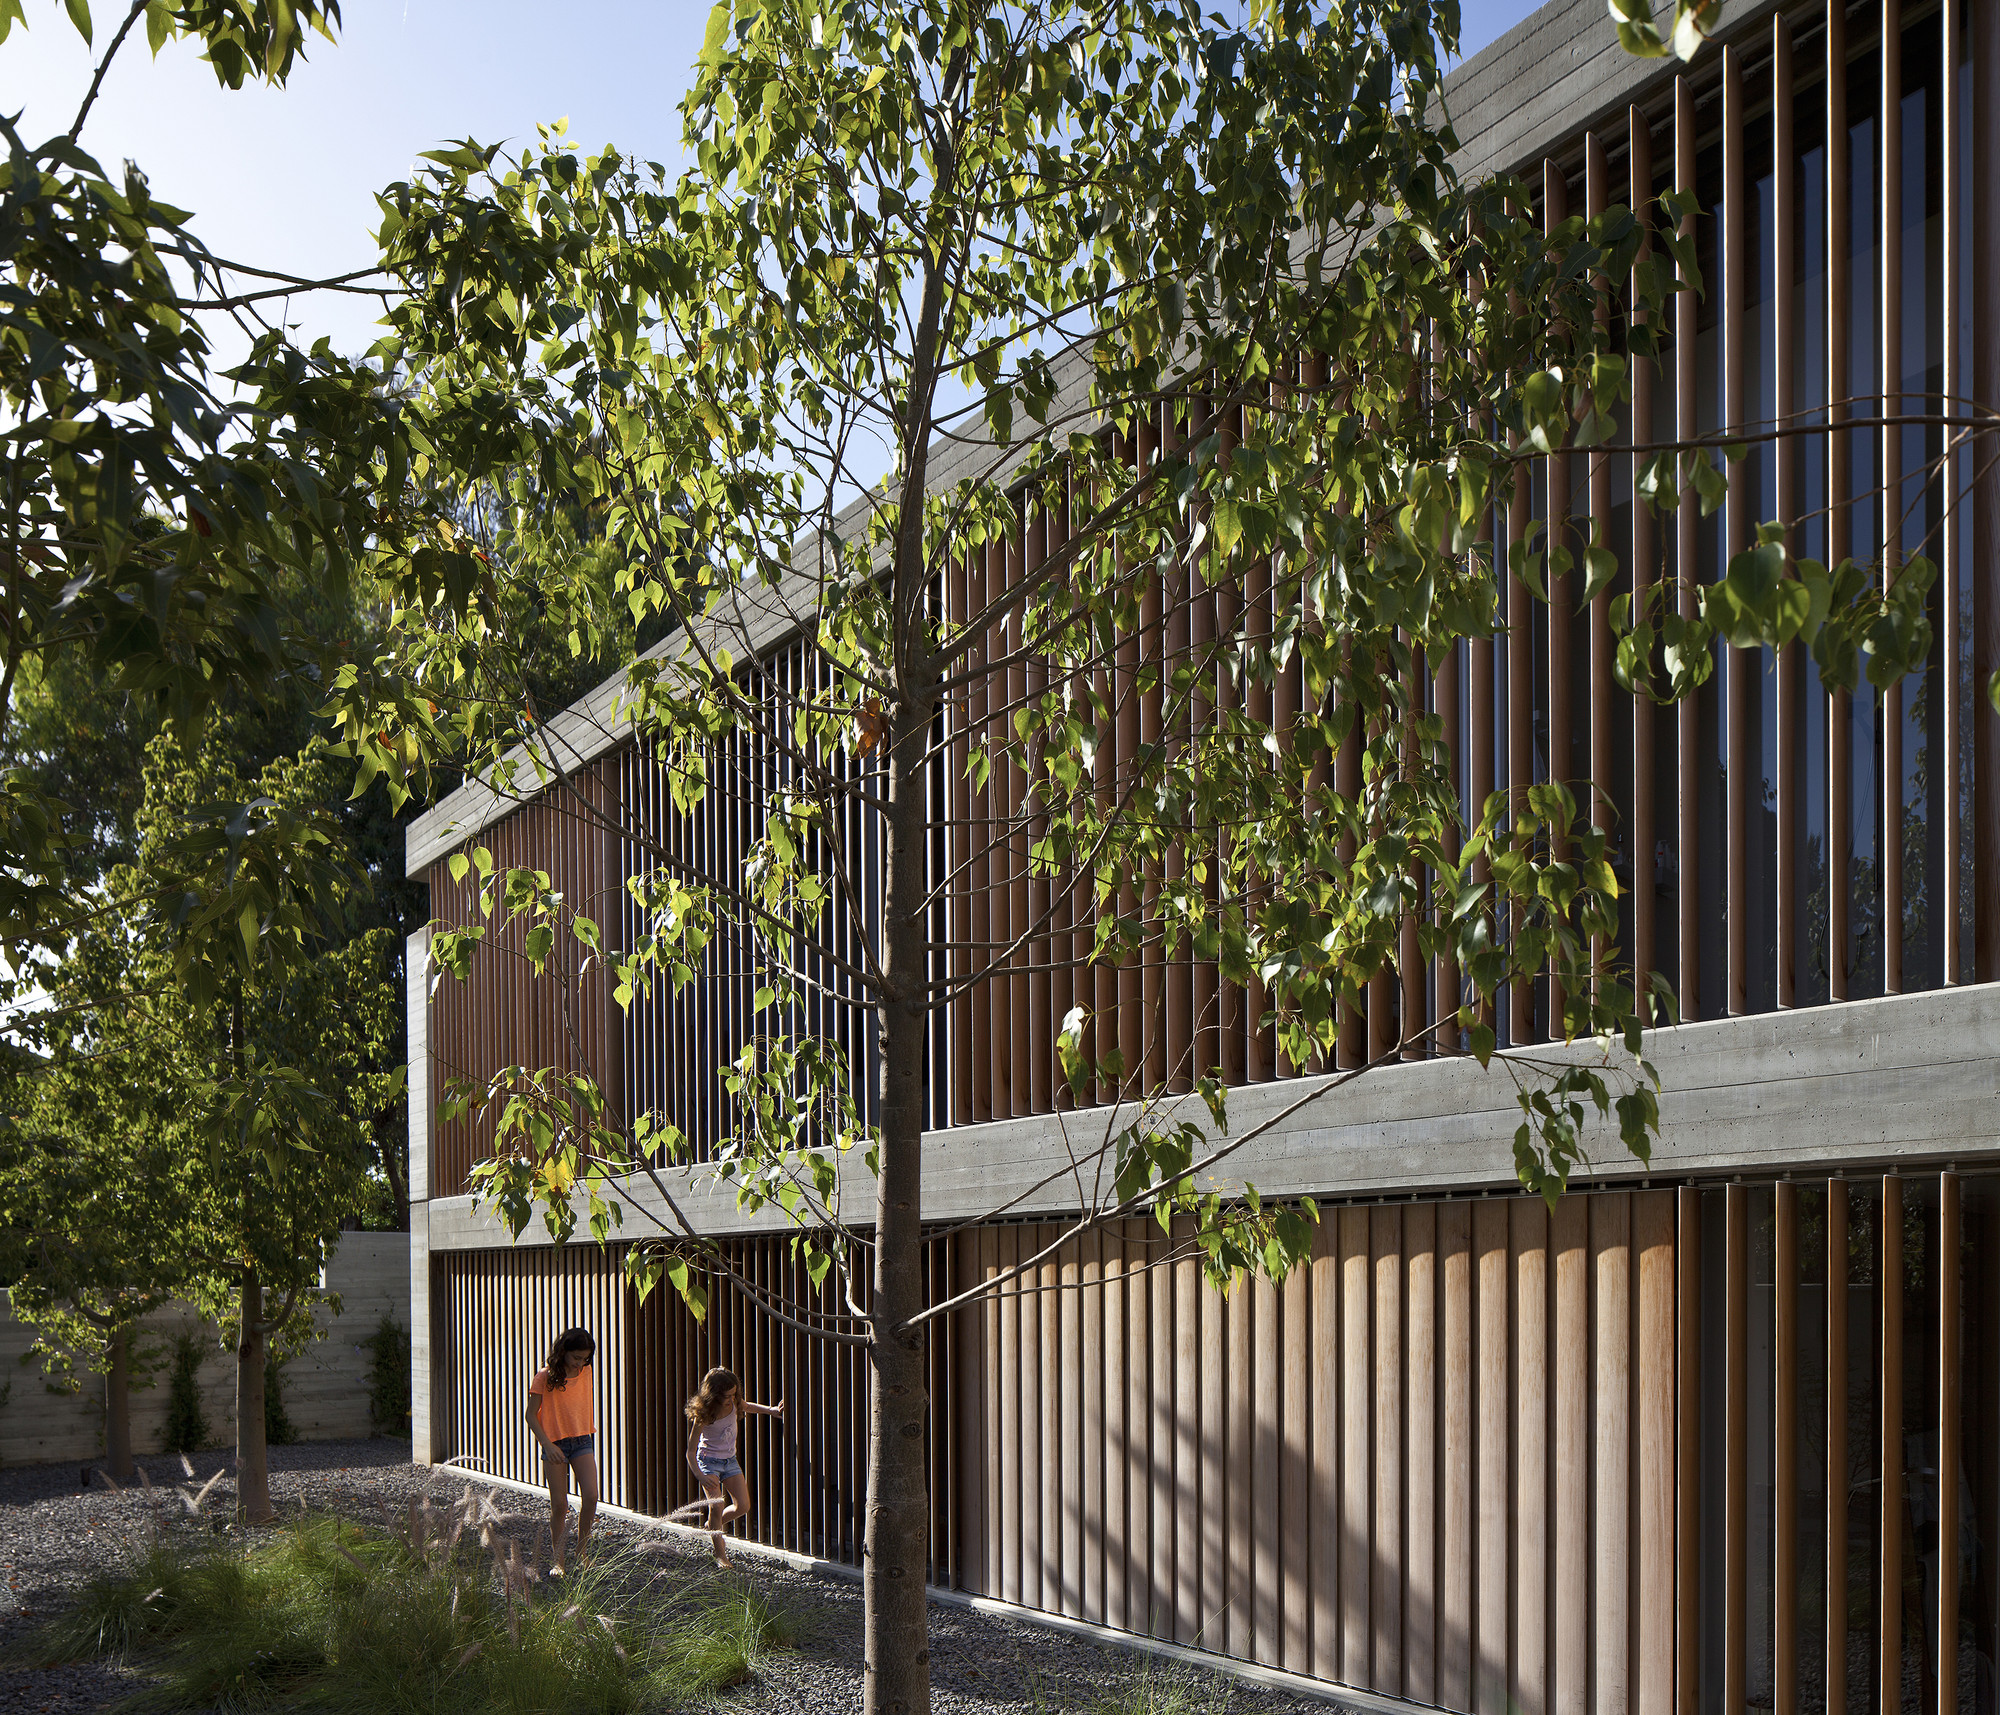
A House for an Architect / Pitsou Kedem Architects

A House for an Architect  / Pitsou Kedem Architects - HousesA House for an Architect  / Pitsou Kedem Architects - HousesA House for an Architect  / Pitsou Kedem Architects - HousesA House for an Architect  / Pitsou Kedem Architects - HousesA House for an Architect  / Pitsou Kedem Architects - More Images+ 31

•
Ramat Hasharon, Israel

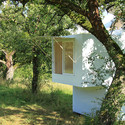
Seelenkiste - Spirit Shelter Finding Arcadie / allergutendinge

Seelenkiste - Spirit Shelter Finding Arcadie / allergutendinge - Small ScaleSeelenkiste - Spirit Shelter Finding Arcadie / allergutendinge - Small ScaleSeelenkiste - Spirit Shelter Finding Arcadie / allergutendinge - Small ScaleSeelenkiste - Spirit Shelter Finding Arcadie / allergutendinge - Small ScaleSeelenkiste - Spirit Shelter Finding Arcadie / allergutendinge - More Images+ 23

  • Architects: allergutendinge
  • Area Area of this architecture project Area:  8 m²
  • Year Completion year of this architecture project Year:  2012

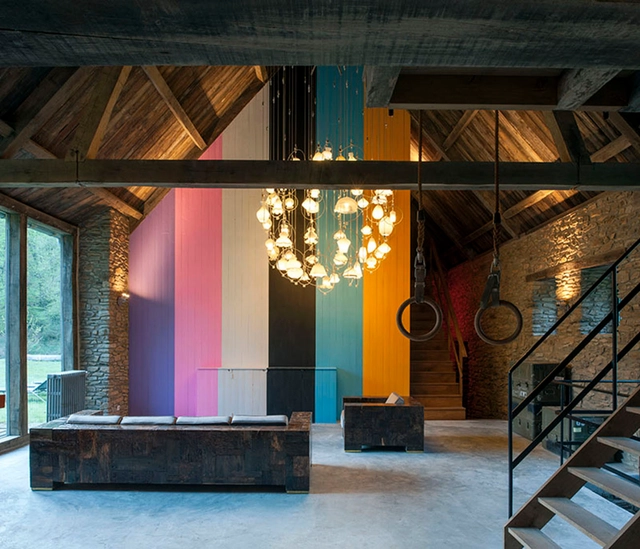
Mill Mavaleix / Piet Hein Eek

Mill Mavaleix / Piet Hein Eek - HeritageMill Mavaleix / Piet Hein Eek - HeritageMill Mavaleix / Piet Hein Eek - HeritageMill Mavaleix / Piet Hein Eek - HeritageMill Mavaleix / Piet Hein Eek - More Images+ 35

Casa del Lector / Ensamble Studio

Casa del Lector / Ensamble Studio - Institutional BuildingsCasa del Lector / Ensamble Studio - Institutional BuildingsCasa del Lector / Ensamble Studio - Institutional BuildingsCasa del Lector / Ensamble Studio - Institutional BuildingsCasa del Lector / Ensamble Studio - More Images+ 26

Mike Studio / Daniel Moreno Flores + Margarida Marques

Mike Studio / Daniel Moreno Flores + Margarida Marques - Houses, KitchenMike Studio / Daniel Moreno Flores + Margarida Marques - Houses, Kitchen, CountertopMike Studio / Daniel Moreno Flores + Margarida Marques - Houses, Kitchen, Beam, Table, ChairMike Studio / Daniel Moreno Flores + Margarida Marques - Houses, Door, Facade, ArchMike Studio / Daniel Moreno Flores + Margarida Marques - More Images+ 15

•
Quito, Ecuador

House of Trace / TSURUTA Architects

House of Trace / TSURUTA Architects - Houses, Bathroom, Bathtub, ShowerHouse of Trace / TSURUTA Architects - Houses, Facade, Lighting, ChairHouse of Trace / TSURUTA Architects - Houses, Kitchen, Beam, Sink, CountertopHouse of Trace / TSURUTA Architects - Houses, DoorHouse of Trace / TSURUTA Architects - More Images+ 27

27 Dwelling in Sete Cidades / Eduardo Souto de Moura + Adriano Pimenta

27 Dwelling in Sete Cidades / Eduardo Souto de Moura + Adriano Pimenta - Houses, Door, Facade27 Dwelling in Sete Cidades / Eduardo Souto de Moura + Adriano Pimenta - Houses, Door, Facade27 Dwelling in Sete Cidades / Eduardo Souto de Moura + Adriano Pimenta - Houses, Facade, Arch27 Dwelling in Sete Cidades / Eduardo Souto de Moura + Adriano Pimenta - Houses, Door, Facade27 Dwelling in Sete Cidades / Eduardo Souto de Moura + Adriano Pimenta - More Images+ 53

ESSE House / ellevuelle architetti

ESSE House / ellevuelle architetti - Houses, Garden, Door, FacadeESSE House / ellevuelle architetti - Houses, FacadeESSE House / ellevuelle architetti - Houses, Bathroom, Sink, Lighting, ToiletESSE House / ellevuelle architetti - Houses, Facade, Door, ArchESSE House / ellevuelle architetti - More Images+ 18

•
Forli, Italy

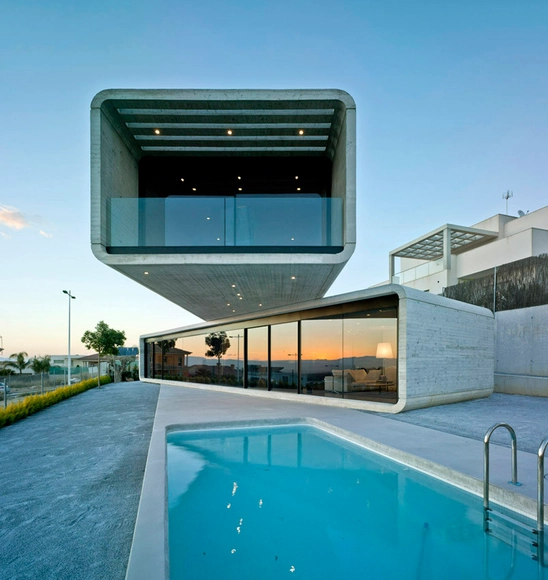
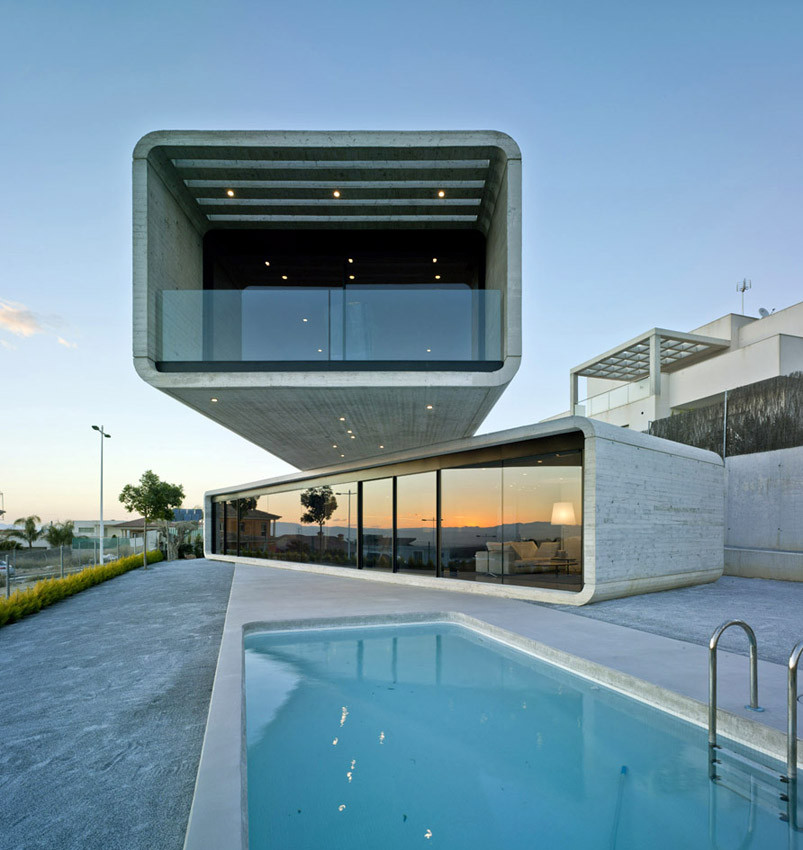
Crossed House / Clavel Arquitectos

Crossed House / Clavel Arquitectos - Houses, FacadeCrossed House / Clavel Arquitectos - HousesCrossed House / Clavel Arquitectos - Houses, Bedroom, Facade, Balcony, Chair, TableCrossed House / Clavel Arquitectos - Houses, Door, FacadeCrossed House / Clavel Arquitectos - More Images+ 3

•
La Alcayna, Spain
  • Architects: Clavel Arquitectos
  • Area Area of this architecture project Area:  232 m²
  • Year Completion year of this architecture project Year:  2013

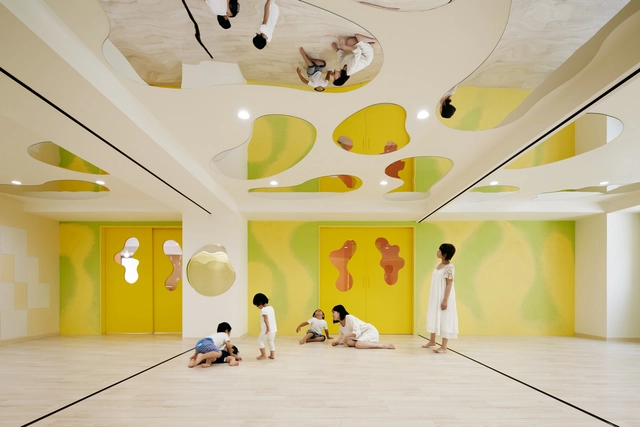
LHM Kindergarten / Moriyuki Ochiai Architects

LHM Kindergarten / Moriyuki Ochiai Architects - Kindergarten, Door, FacadeLHM Kindergarten / Moriyuki Ochiai Architects - KindergartenLHM Kindergarten / Moriyuki Ochiai Architects - Kindergarten, Bedroom, Lighting, BedLHM Kindergarten / Moriyuki Ochiai Architects - KindergartenLHM Kindergarten / Moriyuki Ochiai Architects - More Images+ 16

You've started following your first account!

Did you know?

You'll now receive updates based on what you follow! Personalize your stream and start following your favorite authors, offices and users.