ArchDaily
Featured
Featured
September 16 | Sponsored Content
AI tools for architects - House Plan Generator This guide covers a workflow that moves from project parameters to generated floor plans, 3D perspective views, exterior design exploration, and site context visualization, using AI tools in place of preliminary CAD and rendering work.
https://www.archdaily.comhttps://www.archdaily.com/catalog/us/products/39065/how-to-develop-a-residential-design-concept-ideal-house
https://www.archdaily.com/894972/family-house-neveklov-atelier-kunc-architects Rayen Sagredo
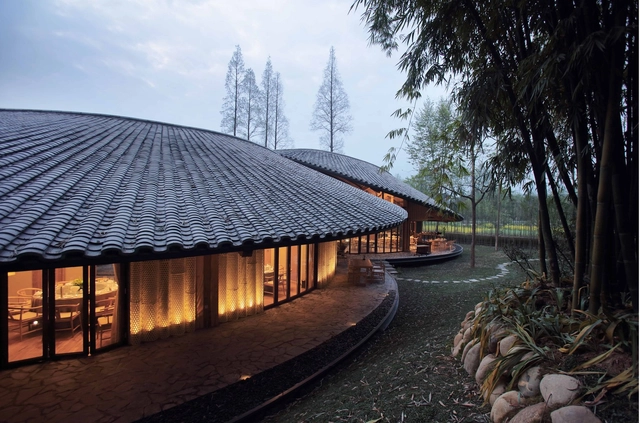
https://www.archdaily.com/894982/bamboo-craft-village-archi-union-architects 韩爽
https://www.archdaily.com/894504/not-ready-astronomical-park-of-zhenze-high-school-specific-architects-plus-unit-architects 罗靖琳
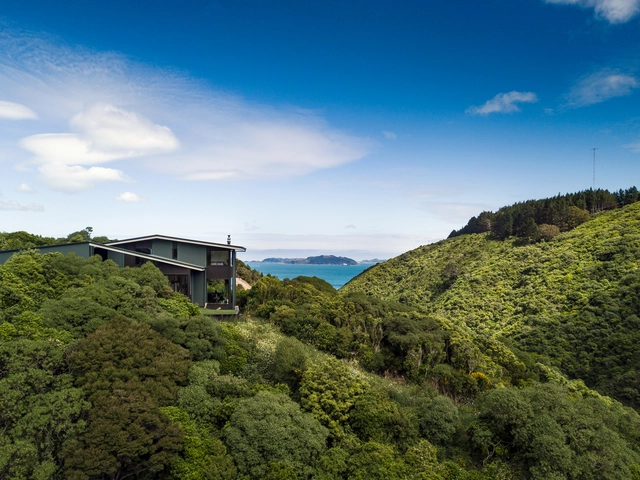
https://www.archdaily.com/891983/korokoro-bush-house-parsonson-architects Rayen Sagredo
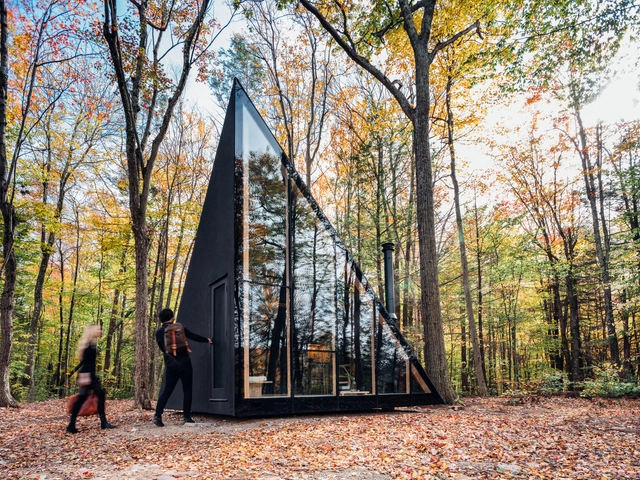
https://www.archdaily.com/894941/a45-big María Francisca González
https://www.archdaily.com/894812/hakka-indenture-museum-dna 罗靖琳
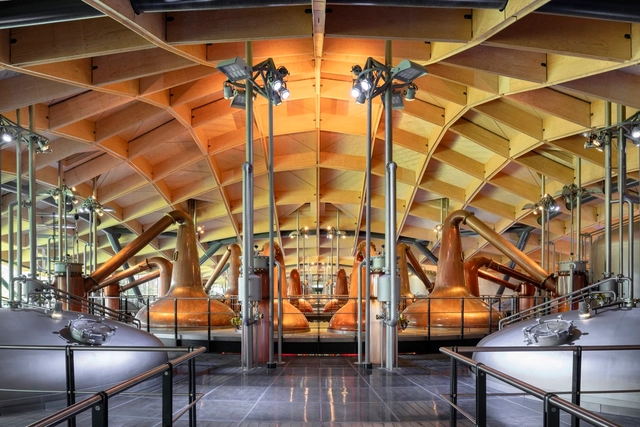
https://www.archdaily.com/894935/the-macallan-new-distillery-and-visitors-experience-rogers-stirk-harbour-plus-partners Fernanda Castro
https://www.archdaily.com/894743/maison-gauthier-atelier-barda-architecture Daniel Tapia
https://www.archdaily.com/894747/manja-spa-playgroup-studio-plus-ahcpl Daniel Tapia
https://www.archdaily.com/894781/le-cabanon-rick-joy-architects Pilar Caballero
https://www.archdaily.com/894663/micasa-vo-studio-mk27 Rayen Sagredo
https://www.archdaily.com/894733/house-zeist-bedaux-de-brouwer-architects Rayen Sagredo
https://www.archdaily.com/894692/pine-park-pavilion-dna 舒岳康 - SHU Yuekang

+ 18
Area
Area of this architecture project
Area:
409 m²
Year
Completion year of this architecture project
Year:
2016
Manufacturers
Brands with products used in this architecture project
Manufacturers: Accoya Arco Miele Tom Dixon Ames Tile & Stone , +11 Antonio Lupi , Aquabrass , Caesarstone , FireOrb , Flos , Foscarini , Graff , Kristalia , Neowall , Paola Lenti , Upper Canada Forest Products -11
https://www.archdaily.com/894653/gday-house-mcleod-bovell-modern-houses Daniel Tapia
https://www.archdaily.com/894758/pinacoteca-do-estado-de-sao-paulo-paulo-mendes-da-rocha-plus-eduardo-colonelli-plus-weliton-ricoy-torres Igor Fracalossi
https://www.archdaily.com/894654/stradella-saota Rayen Sagredo
https://www.archdaily.com/894398/parallelogram-house-5468796-architecture Rayen Sagredo
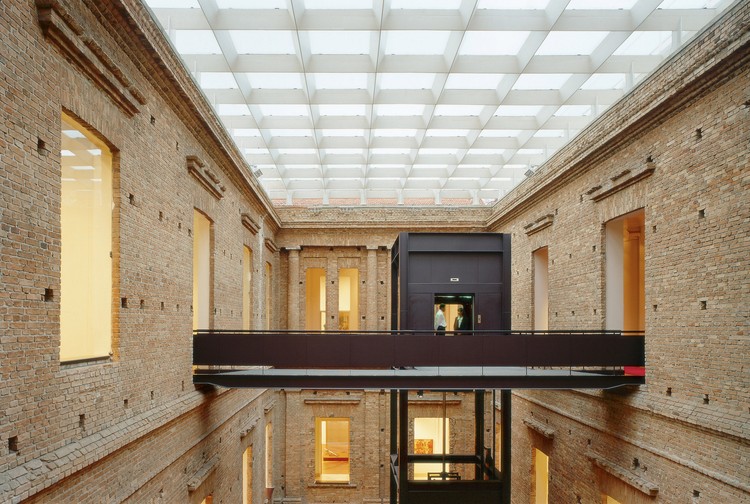
© Nelson Kon + 39
Area
Area of this architecture project
Area:
223000 m²
Year
Completion year of this architecture project
Year:
2017
Manufacturers
Brands with products used in this architecture project
Manufacturers: Hansgrohe Duravit ARQTEC , ARTLIFT , BRAGIPS , +13 Brasigran , Granicut , Heloyn , Hunter Douglas , Isar , Latão Arte , Levantina , Lumini , Magbam , Projefix , Projefiz , Restaura 10 , Tracomal -13
https://www.archdaily.com/894667/aqwa-corporate-foster-plus-partners Daniel Tapia
Did you know? You'll now receive updates based on what you follow! Personalize your stream and start following your favorite authors, offices and users.

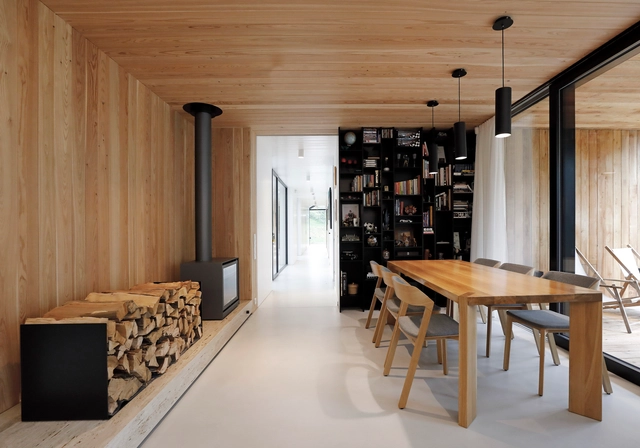



.jpg?1526532275)
.jpg?1526521810&format=webp&width=640&height=580)
















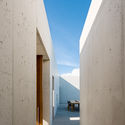
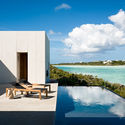
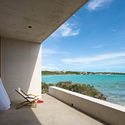

.jpg?1526531194 "Cortesia de studio mk27")
.jpg?1526531704 "Cortesia de studio mk27")
.jpg?1526532275 "Cortesia de studio mk27")
.jpg?1526531365 "Cortesia de studio mk27")


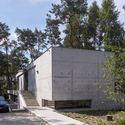




.jpg?1526521810)