1. ArchDaily
  2. Featured

Featured

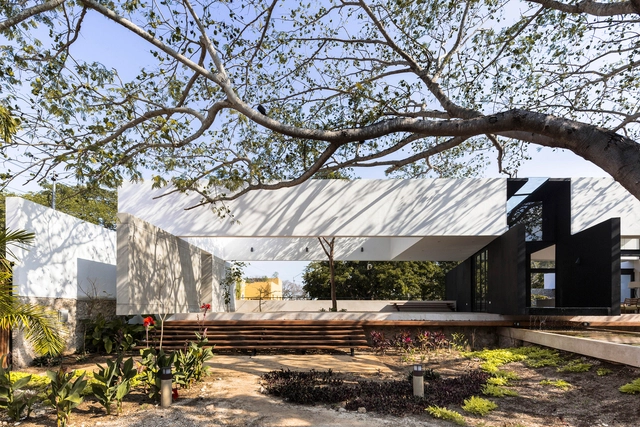
The Tree House / AS Arquitectura

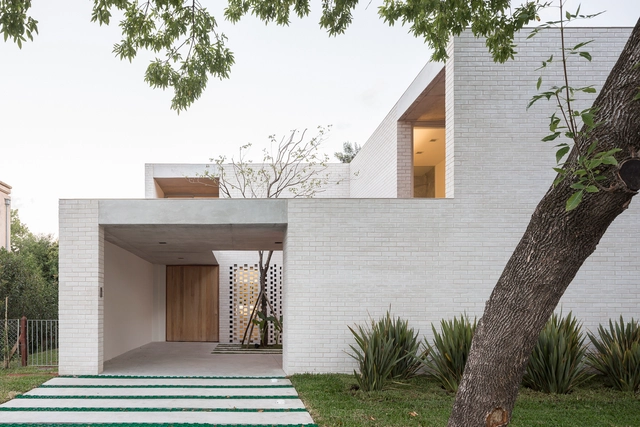
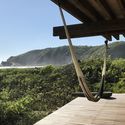
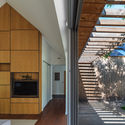
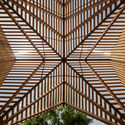
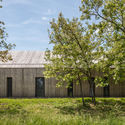
The Tree House / AS Arquitectura - Interior Photography, Houses, Table, ChairThe Tree House / AS Arquitectura - Interior Photography, Houses, Facade, Chair, TableThe Tree House / AS Arquitectura - HousesThe Tree House / AS Arquitectura - Exterior Photography, Houses, FacadeThe Tree House / AS Arquitectura - More Images+ 22

  • Architects: AS Arquitectura
  • Area Area of this architecture project Area:  390 m²
  • Year Completion year of this architecture project Year:  2017
  • Manufacturers Brands with products used in this architecture project
    Manufacturers:  CASTEL, Helvex, Mosaicos La Peninsular, Noken, Pizarro, +3

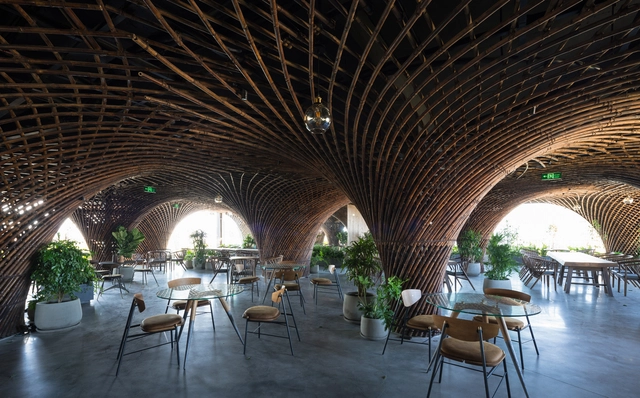
Nocenco Cafe / VTN Architects

Nocenco Cafe / VTN Architects - Coffee Shop, Garden, Arch, Table, ChairNocenco Cafe / VTN Architects - Coffee Shop, Garden, Beam, Arch, Lighting, Table, Chair, BenchNocenco Cafe / VTN Architects - Coffee Shop, Garden, Arch, Chair, Lighting, TableNocenco Cafe / VTN Architects - Coffee ShopNocenco Cafe / VTN Architects - More Images+ 14

Bugatti House / A4estudio

Bugatti House / A4estudio - Houses InteriorsBugatti House / A4estudio - Houses InteriorsBugatti House / A4estudio - Houses InteriorsBugatti House / A4estudio - Houses InteriorsBugatti House / A4estudio - More Images+ 33

  • Architects: A4estudio
  • Area Area of this architecture project Area:  480 m²
  • Year Completion year of this architecture project Year:  2017
  • Manufacturers Brands with products used in this architecture project
    Manufacturers:  Cosentino, FV, Hidro, Murvi, ferrum

Långbrodalskolan / NIRAS Arkitekter

Långbrodalskolan / NIRAS Arkitekter - RefurbishmentLångbrodalskolan / NIRAS Arkitekter - RefurbishmentLångbrodalskolan / NIRAS Arkitekter - RefurbishmentLångbrodalskolan / NIRAS Arkitekter - RefurbishmentLångbrodalskolan / NIRAS Arkitekter - More Images+ 30

  • Architects: NIRAS Arkitekter
  • Area Area of this architecture project Area:  4430 m²
  • Year Completion year of this architecture project Year:  2017
  • Manufacturers Brands with products used in this architecture project
    Manufacturers:  Gustafs, RHEINZINK, Graphic Concrete, SSAB, Tibnor, +1

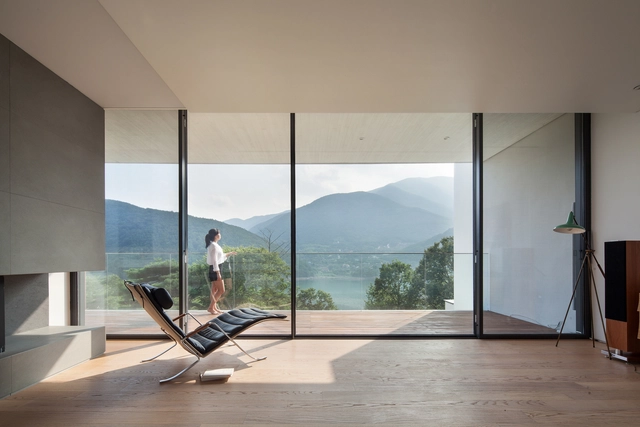
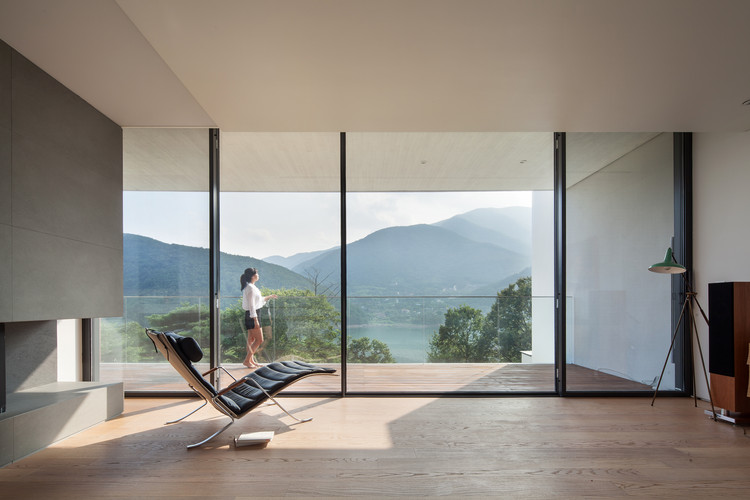
Cheonggye-Ri House / JMY architects

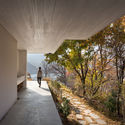
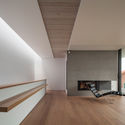
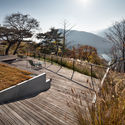
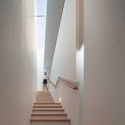
Cheonggye-Ri House / JMY architects - Houses, ArchCheonggye-Ri House / JMY architects - Houses, Facade, Handrail, StairsCheonggye-Ri House / JMY architects - Houses, Garden, Handrail, Bench, ForestCheonggye-Ri House / JMY architects - Houses, Stairs, HandrailCheonggye-Ri House / JMY architects - More Images+ 15

•
Sancheong-gun, South Korea
  • Architects: JMY architects
  • Area Area of this architecture project Area:  261 m²
  • Year Completion year of this architecture project Year:  2016
  • Manufacturers Brands with products used in this architecture project
    Manufacturers:  Gessi, Exposed concrete, FILOBE, GAZZOTI, Seil Trading
  • Professionals: CS Construction

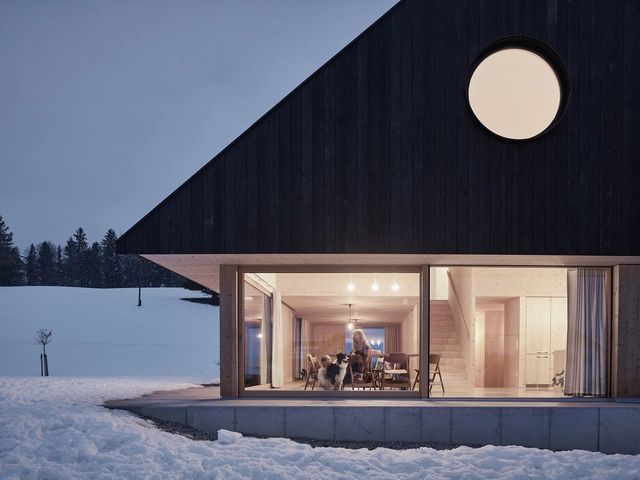
House with Gable / mia2/Architektur

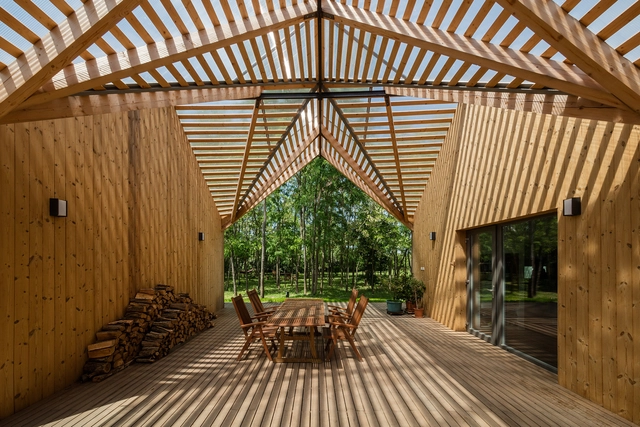
House with Gable / mia2/Architektur - Houses, BeamHouse with Gable / mia2/Architektur - HousesHouse with Gable / mia2/Architektur - Houses, Door, Facade, Beam, ChairHouse with Gable / mia2/Architektur - Houses, Facade, Stairs, Handrail, BenchHouse with Gable / mia2/Architektur - More Images+ 32

•
Roßleithen, Austria

Futurium Berlin / Richter Musikowski

Futurium Berlin / Richter Musikowski - Cultural Center, Facade
© Dacian Groza

Futurium Berlin / Richter Musikowski - Cultural Center, Facade, Handrail, LightingFuturium Berlin / Richter Musikowski - Cultural Center, Facade, FenceFuturium Berlin / Richter Musikowski - Cultural Center, LightingFuturium Berlin / Richter Musikowski - Cultural Center, Column, FacadeFuturium Berlin / Richter Musikowski - More Images+ 17

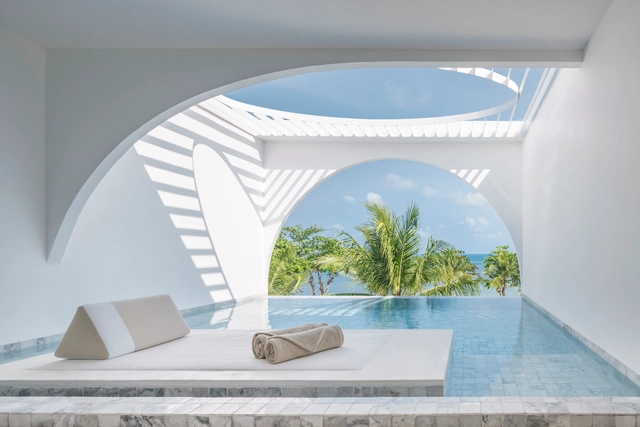
SALA Samui Chaweng Beach Resort / onion

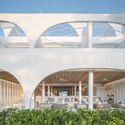
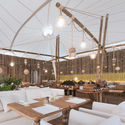
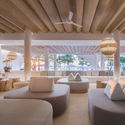
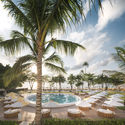
SALA Samui Chaweng Beach Resort / onion - Hotels, Garden, Facade, Arch, ArcadeSALA Samui Chaweng Beach Resort / onion - Hotels, Patio, Table, ChairSALA Samui Chaweng Beach Resort / onion - Hotels, Beam, Table, ChairSALA Samui Chaweng Beach Resort / onion - Hotels, CoastSALA Samui Chaweng Beach Resort / onion - More Images+ 55

•
Ko Samui District, Thailand
  • Architects: onion
  • Area Area of this architecture project Area:  10757 m²
  • Year Completion year of this architecture project Year:  2018

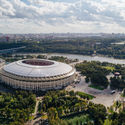
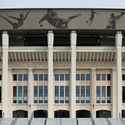
Luzhniki Stadium / SPEECH

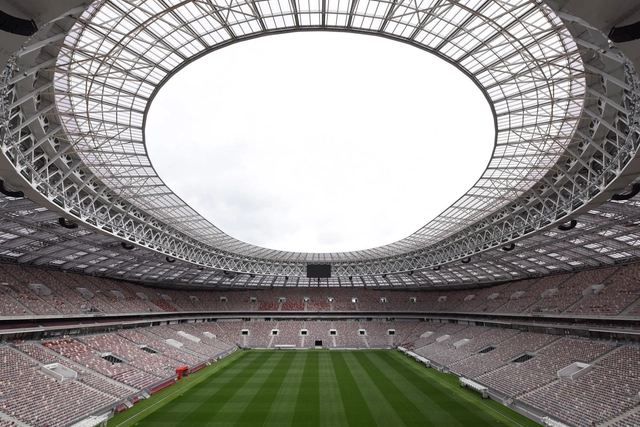
Luzhniki Stadium / SPEECH - RenovationLuzhniki Stadium / SPEECH - RenovationLuzhniki Stadium / SPEECH - RenovationLuzhniki Stadium / SPEECH - RenovationLuzhniki Stadium / SPEECH - More Images+ 26

  • Architects: SPEECH
  • Area Area of this architecture project Area:  221000 m²
  • Year Completion year of this architecture project Year:  2018
  • Manufacturers Brands with products used in this architecture project
    Manufacturers:  AGC, AKMA, ESTIMA, Martini Light

BUKKEKJERKA / MORFEUS arkitekter

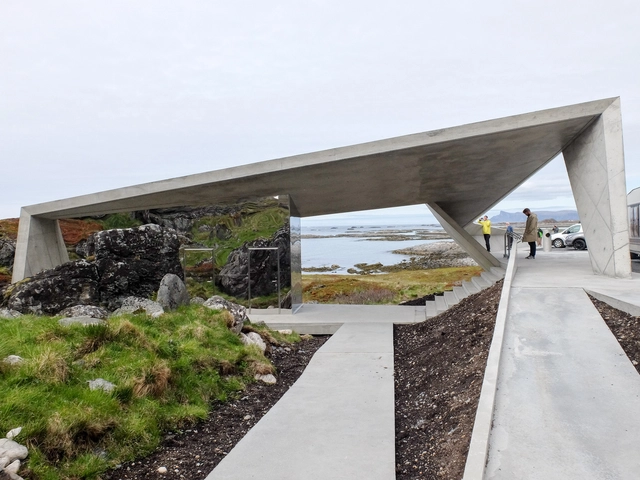
BUKKEKJERKA / MORFEUS arkitekter - Installations & Structures, Facade, Handrail, ForestBUKKEKJERKA / MORFEUS arkitekter - Installations & Structures, Facade, TableBUKKEKJERKA / MORFEUS arkitekter - Installations & Structures, FacadeBUKKEKJERKA / MORFEUS arkitekter - Installations & StructuresBUKKEKJERKA / MORFEUS arkitekter - More Images+ 23

House in Minamiyukigaya / Hugo Kohno Architect Associates

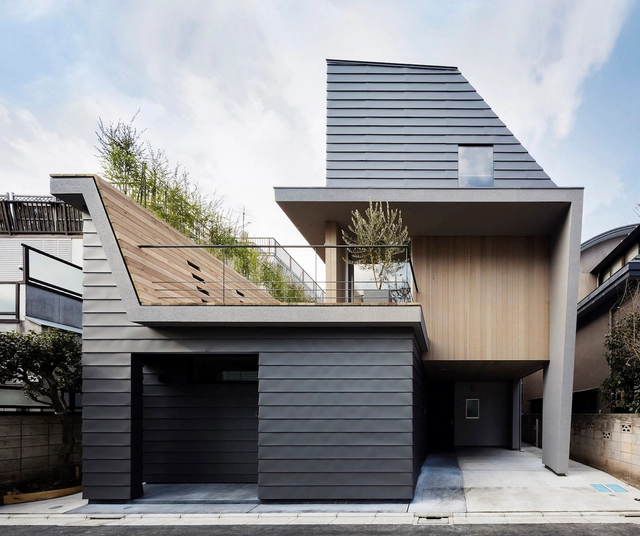
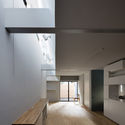
House in Minamiyukigaya / Hugo Kohno Architect Associates - Houses, Door, Facade, StairsHouse in Minamiyukigaya / Hugo Kohno Architect Associates - Houses, Facade, Door, Chair, LightingHouse in Minamiyukigaya / Hugo Kohno Architect Associates - Houses, FacadeHouse in Minamiyukigaya / Hugo Kohno Architect Associates - Houses, Facade, Beam, LightingHouse in Minamiyukigaya / Hugo Kohno Architect Associates - More Images+ 13

•
Ōta, Japan

Cabin on the Border / SO? Architecture&Ideas


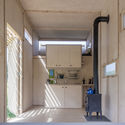
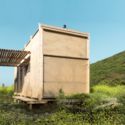
Cabin on the Border / SO? Architecture&Ideas - Small ScaleCabin on the Border / SO? Architecture&Ideas - Small ScaleCabin on the Border / SO? Architecture&Ideas - Small ScaleCabin on the Border / SO? Architecture&Ideas - Small ScaleCabin on the Border / SO? Architecture&Ideas - More Images+ 9

  • Area Area of this architecture project Area:  18 m²
  • Year Completion year of this architecture project Year:  2018
  • Manufacturers Brands with products used in this architecture project
    Manufacturers:  Asmaz, Kerabit, WISA
  • Professionals: Asmaz Timber

Escondido / Taller de Arquitectura X / Alberto Kalach

Escondido / Taller de Arquitectura X / Alberto Kalach - Cabins & LodgesEscondido / Taller de Arquitectura X / Alberto Kalach - Cabins & LodgesEscondido / Taller de Arquitectura X / Alberto Kalach - Cabins & LodgesEscondido / Taller de Arquitectura X / Alberto Kalach - Cabins & LodgesEscondido / Taller de Arquitectura X / Alberto Kalach - More Images+ 15

Sawmill / Olson Kundig

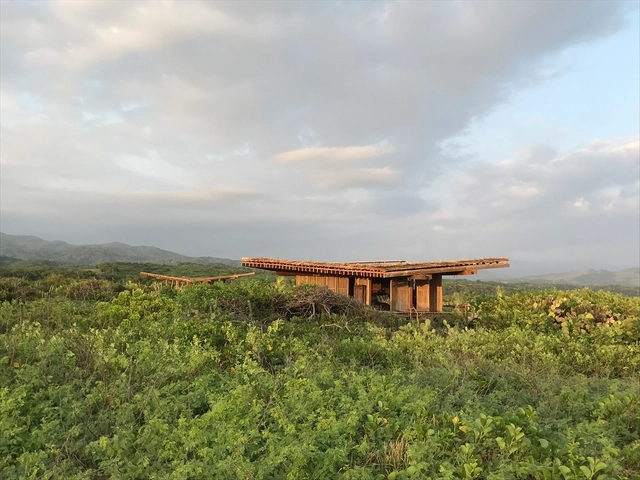
Sawmill / Olson Kundig - Houses, Door, FacadeSawmill / Olson Kundig - Houses, Beam, Door, Table, ChairSawmill / Olson Kundig - Houses, Door, FacadeSawmill / Olson Kundig - Houses, FacadeSawmill / Olson Kundig - More Images+ 20

  • Architects: Olson Kundig
  • Area Area of this architecture project Area:  4170 ft²
  • Year Completion year of this architecture project Year:  2014
  • Manufacturers Brands with products used in this architecture project
    Manufacturers:  Chown Hardware

Wooden House / András Varsányi, Péter Pozsár, Norbert Vas

Wooden House / András Varsányi, Péter Pozsár, Norbert Vas - RefurbishmentWooden House / András Varsányi, Péter Pozsár, Norbert Vas - RefurbishmentWooden House / András Varsányi, Péter Pozsár, Norbert Vas - RefurbishmentWooden House / András Varsányi, Péter Pozsár, Norbert Vas - RefurbishmentWooden House / András Varsányi, Péter Pozsár, Norbert Vas - More Images+ 66

  • Area Area of this architecture project Area:  480 m²
  • Year Completion year of this architecture project Year:  2016
  • Manufacturers Brands with products used in this architecture project
    Manufacturers:  ELEVATE, Baumit, Szeplast, Thermowood, Ytong Classic

Rear Window House / Edward Ogosta Architecture


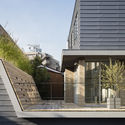

Rear Window House / Edward Ogosta Architecture - Renovation, Facade, Handrail, Stairs, ChairRear Window House / Edward Ogosta Architecture - Renovation, Patio, Facade, Lighting, BenchRear Window House / Edward Ogosta Architecture - Renovation, Garden, Facade, Stairs, HandrailRear Window House / Edward Ogosta Architecture - Renovation, Bedroom, Door, Table, ChairRear Window House / Edward Ogosta Architecture - More Images+ 15

Newman House / Nicolás Pinto da Mota, Victoria Maria Falcon

Newman House / Nicolás Pinto da Mota, Victoria Maria Falcon - HousesNewman House / Nicolás Pinto da Mota, Victoria Maria Falcon - HousesNewman House / Nicolás Pinto da Mota, Victoria Maria Falcon - HousesNewman House / Nicolás Pinto da Mota, Victoria Maria Falcon - HousesNewman House / Nicolás Pinto da Mota, Victoria Maria Falcon - More Images+ 22

Limerick House / Solomon Troup Architects

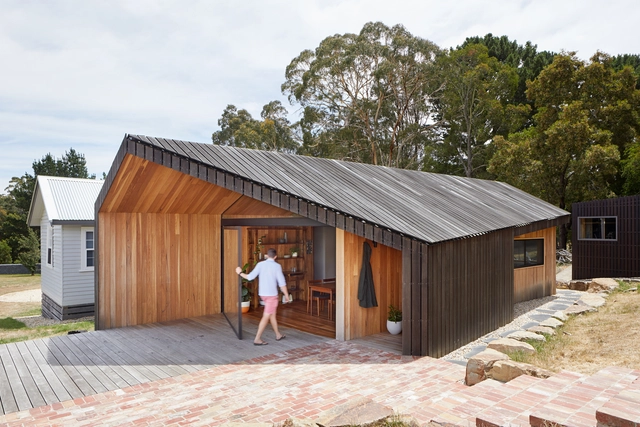
Limerick House / Solomon Troup Architects - Extension, Kitchen, Beam, Facade, Door, Table, Chair, CountertopLimerick House / Solomon Troup Architects - Extension, Facade, DoorLimerick House / Solomon Troup Architects - Extension, Beam, Door, Facade, Table, Lighting, ChairLimerick House / Solomon Troup Architects - Extension, FacadeLimerick House / Solomon Troup Architects - More Images+ 14

•
Eganstown, Australia

You've started following your first account!

Did you know?

You'll now receive updates based on what you follow! Personalize your stream and start following your favorite authors, offices and users.