ArchDaily
Featured
Featured
September 16 | Sponsored Content
AI tools for architects - House Plan Generator This guide covers a workflow that moves from project parameters to generated floor plans, 3D perspective views, exterior design exploration, and site context visualization, using AI tools in place of preliminary CAD and rendering work.
https://www.archdaily.comhttps://www.archdaily.com/catalog/us/products/39065/how-to-develop-a-residential-design-concept-ideal-house
https://www.archdaily.com/908318/baan-anonym Daniel Tapia
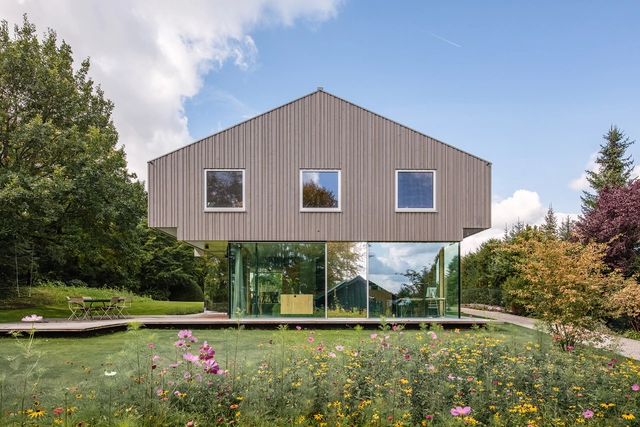
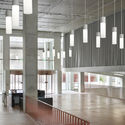
© Damian Poffet + 17
Area
Area of this architecture project
Area:
14950 m²
Year
Completion year of this architecture project
Year:
2017
Manufacturers
Brands with products used in this architecture project
Manufacturers: Santa & Cole Dietlikon , Illnau-Effretikon , Jegen AG , Leicht , +6 Liechtenstein , Mowa Norm , Otis , Sarna-Granol AG , Vaduz , Warema -6
https://www.archdaily.com/908266/housing-greencity-building-plot-a1-em2n Pilar Caballero
https://www.archdaily.com/908227/r7-morris-plus-company Daniel Tapia
https://www.archdaily.com/908205/a-hotel-at-high-altitude-noa-star-network-of-architecture Rayen Sagredo
https://www.archdaily.com/908154/avenida-italia-shop-amunategui-valdes-architects Daniel Tapia
https://www.archdaily.com/907962/vr-house-alexanderson-arquitectos Daniel Tapia
https://www.archdaily.com/907618/assuncao-villa-urbancore Daniel Tapia
https://www.archdaily.com/908120/multigenerational-house-gautschi-lenzin-schenker-architects Rayen Sagredo
https://www.archdaily.com/908038/a-house-in-dong-tao-ihouse-architecture-and-construction Pilar Caballero
https://www.archdaily.com/907903/bo-bartlett-center-olson-kundig Pilar Caballero
https://www.archdaily.com/907941/jb-house-idin-architects Daniel Tapia
https://www.archdaily.com/907733/waterfront-art-gallery-lacime-architects Collin Chen
https://www.archdaily.com/907735/rmt14-residence-design-identity-unit Daniel Tapia
https://www.archdaily.com/907779/maison-a-nghia-architect Pilar Caballero
https://www.archdaily.com/907656/ev-house-hmp-architects Pilar Caballero
https://www.archdaily.com/907616/tung-house-project-architecture Pilar Caballero
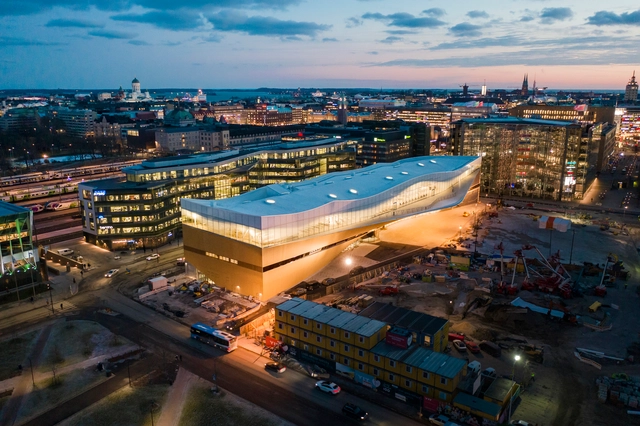
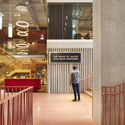
© Tuomas Uusheimo + 48
Area
Area of this architecture project
Area:
17250 m²
Year
Completion year of this architecture project
Year:
2018
Manufacturers
Brands with products used in this architecture project
Manufacturers: UniFor Eero Aarnio , Icopal , Idea-Puu Oy , Jaatimet Oy , +15 Lopen Rakennuspuu Oy , Lumir Oy , Mikroväylä Oy , NORMEK Oy , Otis , Pedro , Rockfon , SRT Oy (CONTRACTOR) , Sisuwood Oy , TIMBECO WOODHOUSE OÜ , Teräselementti Oy , Timberpoint Oy , Tormax , Vitrea Oy , Windoor AS -15 https://www.archdaily.com/907675/oodi-helsinki-central-library-ala-architects Pilar Caballero
https://www.archdaily.com/907680/house-h-hhf-architects Daniel Tapia
Did you know? You'll now receive updates based on what you follow! Personalize your stream and start following your favorite authors, offices and users.



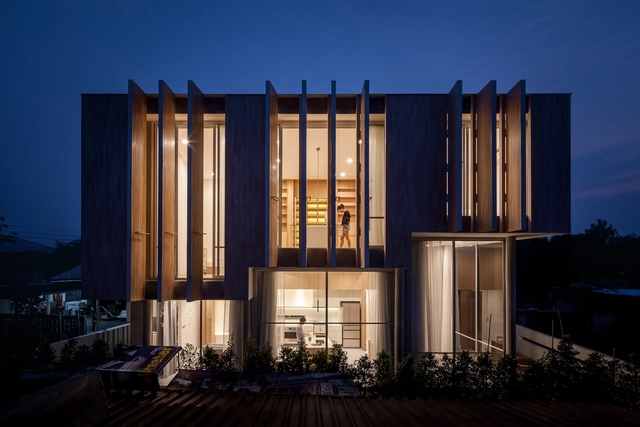

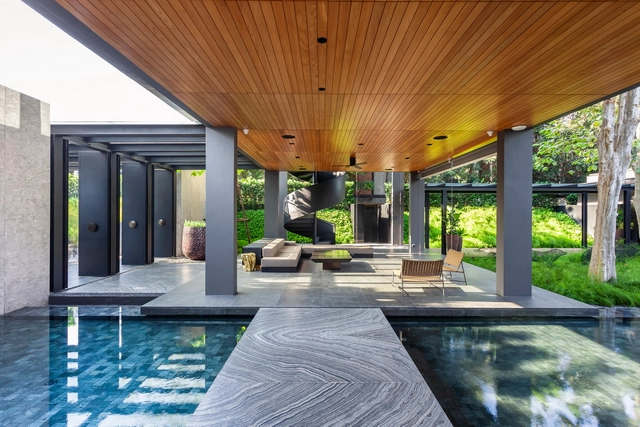
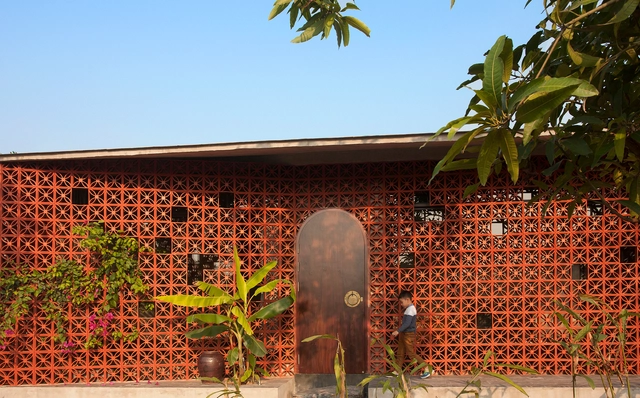
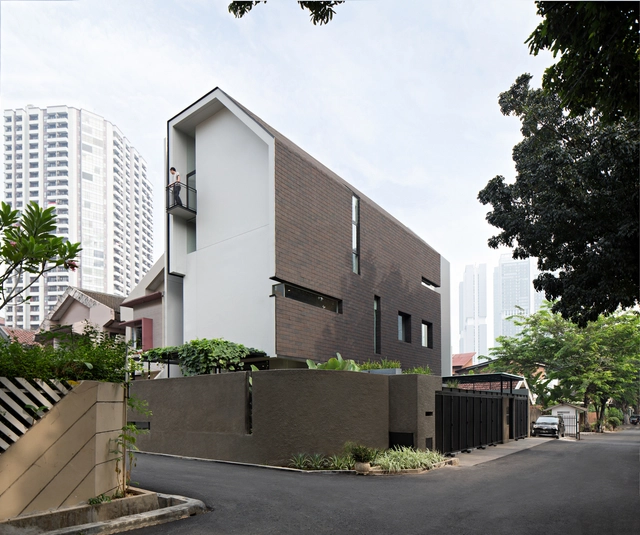
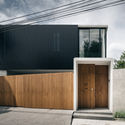
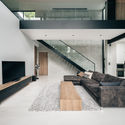
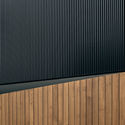


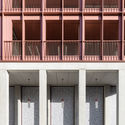



















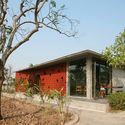
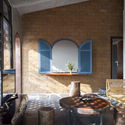
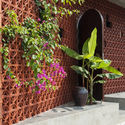


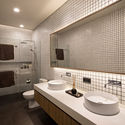
.jpg?1544641631&format=webp&width=640&height=580)
.jpg?1544641037 "© Project : Architecture")
.jpg?1544640713 "© Project : Architecture")
.jpg?1544641230 "© Project : Architecture")
.jpg?1544640631 "© Project : Architecture")
.jpg?1544641631)