1. ArchDaily
  2. Featured

Featured

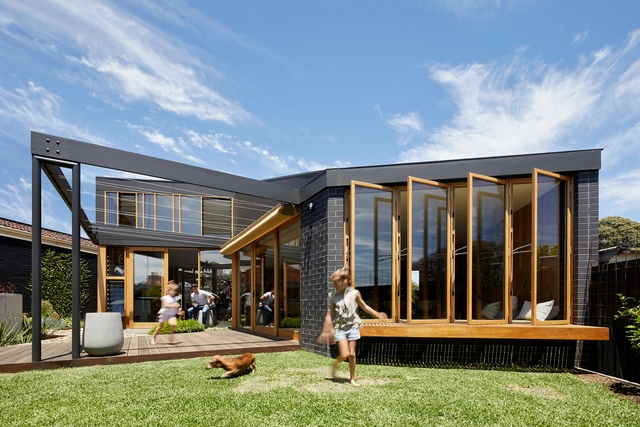
Bent Annexe / BENT Architecture
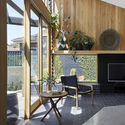
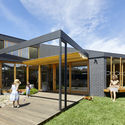
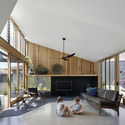
Bent Annexe / BENT Architecture - ExtensionBent Annexe / BENT Architecture - ExtensionBent Annexe / BENT Architecture - ExtensionBent Annexe / BENT Architecture - ExtensionBent Annexe / BENT Architecture - More Images+ 25

Showroom and Offices DFG-Pavestone / OLAestudio
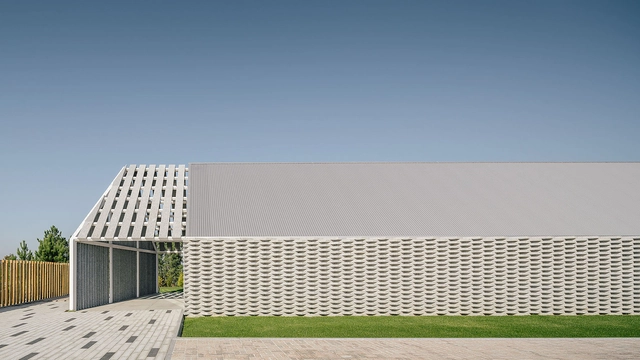
Showroom and Offices DFG-Pavestone / OLAestudio - ShowroomShowroom and Offices DFG-Pavestone / OLAestudio - ShowroomShowroom and Offices DFG-Pavestone / OLAestudio - ShowroomShowroom and Offices DFG-Pavestone / OLAestudio - ShowroomShowroom and Offices DFG-Pavestone / OLAestudio - More Images+ 20

  • Architects: OLAestudio
  • Area Area of this architecture project Area:  4090 ft²
  • Year Completion year of this architecture project Year:  2018
  • Manufacturers Brands with products used in this architecture project
    Manufacturers:  ALVE, AUGA DE PARADA, Arcelor Mittal, Cortizo, DFG PAVESTONE

C+C House / Studio MK27 - Marcio Kogan + Samanta Cafardo

C+C House / Studio MK27 - Marcio Kogan + Samanta Cafardo - HousesC+C House / Studio MK27 - Marcio Kogan + Samanta Cafardo - HousesC+C House / Studio MK27 - Marcio Kogan + Samanta Cafardo - HousesC+C House / Studio MK27 - Marcio Kogan + Samanta Cafardo - HousesC+C House / Studio MK27 - Marcio Kogan + Samanta Cafardo - More Images+ 55

•
São Paulo, Brazil
  • Architects: Studio MK27
  • Year Completion year of this architecture project Year:  2015
  • Manufacturers Brands with products used in this architecture project
    Manufacturers:  Antiquário Artemobilia, Dpot, Micasa, Punto, Vitra, +2

Fondation Galeries Lafayette / OMA
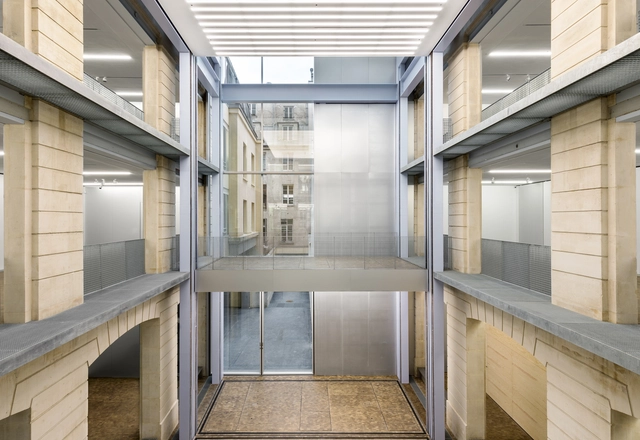
Fondation Galeries Lafayette / OMA - Exhibition CenterFondation Galeries Lafayette / OMA - Exhibition CenterFondation Galeries Lafayette / OMA - Exhibition CenterFondation Galeries Lafayette / OMA - Exhibition CenterFondation Galeries Lafayette / OMA - More Images+ 22

Hamra / Collectif Encore

Hamra / Collectif Encore - Houses, Door, Facade, Balcony, TableHamra / Collectif Encore - Houses, Patio, Facade, ChairHamra / Collectif Encore - Houses, Bedroom, Facade, Door, Beam, Table, ChairHamra / Collectif Encore - Houses, Kitchen, Table, CountertopHamra / Collectif Encore - More Images+ 30

  • Architects: Collectif Encore
  • Area Area of this architecture project Area:  130 m²
  • Year Completion year of this architecture project Year:  2017

BYL Houses / Cristián Romero Valente + Raimundo Gutierrez Frías
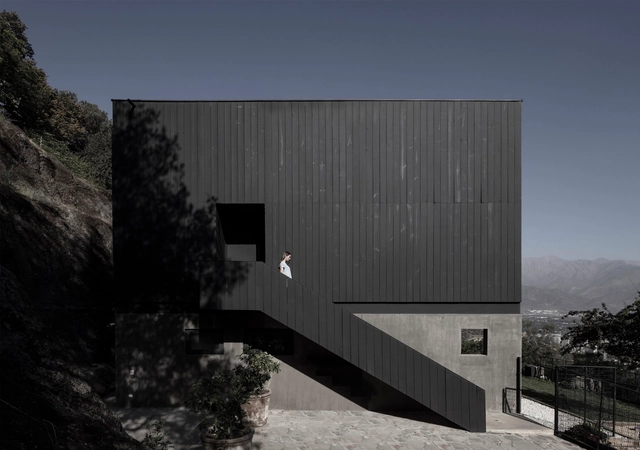
BYL Houses / Cristián Romero Valente + Raimundo Gutierrez Frías - HousesBYL Houses / Cristián Romero Valente + Raimundo Gutierrez Frías - HousesBYL Houses / Cristián Romero Valente + Raimundo Gutierrez Frías - HousesBYL Houses / Cristián Romero Valente + Raimundo Gutierrez Frías - HousesBYL Houses / Cristián Romero Valente + Raimundo Gutierrez Frías - More Images+ 19

•
Vitacura, Chile
  • Architects: Cristian Romero Valente, Raimundo Gutierrez Frías
  • Area Area of this architecture project Area:  440 m²
  • Year Completion year of this architecture project Year:  2018
  • Manufacturers Brands with products used in this architecture project
    Manufacturers:  Atika, Bath Center, Kitchen Center, MK, Schüco

Bare House by the Fields / Jacobs-Yaniv Architects
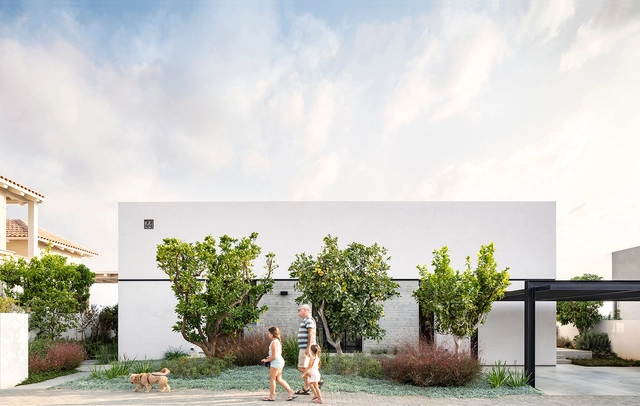
Bare House by the Fields / Jacobs-Yaniv Architects - Houses, Kitchen, Beam, Facade, HandrailBare House by the Fields / Jacobs-Yaniv Architects - Houses, Beam, Facade, Table, Chair, LightingBare House by the Fields / Jacobs-Yaniv Architects - Houses, Garden, Facade, Door, Arch, Chair, TableBare House by the Fields / Jacobs-Yaniv Architects - Houses, Kitchen, Beam, Facade, Table, ChairBare House by the Fields / Jacobs-Yaniv Architects - More Images+ 7
•
Tel Aviv-Yafo, Israel

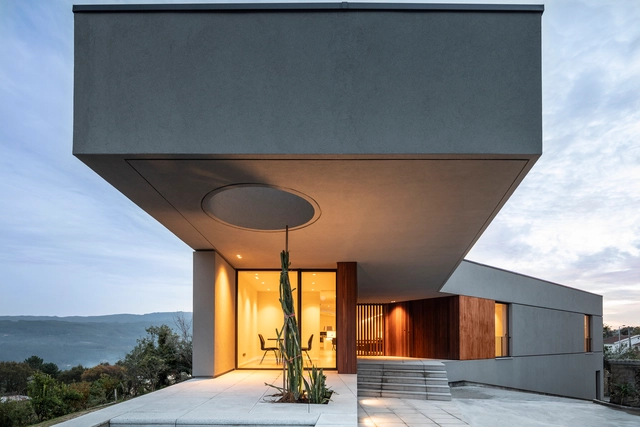
GR House / Paulo Martins Arq&Design
GR House / Paulo Martins Arq&Design - Exterior Photography, Houses, FacadeGR House / Paulo Martins Arq&Design - Exterior Photography, Houses, FacadeGR House / Paulo Martins Arq&Design - Interior Photography, Houses, FacadeGR House / Paulo Martins Arq&Design - Exterior Photography, Houses, FacadeGR House / Paulo Martins Arq&Design - More Images+ 35
•
Sever do Vouga, Portugal
  • Architects: Paulo Martins
  • Area Area of this architecture project Area:  696 m²
  • Year Completion year of this architecture project Year:  2018
  • Manufacturers Brands with products used in this architecture project
    Manufacturers:  Roca, Technal, VALVO, CLIMAR, AMOP Lda, +4

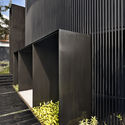
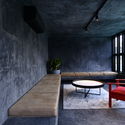
House of Sweeping Shadows / Abin Design Studio

House of Sweeping Shadows / Abin Design Studio - ExtensionHouse of Sweeping Shadows / Abin Design Studio - Exterior Photography, Extension, TableHouse of Sweeping Shadows / Abin Design Studio - Exterior Photography, Extension, Stairs, FacadeHouse of Sweeping Shadows / Abin Design Studio - Interior Photography, Extension, Facade, ChairHouse of Sweeping Shadows / Abin Design Studio - More Images+ 26
•
Bansberia, India
  • Architects: Abin Design Studio
  • Area Area of this architecture project Area:  1960 ft²
  • Year Completion year of this architecture project Year:  2018
  • Manufacturers Brands with products used in this architecture project
    Manufacturers:  ASDS [Ajay Shah Design Studio], House of Things, Asian Paints, Black Kota Stone, TATA, piccolo

Santa Casa da Misericórdia’s Elderly Care Centre / Nuno Piedade Alexandre
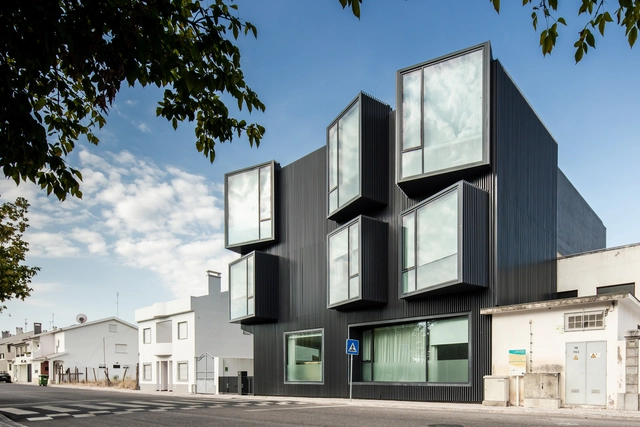
Santa Casa da Misericórdia’s Elderly Care Centre / Nuno Piedade Alexandre - Exterior Photography, Asylum, Facade, LightingSanta Casa da Misericórdia’s Elderly Care Centre / Nuno Piedade Alexandre - Interior Photography, Asylum, FacadeSanta Casa da Misericórdia’s Elderly Care Centre / Nuno Piedade Alexandre - Exterior Photography, Asylum, FacadeSanta Casa da Misericórdia’s Elderly Care Centre / Nuno Piedade Alexandre - Interior Photography, Asylum, Bedroom, DoorSanta Casa da Misericórdia’s Elderly Care Centre / Nuno Piedade Alexandre - More Images+ 52

•
Ponte de Sor, Portugal

Plasencia Auditorium and Congress Center / Selgascano
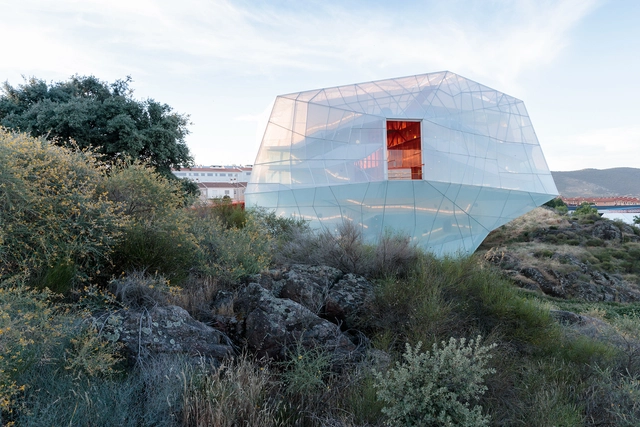
Plasencia Auditorium and Congress Center / Selgascano - Interior Photography, Cultural Architecture, Stairs, HandrailPlasencia Auditorium and Congress Center / Selgascano - Interior Photography, Cultural Architecture, Door, Arch, FacadePlasencia Auditorium and Congress Center / Selgascano - Cultural ArchitecturePlasencia Auditorium and Congress Center / Selgascano - Interior Photography, Cultural ArchitecturePlasencia Auditorium and Congress Center / Selgascano - More Images+ 31

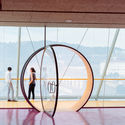
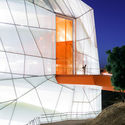

  • Architects: Selgascano
  • Area Area of this architecture project Area:  80729 ft²
  • Year Completion year of this architecture project Year:  2017
  • Manufacturers Brands with products used in this architecture project
    Manufacturers:  Lastra y Zorrilla, AIR-board, EGE, Fiberline, Nowofol, +2

Alpha House / Rubén Muedra Estudio de Arquitectura

Alpha House / Rubén Muedra Estudio de Arquitectura - House InteriorsAlpha House / Rubén Muedra Estudio de Arquitectura - House InteriorsAlpha House / Rubén Muedra Estudio de Arquitectura - House InteriorsAlpha House / Rubén Muedra Estudio de Arquitectura - House InteriorsAlpha House / Rubén Muedra Estudio de Arquitectura - More Images+ 30

•
Alfarrasí, Spain
  • Area Area of this architecture project Area:  330 m²
  • Year Completion year of this architecture project Year:  2018
  • Manufacturers Brands with products used in this architecture project
    Manufacturers:  Arkoslight, Cortizo, Inalco, MARAZZI, Tres Loft_Tres

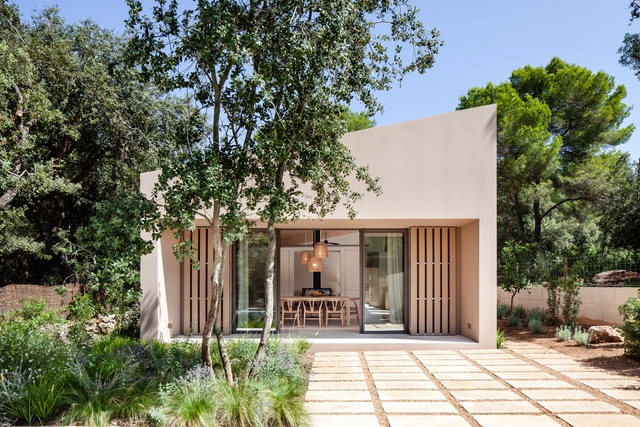
RiM House / RM Arquitectura

RiM House / RM Arquitectura - HousesRiM House / RM Arquitectura - HousesRiM House / RM Arquitectura - Interior Photography, Houses, Door, BedRiM House / RM Arquitectura - Exterior Photography, Houses, Door, FacadeRiM House / RM Arquitectura - More Images+ 26

•
Alcúdia, Spain
  • Architects: RM Arquitectura
  • Area Area of this architecture project Area:  228 m²
  • Year Completion year of this architecture project Year:  2018

House in Pamplona / Pereda Pérez Arquitectos

House in Pamplona / Pereda Pérez Arquitectos - Exterior Photography, Houses, Facade
© Pedro Pegenaute

House in Pamplona / Pereda Pérez Arquitectos - Exterior Photography, Houses, FacadeHouse in Pamplona / Pereda Pérez Arquitectos - Interior Photography, Houses, Facade, Table, ChairHouse in Pamplona / Pereda Pérez Arquitectos - HousesHouse in Pamplona / Pereda Pérez Arquitectos - Exterior Photography, Houses, FacadeHouse in Pamplona / Pereda Pérez Arquitectos - More Images+ 27
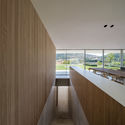
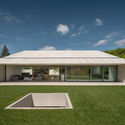
•
Pamplona, Spain
  • Year Completion year of this architecture project Year:  2018
  • Manufacturers Brands with products used in this architecture project
    Manufacturers:  Aislaglass, CBM construcciones, Cortizo, Porcelanosa Grupo

AW Residence / andramatin

AW Residence / andramatin - Interior Photography, Houses, Table, LightingAW Residence / andramatin - Interior Photography, Houses, Kitchen, Beam, ChairAW Residence / andramatin - Exterior Photography, Houses, FacadeAW Residence / andramatin - Interior Photography, Houses, TableAW Residence / andramatin - More Images+ 30

•
Yakarta, Indonesia
  • Architects: andramatin
  • Area Area of this architecture project Area:  812 m²
  • Year Completion year of this architecture project Year:  2017
  • Manufacturers Brands with products used in this architecture project
    Manufacturers:  Crestron, Daikin

Whiting Forest of Dow Gardens / Metcalfe
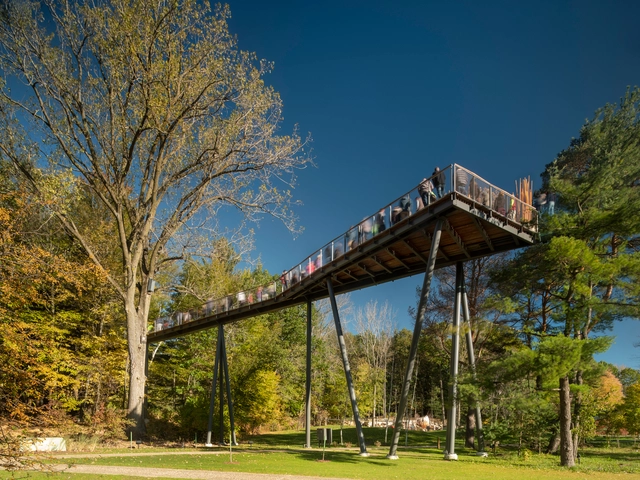
Whiting Forest of Dow Gardens / Metcalfe - Exterior Photography, Pedestrian Bridge, BeamWhiting Forest of Dow Gardens / Metcalfe - Exterior Photography, Pedestrian Bridge, Fence, Beam, ForestWhiting Forest of Dow Gardens / Metcalfe - Pedestrian BridgeWhiting Forest of Dow Gardens / Metcalfe - Pedestrian BridgeWhiting Forest of Dow Gardens / Metcalfe - More Images+ 19

La Fontaine Sports Complex / archi5 + Tecnova Architecture
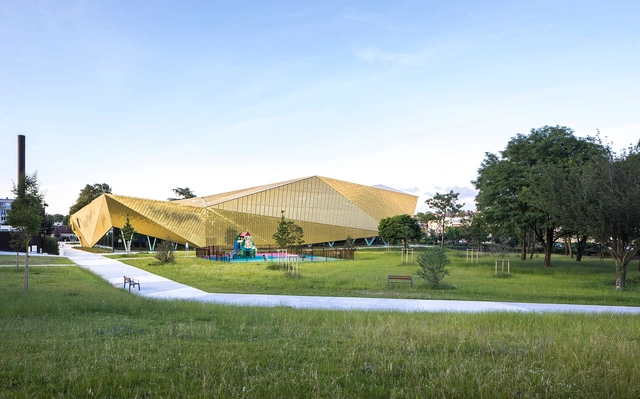
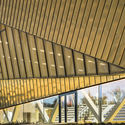
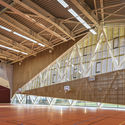
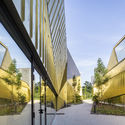
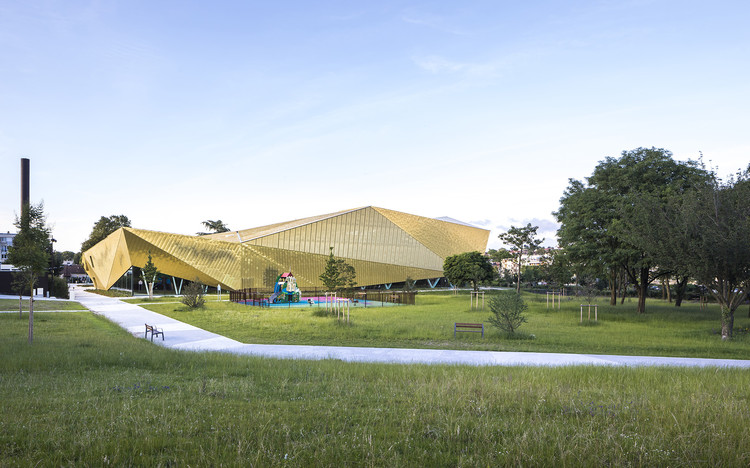
La Fontaine Sports Complex / archi5 + Tecnova Architecture - Exterior Photography, Recreation & Training, FacadeLa Fontaine Sports Complex / archi5 + Tecnova Architecture - Recreation & TrainingLa Fontaine Sports Complex / archi5 + Tecnova Architecture - Recreation & TrainingLa Fontaine Sports Complex / archi5 + Tecnova Architecture - Exterior Photography, Recreation & Training, FacadeLa Fontaine Sports Complex / archi5 + Tecnova Architecture - More Images+ 20
Planter Box House / Formzero

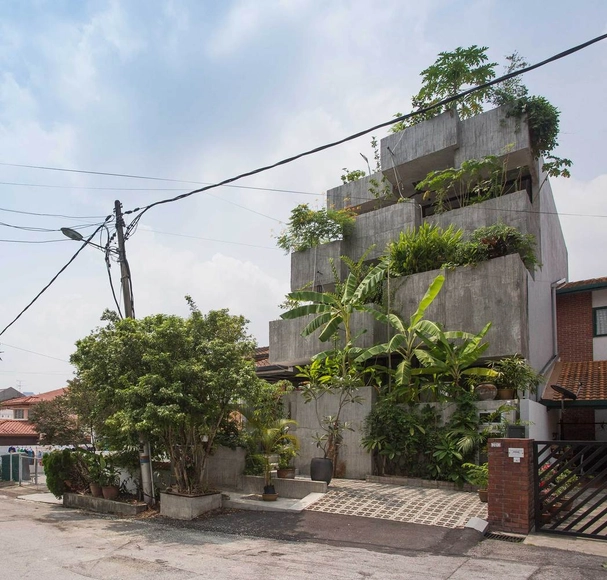
Planter Box House / Formzero - Sustainability, Kitchen, Table, ChairPlanter Box House / Formzero - Sustainability, FacadePlanter Box House / Formzero - Sustainability, Kitchen, Stairs, Beam, Facade, Handrail, Lighting, Table, BenchPlanter Box House / Formzero - Sustainability, Garden, Facade, StairsPlanter Box House / Formzero - More Images+ 21

•
Kuala Lumpur, Malaysia
  • Architects: FORMZERO
    : Formzero
  • Area Area of this architecture project Area:  340 m²
  • Year Completion year of this architecture project Year:  2017
  • Manufacturers Brands with products used in this architecture project
    Manufacturers:  Feruni, Johnson Suisse, Jotun, Wong Lighting, structure system

You've started following your first account!

Did you know?

You'll now receive updates based on what you follow! Personalize your stream and start following your favorite authors, offices and users.