ArchDaily
Featured
Featured
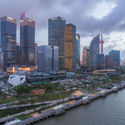
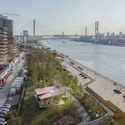
Subscriber Access The roof garden becomes an elevated urban living room. Image © ECADI
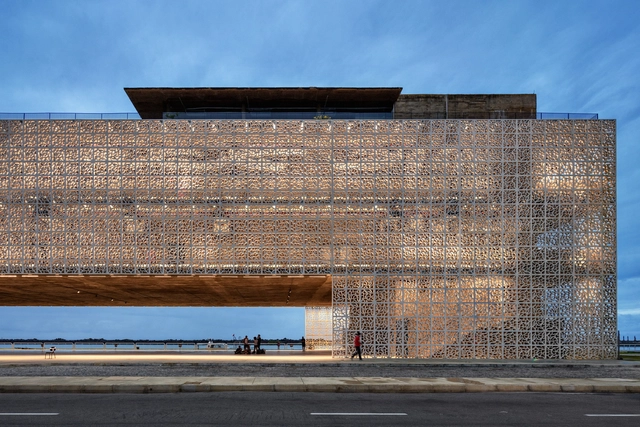
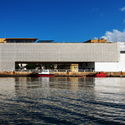
This project is the concept competition for the world’s only WorldSkills Museum. The goal is to renovate and renew an old warehouse on the banks of the Huangpu River, transforming it into a venue dedicated to skills competitions and vocational education for youth, while creating a vibrant urban public space.
https://www.archdaily.com/1070684/ecadis-design-proposal-for-the-world-skills-museum-international-concept-competition 舒岳康 - SHU Yuekang
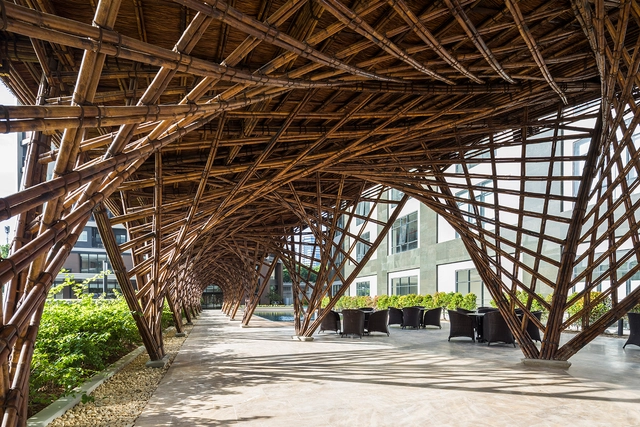
https://www.archdaily.com/909615/vinata-bamboo-pavilion-vtn-architects María Francisca González
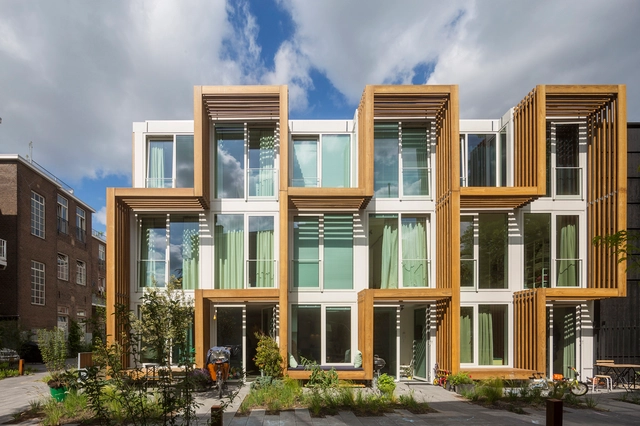
https://www.archdaily.com/909426/funenhof-arons-en-gelauff-architects Clara Ott
https://www.archdaily.com/909450/arch-house-frari-architecture-network Rayen Sagredo
https://www.archdaily.com/909223/striped-house-wutopia-lab Collin Chen
https://www.archdaily.com/909211/river-view-service-stations-atelier-z-plus 舒岳康 - SHU Yuekang
https://www.archdaily.com/909471/shoreham-house-tim-spicer-architects Martita Vial della Maggiora
https://www.archdaily.com/909505/camper-paseo-de-gracia-kengo-kuma-and-associates Pilar Caballero
https://www.archdaily.com/909540/lochal-library-mecanoo-plus-civic-architects-plus-braaksma-and-roos-architectenbureau María Francisca González
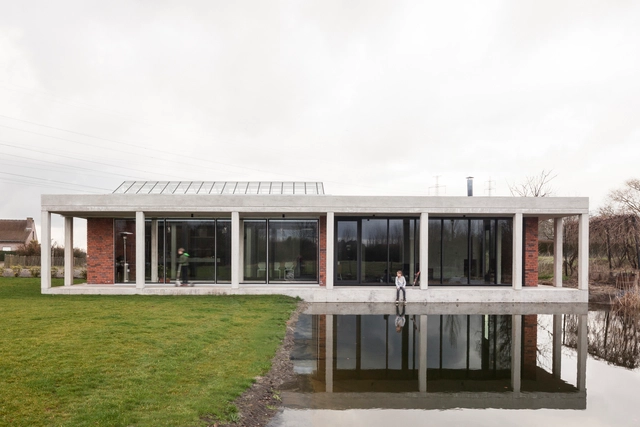
https://www.archdaily.com/909279/house-machelen-compagnie-o-architects Pilar Caballero
https://www.archdaily.com/909347/lounge-ma-cadaval-and-sola-morales Pilar Caballero
https://www.archdaily.com/909224/anhs-house-g-plus-architects Rayen Sagredo
https://www.archdaily.com/909337/cais-do-sertao-museum-brasil-arquitetura Rayen Sagredo
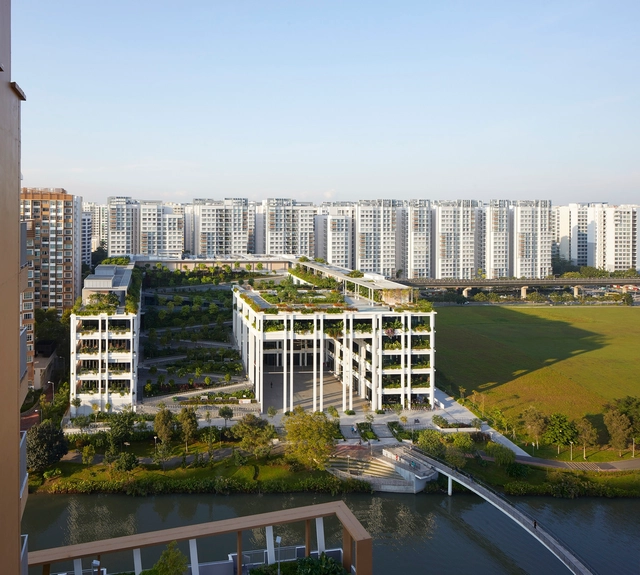
https://www.archdaily.com/909142/punggol-neighbourhood-and-polyclinic-serie-architects-plus-multiply-architects Pilar Caballero
https://www.archdaily.com/909228/garu-apartment-estudio-bra Daniel Tapia
https://www.archdaily.com/909141/petry-retreat-n-plus-p-architecture Pilar Caballero
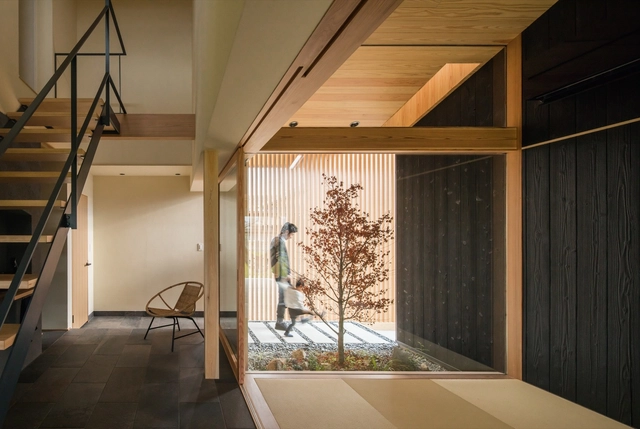
https://www.archdaily.com/909166/terasho-house-alts-design-office Daniel Tapia
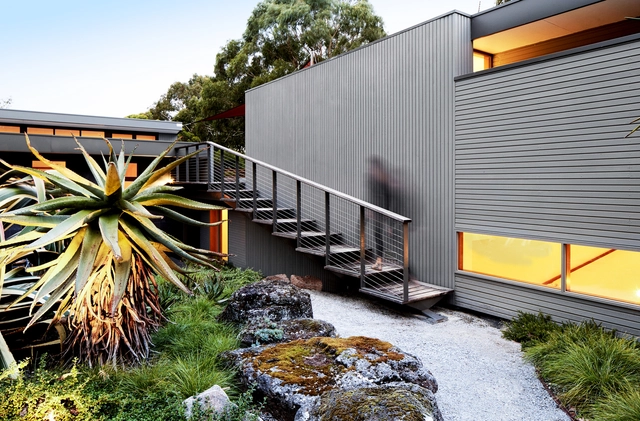
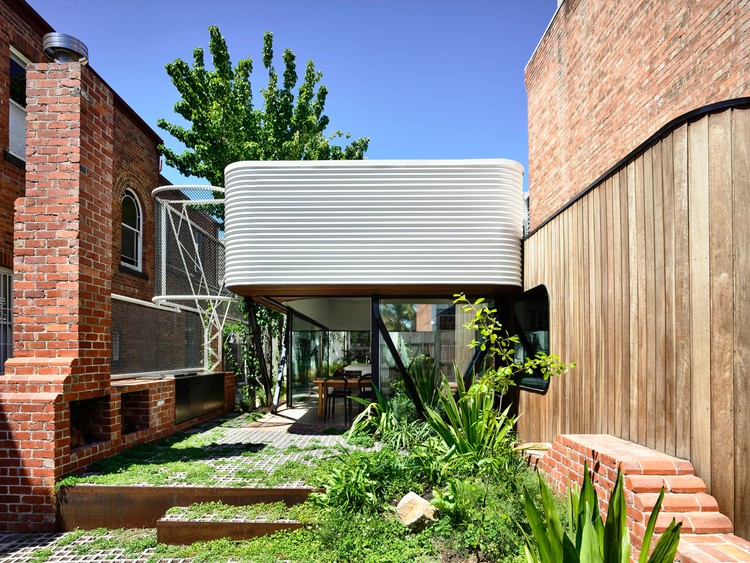
© Derek Swalwell + 60
Area
Area of this architecture project
Area:
407 m²
Year
Completion year of this architecture project
Year:
2018
Manufacturers
Brands with products used in this architecture project
Manufacturers: Australian Sustainable Hardwoods (ASH) Gessi Sika Fisher & Paykel Miele , +17 AVEO , Arblu , Basin , Colorbond , Delta Light , Disegno Casa , Dulux , Euroluce , Hub Furniture , Inlite , Liebherr , Okalux , Poazza , Qasair , Reece , Urban Edge Ceramics , Whittle Waxes -17
https://www.archdaily.com/909046/king-bill-austin-maynard-architects Martita Vial della Maggiora
Did you know? You'll now receive updates based on what you follow! Personalize your stream and start following your favorite authors, offices and users.