1. ArchDaily
  2. Featured

Featured

Karen Blixens Plads Public Square / Cobe

Karen Blixens Plads Public Square / Cobe - Public Space
© Rasmus Hjortshøj - COAST

Karen Blixens Plads Public Square / Cobe - Public SpaceKaren Blixens Plads Public Square / Cobe - Public SpaceKaren Blixens Plads Public Square / Cobe - Public SpaceKaren Blixens Plads Public Square / Cobe - Public SpaceKaren Blixens Plads Public Square / Cobe - More Images+ 18

•
Copenhagen, Denmark
  • Architects: Cobe
  • Area Area of this architecture project Area:  21415 m²
  • Year Completion year of this architecture project Year:  2019
  • Manufacturers Brands with products used in this architecture project
    Manufacturers:  Steffen Sten
  • Professionals: CN3, Vind-Vind, NCC Denmark

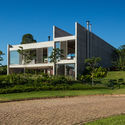
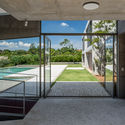
House in Itu / GRUPOSP

House in Itu / GRUPOSP - Houses
© Nelson Kon

House in Itu / GRUPOSP - HousesHouse in Itu / GRUPOSP - Exterior Photography, Houses, FacadeHouse in Itu / GRUPOSP - Interior Photography, Houses, Stairs, Facade, HandrailHouse in Itu / GRUPOSP - HousesHouse in Itu / GRUPOSP - More Images+ 46

•
Itu, Brazil
  • Architects: GRUPOSP
  • Area Area of this architecture project Area:  775 m²
  • Year Completion year of this architecture project Year:  2018
  • Manufacturers Brands with products used in this architecture project
    Manufacturers:  Arteal, AutoDesk, Deca, Giamix, Santa Clara, +2

Twin House / Laboratorio de Arquitectura
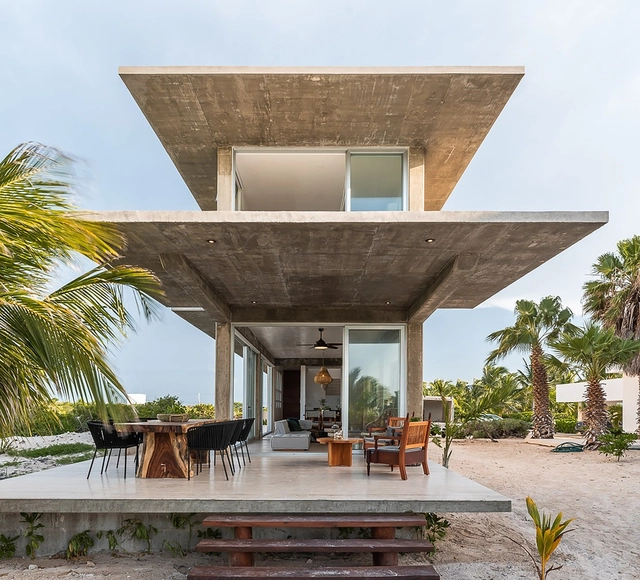
Twin House / Laboratorio de Arquitectura - Houses InteriorsTwin House / Laboratorio de Arquitectura - Houses InteriorsTwin House / Laboratorio de Arquitectura - Houses InteriorsTwin House / Laboratorio de Arquitectura - Houses InteriorsTwin House / Laboratorio de Arquitectura - More Images+ 23

  • Area Area of this architecture project Area:  3659 ft²
  • Year Completion year of this architecture project Year:  2018
  • Manufacturers Brands with products used in this architecture project
    Manufacturers:  AutoDesk, Artesano MX, David Pompa, Trimble Navigation

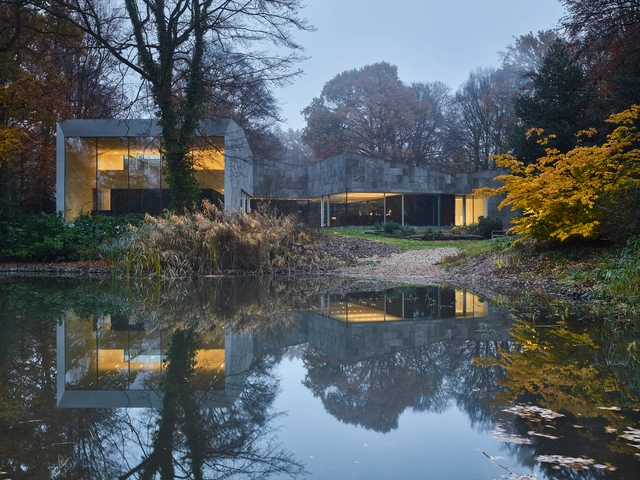
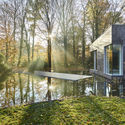
House BRAS / DDM Architectuur

House BRAS / DDM Architectuur - Exterior Photography, HousesHouse BRAS / DDM Architectuur - HousesHouse BRAS / DDM Architectuur - HousesHouse BRAS / DDM Architectuur - HousesHouse BRAS / DDM Architectuur - More Images+ 30

•
Antwerp, Belgium
  • Architects: DDM Architectuur
  • Year Completion year of this architecture project Year:  2018
  • Manufacturers Brands with products used in this architecture project
    Manufacturers:  AutoDesk, Bega, BASWA acoustic, Ceadesign, Delta Light, +1
  • Professionals: Abicon

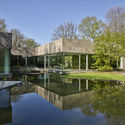
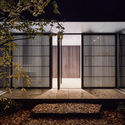
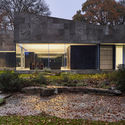
House in Ajina / Kazunori Fujimoto Architect & Associates

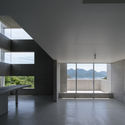
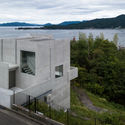
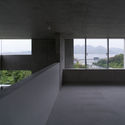
House in Ajina / Kazunori Fujimoto Architect & Associates - Exterior Photography, House Interiors, FacadeHouse in Ajina / Kazunori Fujimoto Architect & Associates - Interior Photography, House Interiors, FacadeHouse in Ajina / Kazunori Fujimoto Architect & Associates - Exterior Photography, House Interiors, Facade, CoastHouse in Ajina / Kazunori Fujimoto Architect & Associates - Interior Photography, House InteriorsHouse in Ajina / Kazunori Fujimoto Architect & Associates - More Images+ 12
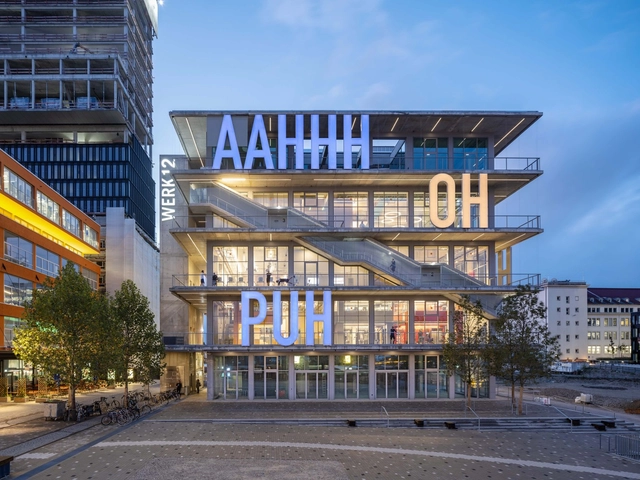
WERK12 / MVRDV + N-V-O Architekten

WERK12 / MVRDV + N-V-O Architekten - Mixed Use ArchitectureWERK12 / MVRDV + N-V-O Architekten - Mixed Use ArchitectureWERK12 / MVRDV + N-V-O Architekten - Mixed Use ArchitectureWERK12 / MVRDV + N-V-O Architekten - Mixed Use ArchitectureWERK12 / MVRDV + N-V-O Architekten - More Images+ 31

  • Area Area of this architecture project Area:  7700 m²
  • Year Completion year of this architecture project Year:  2019
  • Manufacturers Brands with products used in this architecture project
    Manufacturers:  Jansen
  • Professionals: Wolf+, Teuber + Viel

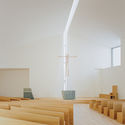
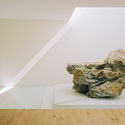
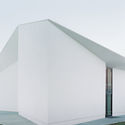
The Church of the Penitent Thief / INOUTarchitettura + LADO architetti + LAMBER + LAMBER
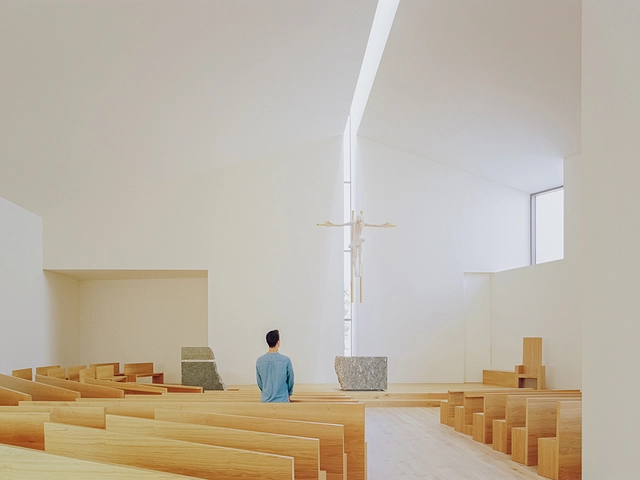
The Church of the Penitent Thief / INOUTarchitettura + LADO architetti + LAMBER + LAMBER -          ChurchesThe Church of the Penitent Thief / INOUTarchitettura + LADO architetti + LAMBER + LAMBER -          ChurchesThe Church of the Penitent Thief / INOUTarchitettura + LADO architetti + LAMBER + LAMBER -          ChurchesThe Church of the Penitent Thief / INOUTarchitettura + LADO architetti + LAMBER + LAMBER -          ChurchesThe Church of the Penitent Thief / INOUTarchitettura + LADO architetti + LAMBER + LAMBER - More Images+ 33
•
Pulce, Italy

House S / HHF Architects

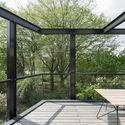
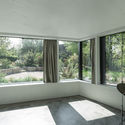
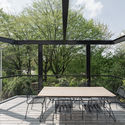
House S / HHF Architects - Exterior Photography, Renovation, FacadeHouse S / HHF Architects - Exterior Photography, Renovation, Facade, Fence, TableHouse S / HHF Architects - Interior Photography, RenovationHouse S / HHF Architects - Exterior Photography, Renovation, Facade, TableHouse S / HHF Architects - More Images+ 6

  • Architects: HHF Architects
  • Year Completion year of this architecture project Year:  2017
  • Manufacturers Brands with products used in this architecture project
    Manufacturers:  Vectorworks

Hongling Experimental Primary School / O-office Architects
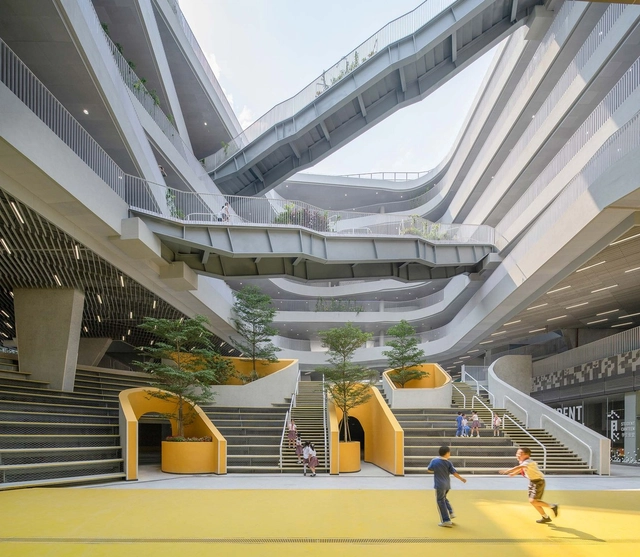
Hongling Experimental Primary School / O-office Architects - Schools , FacadeHongling Experimental Primary School / O-office Architects - Schools , Facade, Handrail, CityscapeHongling Experimental Primary School / O-office Architects - Schools , Facade, Handrail, StairsHongling Experimental Primary School / O-office Architects - Schools , Facade, Stairs, HandrailHongling Experimental Primary School / O-office Architects - More Images+ 40

•
Shenzhen, China
  • Area Area of this architecture project Area:  33721 m²
  • Year Completion year of this architecture project Year:  2019

Museum of Modern Art Renovation / Diller Scofidio + Renfro
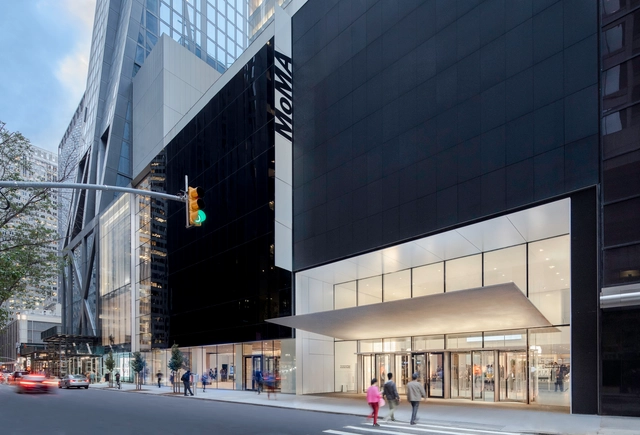
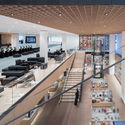
Museum of Modern Art Renovation / Diller Scofidio + Renfro - Cultural InteriorsMuseum of Modern Art Renovation / Diller Scofidio + Renfro - Interior Photography, Cultural Interiors, FacadeMuseum of Modern Art Renovation / Diller Scofidio + Renfro - Cultural InteriorsMuseum of Modern Art Renovation / Diller Scofidio + Renfro - Interior Photography, Cultural Interiors, Kitchen, Chair, TableMuseum of Modern Art Renovation / Diller Scofidio + Renfro - More Images+ 35
Volta House / Ambrosi I Etchegaray

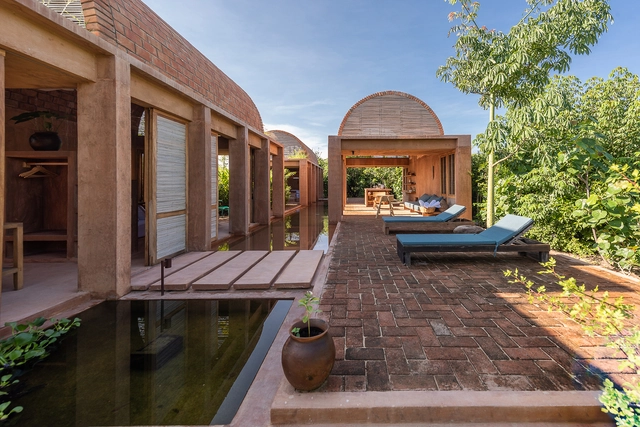
Volta House / Ambrosi I Etchegaray - HousesVolta House / Ambrosi I Etchegaray - HousesVolta House / Ambrosi I Etchegaray - HousesVolta House / Ambrosi I Etchegaray - HousesVolta House / Ambrosi I Etchegaray - More Images+ 13

•
Puerto Escondido, Mexico
  • Area Area of this architecture project Area:  120 m²
  • Year Completion year of this architecture project Year:  2018
  • Manufacturers Brands with products used in this architecture project
    Manufacturers:  Decada Muebles Vintage, Ducolab, Helvex, Mabe, URREA

Crosby Loft / Crosby Studios

Crosby Loft / Crosby Studios - Exterior Photography, Loft, Sink, Countertop, LightingCrosby Loft / Crosby Studios - Interior Photography, LoftCrosby Loft / Crosby Studios - Exterior Photography, Loft, Table, ChairCrosby Loft / Crosby Studios - Interior Photography, Loft, Table, LightingCrosby Loft / Crosby Studios - More Images+ 12

•
Moscow, Russia
  • Architects: Crosby Studios
  • Area Area of this architecture project Area:  57 m²
  • Year Completion year of this architecture project Year:  2019

Three Garden House / tallerdea
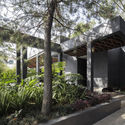
Three Garden House / tallerdea - Interior Photography, Refurbishment, Garden, FacadeThree Garden House / tallerdea - RefurbishmentThree Garden House / tallerdea - Interior Photography, Refurbishment, GardenThree Garden House / tallerdea - Interior Photography, Refurbishment, Table, ChairThree Garden House / tallerdea - More Images+ 12
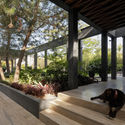
  • Architects: tallerdea
  • Area Area of this architecture project Area:  240 m²
  • Year Completion year of this architecture project Year:  2019

BT House / Francisco Boetsch Tagle
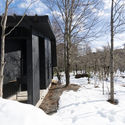
BT House / Francisco Boetsch Tagle - Exterior Photography, Houses, Facade, ForestBT House / Francisco Boetsch Tagle - Exterior Photography, Houses, Door, ForestBT House / Francisco Boetsch Tagle - Interior Photography, Houses, TableBT House / Francisco Boetsch Tagle - Exterior Photography, Houses, Door, Facade, ForestBT House / Francisco Boetsch Tagle - More Images+ 33

•
Malalcahuello, Chile
  • Area Area of this architecture project Area:  92 m²
  • Year Completion year of this architecture project Year:  2019
  • Manufacturers Brands with products used in this architecture project
    Manufacturers:  AutoDesk, Algifol, Budnik, Cintac®, El Volcan, +2

Swatch and Omega Campus / Shigeru Ban Architects

Swatch and Omega Campus / Shigeru Ban Architects - Office Buildings
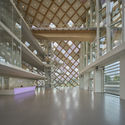
© Didier Boy de la Tour

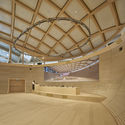
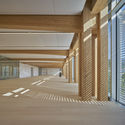
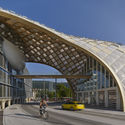
Swatch and Omega Campus / Shigeru Ban Architects - Office BuildingsSwatch and Omega Campus / Shigeru Ban Architects - Office BuildingsSwatch and Omega Campus / Shigeru Ban Architects - Office BuildingsSwatch and Omega Campus / Shigeru Ban Architects - Exterior Photography, Office Buildings, FacadeSwatch and Omega Campus / Shigeru Ban Architects - More Images+ 7
House BS / GRAUX & BAEYENS Architecten
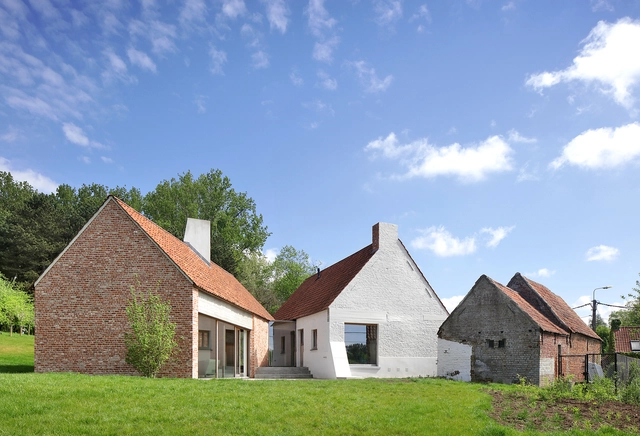
House BS / GRAUX & BAEYENS Architecten - RenovationHouse BS / GRAUX & BAEYENS Architecten - RenovationHouse BS / GRAUX & BAEYENS Architecten - Exterior Photography, Renovation, FacadeHouse BS / GRAUX & BAEYENS Architecten - Interior Photography, Renovation, LightingHouse BS / GRAUX & BAEYENS Architecten - More Images+ 20
  • Area Area of this architecture project Area:  320 m²
  • Year Completion year of this architecture project Year:  2017
  • Manufacturers Brands with products used in this architecture project
    Manufacturers:  AutoDesk, -

Cliff Front 7 (WT Carbon House) / Alexis Dornier
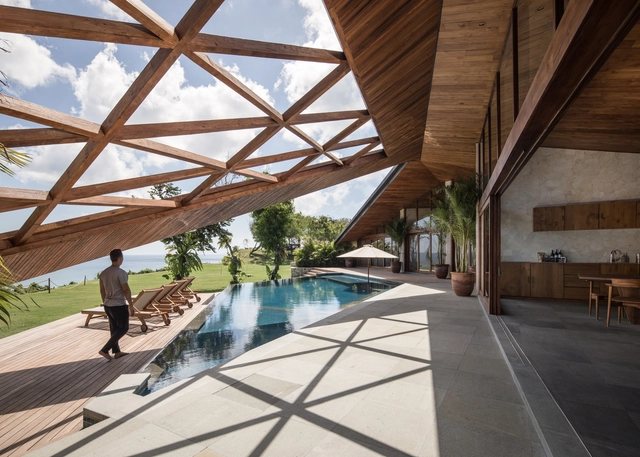
Cliff Front 7 (WT Carbon House) / Alexis Dornier - Interior Photography, Cabins & Lodges, Beam, Table, ChairCliff Front 7 (WT Carbon House) / Alexis Dornier - Cabins & LodgesCliff Front 7 (WT Carbon House) / Alexis Dornier - Cabins & LodgesCliff Front 7 (WT Carbon House) / Alexis Dornier - Interior Photography, Cabins & Lodges, Beam, FacadeCliff Front 7 (WT Carbon House) / Alexis Dornier - More Images+ 15
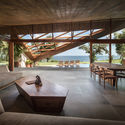
•
Kecamatan Kuta Selatan, Indonesia
  • Architects: Alexis Dornier
  • Area Area of this architecture project Area:  360 m²
  • Year Completion year of this architecture project Year:  2019
  • Manufacturers Brands with products used in this architecture project
    Manufacturers:  Sika, Grohe, Franke, LG Electronics, Tecnogas, +1
  • Professionals: Bali Construction

James-Simon-Galerie / David Chipperfield Architects
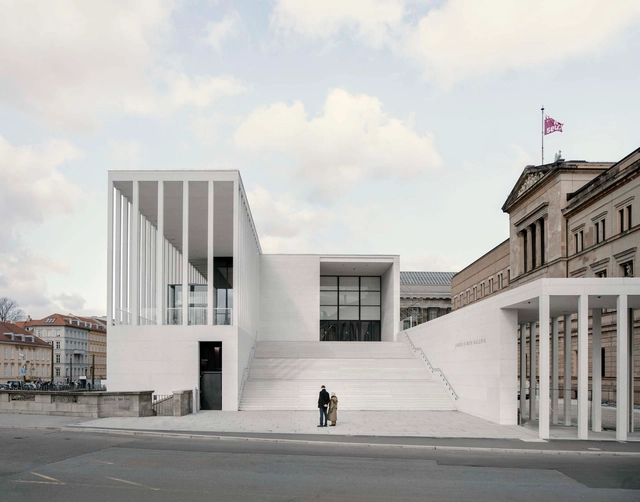
James-Simon-Galerie / David Chipperfield Architects - Exterior Photography, Extension, FacadeJames-Simon-Galerie / David Chipperfield Architects - Exterior Photography, Extension, Facade, ArchJames-Simon-Galerie / David Chipperfield Architects - Interior Photography, Extension, FacadeJames-Simon-Galerie / David Chipperfield Architects - ExtensionJames-Simon-Galerie / David Chipperfield Architects - More Images+ 38

You've started following your first account!

Did you know?

You'll now receive updates based on what you follow! Personalize your stream and start following your favorite authors, offices and users.