1. ArchDaily
  2. Featured

Featured

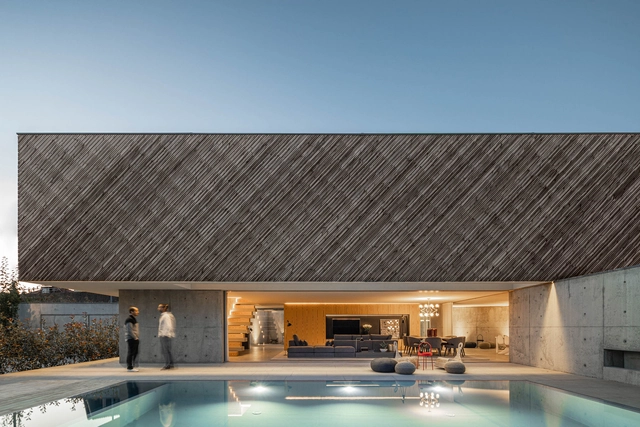
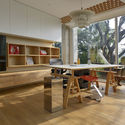
Two Houses by the Lake / Gaudenzi Arquitetura

Two Houses by the Lake / Gaudenzi Arquitetura - Exterior Photography, HousesTwo Houses by the Lake / Gaudenzi Arquitetura - HousesTwo Houses by the Lake / Gaudenzi Arquitetura - HousesTwo Houses by the Lake / Gaudenzi Arquitetura - Interior Photography, Houses, Beam, Table, Chair, BenchTwo Houses by the Lake / Gaudenzi Arquitetura - More Images+ 34

Petrópolis, Brazil
  • Area Area of this architecture project Area:  358
  • Year Completion year of this architecture project Year:  2017
  • Manufacturers Brands with products used in this architecture project
    Manufacturers:  Artesanato das Lareiras, Boavista Comércio de Madeiras, Carpintaria e Vidraçaria Edú, Chão de barro, Futuro 1 Revestimentos, +6

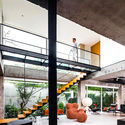
Mezzanine House Refurbishment / Sergi Pons architects

Mezzanine House Refurbishment / Sergi Pons architects - Interior Photography, Renovation, Beam, Table, ChairMezzanine House Refurbishment / Sergi Pons architects - Interior Photography, Renovation, Kitchen, Stairs, HandrailMezzanine House Refurbishment / Sergi Pons architects - Interior Photography, Renovation, BedroomMezzanine House Refurbishment / Sergi Pons architects - Interior Photography, Renovation, Bedroom, Beam, BedMezzanine House Refurbishment / Sergi Pons architects - More Images+ 7

Barcelona, Spain
  • Area Area of this architecture project Area:  645 ft²
  • Year Completion year of this architecture project Year:  2019
  • Manufacturers Brands with products used in this architecture project
    Manufacturers:  AutoDesk, Technal, Adobe Systems Incorporated, Autodesk Media and Entertainment, Bosch, +3

565 Broome SoHo Residential Building / Renzo Piano Building Workshop

565 Broome SoHo Residential Building / Renzo Piano Building Workshop  - Exterior Photography, Apartments, Facade565 Broome SoHo Residential Building / Renzo Piano Building Workshop  - Interior Photography, Apartments, Facade, Door565 Broome SoHo Residential Building / Renzo Piano Building Workshop  - Exterior Photography, Apartments, Facade565 Broome SoHo Residential Building / Renzo Piano Building Workshop  - Exterior Photography, Apartments, Facade, Cityscape565 Broome SoHo Residential Building / Renzo Piano Building Workshop  - More Images+ 7

Binary Wood House / TA-CHA Design

Binary Wood House / TA-CHA Design  - Exterior Photography, Houses, FacadeBinary Wood House / TA-CHA Design  - HousesBinary Wood House / TA-CHA Design  - HousesBinary Wood House / TA-CHA Design  - Exterior Photography, Houses, Beam, Facade, TableBinary Wood House / TA-CHA Design  - More Images+ 19

Pak Chong, Thailand
  • Architects: TA-CHA Design
  • Area Area of this architecture project Area:  600
  • Year Completion year of this architecture project Year:  2019
  • Manufacturers Brands with products used in this architecture project
    Manufacturers:  Hafele

Laif House / BAUEN

Laif House / BAUEN - HousesLaif House / BAUEN - HousesLaif House / BAUEN - HousesLaif House / BAUEN - HousesLaif House / BAUEN - More Images+ 26

Altos, Paraguay
  • Architects: BAUEN
  • Area Area of this architecture project Area:  440
  • Year Completion year of this architecture project Year:  2018
  • Manufacturers Brands with products used in this architecture project
    Manufacturers:  Florense, Hyline, Deca, Plydeck, Plystone

Marsden Park Amenities / CHROFI + JMD Design

Marsden Park Amenities / CHROFI + JMD Design - Interior Photography, Park, Facade, ArchMarsden Park Amenities / CHROFI + JMD Design - ParkMarsden Park Amenities / CHROFI + JMD Design - ParkMarsden Park Amenities / CHROFI + JMD Design - ParkMarsden Park Amenities / CHROFI + JMD Design - More Images+ 6

Marsden Park, Australia
  • Architects: CHROFI, JMD Design
  • Area Area of this architecture project Area:  820
  • Year Completion year of this architecture project Year:  2019
  • Manufacturers Brands with products used in this architecture project
    Manufacturers:  Kaynemaile, Archicad, Fleetwood, Fleetwood Urban

Field of Idea Office / MIA Design Studio

Field of Idea Office / MIA Design Studio - Exterior Photography, Offices
© Trieu Chien

Field of Idea Office / MIA Design Studio - Exterior Photography, Offices, ForestField of Idea Office / MIA Design Studio - OfficesField of Idea Office / MIA Design Studio - Exterior Photography, Offices, Garden, ForestField of Idea Office / MIA Design Studio - Exterior Photography, Offices, GardenField of Idea Office / MIA Design Studio - More Images+ 23

  • Architects: MIA Design Studio
  • Area Area of this architecture project Area:  132
  • Year Completion year of this architecture project Year:  2017

Pinhão House / Mareines Arquitetura + Patalano Arquitetura

Pinhão House / Mareines Arquitetura + Patalano Arquitetura - HousesPinhão House / Mareines Arquitetura + Patalano Arquitetura - Exterior Photography, Houses, Facade, LightingPinhão House / Mareines Arquitetura + Patalano Arquitetura - Interior Photography, Houses, Facade, HandrailPinhão House / Mareines Arquitetura + Patalano Arquitetura - HousesPinhão House / Mareines Arquitetura + Patalano Arquitetura - More Images+ 33

Campos do Jordão, Brazil

Country House J / ARCHITEKTI mikulaj & mikulajova

Country House J / ARCHITEKTI mikulaj & mikulajova - Houses, Garden, FacadeCountry House J / ARCHITEKTI mikulaj & mikulajova - Houses, Handrail, Beam, Facade, StairsCountry House J / ARCHITEKTI mikulaj & mikulajova - Houses, Courtyard, Door, FacadeCountry House J / ARCHITEKTI mikulaj & mikulajova - Houses, Door, FacadeCountry House J / ARCHITEKTI mikulaj & mikulajova - More Images+ 17

Jablonove, Slovakia

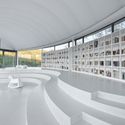
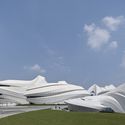
Interpretation Centre of Romanesque / spaceworkers

Interpretation Centre of Romanesque / spaceworkers - Interpretation CenterInterpretation Centre of Romanesque / spaceworkers - Interpretation CenterInterpretation Centre of Romanesque / spaceworkers - Interpretation CenterInterpretation Centre of Romanesque / spaceworkers - Interpretation CenterInterpretation Centre of Romanesque / spaceworkers - More Images+ 52

  • Architects: spaceworkers
  • Area Area of this architecture project Area:  16684 ft²
  • Year Completion year of this architecture project Year:  2018

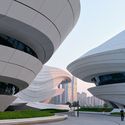
Leeza SOHO / Zaha Hadid Architects

Leeza SOHO / Zaha Hadid Architects - OfficesLeeza SOHO / Zaha Hadid Architects - OfficesLeeza SOHO / Zaha Hadid Architects - OfficesLeeza SOHO / Zaha Hadid Architects - OfficesLeeza SOHO / Zaha Hadid Architects - More Images+ 32

Public Toilets in Zuzhai Village / cnS

Public Toilets in Zuzhai Village / cnS - Public ArchitecturePublic Toilets in Zuzhai Village / cnS - Public ArchitecturePublic Toilets in Zuzhai Village / cnS - Public ArchitecturePublic Toilets in Zuzhai Village / cnS - Public ArchitecturePublic Toilets in Zuzhai Village / cnS - More Images+ 26

Brick House / Diego Arraigada Arquitecto

Brick House / Diego Arraigada Arquitecto - HousesBrick House / Diego Arraigada Arquitecto - HousesBrick House / Diego Arraigada Arquitecto - HousesBrick House / Diego Arraigada Arquitecto - HousesBrick House / Diego Arraigada Arquitecto - More Images+ 13

Rosario, Argentina
  • Area Area of this architecture project Area:  240
  • Year Completion year of this architecture project Year:  2014
  • Manufacturers Brands with products used in this architecture project
    Manufacturers:  AyV Group, Deca, Robert McNeel & Associates

Holiday Cabin / Lendager

Holiday Cabin / Lendager - Interior Photography, Sustainability, BeamHoliday Cabin / Lendager - SustainabilityHoliday Cabin / Lendager - Interior Photography, Sustainability, Kitchen, Beam, Table, CountertopHoliday Cabin / Lendager - SustainabilityHoliday Cabin / Lendager - More Images+ 30

  • Architects: Lendager
  • Area Area of this architecture project Area:  160
  • Year Completion year of this architecture project Year:  2018
  • Manufacturers Brands with products used in this architecture project
    Manufacturers:  Gamle Mursten
  • Professionals: Lendager Group

WISTIK Library & Kindergarten / TOOP architectuur + Steven Vandenborre Architects

WISTIK Library & Kindergarten / TOOP architectuur + Steven Vandenborre Architects - Exterior Photography, Kindergarten, Garden, FacadeWISTIK Library & Kindergarten / TOOP architectuur + Steven Vandenborre Architects - Interior Photography, Kindergarten, Kitchen, Facade, Beam, ChairWISTIK Library & Kindergarten / TOOP architectuur + Steven Vandenborre Architects - KindergartenWISTIK Library & Kindergarten / TOOP architectuur + Steven Vandenborre Architects - KindergartenWISTIK Library & Kindergarten / TOOP architectuur + Steven Vandenborre Architects - More Images+ 26

Parking Garage Facade P22a / wulf architekten

Parking Garage Facade P22a / wulf architekten -           ParkingParking Garage Facade P22a / wulf architekten -           ParkingParking Garage Facade P22a / wulf architekten -           ParkingParking Garage Facade P22a / wulf architekten -           ParkingParking Garage Facade P22a / wulf architekten - More Images+ 7

Köln, Germany
  • Architects: wulf architekten
  • Area Area of this architecture project Area:  4900
  • Year Completion year of this architecture project Year:  2017
  • Manufacturers Brands with products used in this architecture project
    Manufacturers:  Sorba GmbH

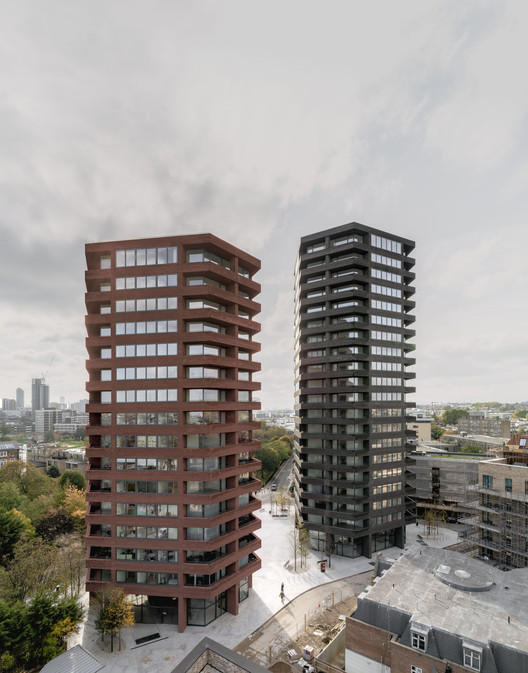
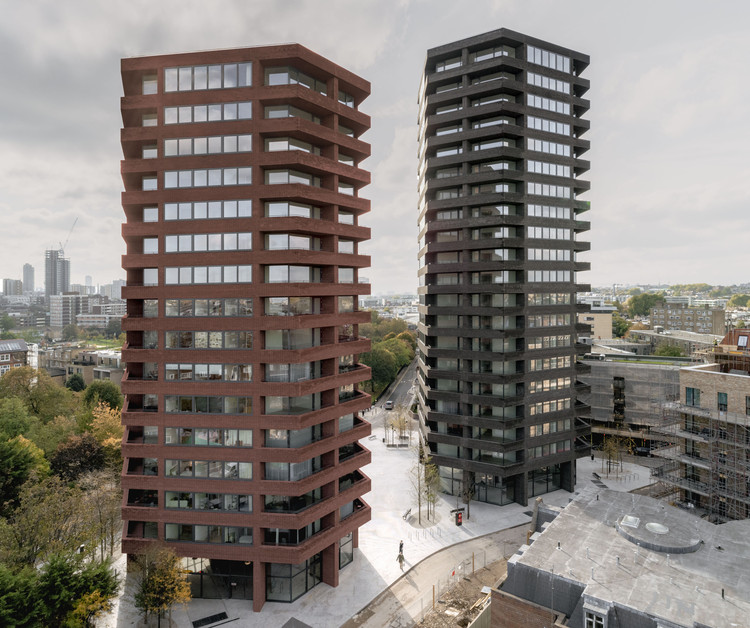
Tower 1 at 420 Kent Residential Building / ODA New York

Tower 1 at 420 Kent Residential Building / ODA New York - Exterior Photography, Apartments, Facade
© Albert Vecerka

Tower 1 at 420 Kent Residential Building / ODA New York - Exterior Photography, Apartments, FacadeTower 1 at 420 Kent Residential Building / ODA New York - Exterior Photography, Apartments, Facade, CityscapeTower 1 at 420 Kent Residential Building / ODA New York - Exterior Photography, ApartmentsTower 1 at 420 Kent Residential Building / ODA New York - ApartmentsTower 1 at 420 Kent Residential Building / ODA New York - More Images+ 28

  • Architects: ODA New York
  • Area Area of this architecture project Area:  80000 ft²
  • Year Completion year of this architecture project Year:  2019

Garden Room / Atelier Janda Vanderghote

Garden Room / Atelier Janda Vanderghote - Exterior Photography, Greenhouse, Facade, Door
© Tim Van de Velde

Garden Room / Atelier Janda Vanderghote - Interior Photography, Greenhouse, Beam, Door, ChairGarden Room / Atelier Janda Vanderghote - Exterior Photography, Greenhouse, FacadeGarden Room / Atelier Janda Vanderghote - Exterior Photography, Greenhouse, Facade, DoorGarden Room / Atelier Janda Vanderghote - Interior Photography, Greenhouse, FacadeGarden Room / Atelier Janda Vanderghote - More Images+ 23

You've started following your first account!

Did you know?

You'll now receive updates based on what you follow! Personalize your stream and start following your favorite authors, offices and users.