1. ArchDaily
  2. Featured

Featured

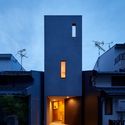
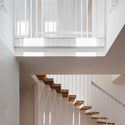
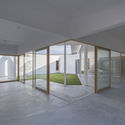
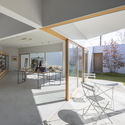
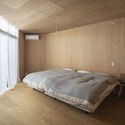
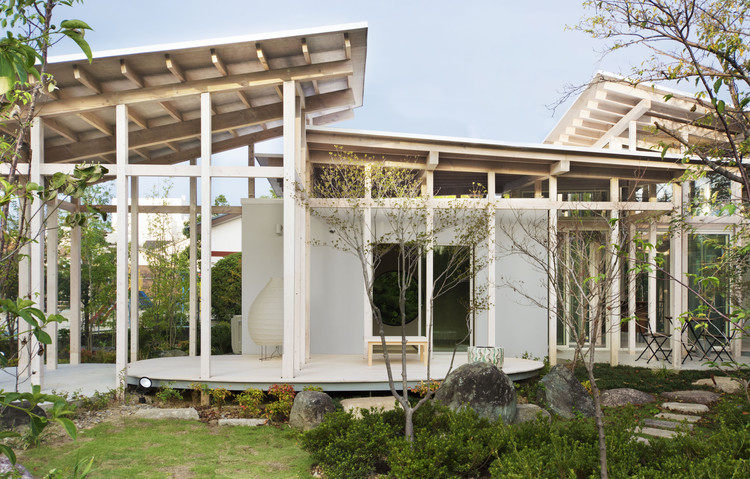
House in Tezukayama / FujiwaraMuro Architects

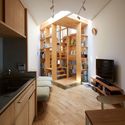
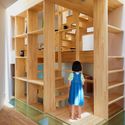
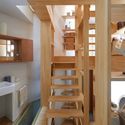
House in Tezukayama / FujiwaraMuro Architects - House Interiors
© Toshiyuki Yano

House in Tezukayama / FujiwaraMuro Architects - House InteriorsHouse in Tezukayama / FujiwaraMuro Architects - House InteriorsHouse in Tezukayama / FujiwaraMuro Architects - House InteriorsHouse in Tezukayama / FujiwaraMuro Architects - House InteriorsHouse in Tezukayama / FujiwaraMuro Architects - More Images+ 19

  • Area Area of this architecture project Area:  61
  • Year Completion year of this architecture project Year:  2017
  • Manufacturers Brands with products used in this architecture project
    Manufacturers:  DuPont, ASAHI TOSTEM, Cor-Ten steel, LIXIL , Mathiesen, +2

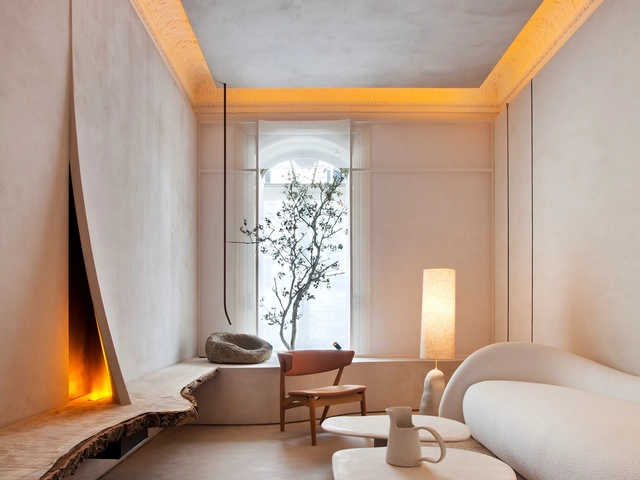
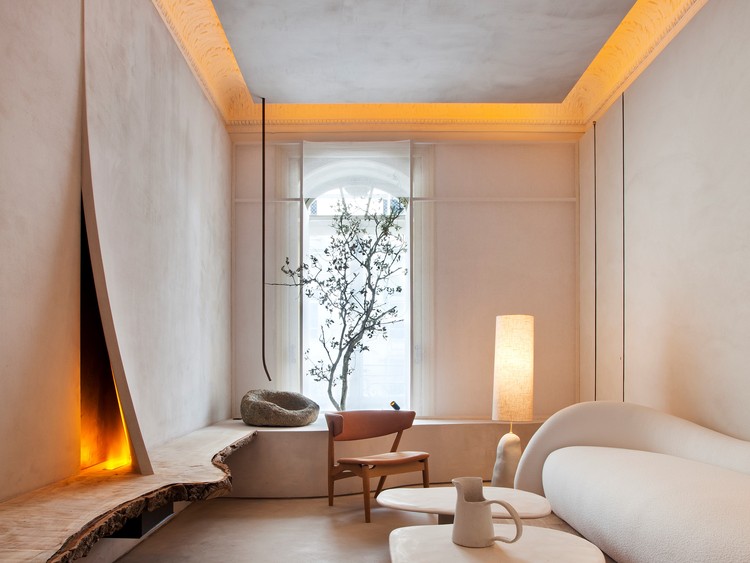
Installation Topographies of Pleasure/ Lorna de Santos

Installation Topographies of Pleasure/ Lorna de Santos - Interior Photography, WellbeingInstallation Topographies of Pleasure/ Lorna de Santos - Interior Photography, Wellbeing, DoorInstallation Topographies of Pleasure/ Lorna de Santos - Interior Photography, Wellbeing, BedroomInstallation Topographies of Pleasure/ Lorna de Santos - Interior Photography, WellbeingInstallation Topographies of Pleasure/ Lorna de Santos - More Images+ 2

Madrid, Spain
  • Architects: Lorna de Santos
  • Area Area of this architecture project Area:  22
  • Year Completion year of this architecture project Year:  2020
  • Manufacturers Brands with products used in this architecture project
    Manufacturers:  JUNG, A vida inefable, Alhambra fabrics, De Tarima, Epoca Ceramic, +5

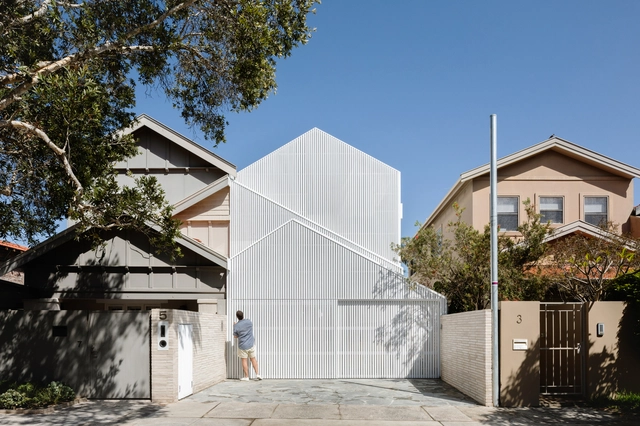
North Bondi House / James Garvan Architecture

North Bondi House / James Garvan Architecture - Interior Photography, Houses, Kitchen, StairsNorth Bondi House / James Garvan Architecture - Exterior Photography, Houses, FacadeNorth Bondi House / James Garvan Architecture - Exterior Photography, Houses, Facade, DoorNorth Bondi House / James Garvan Architecture - Interior Photography, Houses, Stairs, HandrailNorth Bondi House / James Garvan Architecture - More Images+ 15

North Bondi, Australia
  • Area Area of this architecture project Area:  180
  • Year Completion year of this architecture project Year:  2019
  • Manufacturers Brands with products used in this architecture project
    Manufacturers:  AutoDesk, Elton Group, PGH Bricks, Precision Flooring, Rockcote, +1
  • Professionals: TC Build

House and Office in Hofu / Tato Architects

House and Office in Hofu / Tato Architects - Interior Photography, Offices InteriorsHouse and Office in Hofu / Tato Architects - Interior Photography, Offices Interiors, Kitchen, FacadeHouse and Office in Hofu / Tato Architects - Interior Photography, Offices Interiors, Bedroom, BedHouse and Office in Hofu / Tato Architects - Interior Photography, Offices Interiors, Facade, Chair, TableHouse and Office in Hofu / Tato Architects - More Images+ 29

  • Architects: Tato Architects
  • Area Area of this architecture project Area:  460
  • Year Completion year of this architecture project Year:  2018
  • Professionals: COCA-Z

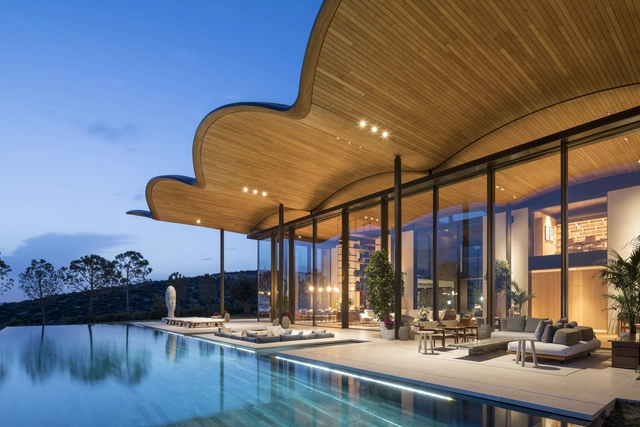
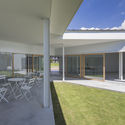
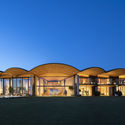
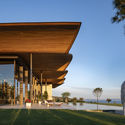
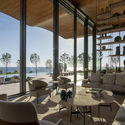
Dolunay Villa / Foster + Partners

Dolunay Villa / Foster + Partners - Exterior Photography, Houses, FacadeDolunay Villa / Foster + Partners - Exterior Photography, Houses, Facade, ColumnDolunay Villa / Foster + Partners - Interior Photography, Houses, Table, ChairDolunay Villa / Foster + Partners - Exterior Photography, Houses, FacadeDolunay Villa / Foster + Partners - More Images+ 19

Muğla, Türkiye

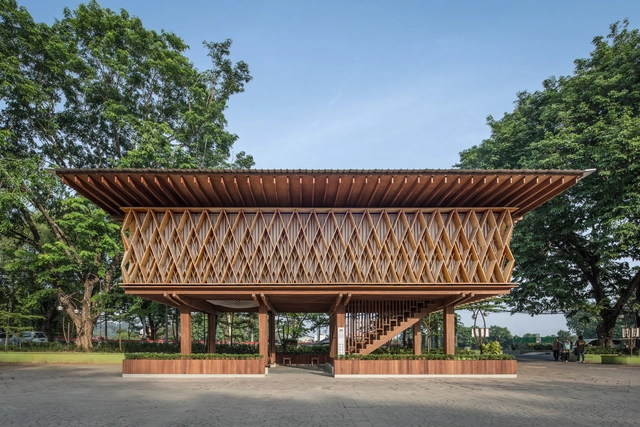
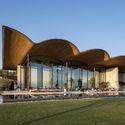
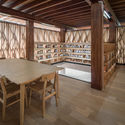
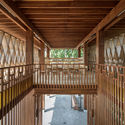
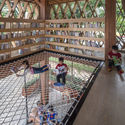
Microlibrary Warak Kayu / SHAU Indonesia

Microlibrary Warak Kayu / SHAU Indonesia - Interior Photography, Community , Stairs, Beam, Column, HandrailMicrolibrary Warak Kayu / SHAU Indonesia - Interior Photography, Community , Beam, Table, ChairMicrolibrary Warak Kayu / SHAU Indonesia - Interior Photography, Community , BeamMicrolibrary Warak Kayu / SHAU Indonesia - Interior Photography, Community , BeamMicrolibrary Warak Kayu / SHAU Indonesia - More Images+ 31

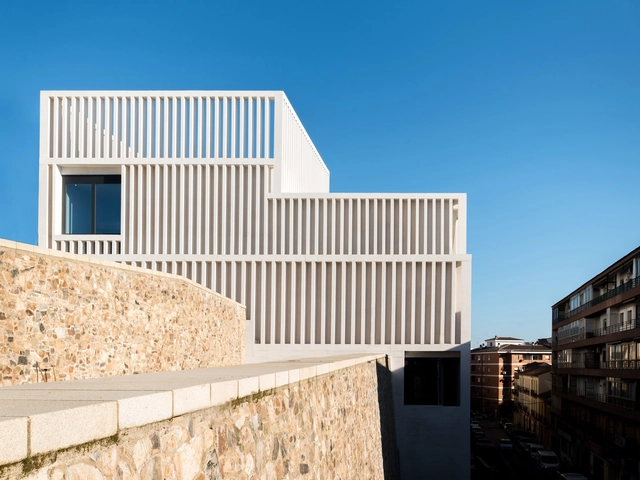
Museum of Contemporary Art Helga de Alvear / Emilio Tuñón Arquitectos

Museum of Contemporary Art Helga de Alvear / Emilio Tuñón Arquitectos - Exterior Photography, Museum, FacadeMuseum of Contemporary Art Helga de Alvear / Emilio Tuñón Arquitectos - Exterior Photography, Museum, StairsMuseum of Contemporary Art Helga de Alvear / Emilio Tuñón Arquitectos - Interior Photography, MuseumMuseum of Contemporary Art Helga de Alvear / Emilio Tuñón Arquitectos - Interior Photography, Museum, StairsMuseum of Contemporary Art Helga de Alvear / Emilio Tuñón Arquitectos - More Images+ 21

Caceres, Spain
  • Area Area of this architecture project Area:  5000
  • Year Completion year of this architecture project Year:  2019
  • Manufacturers Brands with products used in this architecture project
    Manufacturers:  BANDALUX

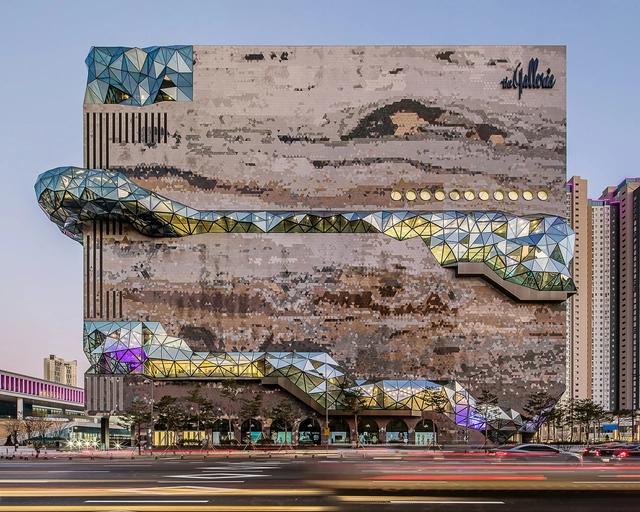
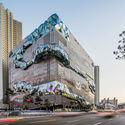
Galleria in Gwanggyo / OMA

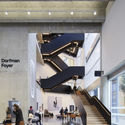
Galleria in Gwanggyo / OMA - Interior Photography, Museum & Exhibition Interiors, StairsGalleria in Gwanggyo / OMA - Exterior Photography, Museum & Exhibition InteriorsGalleria in Gwanggyo / OMA - Interior Photography, Museum & Exhibition Interiors, FacadeGalleria in Gwanggyo / OMA - Exterior Photography, Museum & Exhibition Interiors, FacadeGalleria in Gwanggyo / OMA - More Images+ 8

T Roof Nan Cafe in Taoyuan Village / Atelier LAI

T Roof Nan Cafe in Taoyuan Village / Atelier LAI - Interior Photography, Coffee Shop, BeamT Roof Nan Cafe in Taoyuan Village / Atelier LAI - Interior Photography, Coffee Shop, BeamT Roof Nan Cafe in Taoyuan Village / Atelier LAI - Interior Photography, Coffee Shop, BeamT Roof Nan Cafe in Taoyuan Village / Atelier LAI - Interior Photography, Coffee Shop, StairsT Roof Nan Cafe in Taoyuan Village / Atelier LAI - More Images+ 47

Huangshan, China

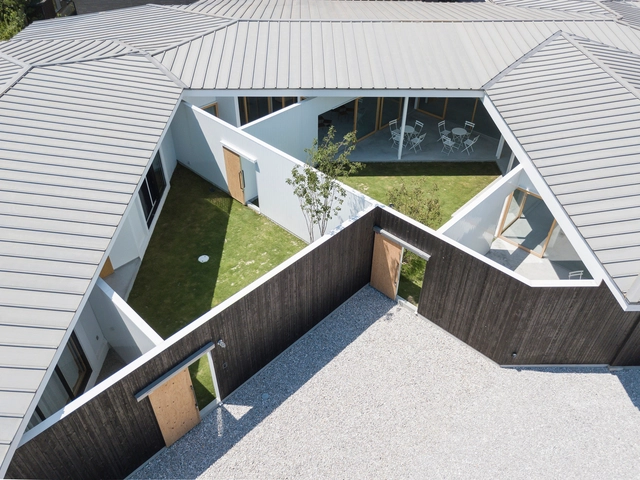
House Surrounded by Hedges / Studio Velocity

House Surrounded by Hedges / Studio Velocity - Houses, Facade
Courtesy of studio velocity

House Surrounded by Hedges / Studio Velocity - Houses, Garden, Facade, StairsHouse Surrounded by Hedges / Studio Velocity - Houses, Facade, Door, Beam, ColumnHouse Surrounded by Hedges / Studio Velocity - Houses, Garden, Facade, BeamHouse Surrounded by Hedges / Studio Velocity - Houses, Beam, Door, Facade, Chair, TableHouse Surrounded by Hedges / Studio Velocity - More Images+ 22

  • Architects: Studio Velocity
  • Area Area of this architecture project Area:  480
  • Year Completion year of this architecture project Year:  2019
  • Manufacturers Brands with products used in this architecture project
    Manufacturers:  Aica Kogyo Company, Limited, Nippon Paint, Nuprotec, Osmo & Edel, TAJIMA ROOFING

Divino Salvador Church / Vitor Leal Barros Architecture

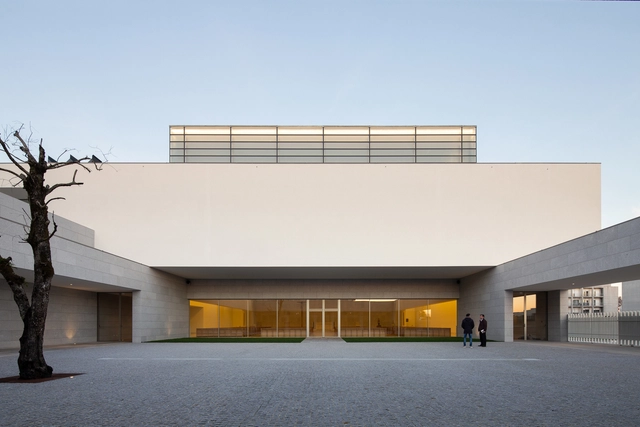
Divino Salvador Church / Vitor Leal Barros Architecture - Interior Photography,          Churches, Facade, BeamDivino Salvador Church / Vitor Leal Barros Architecture - Exterior Photography,          Churches, FacadeDivino Salvador Church / Vitor Leal Barros Architecture - Interior Photography,          Churches, Lighting, ChairDivino Salvador Church / Vitor Leal Barros Architecture - Exterior Photography,          ChurchesDivino Salvador Church / Vitor Leal Barros Architecture - More Images+ 14

Freamunde, Portugal
  • Area Area of this architecture project Area:  28148 ft²
  • Year Completion year of this architecture project Year:  2019
  • Manufacturers Brands with products used in this architecture project
    Manufacturers:  AutoDesk, panoramah!®, 3d visualization, Adobe Systems Incorporated, Augusto Sousa Mármores & Granitos, +9

Apartments on Ave. Maréchal Fayolle / SANAA

Apartments on Ave. Maréchal Fayolle / SANAA - Exterior Photography, Social Housing, FacadeApartments on Ave. Maréchal Fayolle / SANAA - Interior Photography, Social Housing, FacadeApartments on Ave. Maréchal Fayolle / SANAA - Exterior Photography, Social Housing, FacadeApartments on Ave. Maréchal Fayolle / SANAA - Exterior Photography, Social HousingApartments on Ave. Maréchal Fayolle / SANAA - More Images+ 15

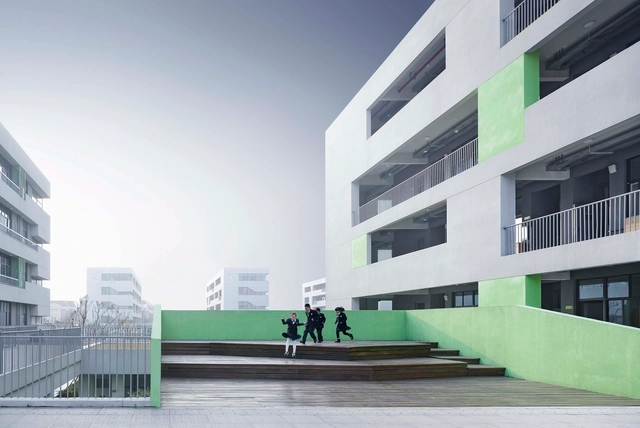
Ningbo Hangzhou Bay Binhai Primary School / UAD

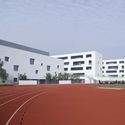
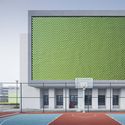
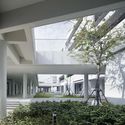
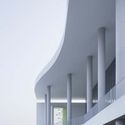
Ningbo Hangzhou Bay Binhai Primary School / UAD - Exterior Photography, Elementary & Middle School, FacadeNingbo Hangzhou Bay Binhai Primary School / UAD - Exterior Photography, Elementary & Middle SchoolNingbo Hangzhou Bay Binhai Primary School / UAD - Interior Photography, Elementary & Middle School, Garden, ColumnNingbo Hangzhou Bay Binhai Primary School / UAD - Interior Photography, Elementary & Middle School, Facade, StairsNingbo Hangzhou Bay Binhai Primary School / UAD - More Images+ 17

  • Architects: UAD
  • Area Area of this architecture project Area:  47520
  • Year Completion year of this architecture project Year:  2019
  • Manufacturers Brands with products used in this architecture project
    Manufacturers:  CSG, Guangdong Xingfa, Mansion door

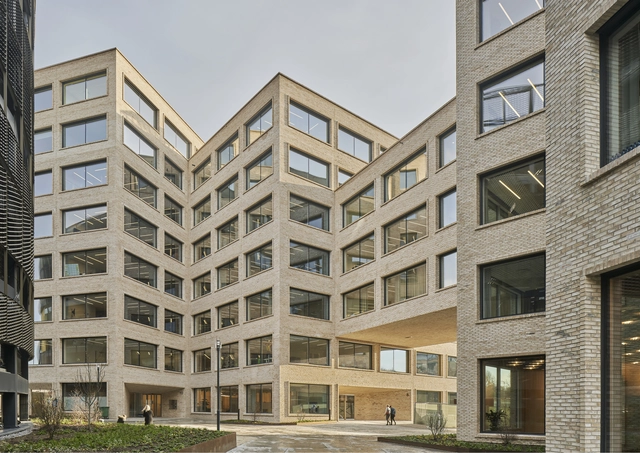
Stenhöga Office Building / Tham & Videgård Arkitekter

Stenhöga Office Building / Tham & Videgård Arkitekter - Interior Photography, Office BuildingsStenhöga Office Building / Tham & Videgård Arkitekter - Exterior Photography, Office Buildings, FacadeStenhöga Office Building / Tham & Videgård Arkitekter - Interior Photography, Office Buildings, FacadeStenhöga Office Building / Tham & Videgård Arkitekter - Interior Photography, Office Buildings, Stairs, HandrailStenhöga Office Building / Tham & Videgård Arkitekter - More Images+ 15

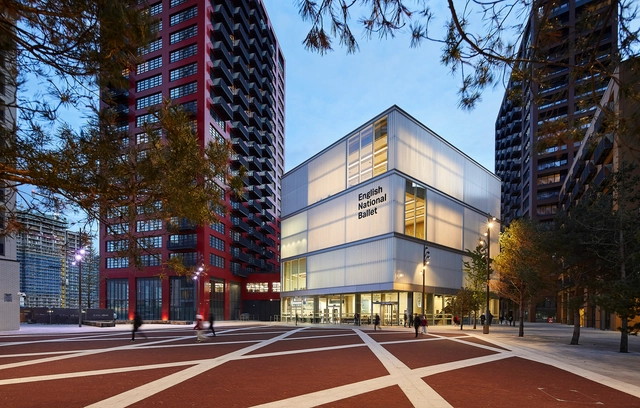
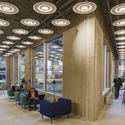
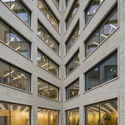
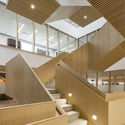
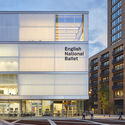
English National Ballet / Glenn Howells Architects

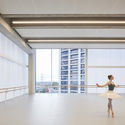
English National Ballet / Glenn Howells Architects - Exterior Photography, Cultural Center, FacadeEnglish National Ballet / Glenn Howells Architects - Interior Photography, Cultural Center, FacadeEnglish National Ballet / Glenn Howells Architects - Exterior Photography, Cultural Center, FacadeEnglish National Ballet / Glenn Howells Architects - Interior Photography, Cultural Center, Stairs, FacadeEnglish National Ballet / Glenn Howells Architects - More Images+ 31

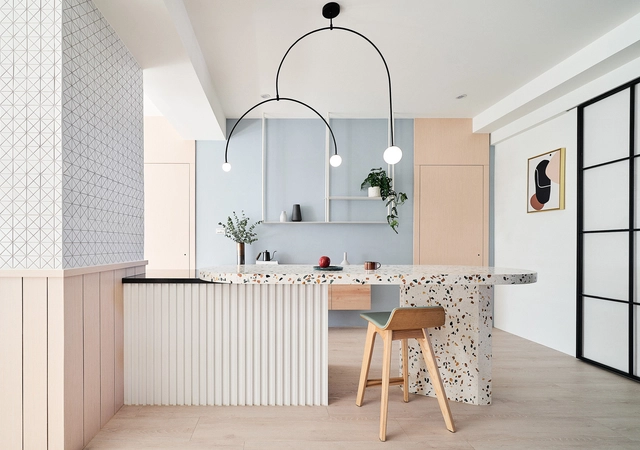
Ne_On Apartment / NestSpace Design

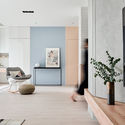
Ne_On Apartment / NestSpace Design - Interior Photography, Residential Interiors, Bedroom, Door, Table, Countertop, ChairNe_On Apartment / NestSpace Design - Interior Photography, Residential InteriorsNe_On Apartment / NestSpace Design - Interior Photography, Residential InteriorsNe_On Apartment / NestSpace Design - Interior Photography, Residential InteriorsNe_On Apartment / NestSpace Design - More Images+ 32

  • Architects: NestSpace Design
  • Area Area of this architecture project Area:  143
  • Year Completion year of this architecture project Year:  2019
  • Manufacturers Brands with products used in this architecture project
    Manufacturers:  Cosentino, EGGER, LOTTE CHEMICAL, Agglotech, Dulux, +3

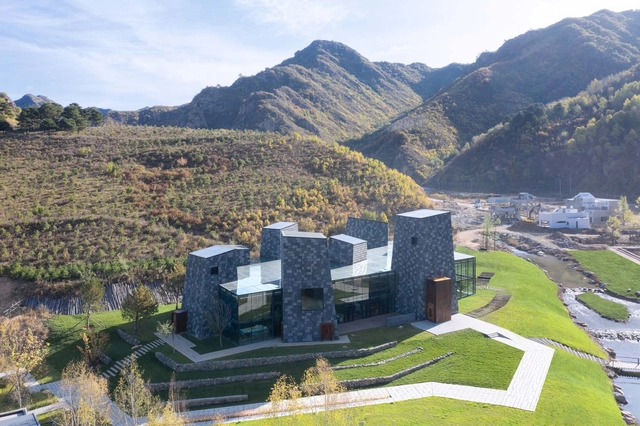
Forest Valley Hot spring Center / B.l.U.E. Architecture Studio

Forest Valley Hot spring Center / B.l.U.E. Architecture Studio - Exterior Photography, Wellness InteriorsForest Valley Hot spring Center / B.l.U.E. Architecture Studio - Exterior Photography, Wellness InteriorsForest Valley Hot spring Center / B.l.U.E. Architecture Studio - Interior Photography, Wellness InteriorsForest Valley Hot spring Center / B.l.U.E. Architecture Studio - Interior Photography, Wellness Interiors, Bathroom, FacadeForest Valley Hot spring Center / B.l.U.E. Architecture Studio - More Images+ 36

The Chengdu VUE Hotel & Resort Phase I / BUZZ/ Büro Ziyu Zhuang

The Chengdu VUE Hotel & Resort Phase I / BUZZ/ Büro Ziyu Zhuang - Interior Photography, HotelsThe Chengdu VUE Hotel & Resort Phase I / BUZZ/ Büro Ziyu Zhuang - Exterior Photography, Hotels, ArchThe Chengdu VUE Hotel & Resort Phase I / BUZZ/ Büro Ziyu Zhuang - Exterior Photography, Hotels, GardenThe Chengdu VUE Hotel & Resort Phase I / BUZZ/ Büro Ziyu Zhuang - Exterior Photography, Hotels, Garden, BeamThe Chengdu VUE Hotel & Resort Phase I / BUZZ/ Büro Ziyu Zhuang - More Images+ 38

Chengdu, China

You've started following your first account!

Did you know?

You'll now receive updates based on what you follow! Personalize your stream and start following your favorite authors, offices and users.