1. ArchDaily
  2. United States

United States

Alton Wines / GO'C

Alton Wines / GO'C - Exterior Photography, Winery, Facade
© Kevin Scott

Alton Wines / GO'C - Exterior Photography, WineryAlton Wines / GO'C - Interior Photography, Winery, Door, Facade, LightingAlton Wines / GO'C - Exterior Photography, Winery, FacadeAlton Wines / GO'C - Interior Photography, Winery, Facade, Door, Table, ChairAlton Wines / GO'C - More Images+ 49

•
Walla Walla, United States

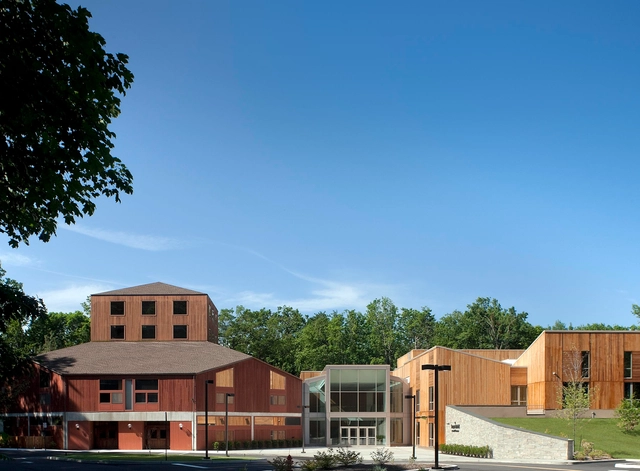
Bob & Leona DeArmond College & University Center / Integrus Architecture

Bob & Leona DeArmond College & University Center  / Integrus Architecture - Exterior Photography, University, Facade
© Lara Swimmer

Bob & Leona DeArmond College & University Center  / Integrus Architecture - Exterior Photography, University, Garden, Door, FacadeBob & Leona DeArmond College & University Center  / Integrus Architecture - Exterior Photography, University, Facade, DoorBob & Leona DeArmond College & University Center  / Integrus Architecture - Interior Photography, University, Kitchen, Beam, Facade, Table, Chair, BenchBob & Leona DeArmond College & University Center  / Integrus Architecture - Interior Photography, University, Facade, Beam, Table, Chair, BenchBob & Leona DeArmond College & University Center  / Integrus Architecture - More Images+ 19

•
Coeur d'Alene, United States

Gallery 90220 / Gensler

Gallery 90220 / Gensler - Exterior Photography, Gallery, Door, Facade
© Ryan Gobuty

Gallery 90220 / Gensler - Interior Photography, Gallery, Door, FacadeGallery 90220 / Gensler - Interior Photography, Gallery, Beam, FacadeGallery 90220 / Gensler - Interior Photography, GalleryGallery 90220 / Gensler - Interior Photography, GalleryGallery 90220 / Gensler - More Images+ 11

•
Los Angeles, United States
  • Architects: Gensler
  • Area Area of this architecture project Area:  720 ft²
  • Year Completion year of this architecture project Year:  2021

David Street Station / Stateline No. 7 Architects

David Street Station / Stateline No. 7 Architects - Exterior Photography, Landscape Architecture
© Lee Chamberlain Photographer, Ben Winckler Photography

David Street Station / Stateline No. 7 Architects - Exterior Photography, Landscape Architecture, Facade, BeamDavid Street Station / Stateline No. 7 Architects - Exterior Photography, Landscape ArchitectureDavid Street Station / Stateline No. 7 Architects - Exterior Photography, Landscape ArchitectureDavid Street Station / Stateline No. 7 Architects - Exterior Photography, Landscape Architecture, FacadeDavid Street Station / Stateline No. 7 Architects - More Images+ 18

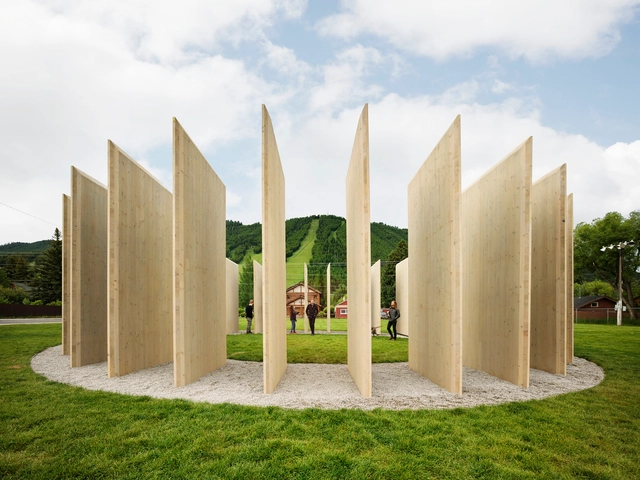
The Center Won’t Hold Pavilion / The Open Workshop

The Center Won’t Hold Pavilion / The Open Workshop - Exterior Photography, Pavilion
© Neeraj Bhatia

The Center Won’t Hold Pavilion / The Open Workshop - Exterior Photography, Pavilion, FacadeThe Center Won’t Hold Pavilion / The Open Workshop - Exterior Photography, Pavilion, ChairThe Center Won’t Hold Pavilion / The Open Workshop - Exterior Photography, Pavilion, FacadeThe Center Won’t Hold Pavilion / The Open Workshop - Exterior Photography, Pavilion, FacadeThe Center Won’t Hold Pavilion / The Open Workshop - More Images+ 11

  • Architects: The Open Workshop
  • Area Area of this architecture project Area:  625 ft²
  • Year Completion year of this architecture project Year:  2021

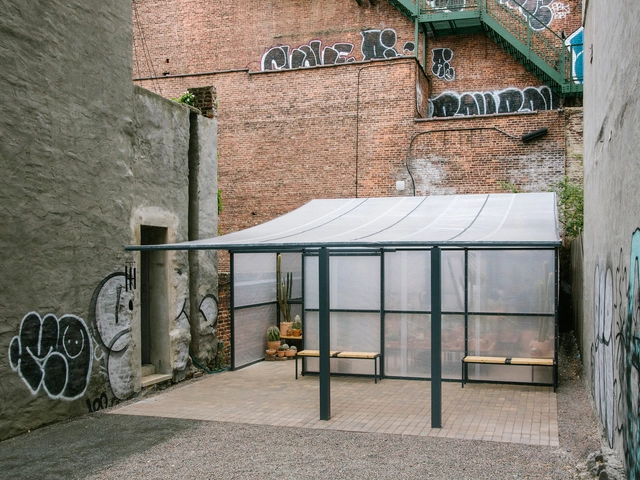
New York Greenhouse / Part Office + Cactus Store

New York Greenhouse / Part Office + Cactus Store - Interior Photography, Greenhouse, TableNew York Greenhouse / Part Office + Cactus Store - Interior Photography, Greenhouse, Facade, Table, BenchNew York Greenhouse / Part Office + Cactus Store - GreenhouseNew York Greenhouse / Part Office + Cactus Store - Exterior Photography, Greenhouse, FacadeNew York Greenhouse / Part Office + Cactus Store - More Images+ 16

The Selah House / Duvall Decker

The Selah House / Duvall Decker  - Exterior Photography, HousesThe Selah House / Duvall Decker  - Interior Photography, Houses, Table, LightingThe Selah House / Duvall Decker  - Interior Photography, Houses, Bedroom, BedThe Selah House / Duvall Decker  - Exterior Photography, Houses, DoorThe Selah House / Duvall Decker  - More Images+ 19

Akamai Technologies Global Headquarters / Pickard Chilton

Akamai Technologies Global Headquarters / Pickard Chilton - Exterior Photography, Office Buildings, Facade
© Anton Grassl

Akamai Technologies Global Headquarters / Pickard Chilton - Exterior Photography, Office BuildingsAkamai Technologies Global Headquarters / Pickard Chilton - Exterior Photography, Office BuildingsAkamai Technologies Global Headquarters / Pickard Chilton - Exterior Photography, Office BuildingsAkamai Technologies Global Headquarters / Pickard Chilton - Interior Photography, Office Buildings, Stairs, Facade, ChairAkamai Technologies Global Headquarters / Pickard Chilton - More Images+ 16

  • Architects: Pickard Chilton
  • Area Area of this architecture project Area:  482000 ft²
  • Year Completion year of this architecture project Year:  2020
  • Manufacturers Brands with products used in this architecture project
    Manufacturers:  CS Construction Specialties, Interpane, Mosa USA, NBK North America, Sieling & Jones

Prairie View A&M University Fabrication Center / Kirksey Architecture

Prairie View A&M University Fabrication Center  / Kirksey Architecture - Exterior Photography, Higher Education, Facade
© Joe Aker

Prairie View A&M University Fabrication Center  / Kirksey Architecture - Exterior Photography, Higher Education, FacadePrairie View A&M University Fabrication Center  / Kirksey Architecture - Interior Photography, Higher Education, Facade, Table, BenchPrairie View A&M University Fabrication Center  / Kirksey Architecture - Interior Photography, Higher EducationPrairie View A&M University Fabrication Center  / Kirksey Architecture - Interior Photography, Higher Education, Door, Facade, Table, ChairPrairie View A&M University Fabrication Center  / Kirksey Architecture - More Images+ 36

  • Area Area of this architecture project Area:  24091 m²
  • Year Completion year of this architecture project Year:  2019
  • Manufacturers Brands with products used in this architecture project
    Manufacturers:  Assa Abloy, AutoDesk, Cosentino, Acme Brick, Architectural Safety Components, +17

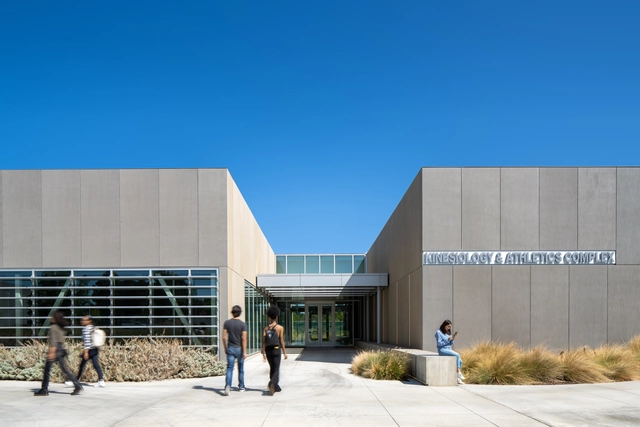
Los Medanos College Student Union & Kinesiology Complex / LPA

Los Medanos College Student Union & Kinesiology Complex / LPA - Exterior Photography, University, FacadeLos Medanos College Student Union & Kinesiology Complex / LPA - Interior Photography, University, Lighting, ChairLos Medanos College Student Union & Kinesiology Complex / LPA - Interior Photography, University, TableLos Medanos College Student Union & Kinesiology Complex / LPA - Exterior Photography, UniversityLos Medanos College Student Union & Kinesiology Complex / LPA - More Images+ 15

  • Architects: LPA
  • Area Area of this architecture project Area:  67000 ft²
  • Year Completion year of this architecture project Year:  2019
  • Manufacturers Brands with products used in this architecture project
    Manufacturers:  AutoDesk, Arcadia Custom, TAKTL

DesignTO Festival

Mark your calendars! DesignTO Festival returns January 21-30, 2022! Celebrate art and design online and in-person at venues across Toronto.*

Wonderland Park Residence / Assembledge+

Wonderland Park Residence / Assembledge+ - Exterior Photography, Houses
© Michael Weschler

Wonderland Park Residence / Assembledge+ - Exterior Photography, HousesWonderland Park Residence / Assembledge+ - Exterior Photography, HousesWonderland Park Residence / Assembledge+ - Interior Photography, Houses, Door, TableWonderland Park Residence / Assembledge+ - Interior Photography, Houses, Kitchen, Facade, Table, ChairWonderland Park Residence / Assembledge+ - More Images+ 17

•
Los Angeles, United States

Town Enclosure Installation / CLB Architects

Town Enclosure Installation  / CLB Architects - Exterior Photography, Arts & ArchitectureTown Enclosure Installation  / CLB Architects - Exterior Photography, Arts & Architecture, FacadeTown Enclosure Installation  / CLB Architects - Exterior Photography, Arts & ArchitectureTown Enclosure Installation  / CLB Architects - Exterior Photography, Arts & Architecture, FacadeTown Enclosure Installation  / CLB Architects - More Images+ 29

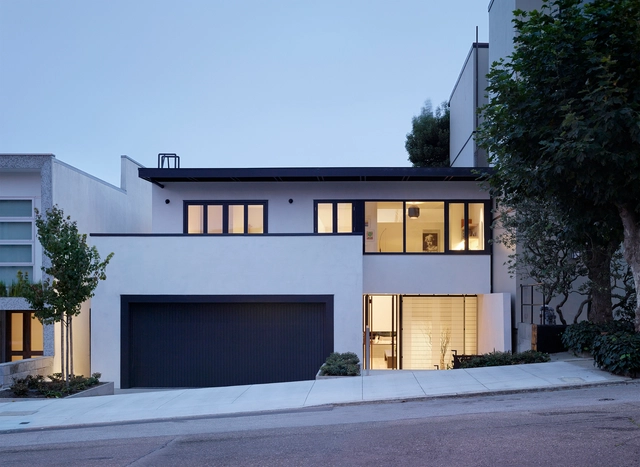
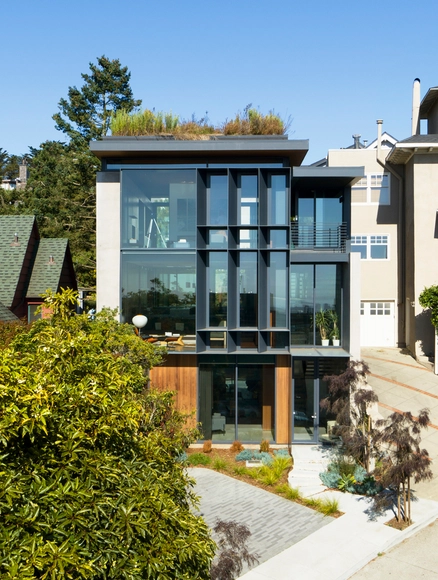
Terrace House / Aidlin Darling Design

Terrace House / Aidlin Darling Design - Interior Photography, Renovation, Table, ChairTerrace House / Aidlin Darling Design - Interior Photography, Renovation, TableTerrace House / Aidlin Darling Design - Interior Photography, Renovation, TableTerrace House / Aidlin Darling Design - Exterior Photography, RenovationTerrace House / Aidlin Darling Design - More Images+ 19

•
San Francisco, United States

Skyhaus / Aidlin Darling Design

Skyhaus / Aidlin Darling Design - Interior Photography, HousesSkyhaus / Aidlin Darling Design - Interior Photography, Houses, Table, ChairSkyhaus / Aidlin Darling Design - Interior Photography, Houses, Kitchen, Countertop, LightingSkyhaus / Aidlin Darling Design - Interior Photography, HousesSkyhaus / Aidlin Darling Design - More Images+ 13

•
San Francisco, United States

Temple Beth El / Alexander Gorlin Architects

Temple Beth El / Alexander Gorlin Architects - Exterior Photography, ExtensionTemple Beth El / Alexander Gorlin Architects - Interior Photography, Extension, Kitchen, Beam, Table, Chair, BenchTemple Beth El / Alexander Gorlin Architects - Interior Photography, Extension, StairsTemple Beth El / Alexander Gorlin Architects - Exterior Photography, ExtensionTemple Beth El / Alexander Gorlin Architects - More Images+ 14

Ventura Hillside Home / DARX Studio

Ventura Hillside Home / DARX Studio - Exterior Photography, Houses
© Oren Dothan & Ryan Childers

Ventura Hillside Home / DARX Studio - Interior Photography, Houses, Table, ChairVentura Hillside Home / DARX Studio - Interior Photography, Houses, Beam, Facade, TableVentura Hillside Home / DARX Studio - Interior Photography, HousesVentura Hillside Home / DARX Studio - Exterior Photography, HousesVentura Hillside Home / DARX Studio - More Images+ 13

•
Bell Canyon, United States

Winter Park Library & Events Center / Adjaye Associates

Winter Park Library & Events Center / Adjaye Associates - Exterior Photography, Cultural Center
© Dror Baldinger

Winter Park Library & Events Center / Adjaye Associates - Interior Photography, Cultural CenterWinter Park Library & Events Center / Adjaye Associates - Interior Photography, Cultural Center, FacadeWinter Park Library & Events Center / Adjaye Associates - Interior Photography, Cultural Center, FacadeWinter Park Library & Events Center / Adjaye Associates - Interior Photography, Cultural CenterWinter Park Library & Events Center / Adjaye Associates - More Images+ 18