1. ArchDaily
  2. United States

United States

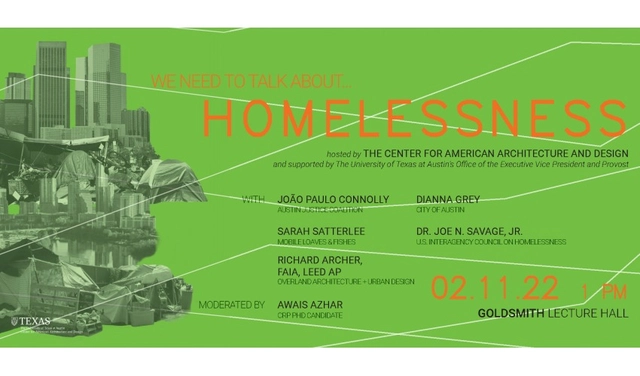
We Need to Talk About Homelessness

A person experiencing homelessness lacks shelter in its most basic form, but solving homelessness takes much more than buildings, and our contemporary moment reveals few problems that design, on its own, can resolve. According to the 2018 State of Homelessness in America report by the US Council of Economic Advisers, over half a million people in the US are homeless, with that number steadily increasing over the past three years—people living every day without this most basic form of protection that we as designers of our built environments provide.(1) In our own city of Austin, Texas, a 2021 report by the Ending Community Homelessness Coalition (ECHO) found that there are 3,160 Austinites experiencing homelessness, with more than 2,200 living without any shelter. (2)
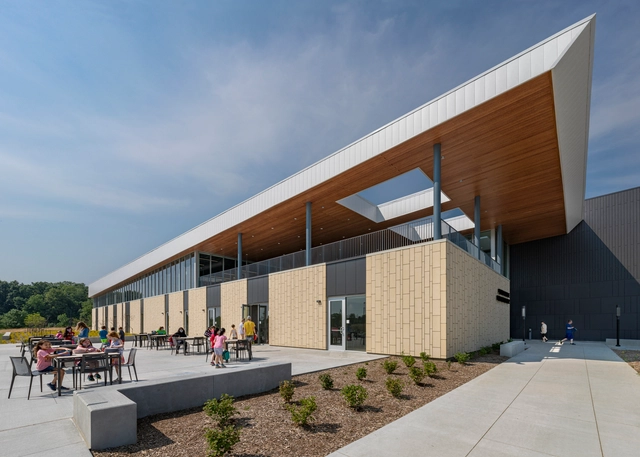
West Lafayette Wellness Center / Perkins&Will

West Lafayette Wellness Center / Perkins&Will - Interior Photography, WellbeingWest Lafayette Wellness Center / Perkins&Will - Interior Photography, Wellbeing, Table, ChairWest Lafayette Wellness Center / Perkins&Will - Interior Photography, Wellbeing, Kitchen, Beam, BenchWest Lafayette Wellness Center / Perkins&Will - Interior Photography, WellbeingWest Lafayette Wellness Center / Perkins&Will - More Images+ 13

•
West Lafayette, United States

Circular City Week

Circular City Week, the biggest circular economy festival in the US, is an open and collaborative festival for circular economy related events. For the fourth time, Circular City Week will take place in New York from 2-8 May 2022. Activities during Circular City Week emphasize how circular practices such as reuse, recycling, and upcycling are transforming urban industries and the built environment.

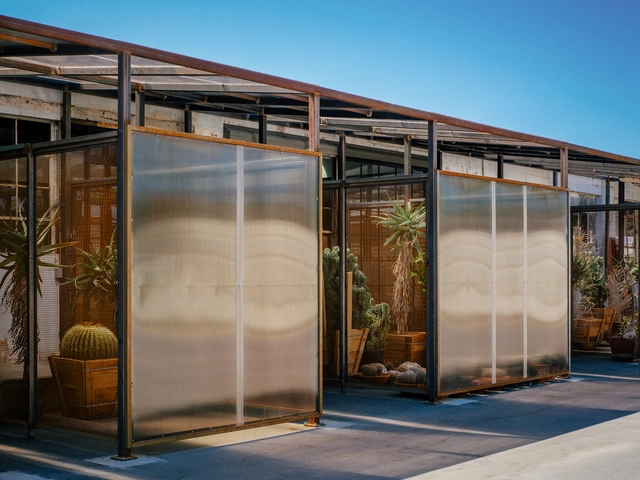
Santa Monica Greenhouse / Part Office + Cactus Store

Santa Monica Greenhouse / Part Office + Cactus Store - Exterior Photography, Greenhouse, Door, FacadeSanta Monica Greenhouse / Part Office + Cactus Store - Exterior Photography, Greenhouse, FacadeSanta Monica Greenhouse / Part Office + Cactus Store - Exterior Photography, GreenhouseSanta Monica Greenhouse / Part Office + Cactus Store - Exterior Photography, Greenhouse, Door, FacadeSanta Monica Greenhouse / Part Office + Cactus Store - More Images+ 14

•
Santa Monica, United States
  • Architects: Part Office
  • Area Area of this architecture project Area:  1070 ft²
  • Year Completion year of this architecture project Year:  2020
  • Professionals: Racing Green

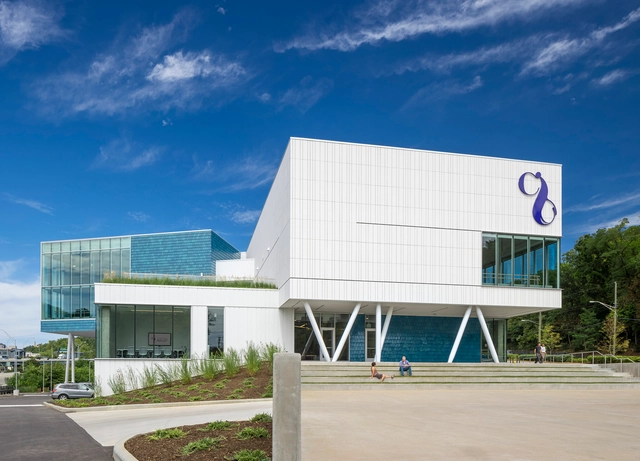
Cincinnati Ballet: Margaret & Michael Valentine Center for Dance / GBBN

Cincinnati Ballet: Margaret & Michael Valentine Center for Dance / GBBN - Interior Photography,  Performing Arts Center , Stairs, Handrail, FacadeCincinnati Ballet: Margaret & Michael Valentine Center for Dance / GBBN - Interior Photography,  Performing Arts Center Cincinnati Ballet: Margaret & Michael Valentine Center for Dance / GBBN - Exterior Photography,  Performing Arts Center Cincinnati Ballet: Margaret & Michael Valentine Center for Dance / GBBN - Interior Photography,  Performing Arts Center Cincinnati Ballet: Margaret & Michael Valentine Center for Dance / GBBN - More Images+ 14

  • Architects: GBBN
  • Area Area of this architecture project Area:  57000 ft²
  • Year Completion year of this architecture project Year:  2021

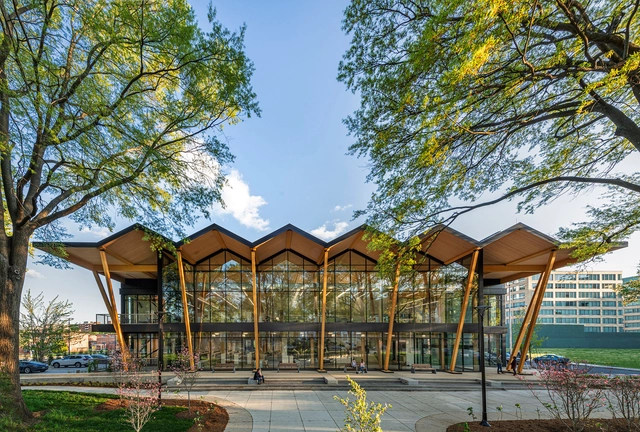
Louisville Free Public Library Southwest / JRA Architects + MSR

Louisville Free Public Library Southwest / JRA Architects + MSR - Exterior Photography, Library
© Lara Swimmer Photography

Louisville Free Public Library Southwest / JRA Architects + MSR - Exterior Photography, LibraryLouisville Free Public Library Southwest / JRA Architects + MSR - Exterior Photography, Library, FacadeLouisville Free Public Library Southwest / JRA Architects + MSR - Interior Photography, Library, BenchLouisville Free Public Library Southwest / JRA Architects + MSR - Interior Photography, Library, FacadeLouisville Free Public Library Southwest / JRA Architects + MSR - More Images+ 24

•
Louisville, United States
  • Architects: JRA Architects, MSR
  • Area Area of this architecture project Area:  40000 ft²
  • Year Completion year of this architecture project Year:  2017
  • Manufacturers Brands with products used in this architecture project
    Manufacturers:  Interface, NICHIHA, Samsung Metals, ToMarket, Tubelite

ARCHITECTURE ENGAGED Spring 2022

ARCHITECTURE ENGAGED Launches Spring Term 2022 with a Distinguished Lineup

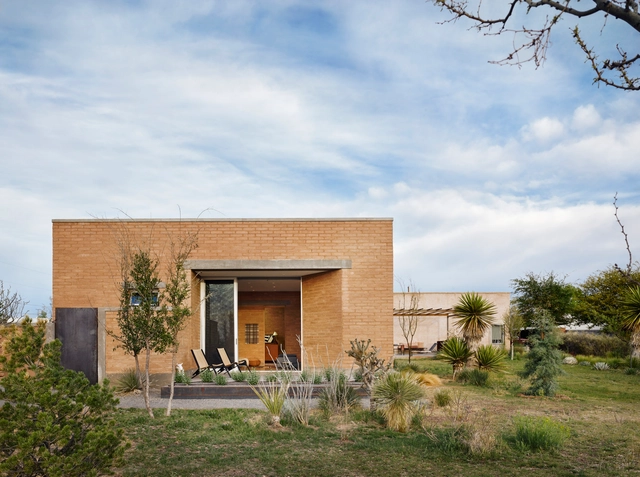
Marfa Suite / DUST

Marfa Suite / DUST - Interior Photography, Extension, TableMarfa Suite / DUST - Interior Photography, Extension, BedroomMarfa Suite / DUST - Interior Photography, Extension, Bedroom, Door, TableMarfa Suite / DUST - Exterior Photography, ExtensionMarfa Suite / DUST - More Images+ 13

DCPL Southwest Neighborhood Library / Perkins&Will

Northwood ADU Dwelling / T+E+A+M

Northwood ADU Dwelling / T+E+A+M - Interior Photography, Houses
© Chris Miele, courtesy of T+E+A+M

Northwood ADU Dwelling / T+E+A+M - Exterior Photography, Houses, FacadeNorthwood ADU Dwelling / T+E+A+M - Exterior Photography, HousesNorthwood ADU Dwelling / T+E+A+M - Interior Photography, Houses, Table, ChairNorthwood ADU Dwelling / T+E+A+M - Interior Photography, HousesNorthwood ADU Dwelling / T+E+A+M - More Images+ 36

•
Ann Arbor, United States
  • Architects: T + E + A + M
  • Area Area of this architecture project Area:  68 m²
  • Year Completion year of this architecture project Year:  2021
  • Manufacturers Brands with products used in this architecture project
    Manufacturers:  American Fiber Cement, Banker Wire, Andersen Windows & Doors, ByggHouse WarmForm, Cliq Studios, +1

Cowboy Modern Desert Eco-Retreat / Jeremy Levine Design

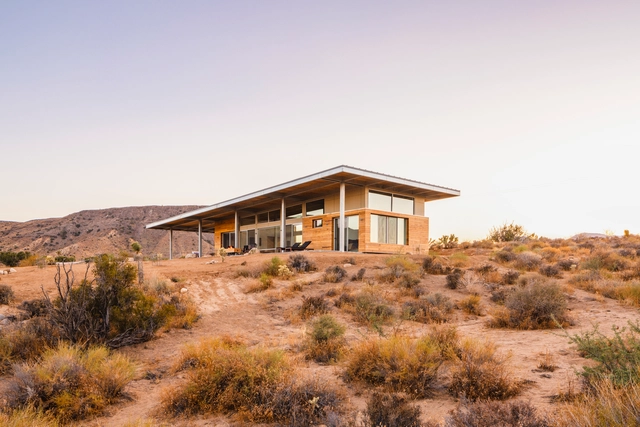
Cowboy Modern Desert Eco-Retreat / Jeremy Levine Design - Exterior Photography, Houses, FacadeCowboy Modern Desert Eco-Retreat / Jeremy Levine Design - Exterior Photography, HousesCowboy Modern Desert Eco-Retreat / Jeremy Levine Design - Interior Photography, Houses, Beam, TableCowboy Modern Desert Eco-Retreat / Jeremy Levine Design - Exterior Photography, HousesCowboy Modern Desert Eco-Retreat / Jeremy Levine Design - More Images+ 9

•
Pioneertown, United States
  • Area Area of this architecture project Area:  112 m²
  • Year Completion year of this architecture project Year:  2020
  • Manufacturers Brands with products used in this architecture project
    Manufacturers:  AllModern, Blue Sky Building Systems, CB2, Caesarstone, Cavaliere, +16

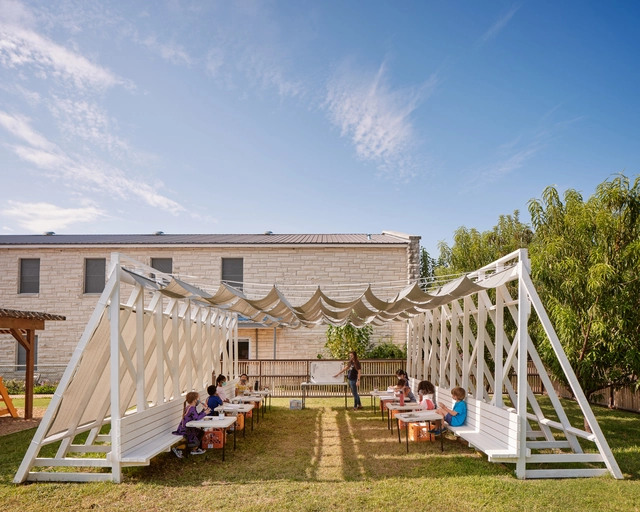
Outdoor Classroom Orange 1 / Design-Build Studio

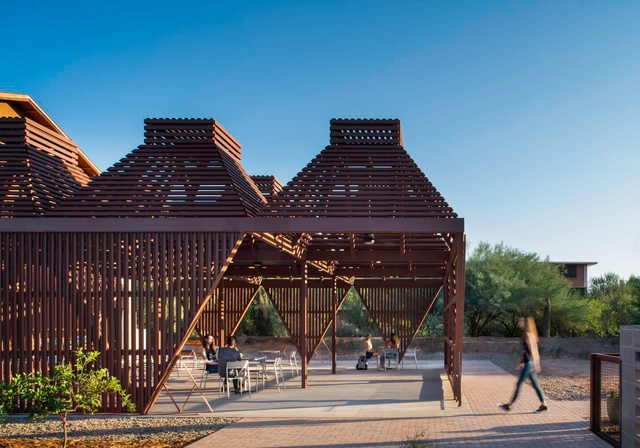
Outdoor Classroom Orange 1 / Design-Build Studio - Interior Photography, Classrooms, Stairs, Beam, Table, Chair, BenchOutdoor Classroom Orange 1 / Design-Build Studio - Exterior Photography, Classrooms, FacadeOutdoor Classroom Orange 1 / Design-Build Studio - Exterior Photography, Classrooms, FacadeOutdoor Classroom Orange 1 / Design-Build Studio - Interior Photography, Classrooms, Beam, Chair, BenchOutdoor Classroom Orange 1 / Design-Build Studio - More Images+ 28

  • Area Area of this architecture project Area:  1292 ft²
  • Year Completion year of this architecture project Year:  2021

Preston Hollow Residence / Specht Architects

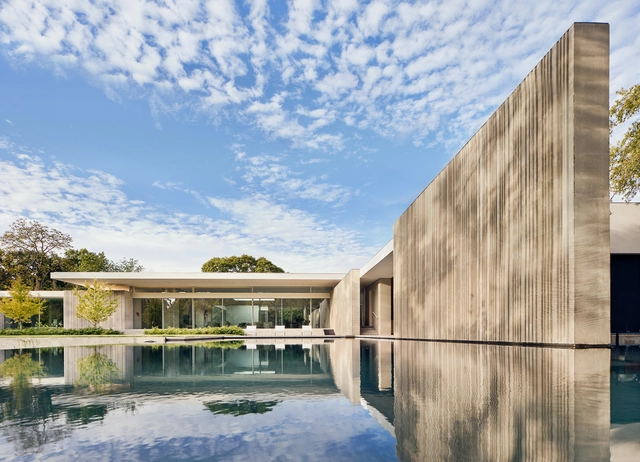
Preston Hollow Residence / Specht Architects - Exterior Photography, HousesPreston Hollow Residence / Specht Architects - Interior Photography, HousesPreston Hollow Residence / Specht Architects - Interior Photography, Houses, TablePreston Hollow Residence / Specht Architects - Exterior Photography, Houses, FacadePreston Hollow Residence / Specht Architects - More Images+ 26

Re_presenting architecture with words

It is no secret that reflective, intellectual, and theoretical work has accompanied the authors of classic architectural works and related disciplines: from treatises, manuals, and books to other printed or digital publications that have transformed their content based on historical, political, social, and technological contexts, to name a few.

Temporary Tiger - Covid Classroom / Murray Legge Architecture

Temporary Tiger - Covid Classroom / Murray Legge Architecture - Exterior Photography, Educational Architecture, GardenTemporary Tiger - Covid Classroom / Murray Legge Architecture - Exterior Photography, Educational Architecture, Garden, FacadeTemporary Tiger - Covid Classroom / Murray Legge Architecture - Exterior Photography, Educational Architecture, Garden, Facade, StairsTemporary Tiger - Covid Classroom / Murray Legge Architecture - Exterior Photography, Educational Architecture, Beam, Table, BenchTemporary Tiger - Covid Classroom / Murray Legge Architecture - More Images+ 11

  • Area Area of this architecture project Area:  500 ft²
  • Year Completion year of this architecture project Year:  2020
  • Manufacturers Brands with products used in this architecture project
    Manufacturers:  GRAPHISOFT, Tang Sunshades
  • Professionals: Fort Structures

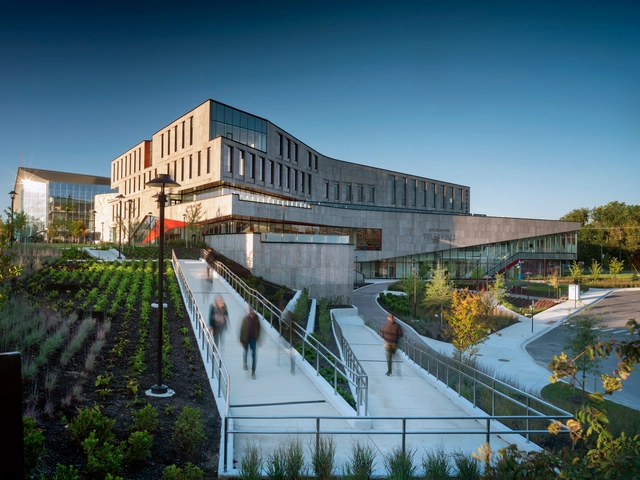
Calvin & Tina Tyler Hall, Morgan State University / Teeple Architects + GWWO Architects

Calvin & Tina Tyler Hall, Morgan State University / Teeple Architects + GWWO Architects - Interior Photography, Higher Education, ChairCalvin & Tina Tyler Hall, Morgan State University / Teeple Architects + GWWO Architects - Interior Photography, Higher EducationCalvin & Tina Tyler Hall, Morgan State University / Teeple Architects + GWWO Architects - Exterior Photography, Higher Education, FacadeCalvin & Tina Tyler Hall, Morgan State University / Teeple Architects + GWWO Architects - Interior Photography, Higher EducationCalvin & Tina Tyler Hall, Morgan State University / Teeple Architects + GWWO Architects - More Images+ 39

D’Youville College Health Professions Hub / CannonDesign

D’Youville College Health Professions Hub / CannonDesign	 - Exterior Photography, University, Facade
© Laura Peters

D’Youville College Health Professions Hub / CannonDesign	 - Exterior Photography, University, FacadeD’Youville College Health Professions Hub / CannonDesign	 - Exterior Photography, UniversityD’Youville College Health Professions Hub / CannonDesign	 - Interior Photography, University, StairsD’Youville College Health Professions Hub / CannonDesign	 - Interior Photography, University, Kitchen, FacadeD’Youville College Health Professions Hub / CannonDesign	 - More Images+ 26

Round House / Feldman Architecture

Round House / Feldman Architecture - Exterior Photography, Houses
© Adam Rouse

Round House / Feldman Architecture - Exterior Photography, Houses, DoorRound House / Feldman Architecture - Exterior Photography, HousesRound House / Feldman Architecture - Interior Photography, Houses, Facade, TableRound House / Feldman Architecture - Interior Photography, Houses, Kitchen, Table, ChairRound House / Feldman Architecture - More Images+ 11

•
Los Altos Hills, United States