1. ArchDaily
  2. United States

United States

Publicis Groupe Offices / Elkus Manfredi Architects

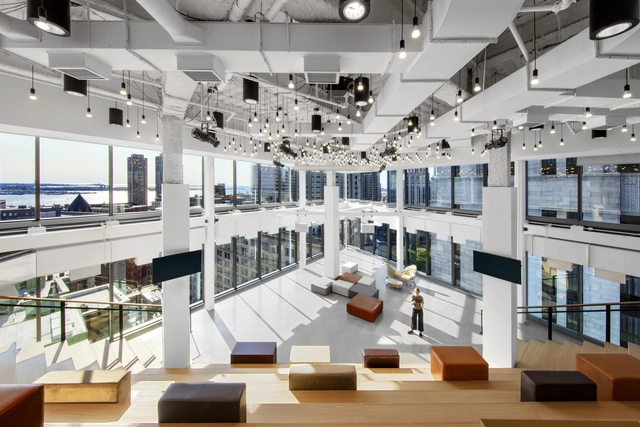
Publicis Groupe Offices / Elkus Manfredi Architects - Office BuildingsPublicis Groupe Offices / Elkus Manfredi Architects - Office BuildingsPublicis Groupe Offices / Elkus Manfredi Architects - Interior Photography, Office Buildings, Table, ChairPublicis Groupe Offices / Elkus Manfredi Architects - Office BuildingsPublicis Groupe Offices / Elkus Manfredi Architects - More Images+ 17

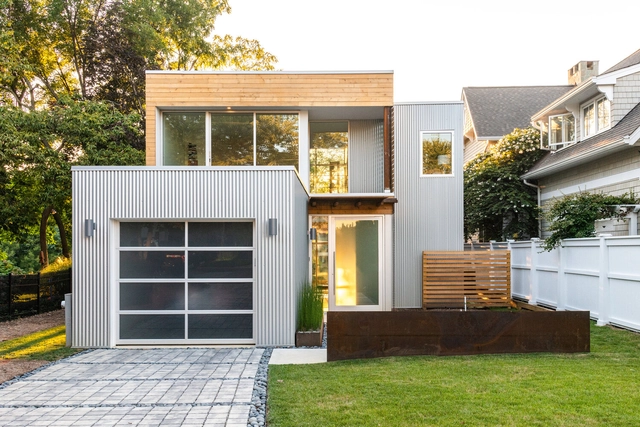
Spa Creek House / GriD Architects

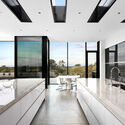
Spa Creek House / GriD Architects - Interior Photography, Houses, Kitchen, Countertop, ChairSpa Creek House / GriD Architects - Interior Photography, Houses, Bedroom, Door, BedSpa Creek House / GriD Architects - Interior Photography, Houses, ChairSpa Creek House / GriD Architects - Exterior Photography, Houses, DoorSpa Creek House / GriD Architects - More Images+ 18

•
Annapolis, United States

Columbia Business School / Diller Scofidio + Renfro + FXCollaborative

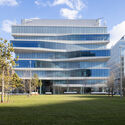
Columbia Business School   / Diller Scofidio + Renfro + FXCollaborative - Exterior Photography, University, Facade
© Iwan Baan

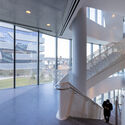
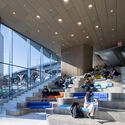
Columbia Business School   / Diller Scofidio + Renfro + FXCollaborative - Exterior Photography, UniversityColumbia Business School   / Diller Scofidio + Renfro + FXCollaborative - Exterior Photography, UniversityColumbia Business School   / Diller Scofidio + Renfro + FXCollaborative - Interior Photography, University, Stairs, FacadeColumbia Business School   / Diller Scofidio + Renfro + FXCollaborative - Interior Photography, University, Facade, ChairColumbia Business School   / Diller Scofidio + Renfro + FXCollaborative - More Images+ 43

561 Pacific Apartments / ODA New York

561 Pacific Apartments / ODA New York - Exterior Photography, Apartments, Facade, Cityscape
© Scott Frances

561 Pacific Apartments / ODA New York - Interior Photography, Apartments, Facade, Table, Chair, Lighting561 Pacific Apartments / ODA New York - Interior Photography, Apartments, Beam, Table, Chair561 Pacific Apartments / ODA New York - Interior Photography, Apartments, Chair, Table561 Pacific Apartments / ODA New York - Exterior Photography, Apartments, Facade, Cityscape561 Pacific Apartments / ODA New York - More Images+ 13

  • Architects: ODA New York
  • Area Area of this architecture project Area:  110600 ft²
  • Year Completion year of this architecture project Year:  2022

United We Dream and Black Lives Matter

On Saturday, February 26, United We Dream and Black Lives Matter: Houston will debut Move Into the Future, a public art sculpture and pop-up experience at Emancipation Park to honor Black History Month, celebrate Black and brown youth power, and build alliances in our local community.

City Kids Educational Center / Barker Associates Architecture Office

City Kids Educational Center / Barker Associates Architecture Office - Interior Photography, Kindergarten, Handrail
© Francis Dzikowski

City Kids Educational Center / Barker Associates Architecture Office - Interior Photography, Kindergarten, StairsCity Kids Educational Center / Barker Associates Architecture Office - Interior Photography, Kindergarten, Facade, Door, ColumnCity Kids Educational Center / Barker Associates Architecture Office - Interior Photography, Kindergarten, Door, FacadeCity Kids Educational Center / Barker Associates Architecture Office - Interior Photography, Kindergarten, Chair, TableCity Kids Educational Center / Barker Associates Architecture Office - More Images+ 27

  • Area Area of this architecture project Area:  11000 ft²
  • Year Completion year of this architecture project Year:  2021
  • Manufacturers Brands with products used in this architecture project
    Manufacturers:  Community Playthings, Roppe, TileBar
  • Professionals: Ralph Albanese

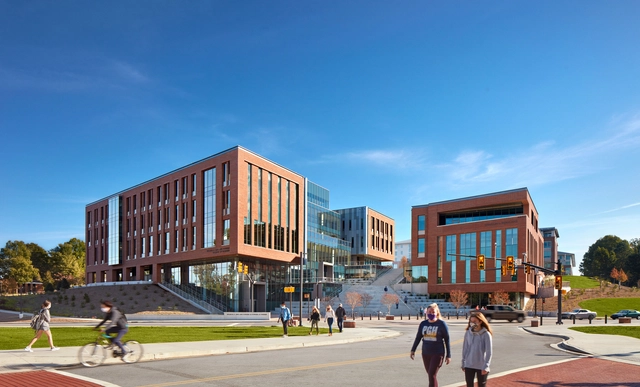
Wilbur O. and Ann Powers College of Business / LMN Architects

Wilbur O. and Ann Powers College of Business / LMN Architects - Interior Photography, Extension, Facade, ChairWilbur O. and Ann Powers College of Business / LMN Architects - Exterior Photography, ExtensionWilbur O. and Ann Powers College of Business / LMN Architects - ExtensionWilbur O. and Ann Powers College of Business / LMN Architects - ExtensionWilbur O. and Ann Powers College of Business / LMN Architects - More Images+ 32

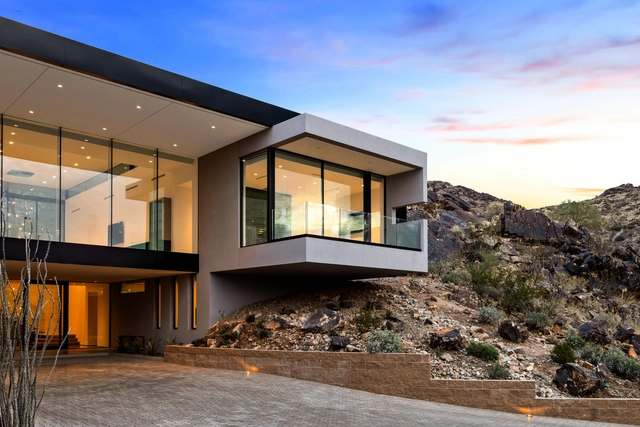
Desert Jewel Residence / Kendle Design Collaborative

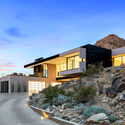
Desert Jewel Residence / Kendle Design Collaborative - HousesDesert Jewel Residence / Kendle Design Collaborative - HousesDesert Jewel Residence / Kendle Design Collaborative - HousesDesert Jewel Residence / Kendle Design Collaborative - Interior Photography, Houses, Facade, TableDesert Jewel Residence / Kendle Design Collaborative - More Images+ 12

•
Paradise Valley, United States

June Jordan: Pleasures of Perspectives | 2022 Womxn in Design and Architecture Conference

June Jordan’s visionary practice reimagines the role of the built environment in creating just futures. Deeply committed to human rights and political activism, she used language to design a model for pedagogy and activism centered on ecology, care, and justice. While Jordan’s literary contributions reflect her work as a poet, author, teacher, and activist, what does it mean to call June Jordan an architect?
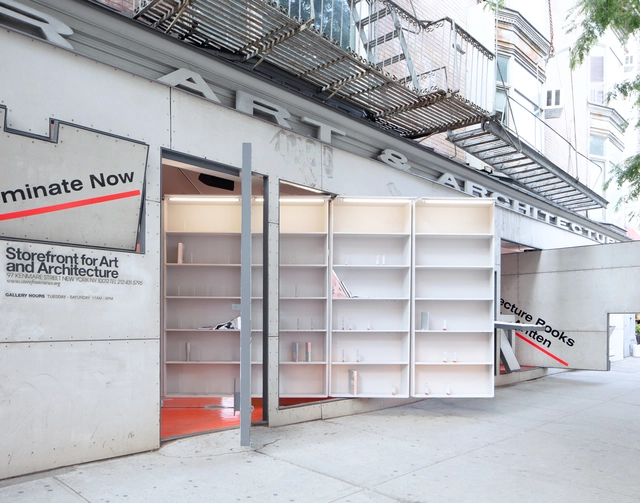
Storefront Library / Abruzzo Bodziak Architects

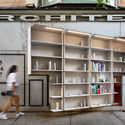
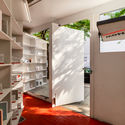
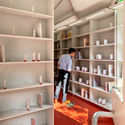
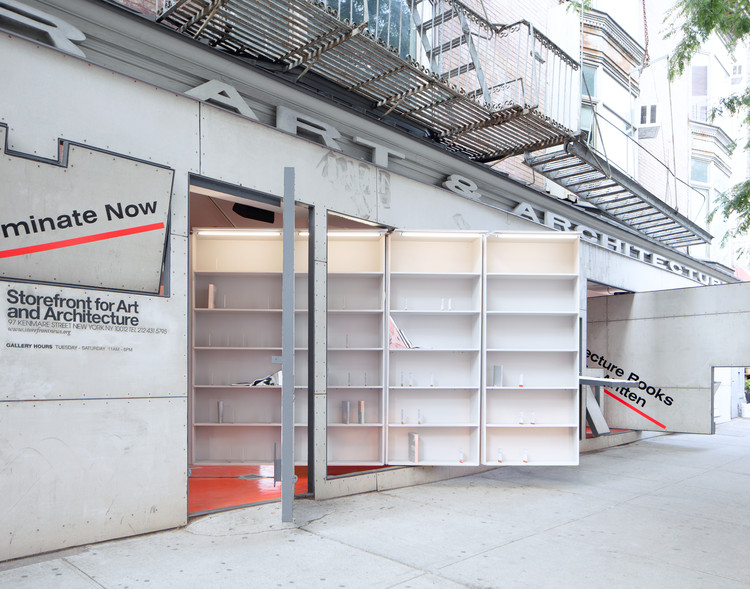
Storefront Library / Abruzzo Bodziak Architects - Interior Photography, Installation, FacadeStorefront Library / Abruzzo Bodziak Architects - Interior Photography, InstallationStorefront Library / Abruzzo Bodziak Architects - Interior Photography, InstallationStorefront Library / Abruzzo Bodziak Architects - Interior Photography, Installation, FacadeStorefront Library / Abruzzo Bodziak Architects - More Images+ 25

  • Area Area of this architecture project Area:  1095 ft²
  • Year Completion year of this architecture project Year:  2018
  • Manufacturers Brands with products used in this architecture project
    Manufacturers:  Jesco
  • Professionals: Pentagram, Asa Pingree

Kettl Tea Flagship / Michael Tower Architecture

Kettl Tea Flagship / Michael Tower Architecture - Interior Photography, Gallery, DoorKettl Tea Flagship / Michael Tower Architecture - Interior Photography, Gallery, TableKettl Tea Flagship / Michael Tower Architecture - Interior Photography, Gallery, DoorKettl Tea Flagship / Michael Tower Architecture - Exterior Photography, Gallery, DoorKettl Tea Flagship / Michael Tower Architecture - More Images+ 7

  • Area Area of this architecture project Area:  3000 ft²
  • Year Completion year of this architecture project Year:  2021
  • Manufacturers Brands with products used in this architecture project
    Manufacturers:  Astro Lighting, Nora Lighting, RBW


Damian Restaurant / Taller ADG Alonso de Garay + MDB Micaela De Bernardí

Damian Restaurant / Taller ADG Alonso de Garay + MDB Micaela De Bernardí - Exterior Photography, Adaptive Reuse, Facade
© Onnis Luque

Damian Restaurant / Taller ADG Alonso de Garay + MDB Micaela De Bernardí - Exterior Photography, Adaptive ReuseDamian Restaurant / Taller ADG Alonso de Garay + MDB Micaela De Bernardí - Exterior Photography, Adaptive Reuse, ChairDamian Restaurant / Taller ADG Alonso de Garay + MDB Micaela De Bernardí - Exterior Photography, Adaptive Reuse, FacadeDamian Restaurant / Taller ADG Alonso de Garay + MDB Micaela De Bernardí - Interior Photography, Adaptive Reuse, Chair, TableDamian Restaurant / Taller ADG Alonso de Garay + MDB Micaela De Bernardí - More Images+ 10

  • Architects: MDB Micaela De Bernardí, Taller ADG Alonso de Garay
  • Area Area of this architecture project Area:  694 m²
  • Year Completion year of this architecture project Year:  2020
  • Manufacturers Brands with products used in this architecture project
    Manufacturers:  Andreu World, Dunn Edwards, McNichols, Potocco, Santenay Honed, +1

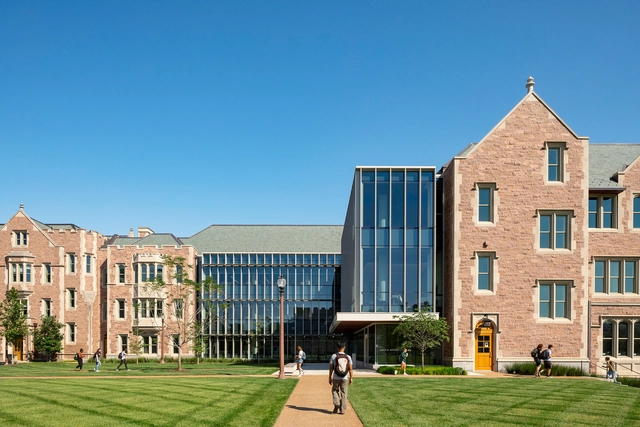
Washington University McKelvey School of Engineering / Perkins Eastman

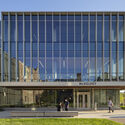
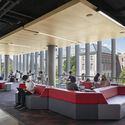
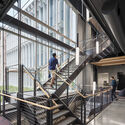
Washington University McKelvey School of Engineering / Perkins Eastman - Exterior Photography, UniversityWashington University McKelvey School of Engineering / Perkins Eastman - Exterior Photography, University, FacadeWashington University McKelvey School of Engineering / Perkins Eastman - Interior Photography, University, FacadeWashington University McKelvey School of Engineering / Perkins Eastman - Interior Photography, University, Stairs, Beam, Facade, HandrailWashington University McKelvey School of Engineering / Perkins Eastman - More Images+ 30

Caltech Chen Neuroscience Research Building / SmithGroup

Caltech Chen Neuroscience Research Building / SmithGroup - Exterior Photography, Research Center
© Randall Howard

Caltech Chen Neuroscience Research Building / SmithGroup - Exterior Photography, Research Center, FacadeCaltech Chen Neuroscience Research Building / SmithGroup - Exterior Photography, Research CenterCaltech Chen Neuroscience Research Building / SmithGroup - Interior Photography, Research Center, Table, Lighting, ChairCaltech Chen Neuroscience Research Building / SmithGroup - Interior Photography, Research Center, Kitchen, Table, ChairCaltech Chen Neuroscience Research Building / SmithGroup - More Images+ 13

Boulder A.D.U. / Tres Birds

Boulder A.D.U. / Tres Birds - Exterior Photography, Houses
© James Florio

Boulder A.D.U. / Tres Birds - HousesBoulder A.D.U. / Tres Birds - Interior Photography, Houses, BeamBoulder A.D.U. / Tres Birds - Interior Photography, Houses, CountertopBoulder A.D.U. / Tres Birds - Interior Photography, Houses, Beam, Facade, LightingBoulder A.D.U. / Tres Birds - More Images+ 18

  • Architects: Tres Birds
  • Area Area of this architecture project Area:  800 ft²
  • Year Completion year of this architecture project Year:  2021
  • Manufacturers Brands with products used in this architecture project
    Manufacturers:  Ikea

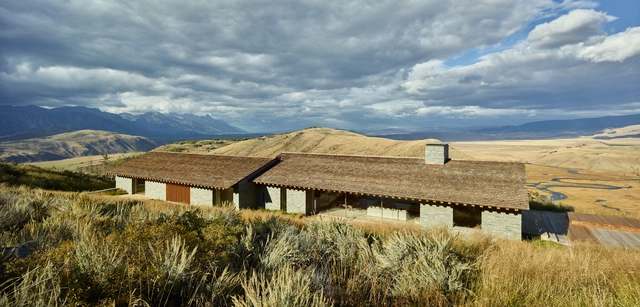
Jackson Hole House / McLean Quinlan

Jackson Hole House / McLean Quinlan - Exterior Photography, Houses, FacadeJackson Hole House / McLean Quinlan - Interior Photography, Houses, FacadeJackson Hole House / McLean Quinlan - Exterior Photography, HousesJackson Hole House / McLean Quinlan - Exterior Photography, Houses, BeamJackson Hole House / McLean Quinlan - More Images+ 10

We Need to Talk About Homelessness

A person experiencing homelessness lacks shelter in its most basic form, but solving homelessness takes much more than buildings, and our contemporary moment reveals few problems that design, on its own, can resolve. According to the 2018 State of Homelessness in America report by the US Council of Economic Advisers, over half a million people in the US are homeless, with that number steadily increasing over the past three years—people living every day without this most basic form of protection that we as designers of our built environments provide.(1) In our own city of Austin, Texas, a 2021 report by the Ending Community Homelessness Coalition (ECHO) found that there are 3,160 Austinites experiencing homelessness, with more than 2,200 living without any shelter. (2)
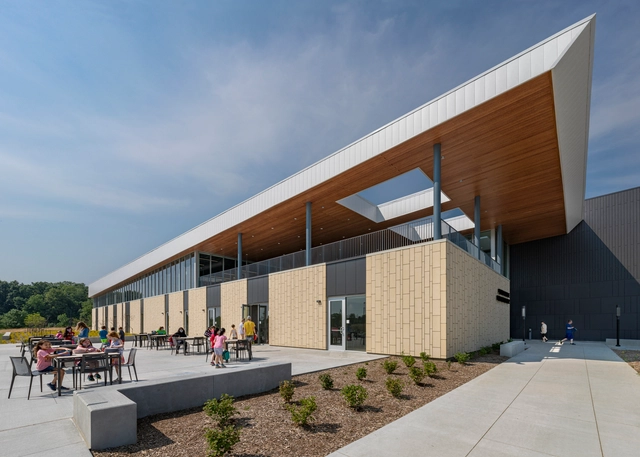
West Lafayette Wellness Center / Perkins&Will

West Lafayette Wellness Center / Perkins&Will - Interior Photography, WellbeingWest Lafayette Wellness Center / Perkins&Will - Interior Photography, Wellbeing, Table, ChairWest Lafayette Wellness Center / Perkins&Will - Interior Photography, Wellbeing, Kitchen, Beam, BenchWest Lafayette Wellness Center / Perkins&Will - Interior Photography, WellbeingWest Lafayette Wellness Center / Perkins&Will - More Images+ 13

•
West Lafayette, United States