1. ArchDaily
  2. United States

United States

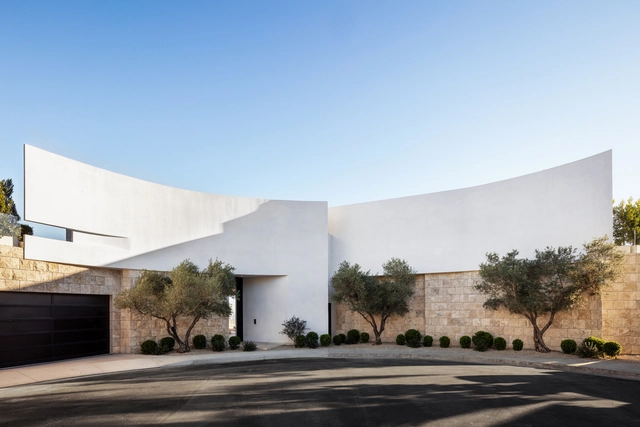
Vista Drive Pavilion / Studio B Architecture + Interiors

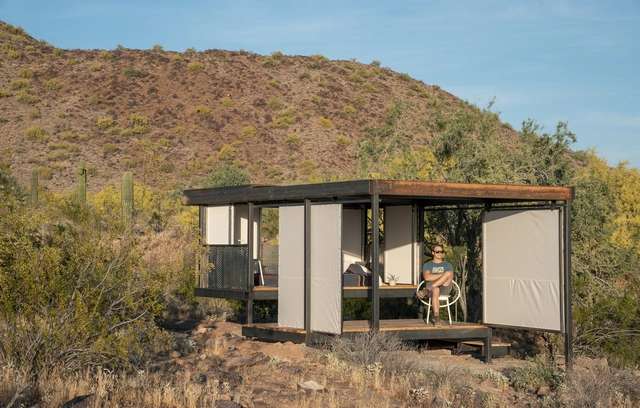
Vista Drive Pavilion / Studio B Architecture + Interiors - Exterior Photography, Houses, Garden, FacadeVista Drive Pavilion / Studio B Architecture + Interiors - Exterior Photography, Houses, Garden, FacadeVista Drive Pavilion / Studio B Architecture + Interiors - Interior Photography, Houses, Kitchen, ChairVista Drive Pavilion / Studio B Architecture + Interiors - Interior Photography, Houses, BedroomVista Drive Pavilion / Studio B Architecture + Interiors - More Images+ 19

Hood River East House / eb architecture + design

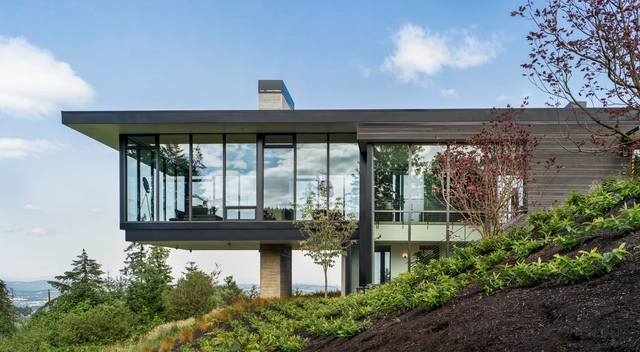
Hood River East House / eb architecture + design - Exterior Photography, Decoration & Ornament, Garden, Door, FacadeHood River East House / eb architecture + design - Exterior Photography, Decoration & Ornament, Garden, Facade, ForestHood River East House / eb architecture + design - Interior Photography, Decoration & Ornament, Deck, Facade, ChairHood River East House / eb architecture + design - Interior Photography, Decoration & Ornament, Door, Table, ChairHood River East House / eb architecture + design - More Images+ 27

  • Area Area of this architecture project Area:  2600 m²
  • Year Completion year of this architecture project Year:  2018
  • Manufacturers Brands with products used in this architecture project
    Manufacturers:  Focus, Durolast , Jeld-Wen, LaCantina Doors, Peter Kirk - PBK Woodworking, +2
  • Professionals: DKB Limited, Angle Design

Bellgave Residence / SAOTA

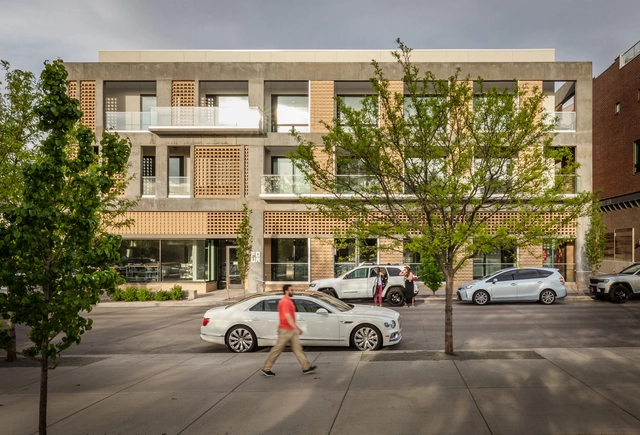
Bellgave Residence / SAOTA - Exterior Photography, Houses, Courtyard, Door, FacadeBellgave Residence / SAOTA - Interior Photography, Houses, FacadeBellgave Residence / SAOTA - Interior Photography, Houses, Table, LightingBellgave Residence / SAOTA - Interior Photography, Houses, Lighting, Table, ChairBellgave Residence / SAOTA - More Images+ 20

•
Los Angeles, United States

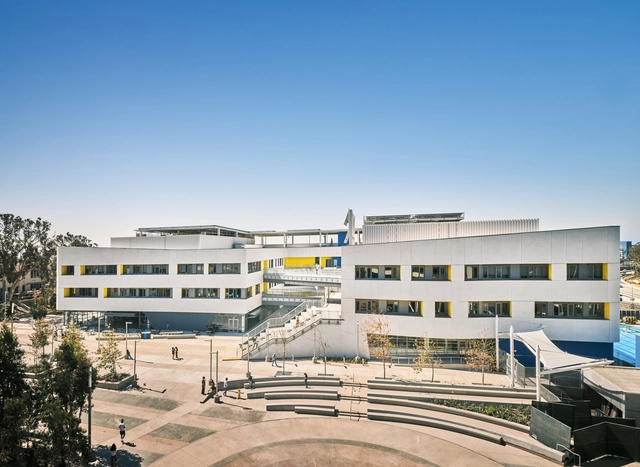
Santa Monica High School Discovery Building / HED + Moore Ruble Yudell

Santa Monica High School Discovery Building / HED + Moore Ruble Yudell - Exterior Photography, High School, Stairs, Facade, HandrailSanta Monica High School Discovery Building / HED + Moore Ruble Yudell - Exterior Photography, High SchoolSanta Monica High School Discovery Building / HED + Moore Ruble Yudell - Interior Photography, High School, Kitchen, Table, ChairSanta Monica High School Discovery Building / HED + Moore Ruble Yudell - Interior Photography, High School, StairsSanta Monica High School Discovery Building / HED + Moore Ruble Yudell - More Images+ 22

  • Architects: HED, Moore Ruble Yudell
  • Area Area of this architecture project Area:  260000 ft²
  • Year Completion year of this architecture project Year:  2021
  • Manufacturers Brands with products used in this architecture project
    Manufacturers:  CONXTECH, Pfeifer Structures 

Fifth + Tillery Office Building / Gensler

Fifth + Tillery Office Building  / Gensler - Exterior Photography, Detail, Facade
© Matthew Neimann

Fifth + Tillery Office Building  / Gensler - Exterior Photography, Detail, FacadeFifth + Tillery Office Building  / Gensler - Exterior Photography, Detail, Garden, Facade, Door, StairsFifth + Tillery Office Building  / Gensler - Exterior Photography, Detail, Courtyard, Facade, Stairs, Handrail, BalconyFifth + Tillery Office Building  / Gensler - Interior Photography, Detail, Garden, Facade, BenchFifth + Tillery Office Building  / Gensler - More Images+ 19

  • Architects: Gensler
  • Area Area of this architecture project Area:  188919 ft²
  • Year Completion year of this architecture project Year:  2020
  • Manufacturers Brands with products used in this architecture project
    Manufacturers:  Trespa, Vitro®, Central Texas Metal Roofing Supply, Freedom Solar Panel, Rosboro
  • Professionals: MJ Structures

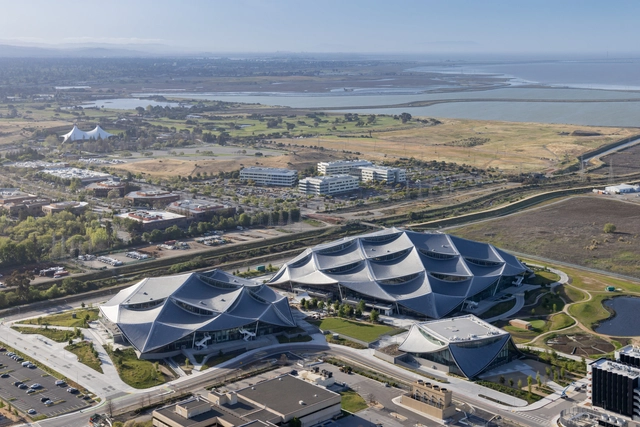
Google Bay View / BIG + Heatherwick Studio

Google Bay View / BIG + Heatherwick Studio - Exterior Photography, Research Center, FacadeGoogle Bay View / BIG + Heatherwick Studio - Exterior Photography, Research Center, Facade, CityscapeGoogle Bay View / BIG + Heatherwick Studio - Interior Photography, Research Center, Lighting, ChairGoogle Bay View / BIG + Heatherwick Studio - Interior Photography, Research Center, Beam, Facade, HandrailGoogle Bay View / BIG + Heatherwick Studio - More Images+ 7

Virtual Gallery Talk with Melissa O’Shaughnessy

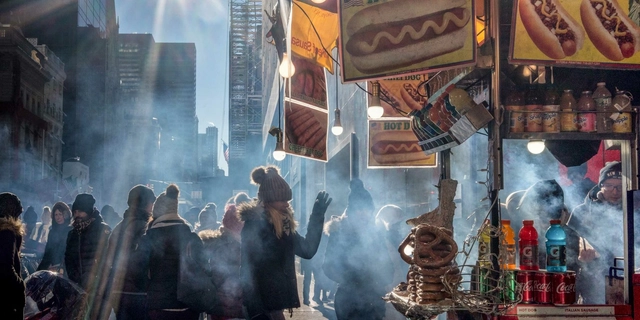
Join MAS on Wednesday, July 13, at 5:30 PM as we explore photographer Melissa O’Shaughnessy’s new exhibition The Sidewalk Ballet. The photography collection is the most recent exhibition at the Doris C. and Alan J. Freedman Digital Gallery. Melissa will be in conversation with MAS President, Elizabeth Goldstein. The pair will discuss Melissa’s process of documenting people as they move around New York City’s built environment and how the exhibition embodies the vitality that pedestrians bring to the city’s urban space.

Berkeley Hotel / Meridian 105 Architecture

Berkeley Hotel / Meridian 105 Architecture - Exterior Photography, Decoration & Ornament, FacadeBerkeley Hotel / Meridian 105 Architecture - Exterior Photography, Decoration & OrnamentBerkeley Hotel / Meridian 105 Architecture - Interior Photography, Decoration & Ornament, DoorBerkeley Hotel / Meridian 105 Architecture - Decoration & OrnamentBerkeley Hotel / Meridian 105 Architecture - More Images+ 19

Veil Craft Installation / Figure

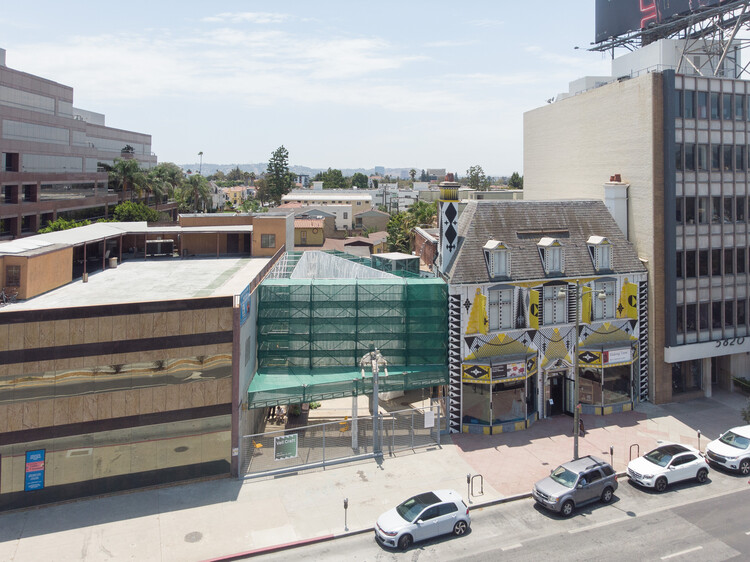
Veil Craft Installation / Figure - Exterior Photography, Cultural Architecture, Facade, Cityscape
© James Leng

Veil Craft Installation / Figure - Exterior Photography, Cultural Architecture, Facade, CityscapeVeil Craft Installation / Figure - Exterior Photography, Cultural Architecture, Facade, DoorVeil Craft Installation / Figure - Exterior Photography, Cultural Architecture, Facade, BenchVeil Craft Installation / Figure - Exterior Photography, Cultural Architecture, Garden, Facade, ColumnVeil Craft Installation / Figure - More Images+ 21

  • Architects: Figure
  • Area Area of this architecture project Area:  2440 ft²
  • Year Completion year of this architecture project Year:  2021

A+M House / Eric Owen Moss Architects

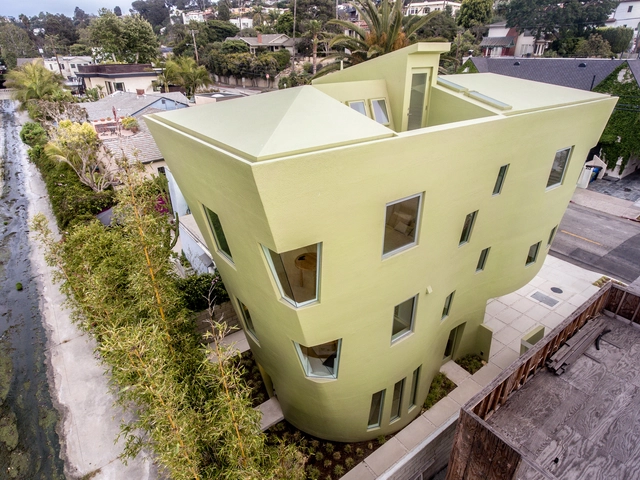
A+M House / Eric Owen Moss Architects - Exterior Photography, HousesA+M House / Eric Owen Moss Architects - Exterior Photography, HousesA+M House / Eric Owen Moss Architects - Interior Photography, Houses, Bedroom, TableA+M House / Eric Owen Moss Architects - Exterior Photography, HousesA+M House / Eric Owen Moss Architects - More Images+ 48

•
Los Angeles, United States
  • Area Area of this architecture project Area:  1950 ft²
  • Year Completion year of this architecture project Year:  2022
  • Manufacturers Brands with products used in this architecture project
    Manufacturers:  Herman Miller, VELUX Group, Arcadia Custom, DMF, Daikin, +3

Browns Point Elementary School / TCF Architecture

Browns Point Elementary School / TCF Architecture - Exterior Photography, Elementary & Middle School
© LightCatcher Imagery

Browns Point Elementary School / TCF Architecture - Exterior Photography, Elementary & Middle School, Garden, FacadeBrowns Point Elementary School / TCF Architecture - Interior Photography, Elementary & Middle School, LightingBrowns Point Elementary School / TCF Architecture - Interior Photography, Elementary & Middle School, Kitchen, Table, ChairBrowns Point Elementary School / TCF Architecture - Exterior Photography, Elementary & Middle School, FacadeBrowns Point Elementary School / TCF Architecture - More Images+ 16

La Clairiere Residence / Studio PHH Architects

La Clairiere Residence / Studio PHH Architects - Exterior Photography, Houses
© - GlenGery

La Clairiere Residence / Studio PHH Architects - Exterior Photography, Houses, Garden, Door, Facade, StairsLa Clairiere Residence / Studio PHH Architects - Exterior Photography, Houses, Garden, Bench, ForestLa Clairiere Residence / Studio PHH Architects - Interior Photography, Houses, Table, ChairLa Clairiere Residence / Studio PHH Architects - Exterior Photography, HousesLa Clairiere Residence / Studio PHH Architects - More Images+ 25

•
Princeton, United States

pARC Installation / The Urban Conga

pARC Installation / The Urban Conga - Installations & Structures, GardenpARC Installation / The Urban Conga - Exterior Photography, Installations & Structures, Garden, Arch, FacadepARC Installation / The Urban Conga - Exterior Photography, Installations & StructurespARC Installation / The Urban Conga - Exterior Photography, Installations & Structures, Garden, Facade, ArchpARC Installation / The Urban Conga - More Images+ 20

  • Architects: The Urban Conga
  • Area Area of this architecture project Area:  864 ft²
  • Year Completion year of this architecture project Year:  2022

Indiana Street House / Studio 804

Indiana Street House  / Studio 804 - Exterior Photography, Houses, Deck, Facade, Beam, DoorIndiana Street House  / Studio 804 - Interior Photography, Houses, Door, Facade, BeamIndiana Street House  / Studio 804 - Exterior Photography, HousesIndiana Street House  / Studio 804 - Interior Photography, Houses, Door, Table, ChairIndiana Street House  / Studio 804 - More Images+ 21

•
Lawrence, United States
  • Architects: Studio 804
  • Area Area of this architecture project Area:  2060 ft²
  • Year Completion year of this architecture project Year:  2022
  • Manufacturers Brands with products used in this architecture project
    Manufacturers:  Daltile, Fundermax, Simpson Strong Tie, Tremco, Duravit, +59

Create.Connect.Amplify. Evolving Design Principles

Create.Connect.Amplify. presents stories of urgent and creative problem-solving, creates a place to talk about how designers’ and design's rigorous research and dedication to efficacy can address pressing problems of our current world, and shares inspiring stories of design's power to achieve radical and far-reaching change.
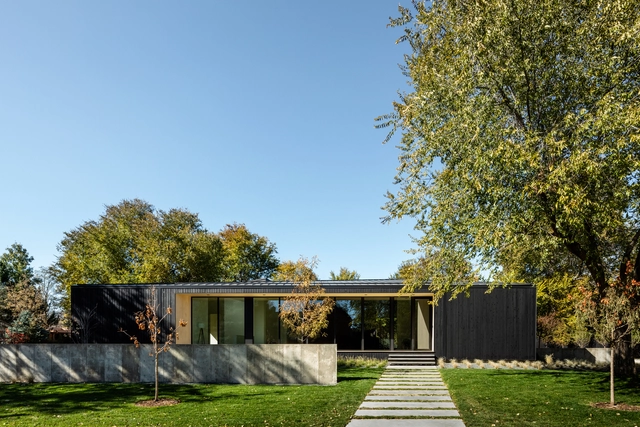
Five Peaks Lookout / Scott Edwards Architecture

Five Peaks Lookout / Scott Edwards Architecture - Exterior Photography, Decoration & Ornament, Garden, FacadeFive Peaks Lookout / Scott Edwards Architecture - Interior Photography, Decoration & Ornament, Kitchen, Table, Countertop, ChairFive Peaks Lookout / Scott Edwards Architecture - Interior Photography, Decoration & Ornament, Facade, Door, Handrail, Stairs, FenceFive Peaks Lookout / Scott Edwards Architecture - Interior Photography, Decoration & Ornament, FacadeFive Peaks Lookout / Scott Edwards Architecture - More Images+ 16

Parmer Ponds The Pitch / Cline, formerly Mark Odom Studio

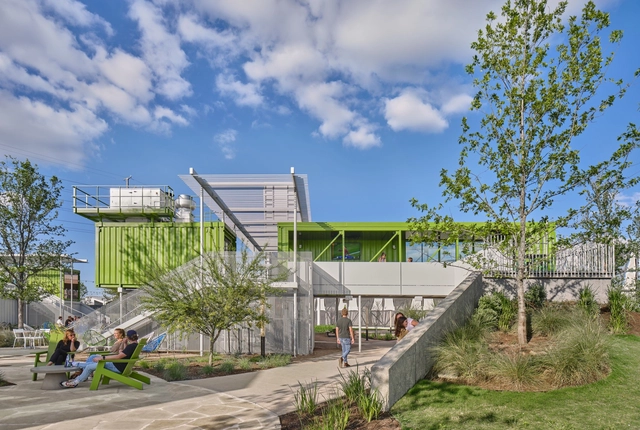
Parmer Ponds The Pitch / Cline, formerly Mark Odom Studio - Exterior Photography, Community Center, Garden, FacadeParmer Ponds The Pitch / Cline, formerly Mark Odom Studio - Exterior Photography, Community Center, Stairs, Handrail, Facade, BenchParmer Ponds The Pitch / Cline, formerly Mark Odom Studio - Exterior Photography, Community Center, Stairs, Facade, HandrailParmer Ponds The Pitch / Cline, formerly Mark Odom Studio - Exterior Photography, Community CenterParmer Ponds The Pitch / Cline, formerly Mark Odom Studio - More Images+ 17

The Loft at Taliesin West / Taylor Bode

The Loft at Taliesin West / Taylor Bode - Exterior Photography, Other Structures, Facade, Stairs, ForestThe Loft at Taliesin West / Taylor Bode - Interior Photography, Other Structures, Bedroom, Lighting, BedThe Loft at Taliesin West / Taylor Bode - Exterior Photography, Other Structures, Door, FacadeThe Loft at Taliesin West / Taylor Bode - Exterior Photography, Other Structures, Garden, Stairs, Facade, Arch, ForestThe Loft at Taliesin West / Taylor Bode - More Images+ 22

  • Architects: Taylor Bode
  • Area Area of this architecture project Area:  200 ft²
  • Year Completion year of this architecture project Year:  2019