United States
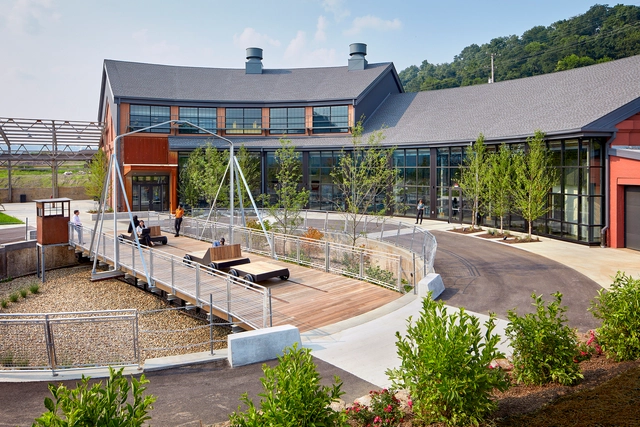
The Roundhouse at Hazelwood Green / GBBN



https://www.archdaily.com/995218/the-roundhouse-at-hazelwood-green-gbbnValeria Silva
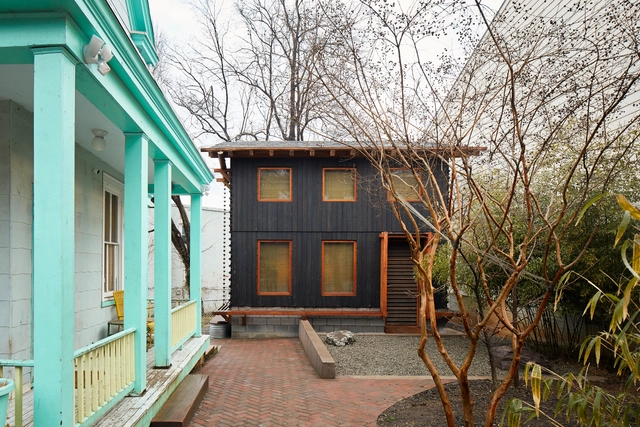
Grass House / BLDUS
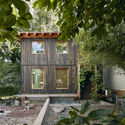
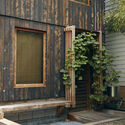

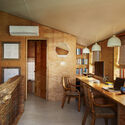

-
Architects: BLDUS
- Area: 700 ft²
- Year: 2019
-
Manufacturers: BamCore Prime Wall System https://www.bamcore.com/, Calibamboo, Danielle Trofe, Gutter Supply, Living Willow Farm , +4
-
Professionals: Peabody Architects, JZ Engineering, Huska Consulting
https://www.archdaily.com/994952/grass-house-bldusPilar Caballero
Interdisciplinary Sciences Building / Perkins&Will
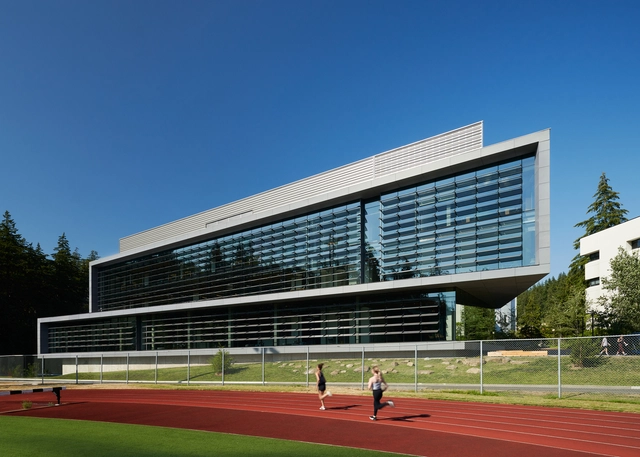


-
Architects: Perkins&Will
- Area: 56000 ft²
- Year: 2021
-
Manufacturers: Kalzip, Parklex Prodema, cove.tool, Lightolier, 3G Lighting, +14
-
Professionals: BNBuilders, The Berger Partnership, Blanca Lighting Design
https://www.archdaily.com/994780/interdisciplinary-sciences-building-perkins-and-willValeria Silva
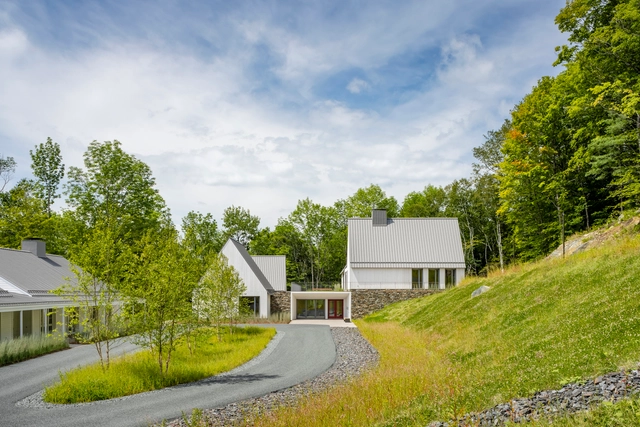
Marlboro Music Reich Rehearsal Building & Music Library / HGA



-
Architects: HGA
- Area: 11878 ft²
- Year: 2021
-
Manufacturers: Andreu World, Designtex, mmcite, Arper, ETHNICRAFT, +29
https://www.archdaily.com/995205/marlboro-music-reich-rehearsal-building-and-music-library-hgaAndreas Luco
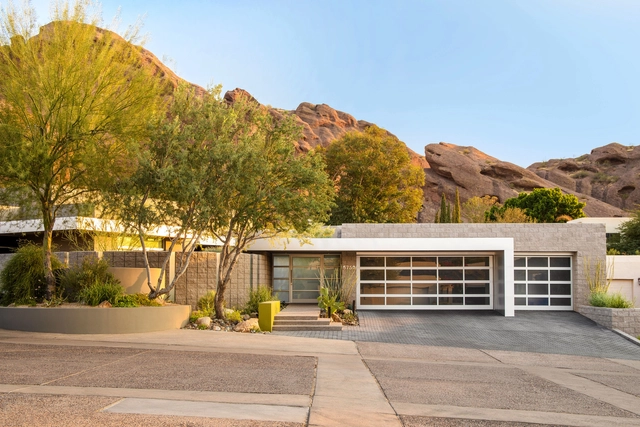
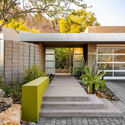
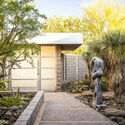
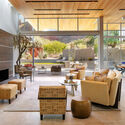
Echo Canyon Residence / Kendle Design Collaborative


-
Architects: Kendle Design Collaborative
- Area: 3900 ft²
-
Manufacturers: Lutron, Western Window Systems, Wolf/Subzero
-
Professionals: Steve Martino & Associates
https://www.archdaily.com/965545/echo-canyon-residence-kendle-design-collaborativeAlexandria Bramley
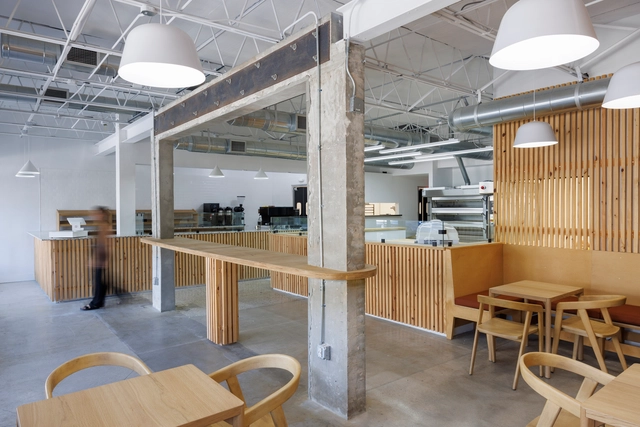
Caracas Bakery / Acta Studio


-
Architects: Acta Studio
- Area: 3000 ft²
- Year: 2022
-
Manufacturers: Article Furniture, CB2, Concrete Collaborative
-
Professionals: RM Custom Design
https://www.archdaily.com/994776/caracas-bakery-acta-studioValeria Silva
Where Are We Now: 50 Years After Roe

January 2023 marks the 50th anniversary of the Roe v Wade ruling, just a year after this landmark legislation was overturned by the Supreme Court. In recognition of this historic event, and in response to the damaging repercussions of the recent Dobbs decision, the Beverly Willis Architecture Foundation is convening the panel discussion, “Where Are We Now: 50 Years After Roe.“
https://www.archdaily.com/995266/where-are-we-now-50-years-after-roeRene Submissions
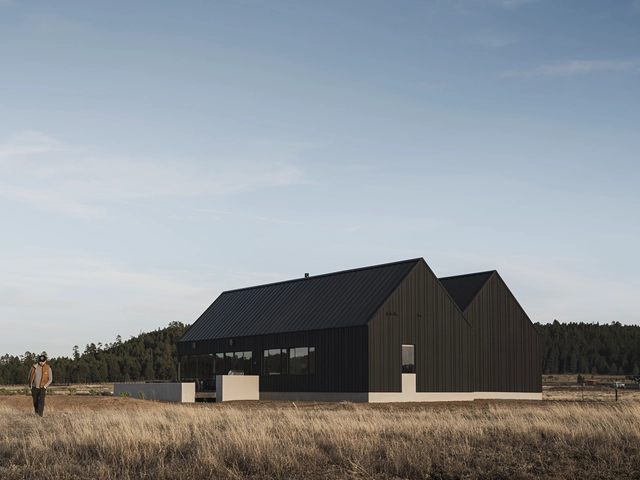
Noir Peaks / The Ranch Mine


-
Architects: The Ranch Mine
- Area: 2405 ft²
- Year: 2022
-
Manufacturers: Delta Faucet, Milgard
-
Professionals: Broderick Engineering, Sequoia Trail Engineers, J Rio Management LLC
https://www.archdaily.com/995196/noir-peaks-the-ranch-mineAndreas Luco
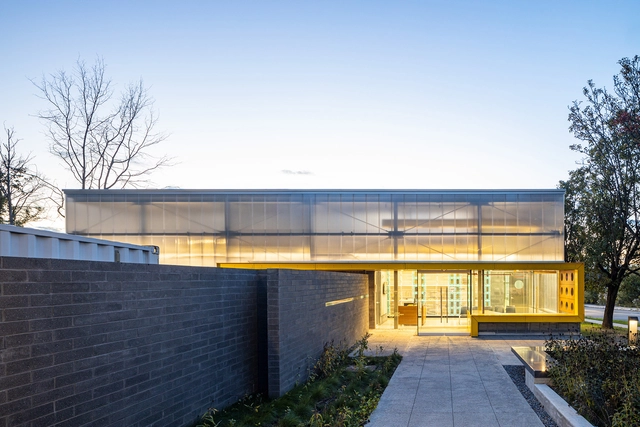
Staten Island Animal Care Center / Garrison Architects


-
Architects: Garrison Architects
- Area: 511 m²
- Year: 2022
https://www.archdaily.com/995125/staten-island-animal-care-center-garrison-architectsAndreas Luco
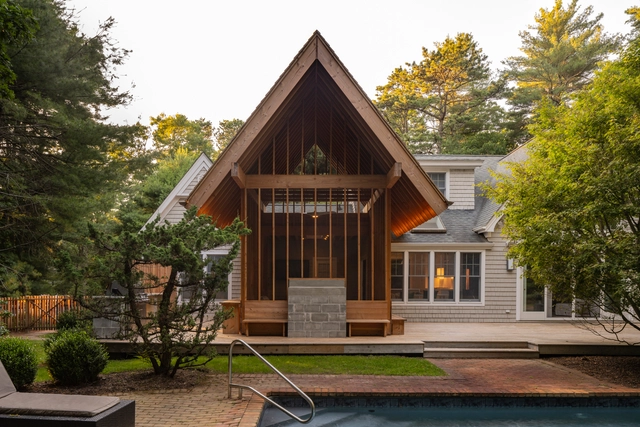
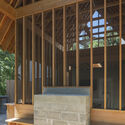
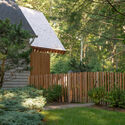
Swampy Hollow / BLDUS

https://www.archdaily.com/994957/swampy-hollow-bldusPilar Caballero
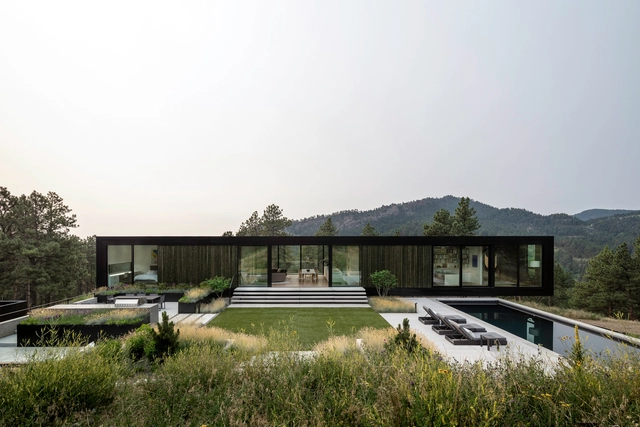
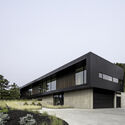
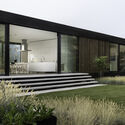
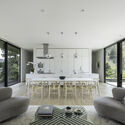
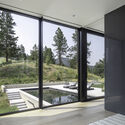
Blur House / Studio B Architecture + Interiors

-
Architects: Studio B Architecture + Interiors
- Area: 4931 m²
- Year: 2018
-
Manufacturers: Dornbracht, Arrigoni Woods, Miele, Arclinea
-
Professionals: JB Fieldworks, Anthem Structural Engineers, Scott Cox & Associates
https://www.archdaily.com/994949/blur-house-studio-b-architecture-plus-interiorsPilar Caballero
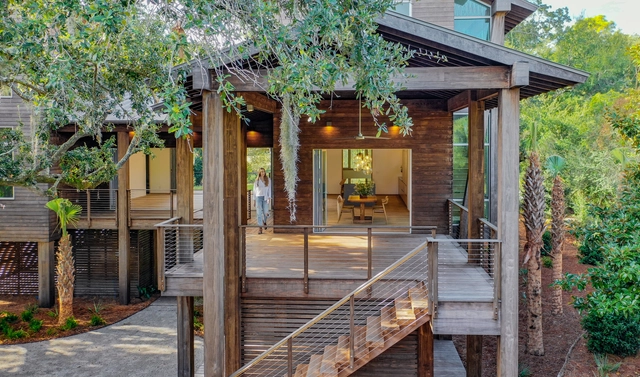
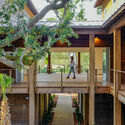
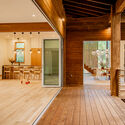
Victory Bay House / Habitable Form



-
Architects: Habitable Form
- Area: 2888 ft²
- Year: 2022
-
Professionals: Outdoor Spatial Design, Tobias & West
https://www.archdaily.com/994966/victory-bay-house-habitable-formAndreas Luco
The University of Texas School of Architecture Lecture Series: Tod Williams
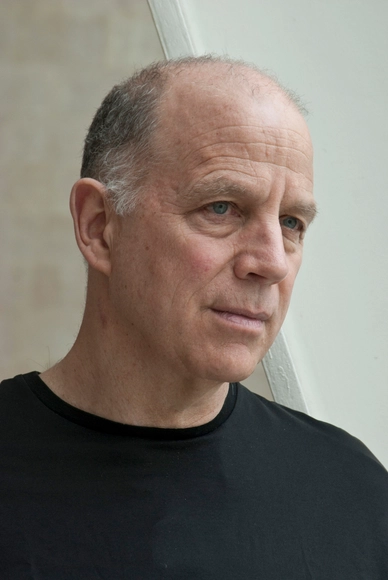
Tod Williams is a Founding Partner of Tod Williams Billie Tsien Architects | Partners. Their practice is known for their humanistic approach to architecture primarily for institutional clients such as museums, schools, and nonprofits. Prioritizing experience above all, their designs choreograph light, texture, solidity, and a deep sensitivity to the places for which they’re built. While the work has grown in scale, the foundational principles of the practice remain intact: “to serve, to make good marks on the earth, to acknowledge the work comes from not just two hands, but many hands, and, fundamentally, architecture is an act of profound optimism.”
https://www.archdaily.com/995003/the-university-of-texas-school-of-architecture-lecture-series-tod-williamsRene Submissions
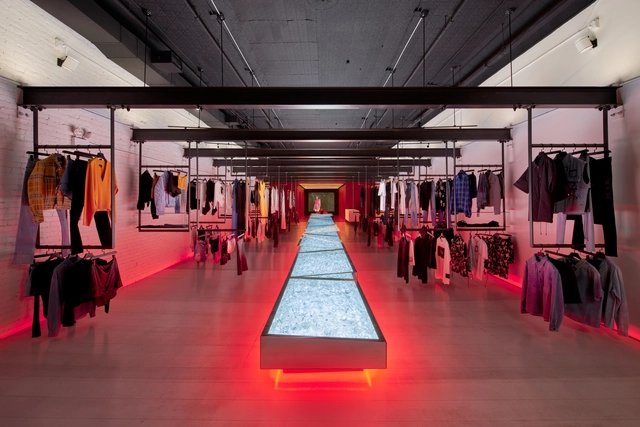
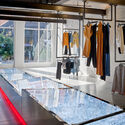
RtA Soho Store / Dan Brunn Architecture




-
Architects: Dan Brunn Architecture
- Area: 1800 ft²
- Year: 2022
https://www.archdaily.com/994882/rta-soho-store-dan-brunn-architectureValeria Silva
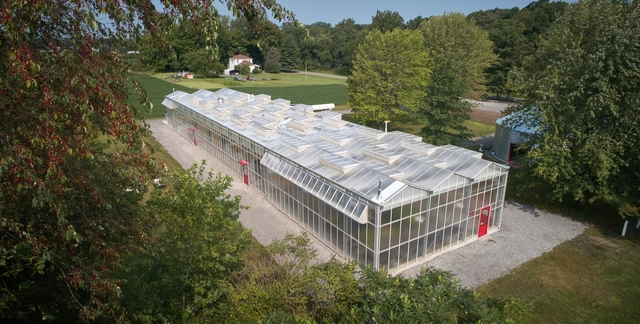
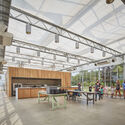
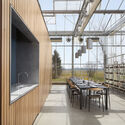
Granor Greenhouse / Wheeler Kearns Architects


-
Architects: Wheeler Kearns Architects
- Area: 7336 ft²
- Year: 2021
-
Manufacturers: cove.tool, Rais
-
Professionals: Mansfield Engineering, McKay Landscape Architects, C.E. Anderson & Associates
https://www.archdaily.com/994818/granor-greenhouse-wheeler-kearns-architectsPilar Caballero
MVRDV (Jacob van Rijs) Lecture

FIU Department of Architecture Lecture Series
Spring 2023
https://www.archdaily.com/994857/mvrdv-jacob-van-rijs-lectureRene Submissions
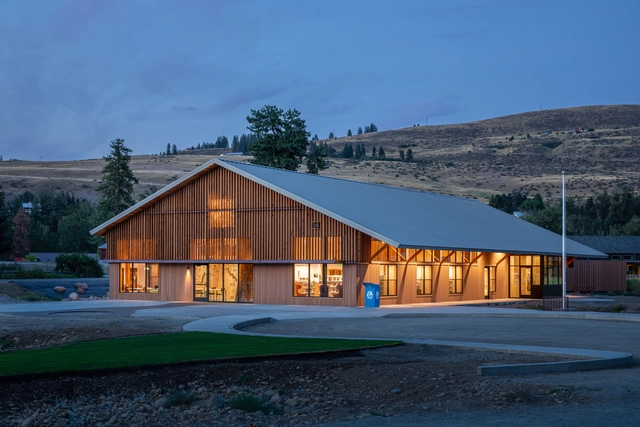
Winthrop Library / Johnston Architects


-
Architects: Johnston Architects
- Area: 7300 ft²
- Year: 2022
-
Manufacturers: Redbuilt
-
Professionals: Impel Construction, AWA Electrical Consultants
https://www.archdaily.com/994775/winthrop-library-johnston-architectsValeria Silva
Neurophenomenology & Sacred Architecture. Toward a Theological Aesthetics

Can we use today's and future empirical means to raise our understanding of the phenomenological effect of sacred spaces and structures, particularly as they relate to spirituality and faith? The work and thought of late neuroscientist Francisco Varela loom large here, but much has occurred since his passing, and a whole new world in neuroscience is unfolding. We will consider the science behind what has been termed 'aesthetic cognitivism' by some philosophers and latest empirical insights coming from theological aesthetics.
https://www.archdaily.com/994792/neurophenomenology-and-sacred-architecture-toward-a-theological-aestheticsRene Submissions