United States
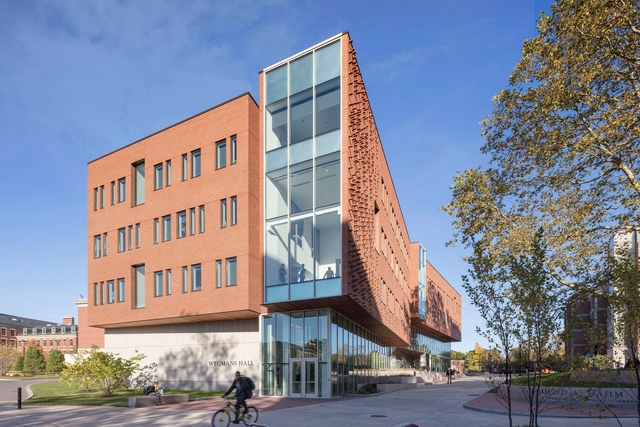
Goergen Institute for Data Science / Kennedy & Violich Architecture



https://www.archdaily.com/892817/goergen-institute-for-data-science-kva-kennedy-and-violich-architectureRayen Sagredo
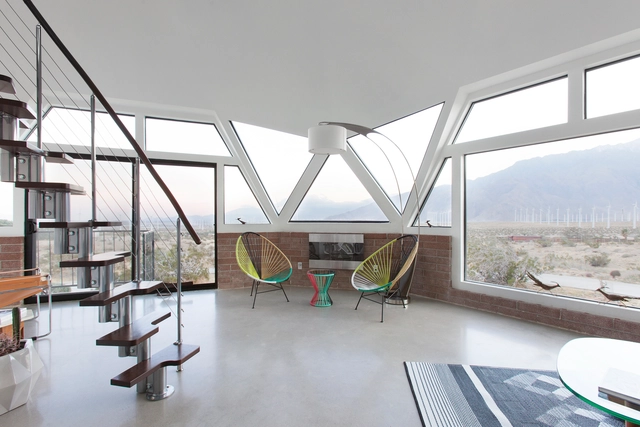
Palm Springs Dome House / Pavlina Williams

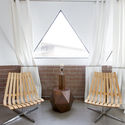
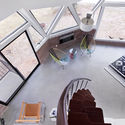
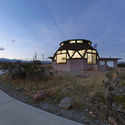

-
Architects: Pavlina Williams
- Area: 2500 ft²
- Year: 2016
-
Manufacturers: BUILD, CB2, Ikea, Jeld-Wen, Konstantin Grcic, +1
https://www.archdaily.com/892998/palm-springs-dome-house-pavlina-williamsDaniel Tapia
Croft Residence / AUX Architecture
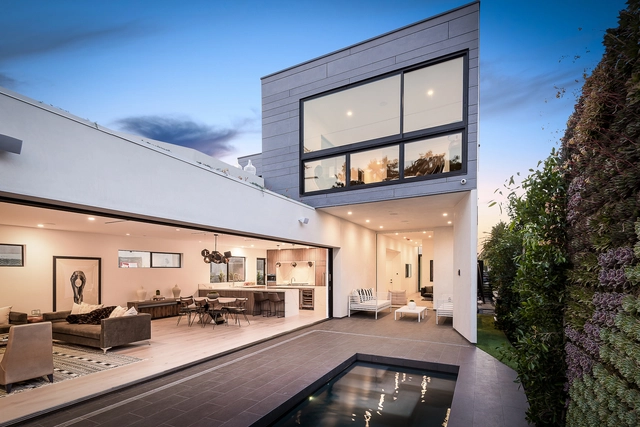
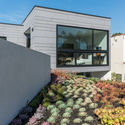
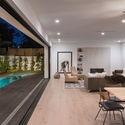
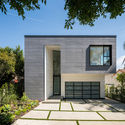
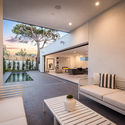

-
Architects: AUX Architecture
- Area: 4500 ft²
- Year: 2018
-
Manufacturers: EQUITONE, Basaltina, Fleetwood, Pravada, Valli & Valli
-
Professionals: SD Construction, Oks'n Associates
https://www.archdaily.com/892894/croft-residence-aux-architectureDaniel Tapia
Lycée Français de New York / Ennead Architects
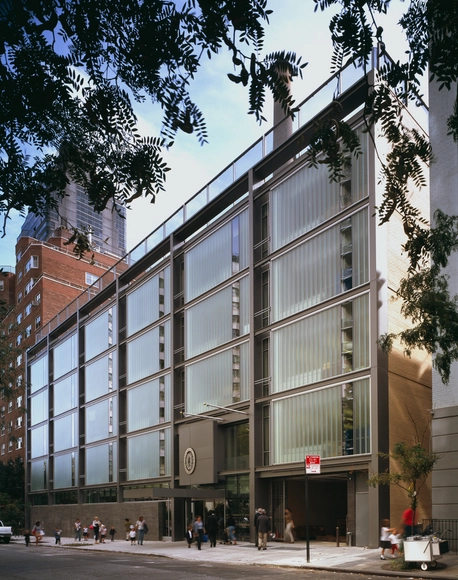
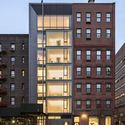
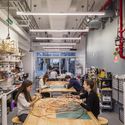
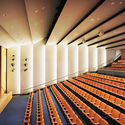
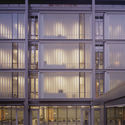

-
Architects: Ennead Architects
- Area: 176000 ft²
- Year: 2016
-
Manufacturers: Bendheim, Pyrok, Forbo Flooring Systems, Carnegie, Mondo, +5
https://www.archdaily.com/892866/lycee-francais-de-new-york-ennead-architectsPilar Caballero
The K.O. Lee Aberdeen Public Library / CO-OP Architecture
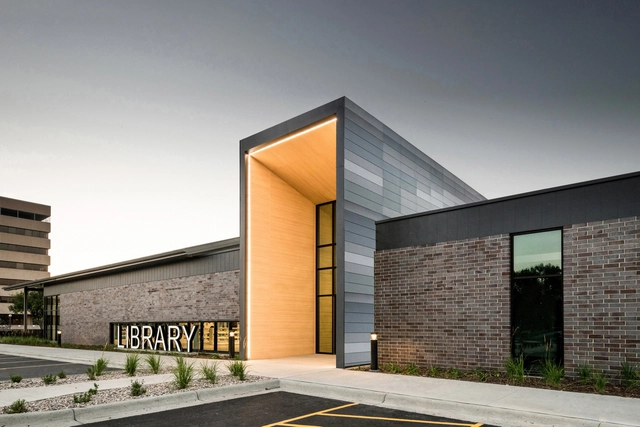




-
Architects: CO-OP Architecture
- Area: 30961 ft²
- Year: 2017
-
Manufacturers: Pure + FreeForm, Daikin, MBCI, Sioux City Brick, Tubelite
https://www.archdaily.com/892763/the-ko-lee-aberdeen-public-library-co-op-architecturePilar Caballero
Brooklyn Passive House Plus / Baxt Ingui Architects
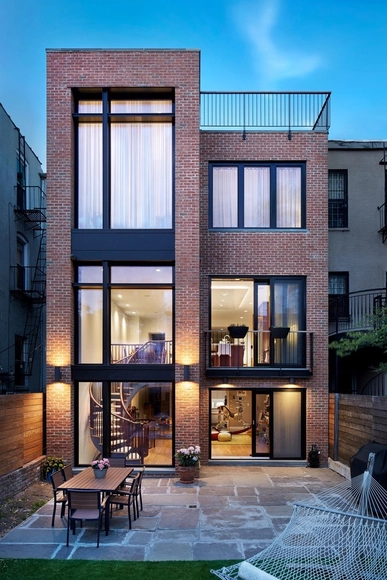
-
Architects: Baxt Ingui Architects
- Area: 6370 ft²
- Year: 2016
-
Manufacturers: Brooklyn Solarworks, Sto Limited, Zehnder, Zola Windows
.jpg?1523990169 "© John Muggenborg Photography")
.jpg?1523990179 "© John Muggenborg Photography")
.jpg?1523990248 "© John Muggenborg Photography")
.jpg?1523990215 "© John Muggenborg Photography")

https://www.archdaily.com/892759/brooklyn-passive-house-plus-baxt-ingui-architectsPilar Caballero
Devon Auditorium / Pickard Chilton
_Alan_Karchmer.jpg?1523929669&format=webp&width=640&height=580)
_Joe_Aker_.jpg?1523929467 "© Joe Aker")
_Alan_Karchmer.jpg?1523929603 "© Alan Karchmer")
_Alan_Karchmer.jpg?1523929509 "© Alan Karchmer")
_Alan_Karchmer.jpg?1523929739 "© Alan Karchmer")
_Alan_Karchmer.jpg?1523929669)
-
Architects: Pickard Chilton
- Area: 21000 ft²
- Year: 2013
-
Manufacturers: Bendheim, Fetzer Woodworking, Woodwright Flooring
https://www.archdaily.com/892684/devon-auditorium-pickard-chiltonPilar Caballero
AD Classics: Arts United Center / Louis Kahn

In 1961, the architect Louis I. Kahn was commissioned by the Fine Arts Foundation to design and develop a large arts complex in central Fort Wayne, Indiana. The ambitious Fine Art Center, now known as the Arts United Center, would cater to the community of 180,000 by providing space for an orchestra, theatre, school, gallery, and much more. As a Lincoln Center in miniature, the developers had hoped to update and upgrade the city through new civic architecture. However, due to budget constraints, only a fraction of the overall scheme was completed. It is one of Kahn’s lesser-known projects that spanned over a decade, and his only building in the Midwest.
https://www.archdaily.com/891939/ad-classics-arts-united-center-louis-kahnEvan Pavka
Grasshopper Studio and Courtyard / Wittman Estes

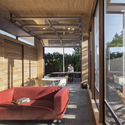

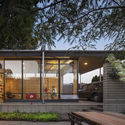
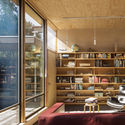

https://www.archdaily.com/892112/grasshopper-studio-and-courtyard-wittman-estesRayen Sagredo
Charlotte and Donald Test Pavilion / Buchanan Architecture
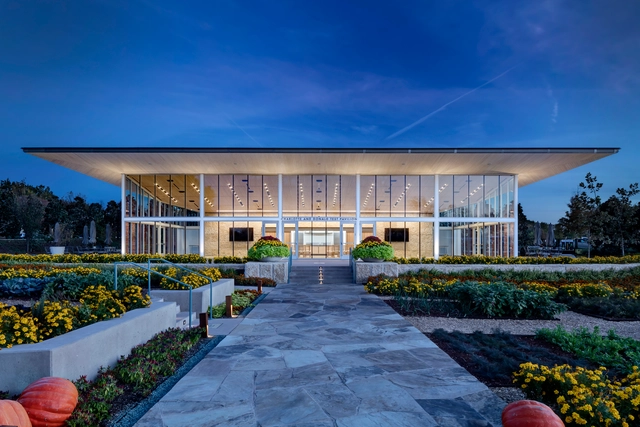
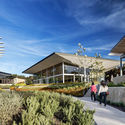
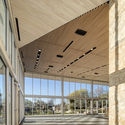
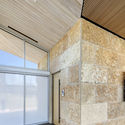
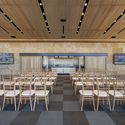

-
Architects: Buchanan Architecture
- Area: 3700 ft²
- Year: 2017
-
Professionals: Urban Structures, Idibri, ConsalFSD. Crue Welborn, G&S Consulting Engineers, Lang Lighting Design, +3
https://www.archdaily.com/892333/charlotte-and-donald-test-pavilion-buchanan-architectureDaniel Tapia
Jay Pritzker Pavilion / Gehry Partners
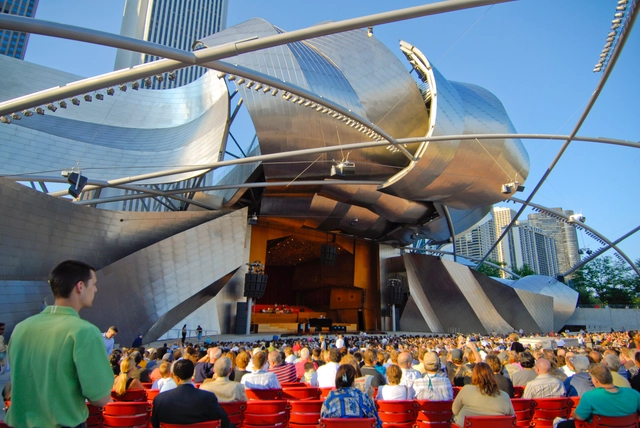
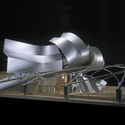


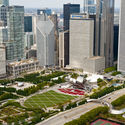

-
Architects: Gehry Partners
- Year: 2004
-
Manufacturers: SIMES
-
Professionals: U.S. Equities, McDonough Associates, Skidmore Owings & Merrill, The Talaske Group
https://www.archdaily.com/892320/the-jay-pritzker-pavilion-gehry-partnersRayen Sagredo
Warren Distribution / BVH Architecture
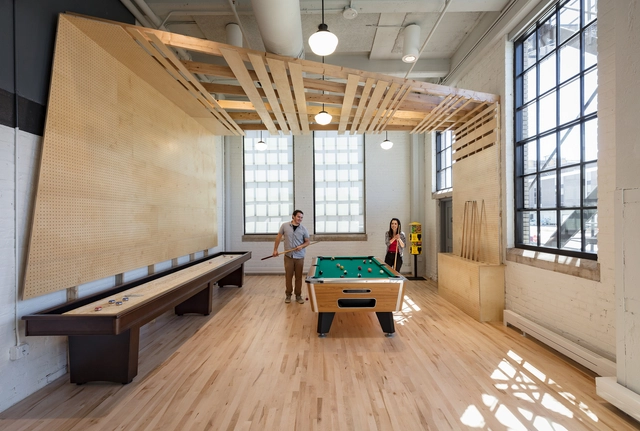
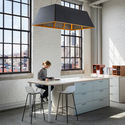
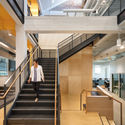
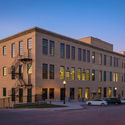


-
Architects: BVH Architecture
- Area: 29354 ft²
- Year: 2017
-
Manufacturers: Baltic Birch Plywood, Bolon, Oldcastle APG, Oldcastle BuildingEnvelope, Tectum, +1
https://www.archdaily.com/892041/warren-distribution-bvh-architectureRayen Sagredo
Catskills House / J_spy Architecture and Design
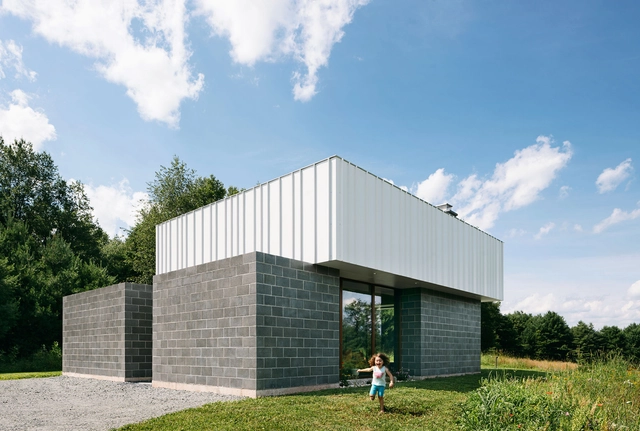

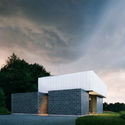


-
Architects: J_spy Architecture and Design
- Area: 1145 ft²
- Year: 2017
-
Manufacturers: VELUX Group, Avenue Lighting, Cement Tile Shop, Duratherm, Ikea, +4
https://www.archdaily.com/891966/catskills-house-j-spy-architecture-and-designPilar Caballero
Trout Lake House / Olson Kundig
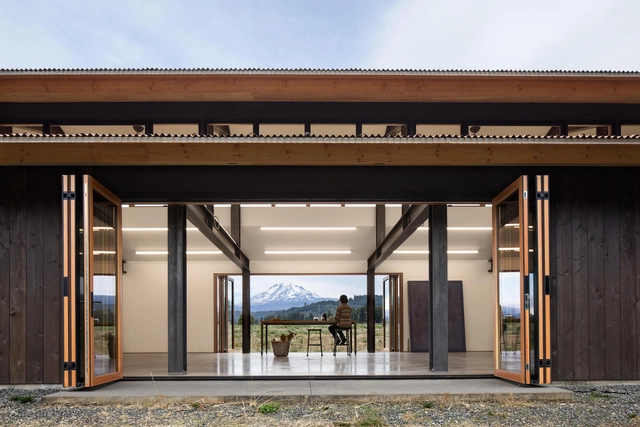
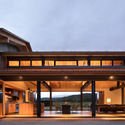
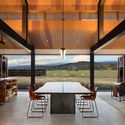

-
Architects: Olson Kundig
- Area: 6594 ft²
- Year: 2016
-
Manufacturers: Centor
-
Professionals: Jepson West Design & Construction Inc.
https://www.archdaily.com/892042/trout-lake-house-olson-kundigRayen Sagredo
Further Lane Pool House / Robert Young Architects


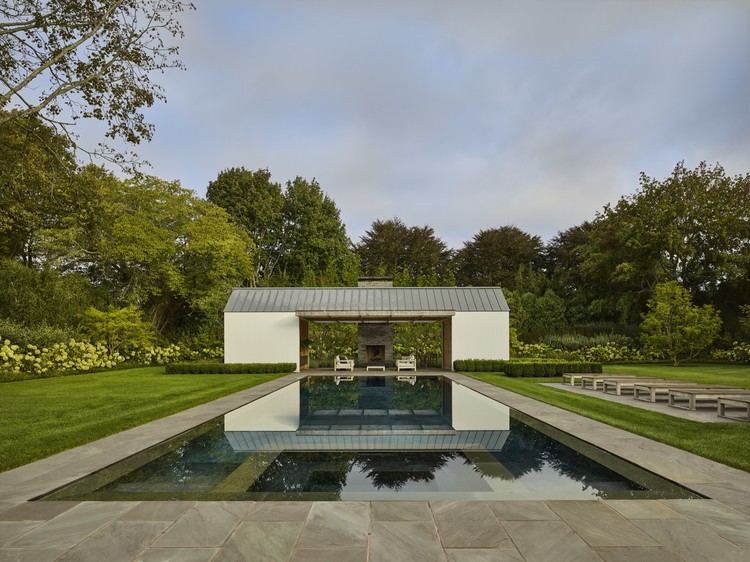
-
Architects: Robert Young Architects
- Area: 250 ft²
- Year: 2016
-
Professionals: Whitmores, LaGuardia Design Group, Fountainhead Construction, John Condon Engineering PC
https://www.archdaily.com/891980/further-lane-pool-house-robert-young-architectsRayen Sagredo
University of Washington West Campus Utility Plant / Miller Hull Partnership
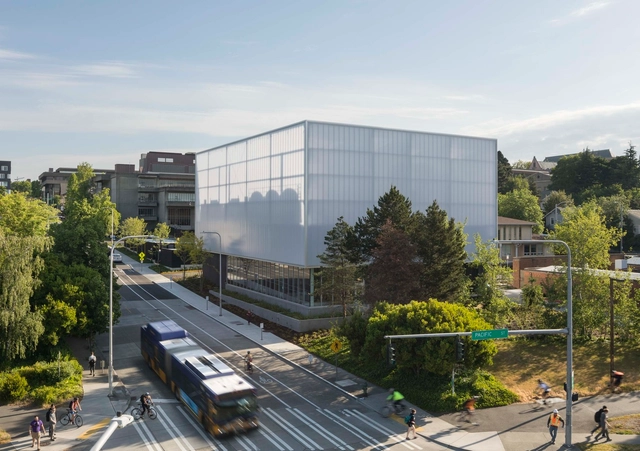


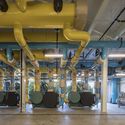
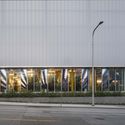

https://www.archdaily.com/891975/university-of-washington-west-campus-utility-plant-the-miller-hull-partnershipPilar Caballero
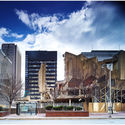
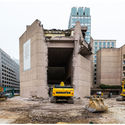
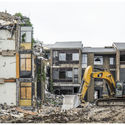
Exhibition: Brutal Destruction
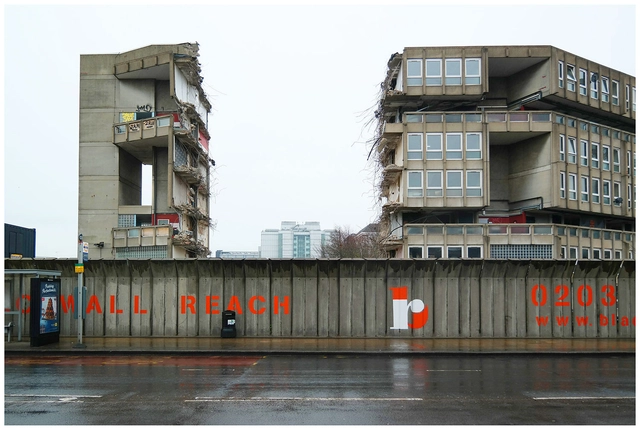
Modernity certainly does not have to be characterized by ugliness, but we may well have to make some revisions in our standards of beauty.
— Edward J. Logue
pinkcomma gallery is proud to present Brutal Destruction, photographs of concrete architecture at the moment of its demise. The exhibit is curated by Chris Grimley of the architecture office over,under. The exhibit opens 12 April, 2018 from 6–9 p.m., and the will be on display through May 03, 2018.

https://www.archdaily.com/892023/exhibition-brutal-destructionRene Submissions
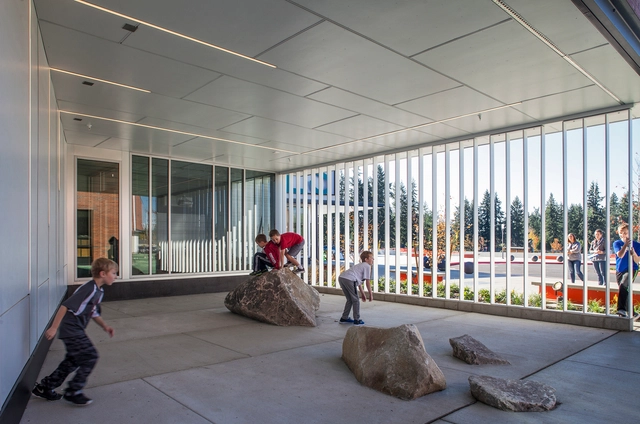
Lake Wilderness Elementary School / TCF Architecture
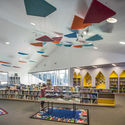
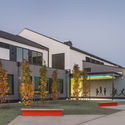
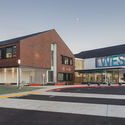
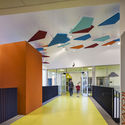

-
Architects: TCF Architecture
- Area: 94000 ft²
- Year: 2017
-
Manufacturers: Kingspan Light + Air, Forbo Flooring Systems, EFCO, Forever Lawn, Inter-lux, +3
-
Professionals: Adams Consulting & Estimating, AHBL, BCE Engineers, Metrix Engineers, OAC Services, +2
https://www.archdaily.com/891475/lake-wilderness-elementary-school-tcf-architectureRayen Sagredo