1. ArchDaily
  2. United States

United States

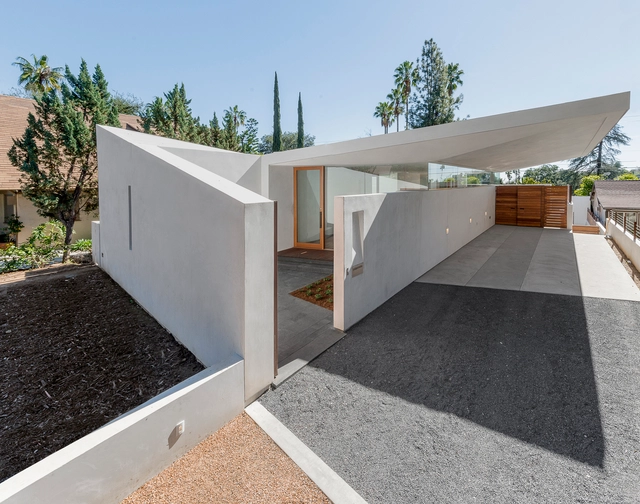
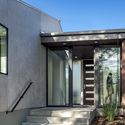
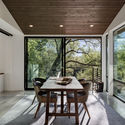
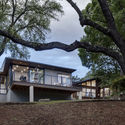
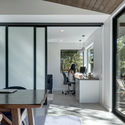
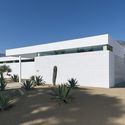
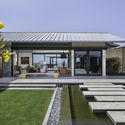
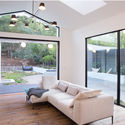
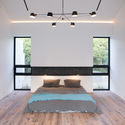
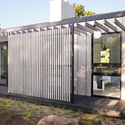
Callow Residence / Corsini Stark Architects

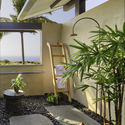
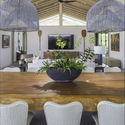
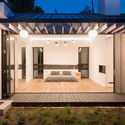
Callow Residence / Corsini Stark Architects - Houses, Courtyard, Facade, HandrailCallow Residence / Corsini Stark Architects - Houses, FacadeCallow Residence / Corsini Stark Architects - Houses, Facade, LightingCallow Residence / Corsini Stark Architects - Houses, Facade, StairsCallow Residence / Corsini Stark Architects - More Images+ 11

•
Altadena, United States
  • Area Area of this architecture project Area:  2650 ft²
  • Year Completion year of this architecture project Year:  2016
  • Manufacturers Brands with products used in this architecture project
    Manufacturers:  Dunn Edwards, GL Veneer, Heppner Hardwoods, Rustico Tile & Stone, Stone Source

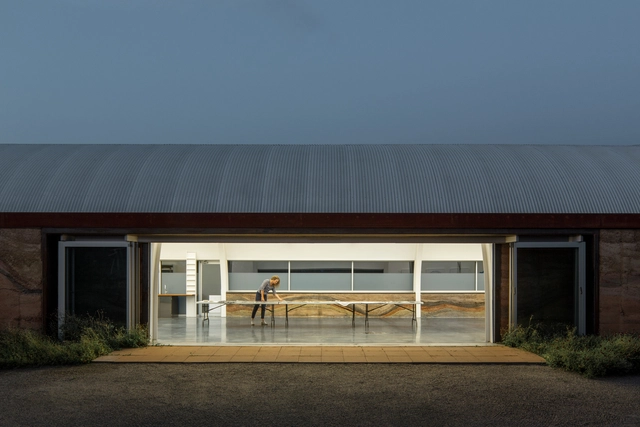
Creekbluff Studio / Matt Fajkus Architecture

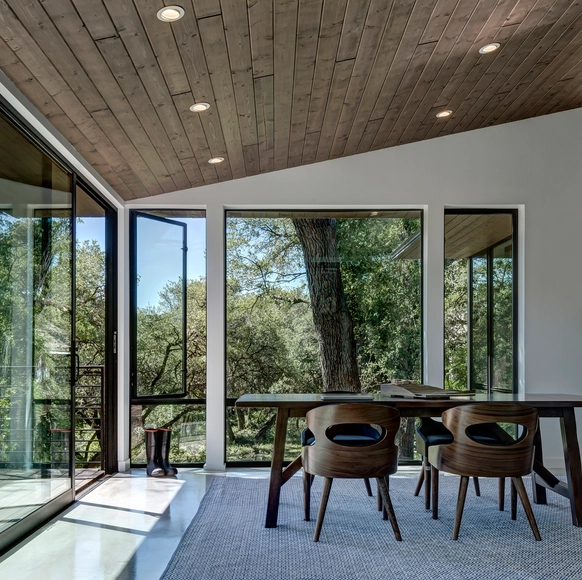
Creekbluff Studio / Matt Fajkus Architecture  - Offices Interiors, Facade, Door, Stairs, HandrailCreekbluff Studio / Matt Fajkus Architecture  - Offices Interiors, Door, Facade, Beam, Table, Chair, LightingCreekbluff Studio / Matt Fajkus Architecture  - Offices Interiors, FacadeCreekbluff Studio / Matt Fajkus Architecture  - Offices Interiors, Deck, Door, Facade, Beam, Table, ChairCreekbluff Studio / Matt Fajkus Architecture  - More Images+ 10

Chesapeake House / KUBE architecture

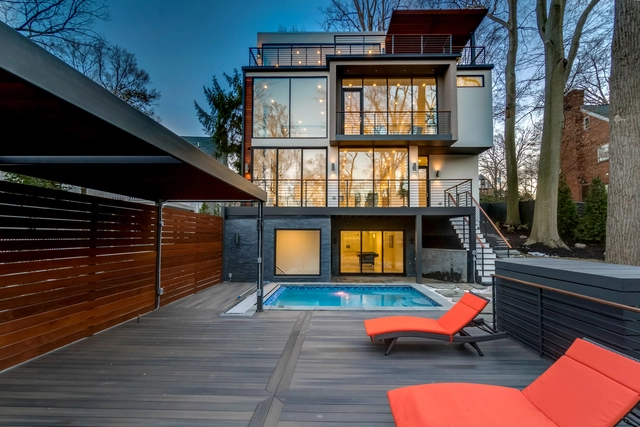
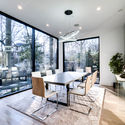
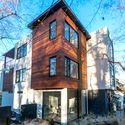
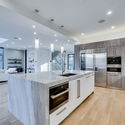
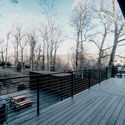
Chesapeake House / KUBE architecture - Houses, Kitchen, Door, Facade, Table, ChairChesapeake House / KUBE architecture - Houses, Door, FacadeChesapeake House / KUBE architecture - Houses, Kitchen, Facade, Countertop, Sink, Lighting, ChairChesapeake House / KUBE architecture - Houses, Deck, Fence, HandrailChesapeake House / KUBE architecture - More Images+ 29

  • Architects: KUBE architecture
  • Area Area of this architecture project Area:  7300 ft²
  • Year Completion year of this architecture project Year:  2017
  • Manufacturers Brands with products used in this architecture project
    Manufacturers:  Bluestone, Ipe decking, LightInTheBox, Spark Modern Fires, Stucco, +1

Carbondale Branch Library / Willis Pember Architects

Carbondale Branch Library / Willis Pember Architects - Exterior Photography, Library, FacadeCarbondale Branch Library / Willis Pember Architects - LibraryCarbondale Branch Library / Willis Pember Architects - LibraryCarbondale Branch Library / Willis Pember Architects - Interior Photography, Library, ChairCarbondale Branch Library / Willis Pember Architects - More Images+ 13

•
Carbondale, United States

Chickadee / Surround Architecture

Chickadee / Surround Architecture - Interior Photography, Houses, LightingChickadee / Surround Architecture - Exterior Photography, Houses, Facade, DoorChickadee / Surround Architecture - Interior Photography, Houses, BeamChickadee / Surround Architecture - HousesChickadee / Surround Architecture - More Images+ 15

  • Area Area of this architecture project Area:  4720 ft²
  • Year Completion year of this architecture project Year:  2017
  • Manufacturers Brands with products used in this architecture project
    Manufacturers:  Vibia, 3, Ashley Norton, Rejuvenation, Kartners, Bevolo, Blu Dot, +8

Horizon Media Expansion / A+I


Horizon Media Expansion / A+I - Interior Photography, Offices Interiors, TableHorizon Media Expansion / A+I - Interior Photography, Offices InteriorsHorizon Media Expansion / A+I - Interior Photography, Offices InteriorsHorizon Media Expansion / A+I - Interior Photography, Offices Interiors, Kitchen, FacadeHorizon Media Expansion / A+I - More Images+ 12

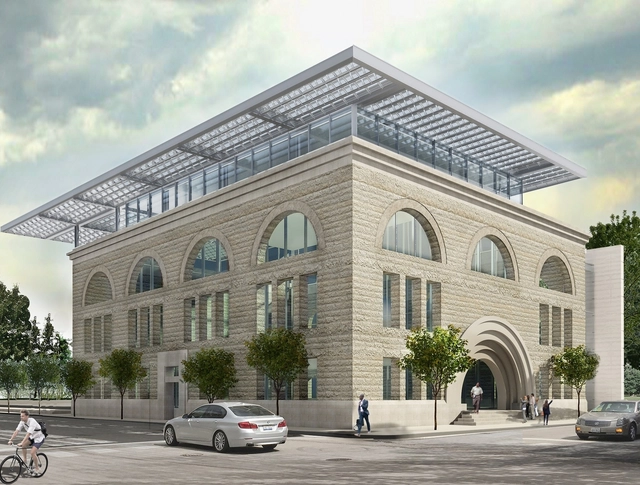
Louis Sullivan's Pilgrim Baptist Church Will be Renovated Into the Nation's First National Museum of Gospel Music

When architects were asked to re-imagine Chicago’s neglected buildings for an exhibition, Dirk Lohan designed a revitalization plan for Louis Sullivan's Pilgrim Baptist Church. Soon Sullivan’s landmark building will become the nation’s first National Museum of Gospel Music, complete with a cafe, retail store, event space, research and listening library, and a 350-seat auditorium.

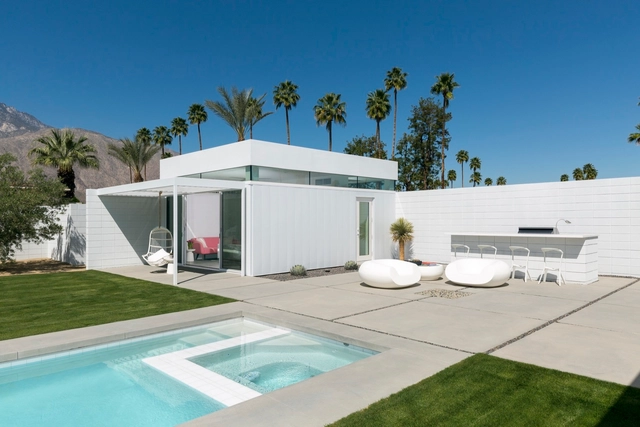
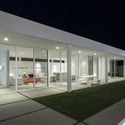
Palm Springs Residence / Jim Jennings Architecture + LINEOFFICE Architecture + Martha Angus Interior Design

Palm Springs Residence / Jim Jennings Architecture + LINEOFFICE Architecture + Martha Angus Interior Design - Houses, TablePalm Springs Residence / Jim Jennings Architecture + LINEOFFICE Architecture + Martha Angus Interior Design - Houses, FacadePalm Springs Residence / Jim Jennings Architecture + LINEOFFICE Architecture + Martha Angus Interior Design - Houses, Facade, DoorPalm Springs Residence / Jim Jennings Architecture + LINEOFFICE Architecture + Martha Angus Interior Design - Houses, Door, FacadePalm Springs Residence / Jim Jennings Architecture + LINEOFFICE Architecture + Martha Angus Interior Design - More Images+ 11

•
Palm Springs, United States

Swoon Art House / Tres birds workshop

Swoon Art House / Tres birds workshop - HousesSwoon Art House / Tres birds workshop - HousesSwoon Art House / Tres birds workshop - Houses, Stairs, Arch, Facade, Bench, TableSwoon Art House / Tres birds workshop - Houses, Facade, ArchSwoon Art House / Tres birds workshop - More Images+ 38

  • Area Area of this architecture project Area:  7000 ft²
  • Year Completion year of this architecture project Year:  2013
  • Manufacturers Brands with products used in this architecture project
    Manufacturers:  Bosch

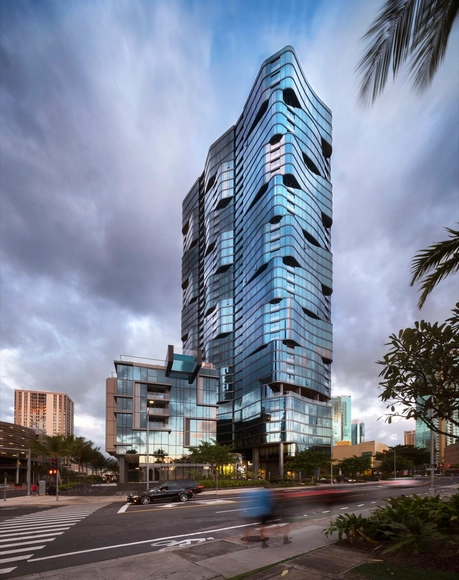
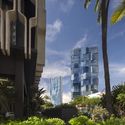
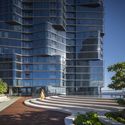
Anaha / SCB

Anaha / SCB - ApartmentsAnaha / SCB - ApartmentsAnaha / SCB - ApartmentsAnaha / SCB - ApartmentsAnaha / SCB - More Images+ 13

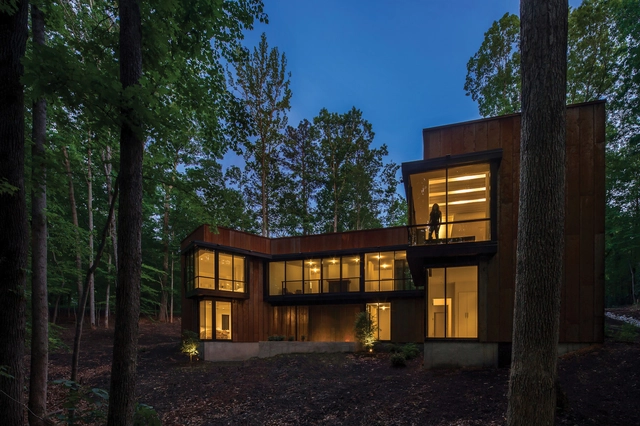
Piedmont Retreat / Tonic Design

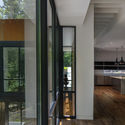
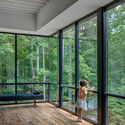
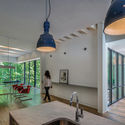
Piedmont Retreat / Tonic Design - HousesPiedmont Retreat / Tonic Design - Exterior Photography, Houses, FacadePiedmont Retreat / Tonic Design - Interior Photography, Houses, Door, Bench, ForestPiedmont Retreat / Tonic Design - Interior Photography, Houses, Kitchen, Table, Lighting, CountertopPiedmont Retreat / Tonic Design - More Images+ 9

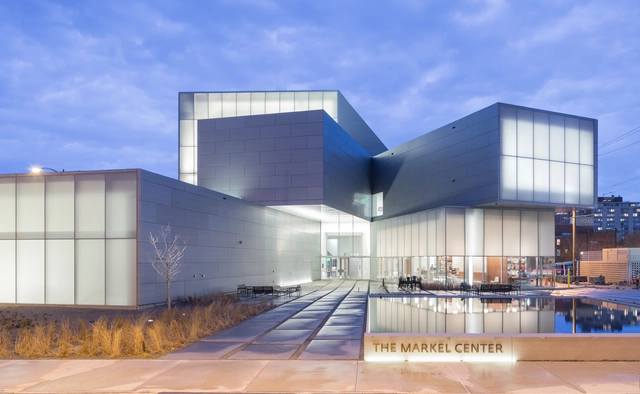
Institute for Contemporary Art at VCU / Steven Holl Architects

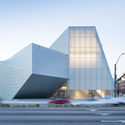
Institute for Contemporary Art at VCU / Steven Holl Architects - Interior Photography, Higher Education, Facade, Table, Chair, LightingInstitute for Contemporary Art at VCU / Steven Holl Architects - Higher EducationInstitute for Contemporary Art at VCU / Steven Holl Architects - Interior Photography, Higher EducationInstitute for Contemporary Art at VCU / Steven Holl Architects - Exterior Photography, Higher Education, FacadeInstitute for Contemporary Art at VCU / Steven Holl Architects - More Images+ 21

Manini`owali 3 / Sunnland Architects

Manini`owali 3 / Sunnland Architects - Houses, Facade, Column, Door, ArchManini`owali 3 / Sunnland Architects - Houses, Garden, Facade, DoorManini`owali 3 / Sunnland Architects - Houses, Garden, Facade, LightingManini`owali 3 / Sunnland Architects - Houses, Kitchen, Beam, Table, Chair, Lighting, CountertopManini`owali 3 / Sunnland Architects - More Images+ 12

•
Kailua-Kona, United States

Glendessary Lane / PLACE

Glendessary Lane / PLACE - HousesGlendessary Lane / PLACE - Interior Photography, HousesGlendessary Lane / PLACE - Interior Photography, Houses, Bedroom, LightingGlendessary Lane / PLACE - HousesGlendessary Lane / PLACE - More Images+ 17

Wintrust Arena / Pelli Clarke Pelli Architects

Wintrust Arena / Pelli Clarke Pelli Architects - Stadiums, Lighting, Table, ChairWintrust Arena / Pelli Clarke Pelli Architects - Stadiums, FacadeWintrust Arena / Pelli Clarke Pelli Architects - StadiumsWintrust Arena / Pelli Clarke Pelli Architects - Stadiums, FacadeWintrust Arena / Pelli Clarke Pelli Architects - More Images+ 25

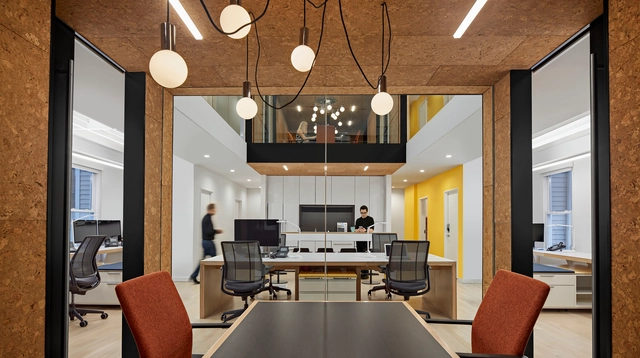
Quinnipiac University Brand Strategy Group / Amenta Emma Architects

Quinnipiac University Brand Strategy Group / Amenta Emma Architects - Interior Photography, Interior Design, Kitchen, Table, ChairQuinnipiac University Brand Strategy Group / Amenta Emma Architects - Interior Photography, Interior Design, Chair, TableQuinnipiac University Brand Strategy Group / Amenta Emma Architects - Interior Photography, Interior Design, Kitchen, Facade, Chair, TableQuinnipiac University Brand Strategy Group / Amenta Emma Architects - Interior Photography, Interior Design, Kitchen, Door, LightingQuinnipiac University Brand Strategy Group / Amenta Emma Architects - More Images+ 11

  • Area Area of this architecture project Area:  4200 ft²
  • Year Completion year of this architecture project Year:  2016
  • Manufacturers Brands with products used in this architecture project
    Manufacturers:  Acuity Brands, Agati, Encore, Habitus Finishes, Hamilton Casework Solutions, +9

Pine Tree / SAOTA

Pine Tree / SAOTA - Houses, Garden, FacadePine Tree / SAOTA - Houses, Patio, Chair, TablePine Tree / SAOTA - Houses, Stairs, Facade, Handrail, Column, LightingPine Tree / SAOTA - Houses, Patio, Facade, Table, ChairPine Tree / SAOTA - More Images+ 13

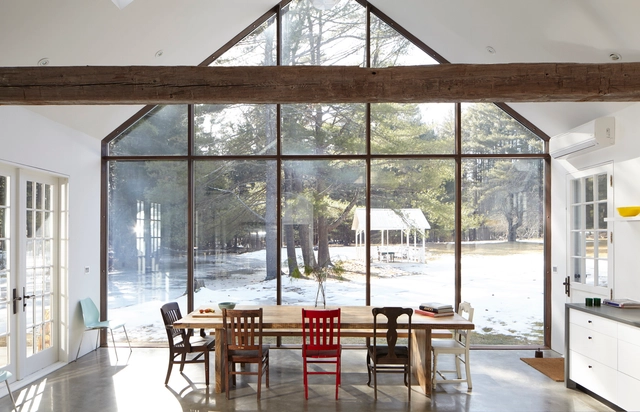
Floating Farmhouse / Givonehome

Floating Farmhouse / Givonehome - Houses, Door, FacadeFloating Farmhouse / Givonehome - Houses, Kitchen, Countertop, Sink, LightingFloating Farmhouse / Givonehome - Houses, Deck, Balcony, Fence, Handrail, ChairFloating Farmhouse / Givonehome - Houses, Kitchen, Beam, Door, Countertop, SinkFloating Farmhouse / Givonehome - More Images+ 15

  • Architects: Givonehome
  • Area Area of this architecture project Area:  3600 ft²
  • Year Completion year of this architecture project Year:  2012
  • Manufacturers Brands with products used in this architecture project
    Manufacturers:  Duravit, Nest, Rebco, Wildwood