1. ArchDaily
  2. United States

United States

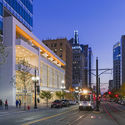
Owsley Brown II History Center / de Leon & Primmer Architecture Workshop

Owsley Brown II History Center / de Leon & Primmer Architecture Workshop - Extension, Facade
Courtesy of de Leon & Primmer Architecture Workshop

Owsley Brown II History Center / de Leon & Primmer Architecture Workshop - Extension, Garden, Facade, ArchOwsley Brown II History Center / de Leon & Primmer Architecture Workshop - Extension, FacadeOwsley Brown II History Center / de Leon & Primmer Architecture Workshop - Extension, Beam, FacadeOwsley Brown II History Center / de Leon & Primmer Architecture Workshop - Extension, Stairs, Handrail, FacadeOwsley Brown II History Center / de Leon & Primmer Architecture Workshop - More Images+ 26

  • Area Area of this architecture project Area:  25000 ft²
  • Year Completion year of this architecture project Year:  2017
  • Manufacturers Brands with products used in this architecture project
    Manufacturers:  Oldcastle BuildingEnvelope, Sioux City Brick, Trulite

Thick / Spinagu

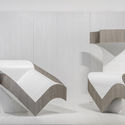
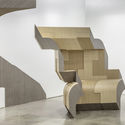
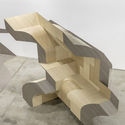
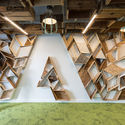
Thick / Spinagu - Arts & ArchitectureThick / Spinagu - Arts & Architecture, Arch, Table, ChairThick / Spinagu - Arts & Architecture, Arch, Facade, ChairThick / Spinagu - Arts & Architecture, ArchThick / Spinagu - More Images+ 22

  • Architects: Spinagu
  • Area Area of this architecture project Area:  1460 ft²
  • Year Completion year of this architecture project Year:  2017
  • Manufacturers Brands with products used in this architecture project
    Manufacturers:  Formica, Nelson Pine
  • Professionals: Eastbridge Studio

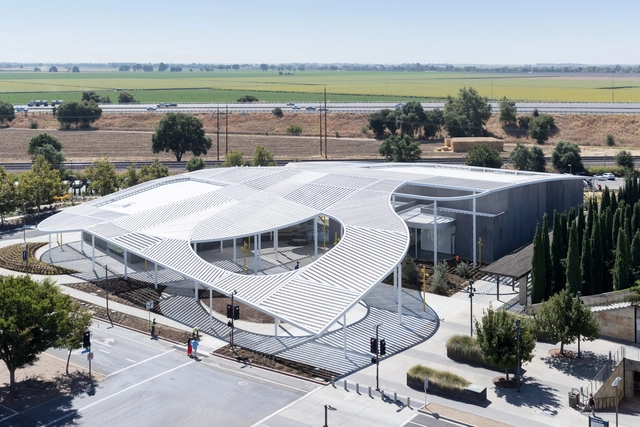
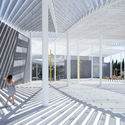
Jan Shrem and Maria Manetti Shrem Museum of Art / SO-IL

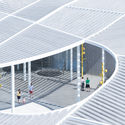
Jan Shrem and Maria Manetti Shrem Museum of Art / SO-IL - Gallery, Facade, Stairs, HandrailJan Shrem and Maria Manetti Shrem Museum of Art / SO-IL - Gallery, Chair, TableJan Shrem and Maria Manetti Shrem Museum of Art / SO-IL - GalleryJan Shrem and Maria Manetti Shrem Museum of Art / SO-IL - Gallery, Facade, Column, LightingJan Shrem and Maria Manetti Shrem Museum of Art / SO-IL - More Images+ 4

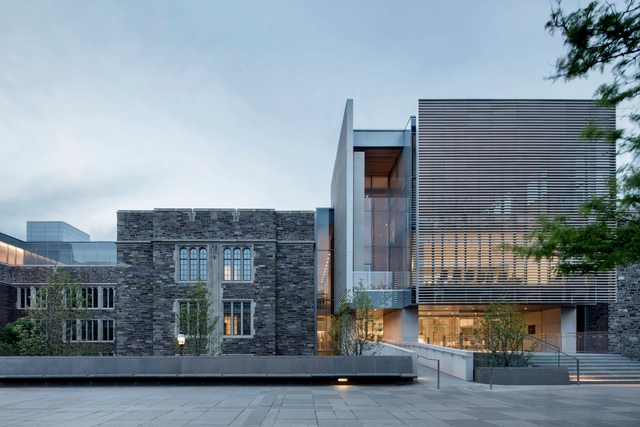
Julis Romo Rabinowitz Building & Louis A. Simpson International Building / KPMB Architects

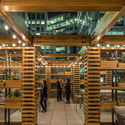
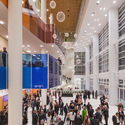
Julis Romo Rabinowitz Building & Louis A. Simpson International Building / KPMB Architects - Interior Photography, Renovation, Facade, BeamJulis Romo Rabinowitz Building & Louis A. Simpson International Building / KPMB Architects - Exterior Photography, Renovation, CityscapeJulis Romo Rabinowitz Building & Louis A. Simpson International Building / KPMB Architects - RenovationJulis Romo Rabinowitz Building & Louis A. Simpson International Building / KPMB Architects - Exterior Photography, Renovation, FacadeJulis Romo Rabinowitz Building & Louis A. Simpson International Building / KPMB Architects - More Images+ 22

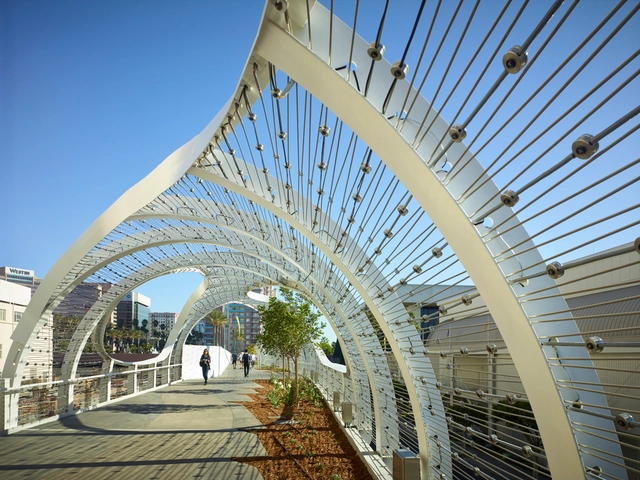
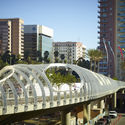
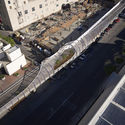
The Rainbow Bridge / SPF: architects

The Rainbow Bridge / SPF: architects - Pedestrian Bridge, Garden, Facade, ArchThe Rainbow Bridge / SPF: architects - Pedestrian Bridge, Facade, Arch, CityscapeThe Rainbow Bridge / SPF: architects - Pedestrian Bridge, Facade, CityscapeThe Rainbow Bridge / SPF: architects - Pedestrian Bridge, Arch, FacadeThe Rainbow Bridge / SPF: architects - More Images+ 19

  • Architects: SPF: architects
  • Area Area of this architecture project Area:  10800 ft²
  • Year Completion year of this architecture project Year:  2017
  • Manufacturers Brands with products used in this architecture project
    Manufacturers:  Carl Stahl, B-K Lighting, Drinking Fountain, Flouronar, Lumenpulse, +3
  • Professionals: Hood Design Studio, Arup

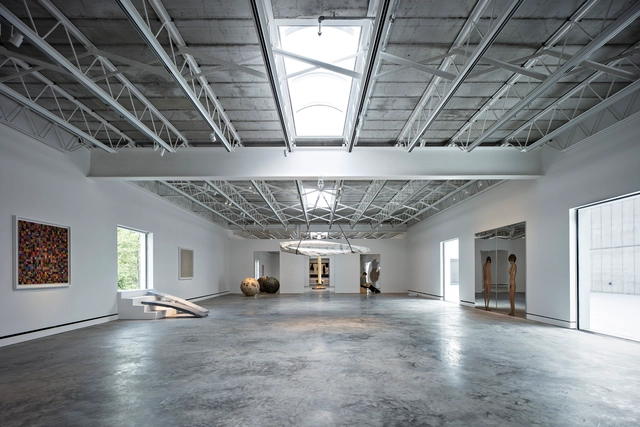
Magazzino Italian Art / MQ Architecture

Magazzino Italian Art / MQ Architecture - GalleryMagazzino Italian Art / MQ Architecture - GalleryMagazzino Italian Art / MQ Architecture - GalleryMagazzino Italian Art / MQ Architecture - GalleryMagazzino Italian Art / MQ Architecture - More Images+ 15

  • Architects: MQ Architecture, Miguel Quismondo, AIA
  • Area Area of this architecture project Area:  2300 m²
  • Year Completion year of this architecture project Year:  2017
  • Manufacturers Brands with products used in this architecture project
    Manufacturers:  Kalwall®, Saint-Gobain, Airfloor system, Duro-Last

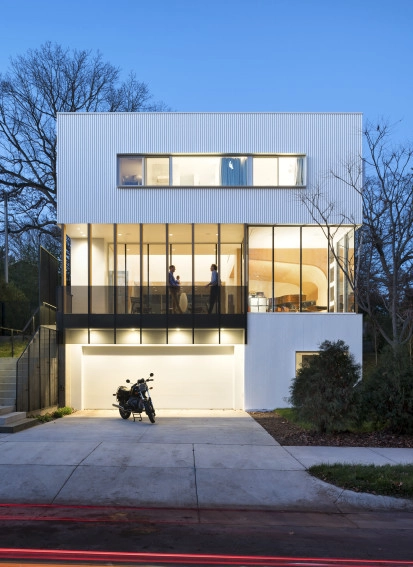
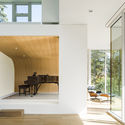
Stack House / Lazor / Office

Stack House / Lazor / Office - HousesStack House / Lazor / Office - HousesStack House / Lazor / Office - HousesStack House / Lazor / Office - HousesStack House / Lazor / Office - More Images+ 12

•
Minneapolis, United States
  • Architects: Lazor / Office
  • Area Area of this architecture project Area:  2644 ft²
  • Year Completion year of this architecture project Year:  2016
  • Manufacturers Brands with products used in this architecture project
    Manufacturers:  American Standard, Daltile, Eureka, Kate-Lo Tile black slate, Vercon

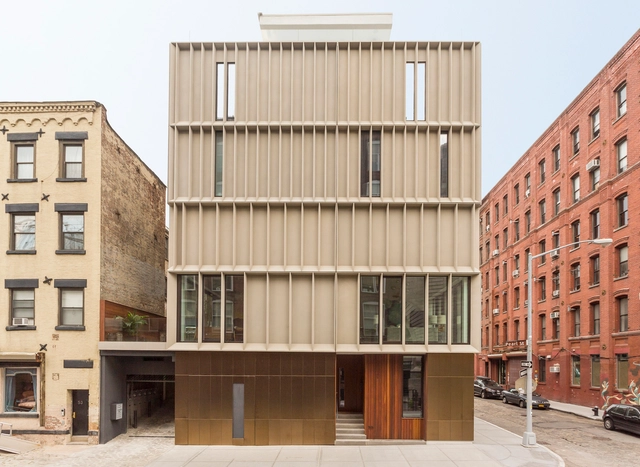
Dumbo Townhouses / Alloy Design

Dumbo Townhouses / Alloy Design - Apartments, FacadeDumbo Townhouses / Alloy Design - Apartments, Beam, Table, Lighting, ChairDumbo Townhouses / Alloy Design - Apartments, Facade, FenceDumbo Townhouses / Alloy Design - Apartments, Kitchen, Stairs, Facade, Handrail, Table, Chair, CountertopDumbo Townhouses / Alloy Design - More Images+ 20

Flower Duplex / Modal Design

Flower Duplex / Modal Design - Houses, Garden, FacadeFlower Duplex / Modal Design - Houses, Garden, Beam, Facade, Door, Table, ChairFlower Duplex / Modal Design - Houses, Garden, Facade, DoorFlower Duplex / Modal Design - Houses, Courtyard, Facade, BenchFlower Duplex / Modal Design - More Images+ 19

•
Los Ángeles, United States
  • Architects: Modal Design
  • Area Area of this architecture project Area:  3263 ft²
  • Year Completion year of this architecture project Year:  2016
  • Manufacturers Brands with products used in this architecture project
    Manufacturers:  Grohe, Agora Stone, Centennial Wood, Custom-Bilt Metals, Heath Ceramics, +4

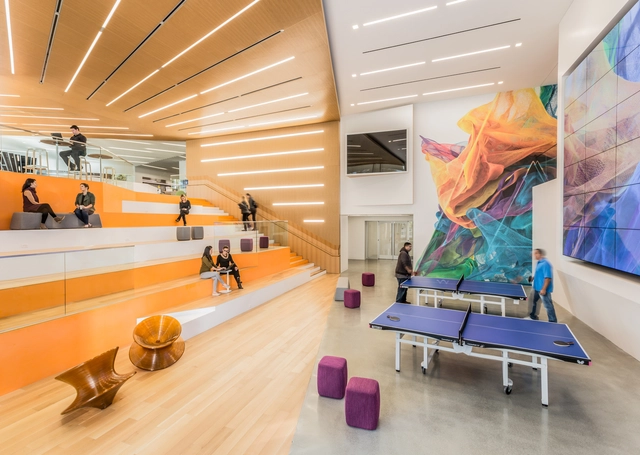
Adobe Headquarters Renovation / Gensler

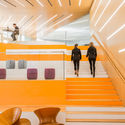
Adobe Headquarters Renovation / Gensler - Interior DesignAdobe Headquarters Renovation / Gensler - Interior DesignAdobe Headquarters Renovation / Gensler - Interior DesignAdobe Headquarters Renovation / Gensler - Interior DesignAdobe Headquarters Renovation / Gensler - More Images+ 31

Ancram Barn / Worrell Yeung Architecture

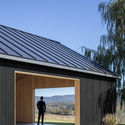
Ancram Barn / Worrell Yeung Architecture - BarnAncram Barn / Worrell Yeung Architecture - BarnAncram Barn / Worrell Yeung Architecture - BarnAncram Barn / Worrell Yeung Architecture - BarnAncram Barn / Worrell Yeung Architecture - More Images+ 10

  • Area Area of this architecture project Area:  1500 ft²
  • Year Completion year of this architecture project Year:  2017
  • Manufacturers Brands with products used in this architecture project
    Manufacturers:  ELEVATE, Andersen Windows & Doors, Clopay

Grow Box / Merge Architects

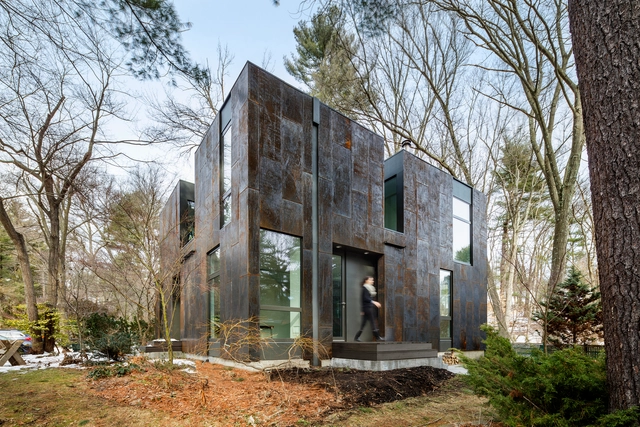
Grow Box / Merge Architects - Interior Photography, Houses, Facade, TableGrow Box / Merge Architects - Exterior Photography, Houses, FacadeGrow Box / Merge Architects - Interior Photography, Houses, Kitchen, Door, Facade, ChairGrow Box / Merge Architects - Exterior Photography, Houses, Door, FacadeGrow Box / Merge Architects - More Images+ 12

•
Lexington, United States
  • Architects: Merge Architects
  • Area Area of this architecture project Area:  1975 ft²
  • Year Completion year of this architecture project Year:  2016
  • Manufacturers Brands with products used in this architecture project
    Manufacturers:  Lutron, Carlisle SynTec, SONOS, Schüco, corten steel

Reeds Spring Middle School / Dake Wells Architecture

Reeds Spring Middle School / Dake Wells Architecture - Elementary & Middle School, Garden, FacadeReeds Spring Middle School / Dake Wells Architecture - Elementary & Middle School, Stairs, Facade, Handrail, ChairReeds Spring Middle School / Dake Wells Architecture - Elementary & Middle School, Chair, LightingReeds Spring Middle School / Dake Wells Architecture - Elementary & Middle School, Facade, HandrailReeds Spring Middle School / Dake Wells Architecture - More Images+ 23

35XV / FXCollaborative

35XV / FXCollaborative - Schools , Facade, Cityscape
© David Sundeberg/Esto

35XV / FXCollaborative - Schools , Facade, Balcony, Table, Chair35XV / FXCollaborative - Schools , Table, Chair35XV / FXCollaborative - Schools , Facade, Cityscape35XV / FXCollaborative - Schools , Facade35XV / FXCollaborative - More Images+ 6

AD Classics: Smith House / Richard Meier & Partners

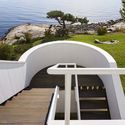
AD Classics: Smith House / Richard Meier & Partners - Exterior Photography, Residential, Garden, Facade
© Mike Schwartz

Five decades ago, Carole Smith called Richard Meier and told him about a site in Darien, Connecticut that she had bought with her husband. This was a rocky piece of land with dense evergreens and coastal outcrops. A dramatic slope at the back of the plot gave way to the Long Island Sound and a small, sandy cove. Carole wanted to place her weekend home on this particular site and she wanted Richard Meier to do it. At that time, he was just 31.

The Smith House was built between 1965-1967 by Richard Meier & Partners Architects. Richard Meier recalls of the project that would later propel his career as an architect: “I was working out of one room of a two-room apartment shortly after leaving the office of Marcel Breuer. One day I had a call from Carole Smith asking if I would be interested in designing a weekend house for her...She was looking for a young architect who would give full attention to her house.”

In never-before-seen photos and an exclusive interview with the architect himself, we trace the building's history from the first phases of construction to now. 
AD Classics: Smith House / Richard Meier & Partners - Exterior Photography, Residential, FacadeAD Classics: Smith House / Richard Meier & Partners - Interior Photography, Residential, Facade, Table, ChairAD Classics: Smith House / Richard Meier & Partners - Interior Photography, Residential, FacadeAD Classics: Smith House / Richard Meier & Partners - ResidentialAD Classics: Smith House / Richard Meier & Partners - More Images+ 21

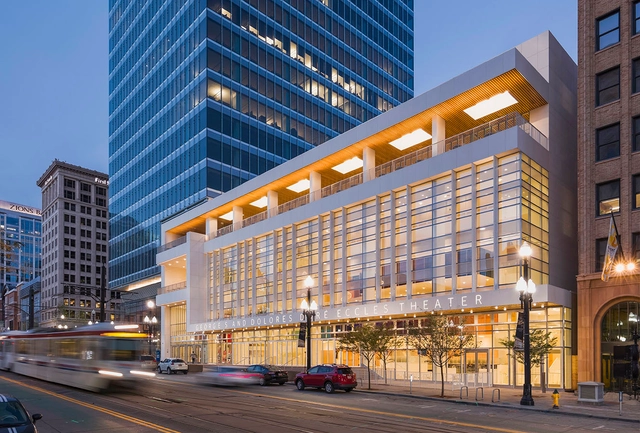
George S. and Dolores Doré Eccles Theater / Pelli Clarke Pelli Architects

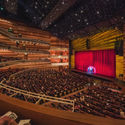
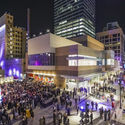
George S. and Dolores Doré Eccles Theater / Pelli Clarke Pelli Architects - Theater, ChairGeorge S. and Dolores Doré Eccles Theater / Pelli Clarke Pelli Architects - Theater, LightingGeorge S. and Dolores Doré Eccles Theater / Pelli Clarke Pelli Architects - Theater, Facade, CityscapeGeorge S. and Dolores Doré Eccles Theater / Pelli Clarke Pelli Architects - Theater, Facade, CityscapeGeorge S. and Dolores Doré Eccles Theater / Pelli Clarke Pelli Architects - More Images+ 10

•
Salt Lake City, United States
  • Architects: Pelli Clarke Pelli Architects
  • Area Area of this architecture project Area:  185000 ft²
  • Year Completion year of this architecture project Year:  2016
  • Manufacturers Brands with products used in this architecture project
    Manufacturers:  Exclusive Cabinets, Interstate Brick, Kawneer, Kepco, Seating, +1

Kellogg School of Management / KPMB Architects

Kellogg School of Management / KPMB Architects - Interior Photography, Sustainability & Green Design, Stairs
© Bruce Damonte

Kellogg School of Management / KPMB Architects - Exterior Photography, Sustainability & Green Design, FacadeKellogg School of Management / KPMB Architects - Sustainability & Green DesignKellogg School of Management / KPMB Architects - Exterior Photography, Sustainability & Green Design, Fence, Table, ChairKellogg School of Management / KPMB Architects - Exterior Photography, Sustainability & Green Design, FacadeKellogg School of Management / KPMB Architects - More Images+ 12

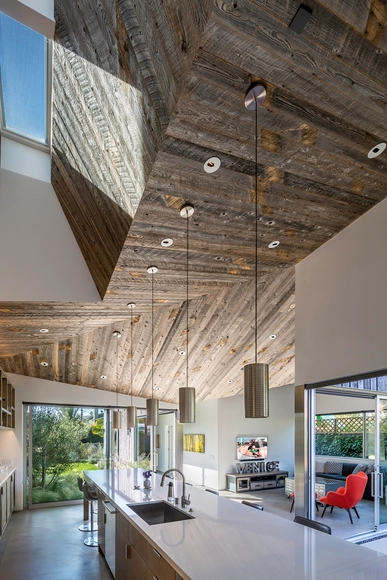
Woodland House / ALTUS Architecture + Design

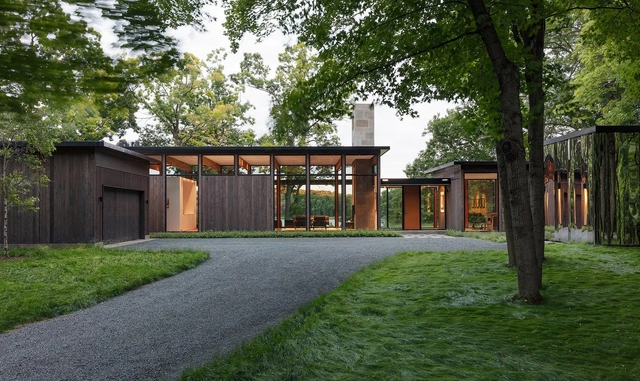
Woodland House / ALTUS Architecture + Design - HousesWoodland House / ALTUS Architecture + Design - HousesWoodland House / ALTUS Architecture + Design - HousesWoodland House / ALTUS Architecture + Design - HousesWoodland House / ALTUS Architecture + Design - More Images+ 34

•
Woodland, United States