1. ArchDaily
  2. United States

United States

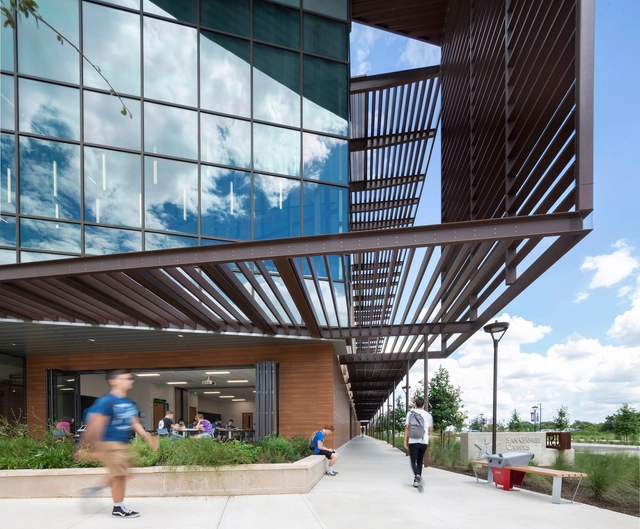
Austin Community College San Gabriel Campus / SmithGroup

Austin Community College San Gabriel Campus  / SmithGroup - Exterior Photography, Higher Education, Facade, Table, ChairAustin Community College San Gabriel Campus  / SmithGroup - Higher EducationAustin Community College San Gabriel Campus  / SmithGroup - Interior Photography, Higher Education, Kitchen, ChairAustin Community College San Gabriel Campus  / SmithGroup - Exterior Photography, Higher Education, FacadeAustin Community College San Gabriel Campus  / SmithGroup - More Images+ 17

  • Architects: SmithGroup
  • Area Area of this architecture project Area:  110000 ft²
  • Year Completion year of this architecture project Year:  2018
  • Manufacturers Brands with products used in this architecture project
    Manufacturers:  AutoDesk, Trespa, 3form, ACT 3D, Arkos, +4

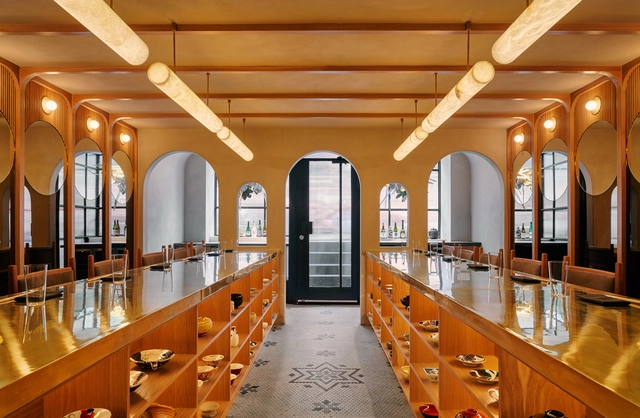
Tsukimi Restaurant / Studio Tack

Tsukimi Restaurant / Studio Tack - Restaurant & Bar InteriorsTsukimi Restaurant / Studio Tack - Interior Photography, Restaurant & Bar Interiors, ColumnTsukimi Restaurant / Studio Tack - Interior Photography, Restaurant & Bar Interiors, Door, FacadeTsukimi Restaurant / Studio Tack - Restaurant & Bar InteriorsTsukimi Restaurant / Studio Tack - More Images+ 11

  • Architects: Studio Tack
  • Year Completion year of this architecture project Year:  2019
  • Manufacturers Brands with products used in this architecture project
    Manufacturers:  AutoDesk, Allied Maker, Design and Direct Source, Maharam
  • Professionals: Kevo Construction

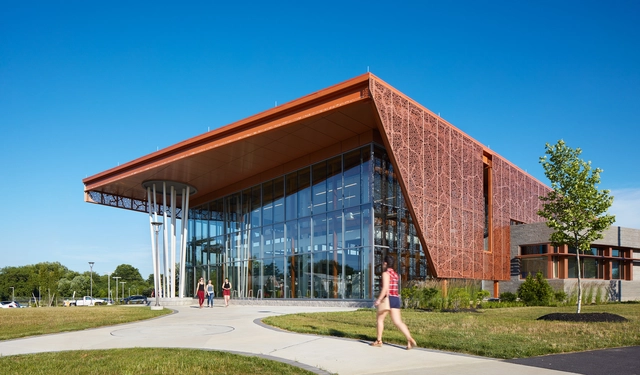
Palomar College Learning Resource Center / LPA

Palomar College Learning Resource Center / LPA - Exterior Photography, Educational Architecture, FacadePalomar College Learning Resource Center / LPA - Exterior Photography, Educational Architecture, FacadePalomar College Learning Resource Center / LPA - Interior Photography, Educational Architecture, Stairs, FacadePalomar College Learning Resource Center / LPA - Interior Photography, Educational Architecture, Kitchen, Facade, LightingPalomar College Learning Resource Center / LPA - More Images+ 18

  • Architects: LPA
  • Area Area of this architecture project Area:  85000 ft²
  • Year Completion year of this architecture project Year:  2019
  • Manufacturers Brands with products used in this architecture project
    Manufacturers:  Terreal, Armstrong Ceilings, NBK North America, PPG IdeaScapes
  • Professionals: Jensen Hughes, LPA, MTGL, TK1SC

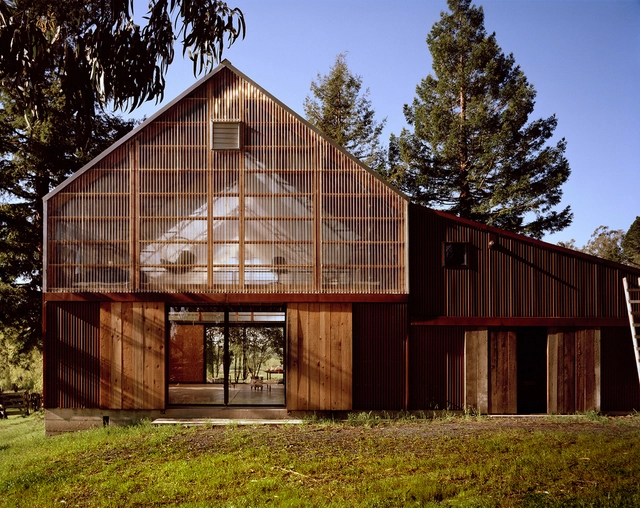
Colorado Lodge / Terremoto Landscape + EARL + SheetrockLA

Colorado Lodge  / Terremoto Landscape + EARL + SheetrockLA - Exterior Photography, Cabins & Lodges, Door
© Lauren Moore

Colorado Lodge  / Terremoto Landscape + EARL + SheetrockLA - Interior Photography, Cabins & Lodges, Bedroom, BedColorado Lodge  / Terremoto Landscape + EARL + SheetrockLA - Cabins & LodgesColorado Lodge  / Terremoto Landscape + EARL + SheetrockLA - Interior Photography, Cabins & Lodges, Bathroom, Door, Lighting, SinkColorado Lodge  / Terremoto Landscape + EARL + SheetrockLA - Cabins & LodgesColorado Lodge  / Terremoto Landscape + EARL + SheetrockLA - More Images+ 26

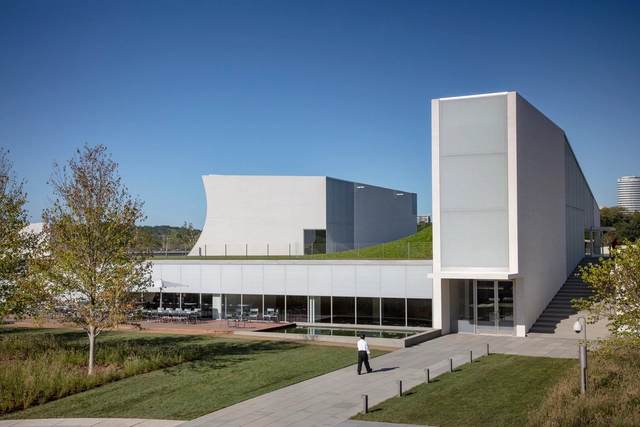
The Kennedy Center for the Performing Arts / Steven Holl Architects

The Kennedy Center for the Performing Arts / Steven Holl Architects - Exterior Photography,  Performing Arts Center The Kennedy Center for the Performing Arts / Steven Holl Architects -  Performing Arts Center The Kennedy Center for the Performing Arts / Steven Holl Architects - Interior Photography,  Performing Arts Center The Kennedy Center for the Performing Arts / Steven Holl Architects - Exterior Photography,  Performing Arts Center , FacadeThe Kennedy Center for the Performing Arts / Steven Holl Architects - More Images+ 13

Exhibit A.A.A at EXPO Chicago 2019

Bergamin & Gomide is participating in EXPO Chicago 2019 at booth 311. The gallery presents the project “Exhibit A.A.A,” curated by Sol Camacho, which proposes an intersection of art, architecture, and design, featuring works by historical artists such as Alfredo Volpi, Aluísio Carvão, Athos Bulcão, Lina Bo Bardi, Lygia Clark, Paulo Mendes da Rocha, Roberto Burle Marx, and Sergio Camargo, among others.
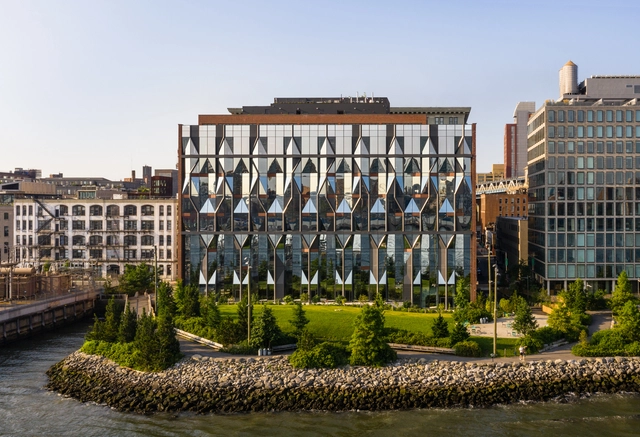
10 Jay Street Offices / ODA New York

10 Jay Street Offices / ODA New York - Restoration10 Jay Street Offices / ODA New York - Interior Photography, Restoration, Beam, Column, Facade10 Jay Street Offices / ODA New York - Restoration10 Jay Street Offices / ODA New York - Exterior Photography, Restoration, Facade10 Jay Street Offices / ODA New York - More Images+ 23

  • Architects: ODA New York
  • Area Area of this architecture project Area:  23000 ft²
  • Year Completion year of this architecture project Year:  2019
  • Manufacturers Brands with products used in this architecture project
    Manufacturers:  KRYTON

Michigan Loft / Vladimir Radutny Architects

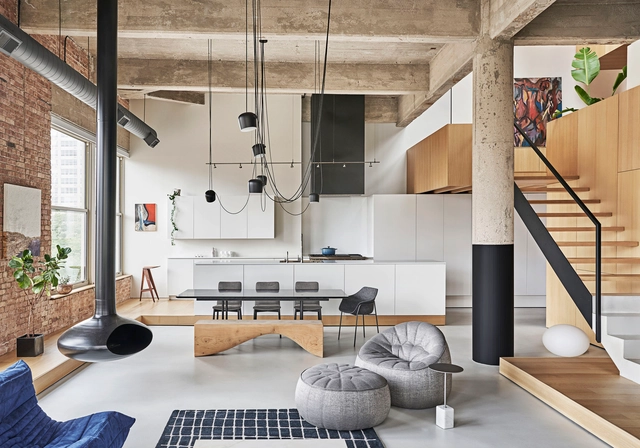
Michigan Loft / Vladimir Radutny Architects  - RenovationMichigan Loft / Vladimir Radutny Architects  - Interior Photography, Renovation, Bedroom, BedMichigan Loft / Vladimir Radutny Architects  - Interior Photography, RenovationMichigan Loft / Vladimir Radutny Architects  - Interior Photography, Renovation, Kitchen, FacadeMichigan Loft / Vladimir Radutny Architects  - More Images+ 23

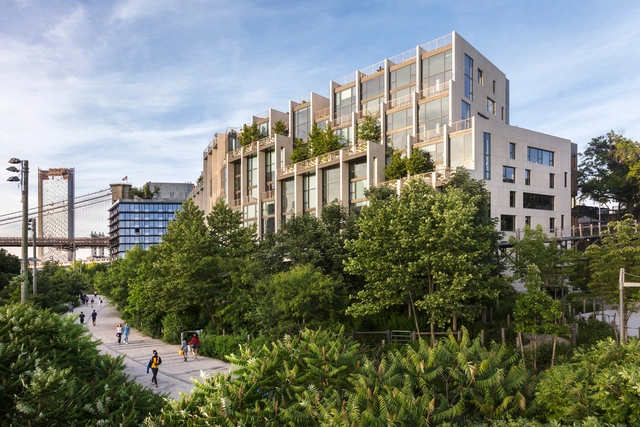
Pierhouse & 1 Hotel Brooklyn Bridge / Marvel Architects + INC Architecture & Design

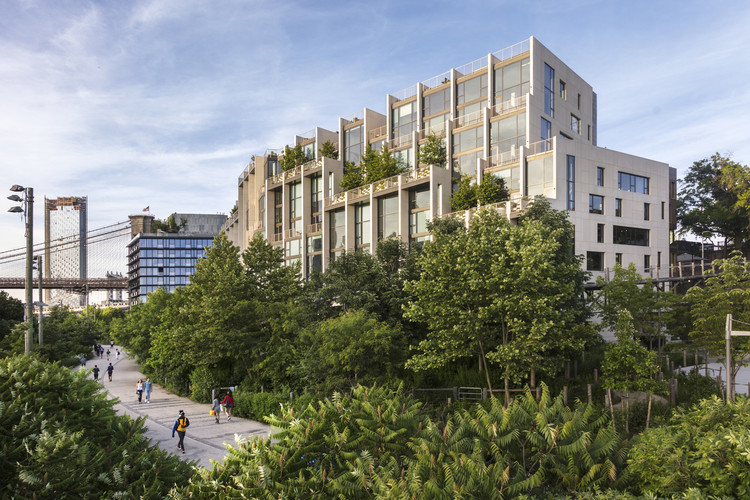
Pierhouse & 1 Hotel Brooklyn Bridge / Marvel Architects + INC Architecture & Design - Interior Photography, Mixed Use Architecture, Table, LightingPierhouse & 1 Hotel Brooklyn Bridge / Marvel Architects + INC Architecture & Design - Mixed Use ArchitecturePierhouse & 1 Hotel Brooklyn Bridge / Marvel Architects + INC Architecture & Design - Interior Photography, Mixed Use Architecture, Table, LightingPierhouse & 1 Hotel Brooklyn Bridge / Marvel Architects + INC Architecture & Design - Mixed Use ArchitecturePierhouse & 1 Hotel Brooklyn Bridge / Marvel Architects + INC Architecture & Design - More Images+ 29

  • Area Area of this architecture project Area:  621138 ft²
  • Year Completion year of this architecture project Year:  2017
  • Manufacturers Brands with products used in this architecture project
    Manufacturers:  Sherwin-Williams, Zurn, Abet Laminati, Accurate, Acor, +21

Route 9 Library / Perkins&Will

Route 9 Library / Perkins&Will - LibraryRoute 9 Library / Perkins&Will - Interior Photography, Library, Kitchen, Lighting, ChairRoute 9 Library / Perkins&Will - Exterior Photography, Library, FacadeRoute 9 Library / Perkins&Will - Exterior Photography, Library, FacadeRoute 9 Library / Perkins&Will - More Images+ 24

•
New Castle, United States

Photography Studio & Workshop / Kennerly Architecture & Planning

Photography Studio & Workshop / Kennerly Architecture & Planning - Exterior Photography, Office Buildings, ForestPhotography Studio & Workshop / Kennerly Architecture & Planning - Office BuildingsPhotography Studio & Workshop / Kennerly Architecture & Planning - Interior Photography, Office Buildings, Beam, Facade, Table, ChairPhotography Studio & Workshop / Kennerly Architecture & Planning - Office BuildingsPhotography Studio & Workshop / Kennerly Architecture & Planning - More Images+ 10

Soaring Wings / Winn Wittman Architecture

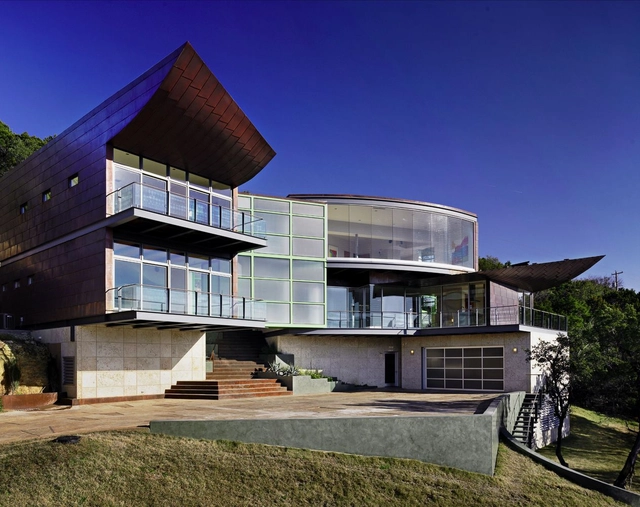
Soaring Wings / Winn Wittman Architecture - HousesSoaring Wings / Winn Wittman Architecture - Interior Photography, Houses, TableSoaring Wings / Winn Wittman Architecture - Interior Photography, Houses, Facade, StairsSoaring Wings / Winn Wittman Architecture - Interior Photography, Houses, DoorSoaring Wings / Winn Wittman Architecture - More Images+ 21

Join 3rd International Placemaking Week in Chattanooga this October

The 3rd International Placemaking Week is an intimate, four-day-long global gathering of public space practitioners, researchers, and advocates that combines hands-on learning, public space activations, and innovative social events. Sign up before the regular registration rate ends on August 30!
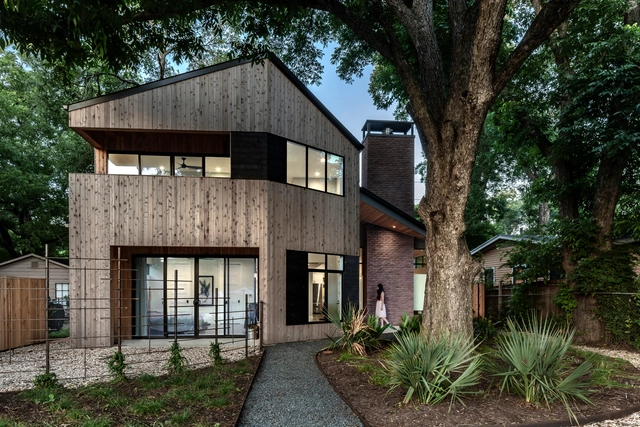
Hewn House / Matt Fajkus Architecture

Hewn House / Matt Fajkus Architecture  - HousesHewn House / Matt Fajkus Architecture  - Interior Photography, Houses, FacadeHewn House / Matt Fajkus Architecture  - Interior Photography, Houses, Bathroom, SinkHewn House / Matt Fajkus Architecture  - Exterior Photography, Houses, Facade, DoorHewn House / Matt Fajkus Architecture  - More Images+ 11

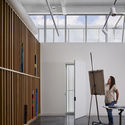
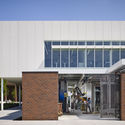
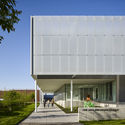
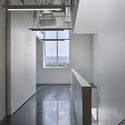
Fine Arts and Design Studios / BNIM

Fine Arts and Design Studios / BNIM - Exterior Photography, Other Facilities, Facade
© Nick Merrick | Hall+Merrick

Fine Arts and Design Studios / BNIM - Interior Photography, Other Facilities, FacadeFine Arts and Design Studios / BNIM - Exterior Photography, Other Facilities, FacadeFine Arts and Design Studios / BNIM - Exterior Photography, Other Facilities, Facade, DoorFine Arts and Design Studios / BNIM - Other FacilitiesFine Arts and Design Studios / BNIM - More Images+ 27

Design Within Beach! 2019 Monterey Design Conference

The biennial Monterey Design Conference (MDC 2019) celebrates its 25th gathering of leading global design figures along the Northern California coast, October 25-27, 2019. Organized the American Institute of Architects (AIA) California, this confab differs from most conferences because attendees can engage in casual conversations with presenters in a relaxed, oceanside setting—mingling over meals, at receptions, or along the beach. The weekend event is held at Asilomar Conference Center in Pacific Grove, CA, the wooded retreat that was designed by 2014 AIA Gold Medal winner Julia Morgan, FAIA.

Think Tank 2019: Megaregion

The Chicagoland megaregion consists of interconnected cities, highways, and municipalities, all of which grapple with challenges related to housing, water quality, transportation, sustainability, and more. Legat Architects invites you to consider how designers can address these issues.

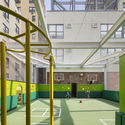
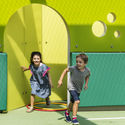
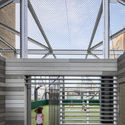
Rodeph Sholom School Playdecks / Murphy Burnham & Buttrick Architects

Rodeph Sholom School Playdecks / Murphy Burnham & Buttrick Architects - Interior Photography, RenovationRodeph Sholom School Playdecks / Murphy Burnham & Buttrick Architects - Interior Photography, Renovation, FacadeRodeph Sholom School Playdecks / Murphy Burnham & Buttrick Architects - RenovationRodeph Sholom School Playdecks / Murphy Burnham & Buttrick Architects - Exterior Photography, Renovation, Facade, BeamRodeph Sholom School Playdecks / Murphy Burnham & Buttrick Architects - More Images+ 8

  • Area Area of this architecture project Area:  3800 ft²
  • Year Completion year of this architecture project Year:  2018
  • Manufacturers Brands with products used in this architecture project
    Manufacturers:  Atlas Carpet Mills