1. ArchDaily
  2. United Kingdom

United Kingdom

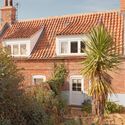
Blue House / Studio 163

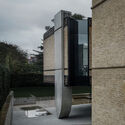
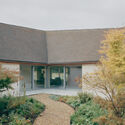
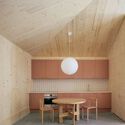
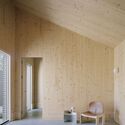
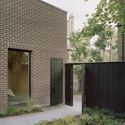
Blue House / Studio 163 - Exterior Photography, HousesBlue House / Studio 163 - Interior Photography, Houses, Lighting, CountertopBlue House / Studio 163 - Interior Photography, Houses, Kitchen, CountertopBlue House / Studio 163 - Exterior Photography, HousesBlue House / Studio 163 - More Images+ 30
•
Brancaster Staithe, United Kingdom

Capella Building / Allies and Morrison

Capella Building / Allies and Morrison - ResidentialCapella Building / Allies and Morrison - Interior Photography, Residential, BalconyCapella Building / Allies and Morrison - Interior Photography, Residential, Table, ChairCapella Building / Allies and Morrison - Interior Photography, Residential, Lighting, Table, ChairCapella Building / Allies and Morrison - More Images+ 16

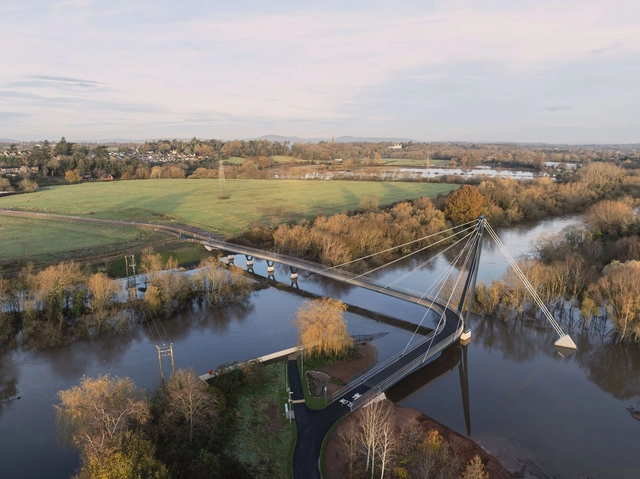
Kepax Bridge / Moxon Architects

Kepax Bridge / Moxon Architects - Pedestrian BridgeKepax Bridge / Moxon Architects - Exterior Photography, Pedestrian BridgeKepax Bridge / Moxon Architects - Exterior Photography, Pedestrian BridgeKepax Bridge / Moxon Architects - Pedestrian BridgeKepax Bridge / Moxon Architects - More Images+ 21

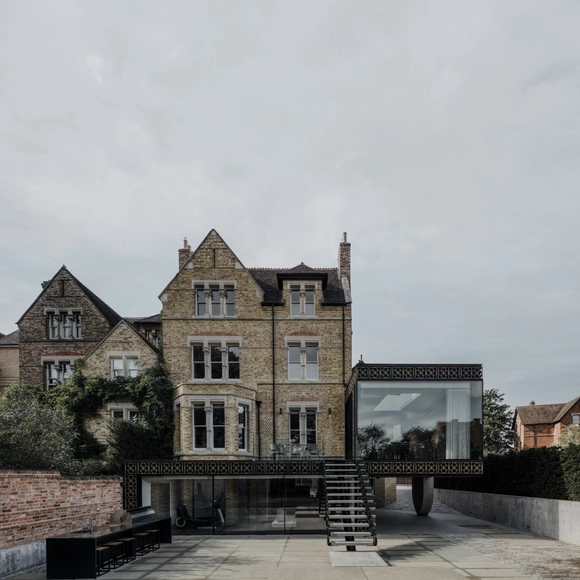
Quatrefoil House / Hyde + Hyde Architects

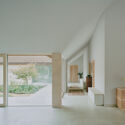
Quatrefoil House / Hyde + Hyde Architects - Exterior Photography, Residential Architecture, Stairs, Facade, Handrail, BenchQuatrefoil House / Hyde + Hyde Architects - Interior Photography, Residential Architecture, Kitchen, FacadeQuatrefoil House / Hyde + Hyde Architects - Interior Photography, Residential Architecture, Kitchen, CountertopQuatrefoil House / Hyde + Hyde Architects - Residential ArchitectureQuatrefoil House / Hyde + Hyde Architects - More Images+ 15

  • Area Area of this architecture project Area:  499 m²
  • Year Completion year of this architecture project Year:  2021
  • Manufacturers Brands with products used in this architecture project
    Manufacturers:  FLOS, Boffi, Walter Knoll

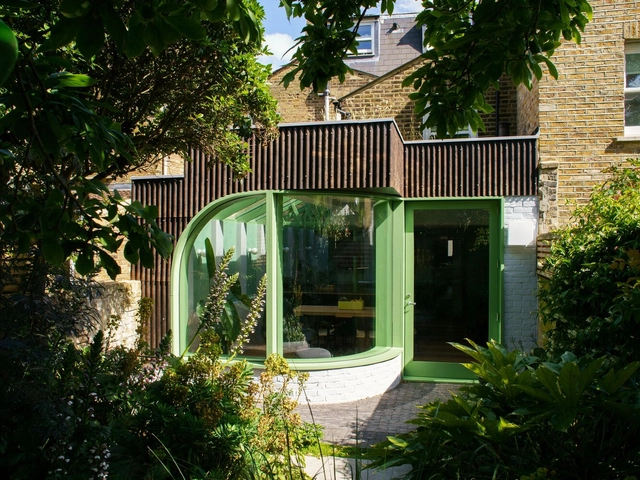
Verdant House / CAN

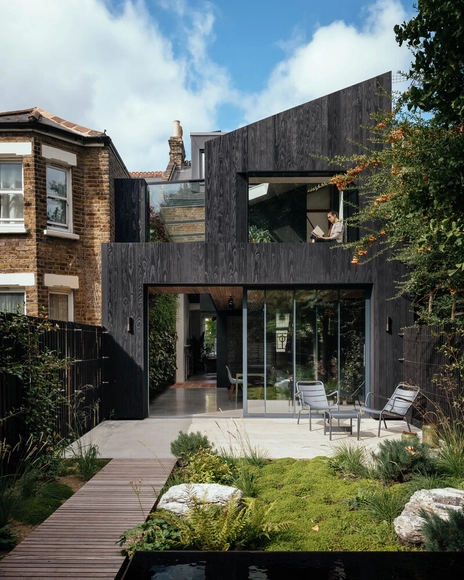
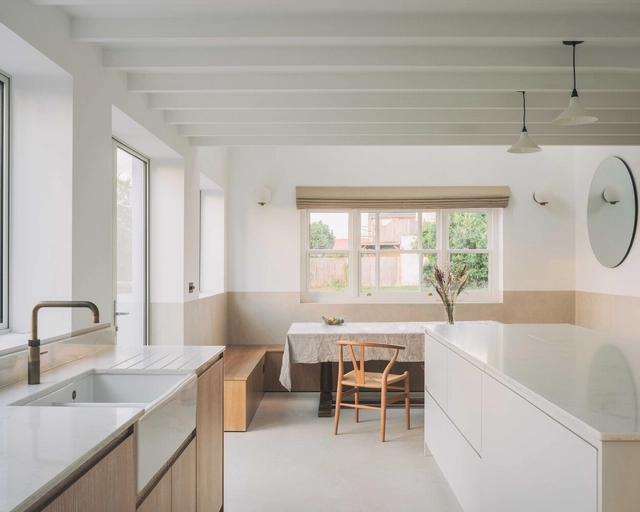
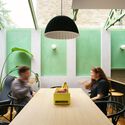
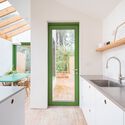
Verdant House / CAN - Interior Photography, Renovation, TableVerdant House / CAN - Interior Photography, Renovation, LightingVerdant House / CAN - Interior Photography, Renovation, Table, Chair, LightingVerdant House / CAN - Interior Photography, Renovation, Kitchen, Countertop, Lighting, SinkVerdant House / CAN - More Images+ 23

•
Stoke Newington, United Kingdom

Eavesdrop House / Tom Dowdall Architects

Eavesdrop House / Tom Dowdall Architects - Exterior Photography, Sustainability, Facade, DoorEavesdrop House / Tom Dowdall Architects - Interior Photography, SustainabilityEavesdrop House / Tom Dowdall Architects - SustainabilityEavesdrop House / Tom Dowdall Architects - SustainabilityEavesdrop House / Tom Dowdall Architects - More Images+ 22

Tree Courtyard House / ao-ft

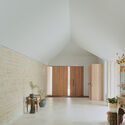
Tree Courtyard House / ao-ft - Exterior Photography, Houses, FacadeTree Courtyard House / ao-ft - Interior Photography, Houses, Table, ChairTree Courtyard House / ao-ft - Interior Photography, Houses, Door, BeamTree Courtyard House / ao-ft - Exterior Photography, Houses, Facade, DoorTree Courtyard House / ao-ft - More Images+ 11

Hartley House / THISS Studio

Hartley House / THISS Studio - Interior Photography, Renovation, Kitchen, Countertop, Table, ChairHartley House / THISS Studio - Interior Photography, Renovation, Kitchen, Table, Countertop, ChairHartley House / THISS Studio - Interior Photography, Renovation, TableHartley House / THISS Studio - Interior Photography, Renovation, Door, FacadeHartley House / THISS Studio - More Images+ 17

•
London Borough of Waltham Forest, United Kingdom
  • Architects: THISS Studio
  • Area Area of this architecture project Area:  64 m²
  • Year Completion year of this architecture project Year:  2024
  • Manufacturers Brands with products used in this architecture project
    Manufacturers:  Troldtekt, David Butcher, Lee Gonzalez, Little Greene, Solus Ceramics, +1
  • Professionals: Detail SD

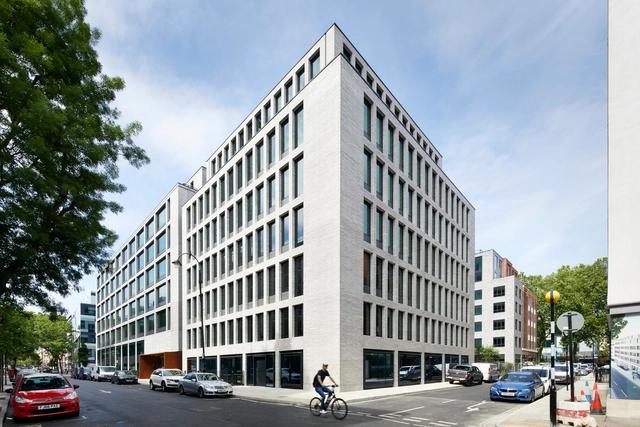
Berners and Wells Building / Emrys Architects

Berners and Wells Building / Emrys Architects - Exterior Photography, Commercial Architecture, FacadeBerners and Wells Building / Emrys Architects - Interior Photography, Commercial Architecture, Kitchen, ChairBerners and Wells Building / Emrys Architects - Interior Photography, Commercial Architecture, Beam, Table, ChairBerners and Wells Building / Emrys Architects - Interior Photography, Commercial Architecture, Facade, StairsBerners and Wells Building / Emrys Architects - More Images+ 28

  • Architects: Emrys Architects
  • Area Area of this architecture project Area:  7000 m²
  • Year Completion year of this architecture project Year:  2023
  • Manufacturers Brands with products used in this architecture project
    Manufacturers:  Albion Stone, Schüco

Kings Road House / Matthew Giles Architects

Kings Road House / Matthew Giles Architects - Exterior Photography, Residential Architecture, CityscapeKings Road House / Matthew Giles Architects - Exterior Photography, Residential Architecture, FacadeKings Road House / Matthew Giles Architects - Interior Photography, Residential Architecture, TableKings Road House / Matthew Giles Architects - Interior Photography, Residential Architecture, Facade, BeamKings Road House / Matthew Giles Architects - More Images+ 25

  • Area Area of this architecture project Area:  299 m²
  • Year Completion year of this architecture project Year:  2023
  • Manufacturers Brands with products used in this architecture project
    Manufacturers:  Wienerberger, L2i

The House of the Elements / Neil Dusheiko Architects

The House of the Elements / Neil Dusheiko Architects - Interior Photography, Houses, ChairThe House of the Elements / Neil Dusheiko Architects - Interior Photography, Houses, DoorThe House of the Elements / Neil Dusheiko Architects - HousesThe House of the Elements / Neil Dusheiko Architects - Exterior Photography, Houses, Garden, Door, FacadeThe House of the Elements / Neil Dusheiko Architects - More Images+ 34

  • Area Area of this architecture project Area:  170 m²
  • Year Completion year of this architecture project Year:  2023
  • Manufacturers Brands with products used in this architecture project
    Manufacturers:  Dinesen, FLOS, VELUX Group, Allgood, Antonio Lupi, +26

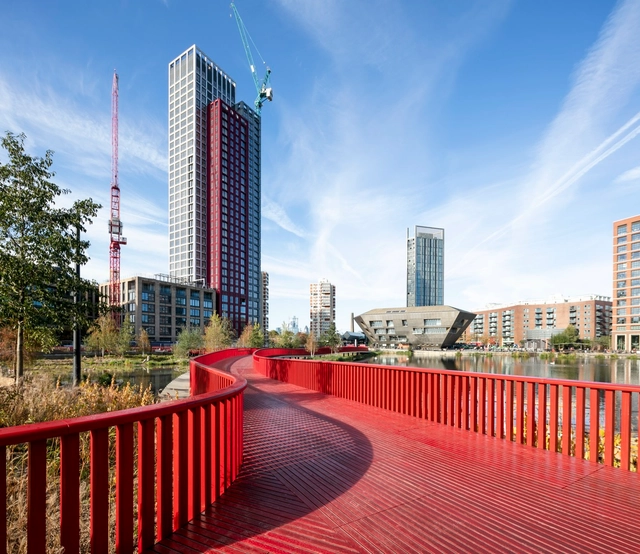
Canada Water Pedestrian Boardwalk / Asif Khan Studio

Canada Water Pedestrian Boardwalk / Asif Khan Studio - Exterior Photography, Pedestrian Bridge, CityscapeCanada Water Pedestrian Boardwalk / Asif Khan Studio - Exterior Photography, Pedestrian BridgeCanada Water Pedestrian Boardwalk / Asif Khan Studio - Exterior Photography, Pedestrian Bridge, Fence, FacadeCanada Water Pedestrian Boardwalk / Asif Khan Studio - Exterior Photography, Pedestrian Bridge, CityscapeCanada Water Pedestrian Boardwalk / Asif Khan Studio - More Images+ 7

80 Charlotte Street / Make Architects

80 Charlotte Street / Make Architects - Interior Photography, Sustainability, Door, Facade80 Charlotte Street / Make Architects - Interior Photography, Sustainability, Facade80 Charlotte Street / Make Architects - Exterior Photography, Sustainability, Facade80 Charlotte Street / Make Architects - Exterior Photography, Sustainability80 Charlotte Street / Make Architects - More Images+ 51

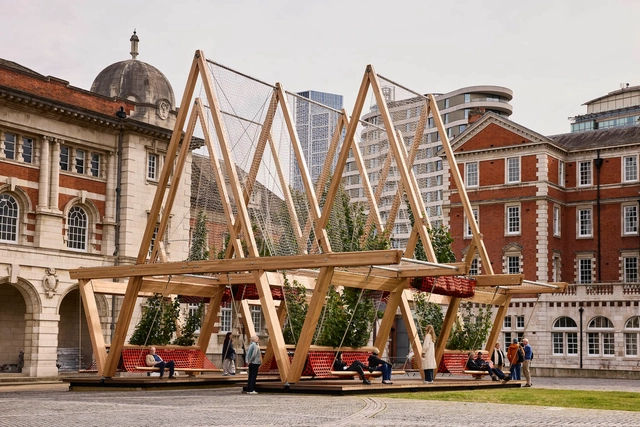
Vert Installation / Diez Office + OMC°C

Vert Installation / Diez Office + OMC°C - PavilionVert Installation / Diez Office + OMC°C - PavilionVert Installation / Diez Office + OMC°C - PavilionVert Installation / Diez Office + OMC°C - Exterior Photography, Pavilion, Beam, FacadeVert Installation / Diez Office + OMC°C - More Images+ 23

  • Architects: Diez Office, OMC°C
  • Area Area of this architecture project Area:  140 m²
  • Year Completion year of this architecture project Year:  2024
  • Manufacturers Brands with products used in this architecture project
    Manufacturers:  American Hardwood Export Council (AHEC)

Marco Road / BetterPAD

Marco Road  / BetterPAD  - Interior Photography, Residential Architecture, Kitchen, Table, ChairMarco Road  / BetterPAD  - Interior Photography, Residential Architecture, TableMarco Road  / BetterPAD  - Interior Photography, Residential Architecture, DoorMarco Road  / BetterPAD  - Interior Photography, Residential Architecture, Door, Table, ChairMarco Road  / BetterPAD  - More Images+ 13

  • Architects: BetterPAD
  • Area Area of this architecture project Area:  1800 ft²
  • Year Completion year of this architecture project Year:  2023

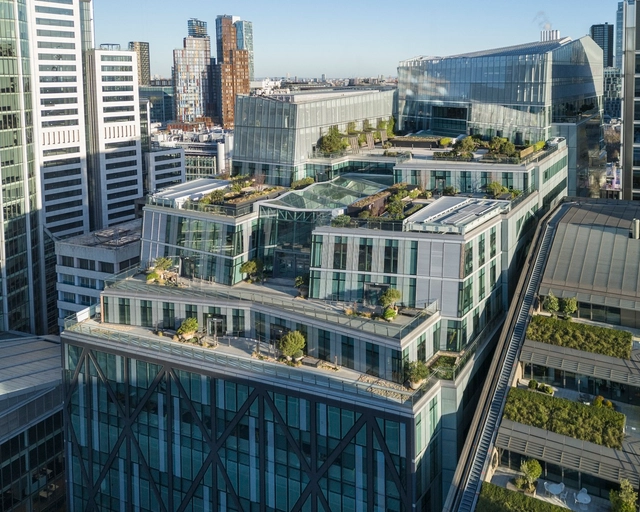
Deutsche Bank Headquarters / WilkinsonEyre

Deutsche Bank Headquarters / WilkinsonEyre - Exterior Photography, Office Buildings, Facade, CityscapeDeutsche Bank Headquarters / WilkinsonEyre - Interior Photography, Office Buildings, FacadeDeutsche Bank Headquarters / WilkinsonEyre - Exterior Photography, Office Buildings, Facade, LightingDeutsche Bank Headquarters / WilkinsonEyre - Exterior Photography, Office Buildings, Facade, CityscapeDeutsche Bank Headquarters / WilkinsonEyre - More Images+ 24

Cliftonville House / Sonn

Cliftonville House / Sonn - Interior Photography, Extension, Kitchen, Chair, TableCliftonville House / Sonn - Interior Photography, Extension, KitchenCliftonville House / Sonn - Interior Photography, Extension, Bathroom, Bathtub, ShowerCliftonville House / Sonn - Interior Photography, Extension, LightingCliftonville House / Sonn - More Images+ 13

  • Architects: Sonn
  • Area Area of this architecture project Area:  60 m²
  • Year Completion year of this architecture project Year:  2024
  • Manufacturers Brands with products used in this architecture project
    Manufacturers:  K Rend
  • Professionals: Coast Projects

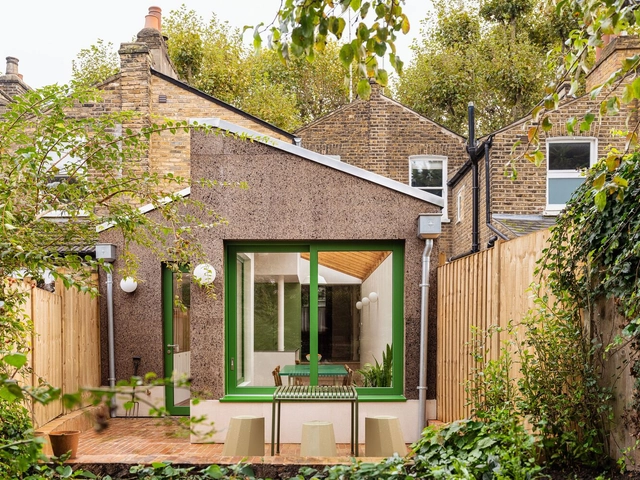
Camberwell Cork House / Delve Architects

Camberwell Cork House / Delve Architects - Interior Photography, Sustainability, Table, Lighting, ChairCamberwell Cork House / Delve Architects - Interior Photography, Sustainability, Kitchen, Lighting, Table, CountertopCamberwell Cork House / Delve Architects - Interior Photography, Sustainability, Facade, Table, ChairCamberwell Cork House / Delve Architects - Interior Photography, Sustainability, Kitchen, Sink, Countertop, LightingCamberwell Cork House / Delve Architects - More Images+ 25

  • Architects: Delve Architects
  • Area Area of this architecture project Area:  112 m²
  • Year Completion year of this architecture project Year:  2023
  • Manufacturers Brands with products used in this architecture project
    Manufacturers:  Ecovia, Mike Wye, Reform CPH