1. ArchDaily
  2. United Kingdom

United Kingdom

Open Eye Gallery / RCKa

Open Eye Gallery / RCKa - GalleryOpen Eye Gallery / RCKa - GalleryOpen Eye Gallery / RCKa - GalleryOpen Eye Gallery / RCKa - Gallery, FacadeOpen Eye Gallery / RCKa - More Images+ 5
•
Liverpool, United Kingdom

Hackney Townhouse / ZCD Architects

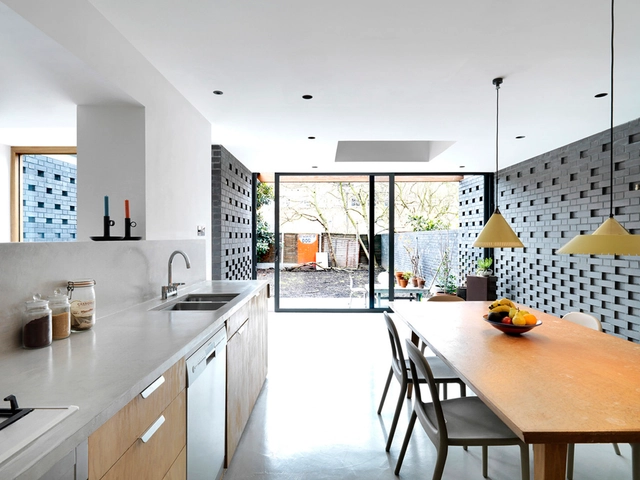
Hackney Townhouse  / ZCD Architects - Extension, Facade, Door, FenceHackney Townhouse  / ZCD Architects - Extension, Garden, Facade, DoorHackney Townhouse  / ZCD Architects - Extension, Facade, Door, Lighting, ChairHackney Townhouse  / ZCD Architects - Extension, Kitchen, Table, Chair, CountertopHackney Townhouse  / ZCD Architects - More Images+ 16

Cut and Frame / Ashton Porter Architects

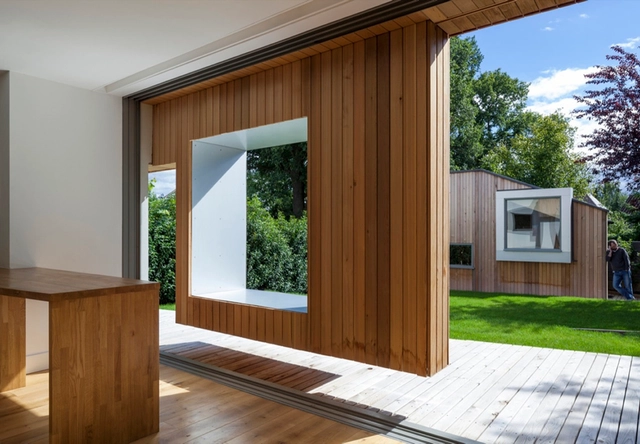
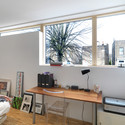
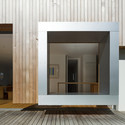
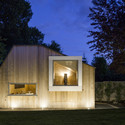
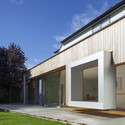
Cut and Frame  / Ashton Porter Architects - Renovation, ChairCut and Frame  / Ashton Porter Architects - Renovation, FacadeCut and Frame  / Ashton Porter Architects - Renovation, Garden, Door, FacadeCut and Frame  / Ashton Porter Architects - Renovation, Door, FacadeCut and Frame  / Ashton Porter Architects - More Images+ 16

•
Greater London, United Kingdom

Freya and Robin / Studio Weave

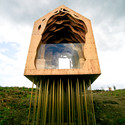
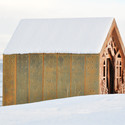
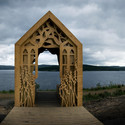
Freya and Robin / Studio Weave - Public SpaceFreya and Robin / Studio Weave - Public Space, Door, FacadeFreya and Robin / Studio Weave - Public Space, Arch, CoastFreya and Robin / Studio Weave - Public Space, FacadeFreya and Robin / Studio Weave - More Images+ 20

•
Northumberland, United Kingdom

St John’s Orchard / John Smart Architects

St John’s Orchard / John Smart Architects - Renovation, Table, Lighting, ChairSt John’s Orchard / John Smart Architects - RenovationSt John’s Orchard / John Smart Architects - Renovation, FacadeSt John’s Orchard / John Smart Architects - Renovation, Kitchen, Door, Facade, Countertop, ChairSt John’s Orchard / John Smart Architects - More Images+ 15

Red Bridge House / Smerin Architects

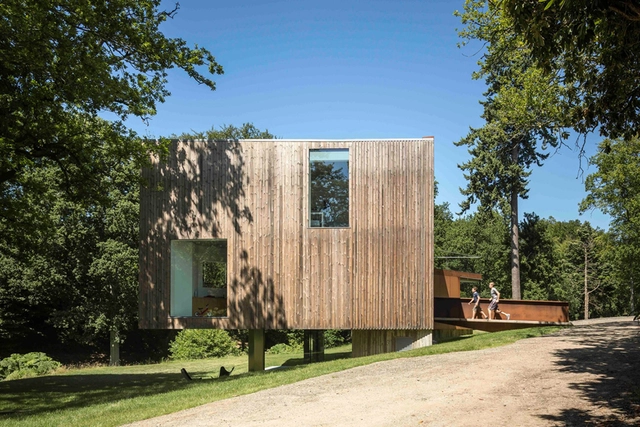
Red Bridge House / Smerin Architects - Houses, FacadeRed Bridge House / Smerin Architects - Houses, FacadeRed Bridge House / Smerin Architects - Houses, FacadeRed Bridge House / Smerin Architects - Houses, Facade, Beam, Handrail, LightingRed Bridge House / Smerin Architects - More Images+ 18

•
East Sussex, United Kingdom

Wembley WC Pavilion / Gort Scott

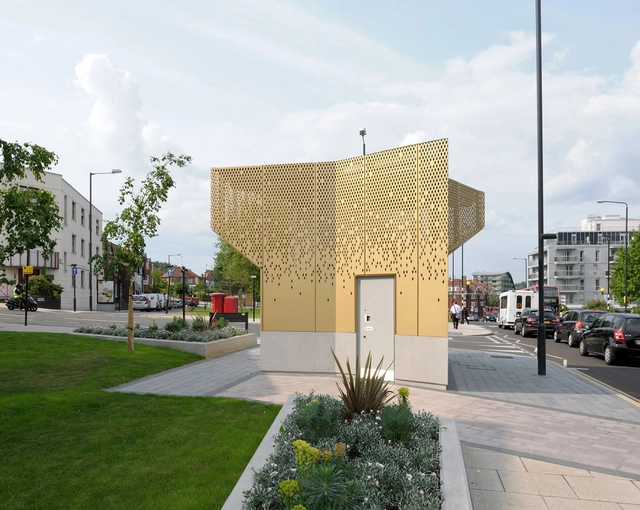
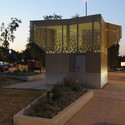
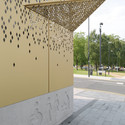
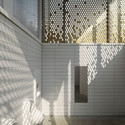
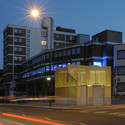
Wembley WC Pavilion / Gort Scott - Small Scale, Facade, DoorWembley WC Pavilion / Gort Scott - Small Scale, FacadeWembley WC Pavilion / Gort Scott - Small Scale, Facade, HandrailWembley WC Pavilion / Gort Scott - Small Scale, Facade, CityscapeWembley WC Pavilion / Gort Scott - More Images+ 6

Suburban Studio / Ashton Porter Architects

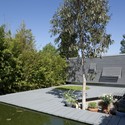
Suburban Studio / Ashton Porter Architects - Extension, Garden, Facade
Courtesy of Ashton Porter Architects
•
London Borough of Enfield, United Kingdom

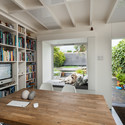
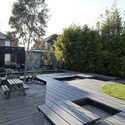
Suburban Studio / Ashton Porter Architects - Extension, Garden, Facade, HandrailSuburban Studio / Ashton Porter Architects - Extension, Beam, Table, ChairSuburban Studio / Ashton Porter Architects - Extension, Garden, Facade, Table, ChairSuburban Studio / Ashton Porter Architects - Extension, Garden, Facade, Handrail, StairsSuburban Studio / Ashton Porter Architects - More Images+ 17

Drake's / Hawkins\Brown

Drake's  / Hawkins\Brown - Interior Photography, Interior Design, Table, ChairDrake's  / Hawkins\Brown - Interior Photography, Interior Design, Table, ChairDrake's  / Hawkins\Brown - Exterior Photography, Interior Design, Facade, DoorDrake's  / Hawkins\Brown - Interior Photography, Interior Design, Door, ChairDrake's  / Hawkins\Brown - More Images+ 11

  • Architects: Hawkins\Brown
  • Area Area of this architecture project Area:  4320 m²
  • Year Completion year of this architecture project Year:  2013
  • Manufacturers Brands with products used in this architecture project
    Manufacturers:  Crittall

Seona Reid Building / Steven Holl Architects

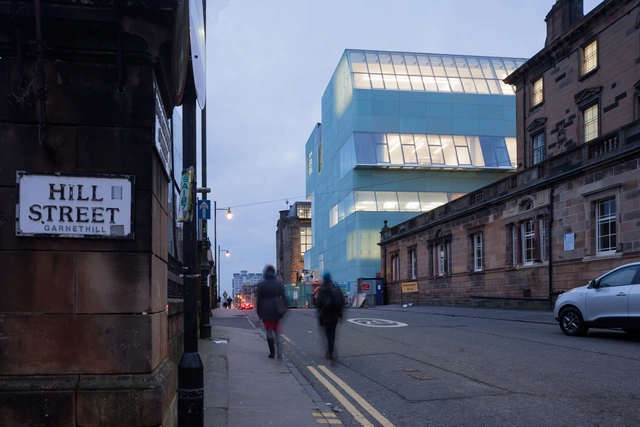
Seona Reid Building / Steven Holl Architects - Educational ArchitectureSeona Reid Building / Steven Holl Architects - Educational ArchitectureSeona Reid Building / Steven Holl Architects - Educational ArchitectureSeona Reid Building / Steven Holl Architects - Educational ArchitectureSeona Reid Building / Steven Holl Architects - More Images+ 39

West End Offices Reconversion to Apartments / Emrys Architects

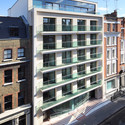
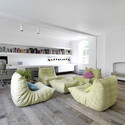
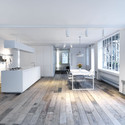
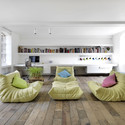
West End Offices Reconversion to Apartments  / Emrys Architects - Adaptive Reuse, Facade, Handrail, BalconyWest End Offices Reconversion to Apartments  / Emrys Architects - Adaptive Reuse, Facade, CityscapeWest End Offices Reconversion to Apartments  / Emrys Architects - Adaptive Reuse, FacadeWest End Offices Reconversion to Apartments  / Emrys Architects - Adaptive Reuse, Bathroom, Door, SinkWest End Offices Reconversion to Apartments  / Emrys Architects - More Images+ 17

  • Architects: Emrys Architects
  • Area Area of this architecture project Area:  3720 ft²
  • Year Completion year of this architecture project Year:  2011

4 Views / AR Design Studio

4 Views  / AR Design Studio - Houses, Facade4 Views  / AR Design Studio - Houses, Kitchen, Facade, Beam, Door, Table, Countertop, Chair4 Views  / AR Design Studio - Houses, Door, Stairs, Facade, Column4 Views  / AR Design Studio - Houses, Facade, Door4 Views  / AR Design Studio - More Images+ 17

•
Winchester, United Kingdom

Drawing Matter Archive / Hugh Strange Architects

Drawing Matter Archive / Hugh Strange Architects  - Renovation, FacadeDrawing Matter Archive / Hugh Strange Architects  - Renovation, Beam, Stairs, Handrail, Door, Lighting, CountertopDrawing Matter Archive / Hugh Strange Architects  - RenovationDrawing Matter Archive / Hugh Strange Architects  - RenovationDrawing Matter Archive / Hugh Strange Architects  - More Images+ 22

Laboratorio Espresso / DO-Architecture

Laboratorio Espresso  / DO-Architecture - Coffee Shop, BeamLaboratorio Espresso  / DO-Architecture - Coffee Shop, Beam, Table, ChairLaboratorio Espresso  / DO-Architecture - Coffee Shop, Door, Facade, ChairLaboratorio Espresso  / DO-Architecture - Coffee Shop, Kitchen, Table, ChairLaboratorio Espresso  / DO-Architecture - More Images+ 10

Bermondsey Warehouse Loft Apartment / FORM Design Architecture

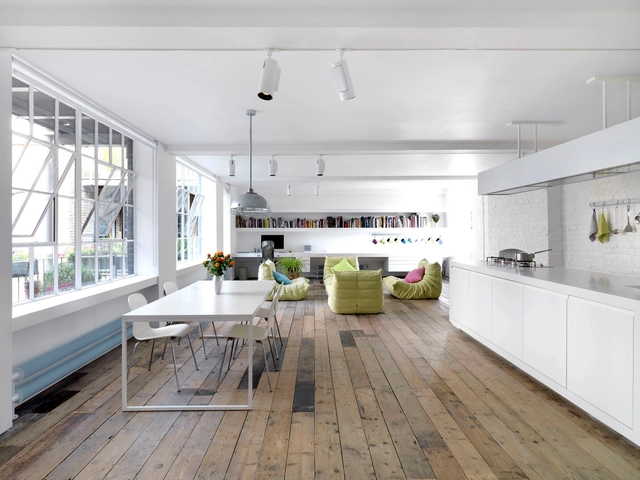
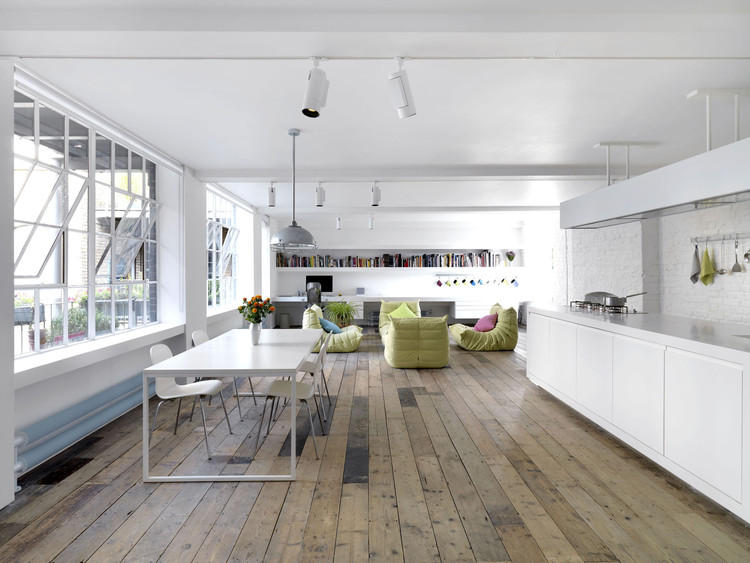
Bermondsey Warehouse Loft Apartment  / FORM Design Architecture - Interior Photography, Apartment Interiors, BedroomBermondsey Warehouse Loft Apartment  / FORM Design Architecture - Interior Photography, Apartment InteriorsBermondsey Warehouse Loft Apartment  / FORM Design Architecture - Interior Photography, Apartment Interiors, Kitchen, Lighting, TableBermondsey Warehouse Loft Apartment  / FORM Design Architecture - Interior Photography, Apartment InteriorsBermondsey Warehouse Loft Apartment  / FORM Design Architecture - More Images+ 11

Exhibition: Agnese Sanvito - Absorb/reflect/scatter

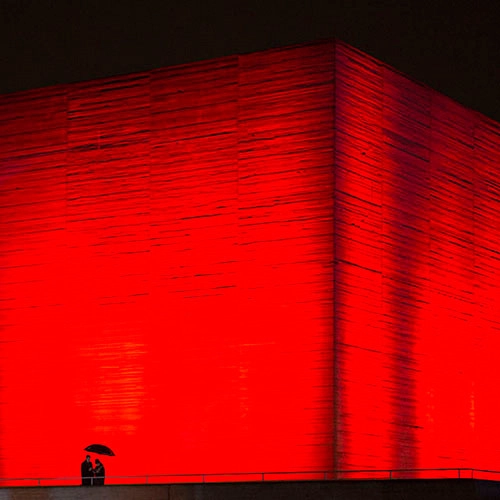
Architectural photographer Agnese Sanvito will be exhibiting a selection from her portfolio at The Building Centre in London. Her works, which include photographs of buildings by Renzo Piano, Jean Nouvel, Santiago Calatrava, Wilkinson Eyre, and Sou Fujimoto, focuses on the ways color shapes our sense of buildings.

MiCasa / Stephen Davy Peter Smith Architects

MiCasa / Stephen Davy Peter Smith Architects - Houses, Kitchen, Door, Facade, Table, Countertop, ChairMiCasa / Stephen Davy Peter Smith Architects - Houses, Facade, DoorMiCasa / Stephen Davy Peter Smith Architects - Houses, Facade, DoorMiCasa / Stephen Davy Peter Smith Architects - Houses, Facade, ChairMiCasa / Stephen Davy Peter Smith Architects - More Images+ 12

•
Kings Langley, United Kingdom

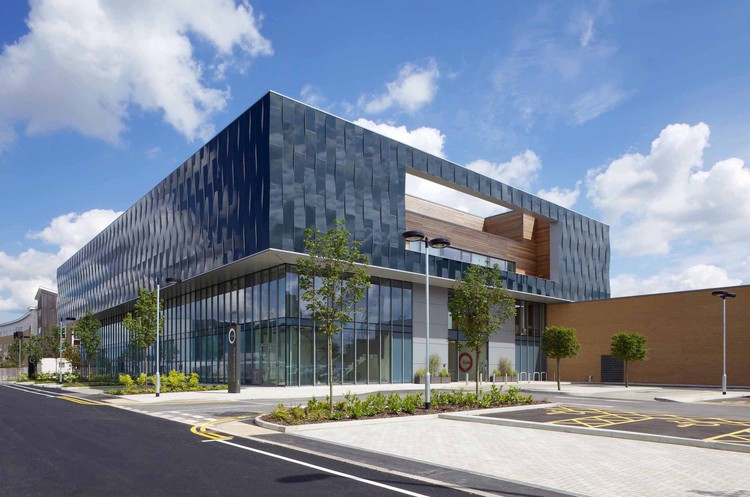
Circle Reading Hospital / Bryden Wood

Circle Reading Hospital / Bryden Wood - Hospital Circle Reading Hospital / Bryden Wood - Hospital Circle Reading Hospital / Bryden Wood - Hospital Circle Reading Hospital / Bryden Wood - Hospital Circle Reading Hospital / Bryden Wood - More Images+ 13

  • Architects: Bryden Wood
  • Area Area of this architecture project Area:  10100 m²