1. ArchDaily
  2. United Kingdom

United Kingdom

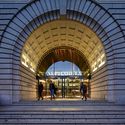
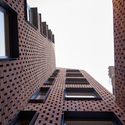
Alphabeta / Studio RHE

Alphabeta / Studio RHE - Institutional Buildings, Facade, Beam
© Hufton + Crow

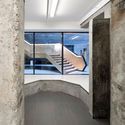
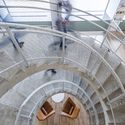
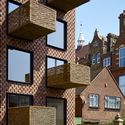
Alphabeta / Studio RHE - Institutional Buildings, FacadeAlphabeta / Studio RHE - Institutional Buildings, Facade, Arch, ArcadeAlphabeta / Studio RHE - Institutional Buildings, Stairs, Facade, Arch, HandrailAlphabeta / Studio RHE - Institutional Buildings, FacadeAlphabeta / Studio RHE - More Images+ 39

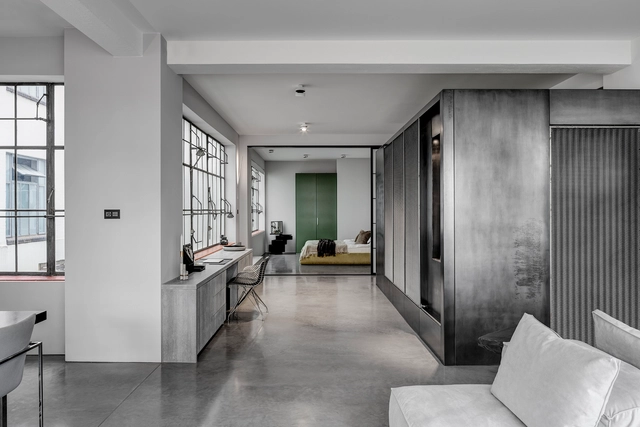
Clerkenwell Residence / APALondon

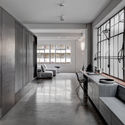
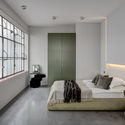
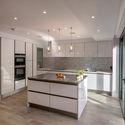
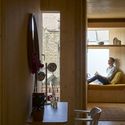
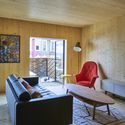
Clerkenwell Residence  / APALondon - Apartment Interiors, Facade, DoorClerkenwell Residence  / APALondon - Apartment Interiors, Door, Facade, Lighting, TableClerkenwell Residence  / APALondon - Apartment Interiors, Kitchen, Door, Facade, Table, Chair, BenchClerkenwell Residence  / APALondon - Apartment Interiors, Bedroom, BedClerkenwell Residence  / APALondon - More Images+ 12

  • Architects: APALondon
  • Area Area of this architecture project Area:  123 m²
  • Year Completion year of this architecture project Year:  2015
  • Manufacturers Brands with products used in this architecture project
    Manufacturers:  Delta Light, Lazenby, Poliform, Viabizzuno
  • Professionals: BentisBros

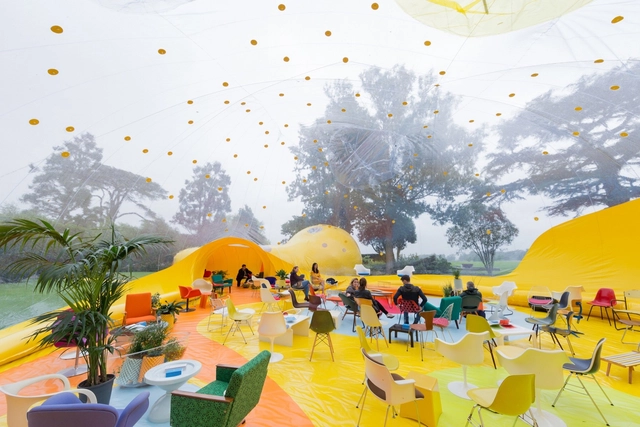
Second Dome / DOSIS

  • Architects: DOSIS
  • Area Area of this architecture project Area:  315 m²
  • Year Completion year of this architecture project Year:  2016
  • Manufacturers Brands with products used in this architecture project
    Manufacturers:  Lastra y Zorrilla, Expafol, Gustav-Nolting y Master, Serge Ferrari

115 Highbury Hill / Blee Halligan

115 Highbury Hill / Blee Halligan - Refurbishment, Door, Facade, Beam, Table115 Highbury Hill / Blee Halligan - Refurbishment, Bedroom, Door, Facade, Table, Chair115 Highbury Hill / Blee Halligan - Refurbishment, Garden, Facade, Door115 Highbury Hill / Blee Halligan - Refurbishment, Facade, Beam, Table, Chair115 Highbury Hill / Blee Halligan - More Images+ 7

  • Architects: Blee Halligan
  • Area Area of this architecture project Area:  100 m²
  • Year Completion year of this architecture project Year:  2016
  • Manufacturers Brands with products used in this architecture project
    Manufacturers:  Crittall, Havwoods, London

RIBA Gloucestershire: Guest Lecture with Glenn Howells

Glenn Howells Architects has a rich connection with the South West having designed many exciting and Award-winning projects across the region from RIBA National Award winning Gloucester Services to The Eye at Bristol, and the new Westonbirt Treetop Walkway.

Westbourne Grove / Russell Jones

Westbourne Grove / Russell Jones - HousesWestbourne Grove / Russell Jones - HousesWestbourne Grove / Russell Jones - HousesWestbourne Grove / Russell Jones - HousesWestbourne Grove / Russell Jones - More Images+ 22

Monocle 24 Radio Live Debate Series – Section D

Join us at Midori House in London’s Marylebone for this live edition of Section D, Monocle 24’s weekly design radio show. Opinionated guests from the worlds of typography, graphic design, journalism and architecture join Section D host Josh Fehnert to reflect on their careers and London’s status as a design city and offer some resolution on that age-old question: "What is good design?"

Cooperative Housing Scheme / Peter Barber Architects + Mark Fairhurst Architects

Cooperative Housing Scheme / Peter Barber Architects + Mark Fairhurst Architects - Apartments, Facade, DoorCooperative Housing Scheme / Peter Barber Architects + Mark Fairhurst Architects - Apartments, Facade, DoorCooperative Housing Scheme / Peter Barber Architects + Mark Fairhurst Architects - Apartments, Facade, FenceCooperative Housing Scheme / Peter Barber Architects + Mark Fairhurst Architects - Apartments, Kitchen, Door, Facade, CountertopCooperative Housing Scheme / Peter Barber Architects + Mark Fairhurst Architects - More Images+ 17

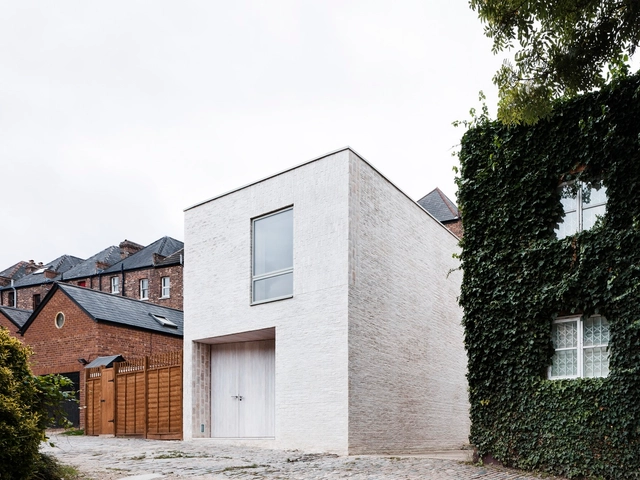
Mews House / Russell Jones

Mews House / Russell Jones - Houses, Facade, StairsMews House / Russell Jones - Houses, Facade, DoorMews House / Russell Jones - Houses, FacadeMews House / Russell Jones - Houses, Facade, DoorMews House / Russell Jones - More Images+ 27

  • Architects: Russell Jones
  • Area Area of this architecture project Area:  68 m²
  • Year Completion year of this architecture project Year:  2015
  • Manufacturers Brands with products used in this architecture project
    Manufacturers:  Wienerberger, Blanc de Bierges, Contour Casings, K and D Joinery, Reeve Wood, +2
  • Professionals: D.F. Keane, Techniker

Dulwich College Laboratory / Grimshaw

Dulwich College Laboratory / Grimshaw - High School, FacadeDulwich College Laboratory / Grimshaw - High School, Stairs, ChairDulwich College Laboratory / Grimshaw - High School, FacadeDulwich College Laboratory / Grimshaw - High School, Facade, DoorDulwich College Laboratory / Grimshaw - More Images+ 7

  • Architects: Grimshaw
  • Area Area of this architecture project Area:  4400 m²
  • Year Completion year of this architecture project Year:  2016
  • Manufacturers Brands with products used in this architecture project
    Manufacturers:  Decomo

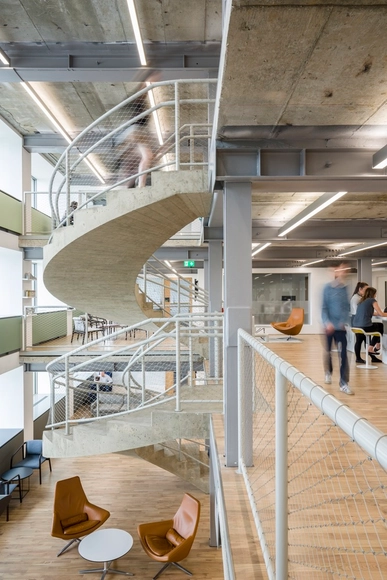
Sea Containers / BDG architecture + design and Matheson Whiteley

Sea Containers / BDG architecture + design and Matheson Whiteley - Office Buildings, Beam, Handrail, ColumnSea Containers / BDG architecture + design and Matheson Whiteley - Office Buildings, Beam, ChairSea Containers / BDG architecture + design and Matheson Whiteley - Office Buildings, Handrail, Stairs, BeamSea Containers / BDG architecture + design and Matheson Whiteley - Office Buildings, Facade, Stairs, Arch, Door, HandrailSea Containers / BDG architecture + design and Matheson Whiteley - More Images+ 38

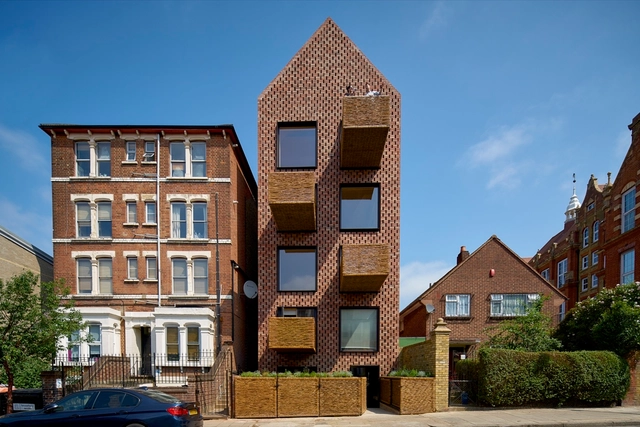
Barretts Grove / GROUPWORK

Barretts Grove  / GROUPWORK - Apartments, Door, ChairBarretts Grove  / GROUPWORK - Apartments, FacadeBarretts Grove  / GROUPWORK - Apartments, FacadeBarretts Grove  / GROUPWORK - Apartments, Bedroom, Door, Beam, Table, ChairBarretts Grove  / GROUPWORK - More Images+ 12

Interior and Experience Design Week

Do you want to observe directly how leading professionals use materials, technology, visual communication and storytelling to design memorable user experiences through the immersive built environment?

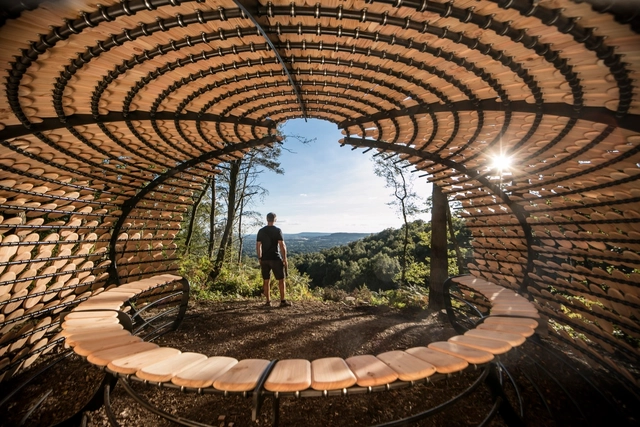
Perspectives / Giles Miller Studio

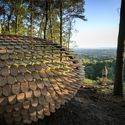
Perspectives / Giles Miller Studio - Installations & Structures, Garden, ForestPerspectives / Giles Miller Studio - Installations & Structures, Garden, ForestPerspectives / Giles Miller Studio - Installations & Structures, FacadePerspectives / Giles Miller Studio - Installations & StructuresPerspectives / Giles Miller Studio - More Images+ 16

Taggart House / Nest Architects

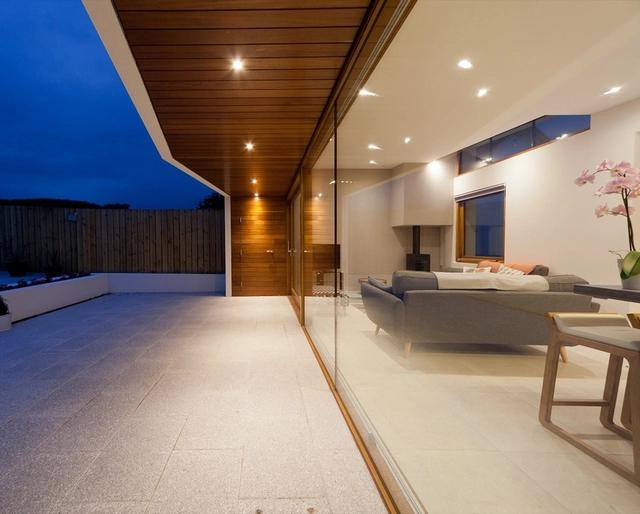
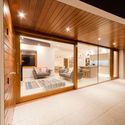
Taggart House / Nest Architects - Houses, Kitchen, Door, Beam, Facade, Table, Chair, CountertopTaggart House / Nest Architects - Houses, Kitchen, Door, Facade, ChairTaggart House / Nest Architects - Houses, Facade, BeamTaggart House / Nest Architects - Houses, ChairTaggart House / Nest Architects - More Images+ 19

•
Portballintrae, United Kingdom

Forbury Place / Aukett Swanke

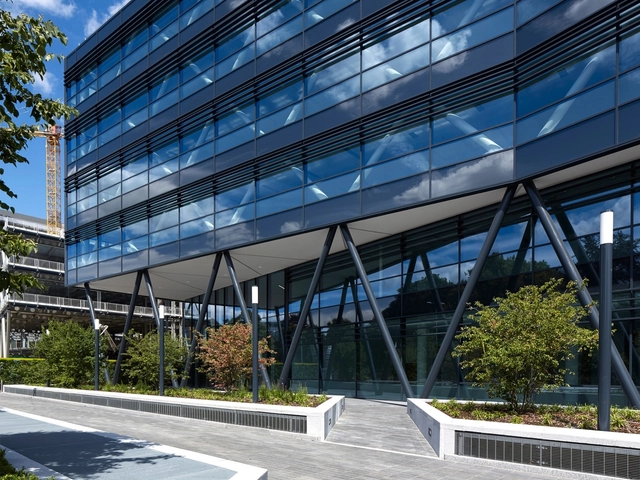
Forbury Place / Aukett Swanke  - Institutional Buildings, FacadeForbury Place / Aukett Swanke  - Institutional Buildings, FacadeForbury Place / Aukett Swanke  - Institutional Buildings, FacadeForbury Place / Aukett Swanke  - Institutional Buildings, Facade, StairsForbury Place / Aukett Swanke  - More Images+ 16

  • Architects: Aukett Swanke
  • Area Area of this architecture project Area:  185000 ft²
  • Year Completion year of this architecture project Year:  2016
  • Manufacturers Brands with products used in this architecture project
    Manufacturers:  Arkoni, Levolux, Strata Tiles, VetroTech Saint-Gobain
  • Professionals: Sweet

Reydon Grove Farm / Norm Architects

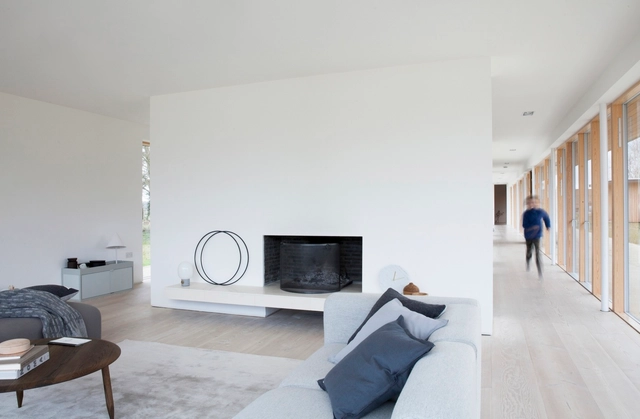
Reydon Grove Farm  / Norm Architects - Houses, Door, Facade, Column, Arch, Beam, Chair, TableReydon Grove Farm  / Norm Architects - Houses, FacadeReydon Grove Farm  / Norm Architects - Houses, FacadeReydon Grove Farm  / Norm Architects - Houses, FacadeReydon Grove Farm  / Norm Architects - More Images+ 27

  • Architects: Norm Architects
  • Area Area of this architecture project Area:  247 m²
  • Year Completion year of this architecture project Year:  2016
  • Manufacturers Brands with products used in this architecture project
    Manufacturers:  Dinesen, Menu, &Tradition, HAY, Velfac

14 Mowbray Road / Walker Bushe Architects

14 Mowbray Road / Walker Bushe Architects - Renovation, Courtyard, Facade14 Mowbray Road / Walker Bushe Architects - Renovation, Deck, Facade, Handrail14 Mowbray Road / Walker Bushe Architects - Renovation, Facade, Fence14 Mowbray Road / Walker Bushe Architects - Renovation, Kitchen, Facade, Stairs, Handrail, Beam, Countertop14 Mowbray Road / Walker Bushe Architects - More Images+ 14