1. ArchDaily
  2. United Kingdom

United Kingdom

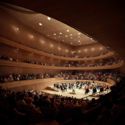
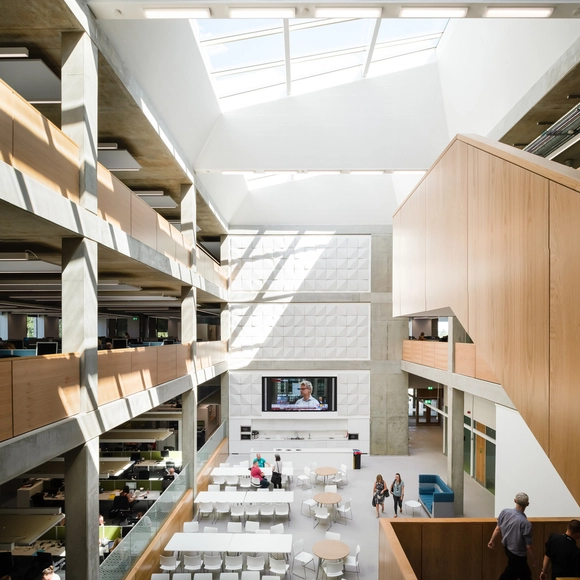
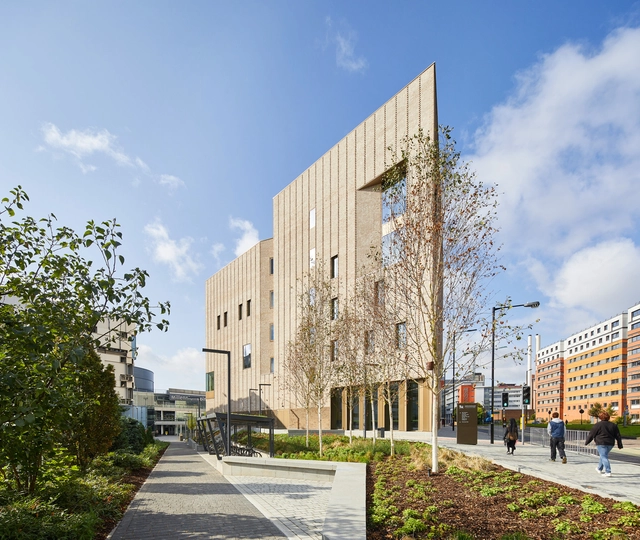
Royal Birmingham Conservatoire / Feilden Clegg Bradley Studios

Royal Birmingham Conservatoire / Feilden Clegg Bradley Studios - Educational Architecture, Chair, LightingRoyal Birmingham Conservatoire / Feilden Clegg Bradley Studios - Educational Architecture, Stairs, Table, ChairRoyal Birmingham Conservatoire / Feilden Clegg Bradley Studios - Educational Architecture, FacadeRoyal Birmingham Conservatoire / Feilden Clegg Bradley Studios - Educational Architecture, LightingRoyal Birmingham Conservatoire / Feilden Clegg Bradley Studios - More Images+ 14

David Chipperfield's IMPACT Centre Offers a Contemporary Interpretation of Edinburgh's Georgian Fabric

David Chipperfield's IMPACT Centre Offers a Contemporary Interpretation of Edinburgh's Georgian Fabric - Courtyard, Facade, Bench
© Hayes Davidson

David Chipperfield Architects have released new details of their proposed IMPACT Centre in Edinburgh, Scotland. Addressing the need for a purpose-built, medium-sized performance venue in a city of profound cultural heritage, the scheme will serve as a base for the Scottish Chamber Orchestra with a main, 1000-seat auditorium.

Situated in Edinburgh’s UNESCO World Heritage Site, the scheme will replace an existing office building to become the first dedicated new space for music and performing arts in the city in 100 years. The scheme seeks to “form an urban composition centered around Dundas House,” a 1771 Grade-A listed civic building whose rear façade abuts the proposed scheme.

David Chipperfield's IMPACT Centre Offers a Contemporary Interpretation of Edinburgh's Georgian Fabric - Facade, ColumnDavid Chipperfield's IMPACT Centre Offers a Contemporary Interpretation of Edinburgh's Georgian Fabric - ChairDavid Chipperfield's IMPACT Centre Offers a Contemporary Interpretation of Edinburgh's Georgian Fabric - Courtyard, Facade, BenchDavid Chipperfield's IMPACT Centre Offers a Contemporary Interpretation of Edinburgh's Georgian Fabric - LightingDavid Chipperfield's IMPACT Centre Offers a Contemporary Interpretation of Edinburgh's Georgian Fabric - More Images+ 3

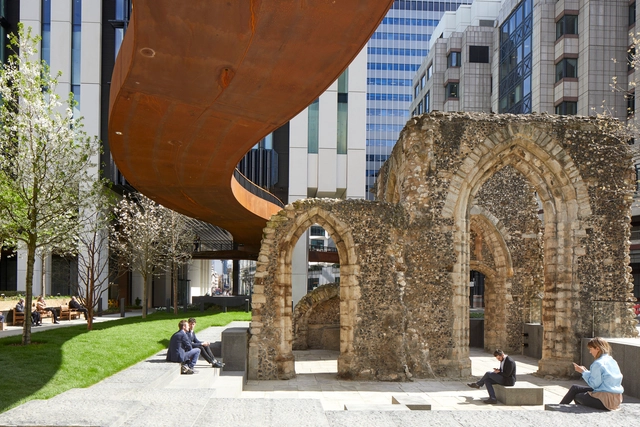

London Wall Place / Make Architects

London Wall Place / Make Architects - Exterior Photography, Office Buildings, FacadeLondon Wall Place / Make Architects - Exterior Photography, Office Buildings, FacadeLondon Wall Place / Make Architects - Exterior Photography, Office Buildings, FacadeLondon Wall Place / Make Architects - Office BuildingsLondon Wall Place / Make Architects - More Images+ 22

16 Church Street / Keppie

  • Architects: Keppie
  • Area Area of this architecture project Area:  5500 m²
  • Year Completion year of this architecture project Year:  2018
  • Manufacturers Brands with products used in this architecture project
    Manufacturers:  Wienerberger, Careys, Knauf, Marziale, Metal Technology, +3

Water Meadow / Jackson Ingham Architects

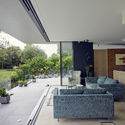
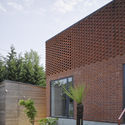
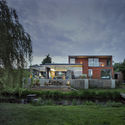
Water Meadow / Jackson Ingham Architects - Houses, Garden, FacadeWater Meadow / Jackson Ingham Architects - Houses, Courtyard, Facade, Chair, TableWater Meadow / Jackson Ingham Architects - Houses, Courtyard, FacadeWater Meadow / Jackson Ingham Architects - Houses, Garden, Facade, ChairWater Meadow / Jackson Ingham Architects - More Images+ 12

•
Wooburn Green, United Kingdom
  • Architects: JIA
    : Jackson Ingham Architects
  • Area Area of this architecture project Area:  180 m²
  • Year Completion year of this architecture project Year:  2017
  • Manufacturers Brands with products used in this architecture project
    Manufacturers:  Coleford Brick & Tile, Element 7, Ex. T, IQ Glass, RJS Interiors, +2

Regent's Park Open Air Theatre / Reed Watts Architects

Regent's Park Open Air Theatre / Reed Watts Architects - TheaterRegent's Park Open Air Theatre / Reed Watts Architects - TheaterRegent's Park Open Air Theatre / Reed Watts Architects - TheaterRegent's Park Open Air Theatre / Reed Watts Architects - TheaterRegent's Park Open Air Theatre / Reed Watts Architects - More Images+ 20

•
Greater London, United Kingdom

Nutley Terrace / Belsize Architects

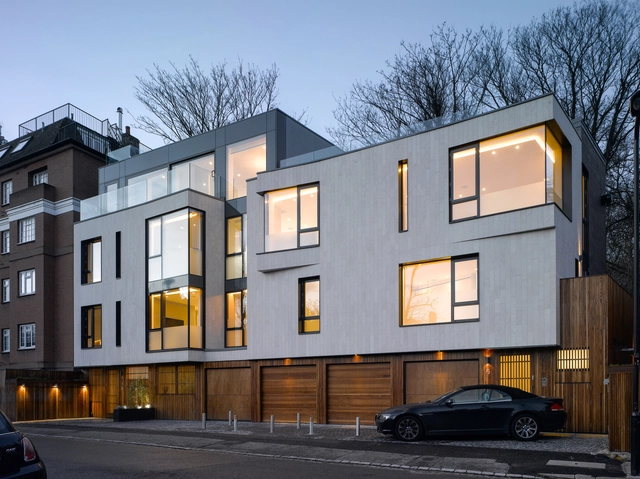
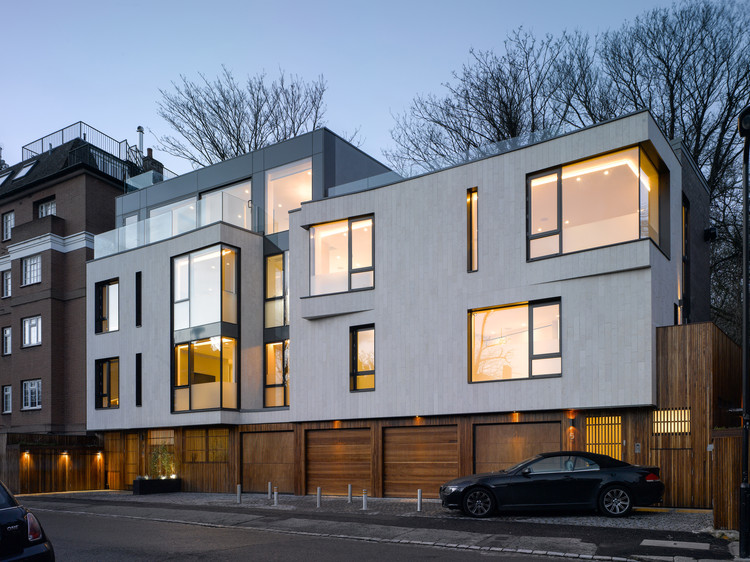
Nutley Terrace  / Belsize Architects - Apartments, Facade, Stairs, HandrailNutley Terrace  / Belsize Architects - Apartments, Handrail, Facade, Stairs, Door, LightingNutley Terrace  / Belsize Architects - Apartments, FacadeNutley Terrace  / Belsize Architects - Apartments, Bedroom, TableNutley Terrace  / Belsize Architects - More Images+ 17

•
Greater London, United Kingdom

Art & Architecture Conference 2018

To what extent are cultural buildings public spaces? What function do museums and galleries have beyond exhibiting art? The third edition of the Frieze Art & Architecture Conference looks at recent projects from architects around the world to consider how the form and function of cultural institutions are evolving, and presents long-term works by artists who are reassessing how and where we live.

Clifton Cathedral / Purcell

Clifton Cathedral / Purcell - Cathedral, Facade
© Phil Boorman

Clifton Cathedral / Purcell - Cathedral, Beam, Column, Arch, Table, ChairClifton Cathedral / Purcell - Cathedral, Chair, LightingClifton Cathedral / Purcell - Cathedral, Beam, Handrail, StairsClifton Cathedral / Purcell - Cathedral, Chair, LightingClifton Cathedral / Purcell - More Images+ 19

  • Architects: Purcell
  • Area Area of this architecture project Area:  2400 m²
  • Year Completion year of this architecture project Year:  2018
  • Manufacturers Brands with products used in this architecture project
    Manufacturers:  Alumasc, Lindab, Lonsdale Metal Company, Nicholson Roof Products, Sylvania Lighting

Harewood Studio / Hugh Strange Architects

Harewood Studio / Hugh Strange Architects - OfficesHarewood Studio / Hugh Strange Architects - OfficesHarewood Studio / Hugh Strange Architects - Exterior Photography, Offices, Garden, FacadeHarewood Studio / Hugh Strange Architects - OfficesHarewood Studio / Hugh Strange Architects - More Images+ 19

Preston Bus Station Refurbishment / John Puttick Associates

Preston Bus Station Refurbishment / John Puttick Associates - Interior Photography, Bus Station, Facade, StairsPreston Bus Station Refurbishment / John Puttick Associates - Interior Photography, Bus Station, Facade, DoorPreston Bus Station Refurbishment / John Puttick Associates - Bus StationPreston Bus Station Refurbishment / John Puttick Associates - Bus StationPreston Bus Station Refurbishment / John Puttick Associates - More Images+ 21

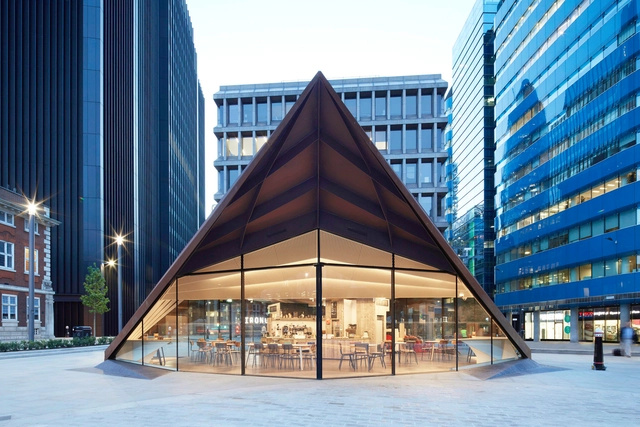
Portsoken Pavilion / Make Architects

Portsoken Pavilion / Make Architects - Exterior Photography, Public SpacePortsoken Pavilion / Make Architects - Interior Photography, Public Space, FacadePortsoken Pavilion / Make Architects - Interior Photography, Public Space, Table, ChairPortsoken Pavilion / Make Architects - Exterior Photography, Public Space, FacadePortsoken Pavilion / Make Architects - More Images+ 15

•
Greater London, United Kingdom
  • Architects: Make Architects
  • Area Area of this architecture project Area:  325 m²
  • Year Completion year of this architecture project Year:  2018
  • Manufacturers Brands with products used in this architecture project
    Manufacturers:  Sky-Frame, Air3, Cantifix, Kier, LITTLEHAMPTON WELDING
  • Professionals: AECOM, Fluid Structures

5th International Conference and Expo on Ceramics and Composite Materials

We takes a lot of privilege in inviting all the participants from all over the world to attend “ 5th International Conference and Expo on Ceramics and Composite Materials" will be held during June 03-04, 2019 in London, UK which includes prompt keynote presentations, Oral talks, Poster presentations and Exhibitions related to Ceramics and Composite Materials. It serve as a bridge between researchers from academia enhanced by its well organized scientific sessions, plenary lectures, poster presentations, world class exhibitions, diverse symposiums, highly enriched workshops and B2B meetings.
For details: https://ceramics.insightconferences.com/
Canoe Lake Leisure Tennis Pavilion / PAD studio

Canoe Lake Leisure Tennis Pavilion / PAD studio - Recreation & Training, Courtyard, FacadeCanoe Lake Leisure Tennis Pavilion / PAD studio - Recreation & Training, Garden, FacadeCanoe Lake Leisure Tennis Pavilion / PAD studio - Recreation & Training, Patio, Door, Facade, Table, ChairCanoe Lake Leisure Tennis Pavilion / PAD studio - Recreation & TrainingCanoe Lake Leisure Tennis Pavilion / PAD studio - More Images+ 8

  • Architects: PAD studio
  • Area Area of this architecture project Area:  322 m²
  • Year Completion year of this architecture project Year:  2017
  • Manufacturers Brands with products used in this architecture project
    Manufacturers:  Arrowhive, Charter, DANOSA, Petersen Tegl, Smart Systems

Highbury House / Architecture for London

Highbury House / Architecture for London - House InteriorsHighbury House / Architecture for London - House InteriorsHighbury House / Architecture for London - House InteriorsHighbury House / Architecture for London - House InteriorsHighbury House / Architecture for London - More Images+ 21

Lomax Studio / CAN

Lomax Studio / CAN - Arts & ArchitectureLomax Studio / CAN - Arts & ArchitectureLomax Studio / CAN - Arts & ArchitectureLomax Studio / CAN - Arts & ArchitectureLomax Studio / CAN - More Images+ 16

  • Area Area of this architecture project Area:  53 m²
  • Year Completion year of this architecture project Year:  2018
  • Manufacturers Brands with products used in this architecture project
    Manufacturers:  Eurodec, Forticrete, Grestec, Kingspan Insulated Panels

Victorian Townhouse / LLI Design

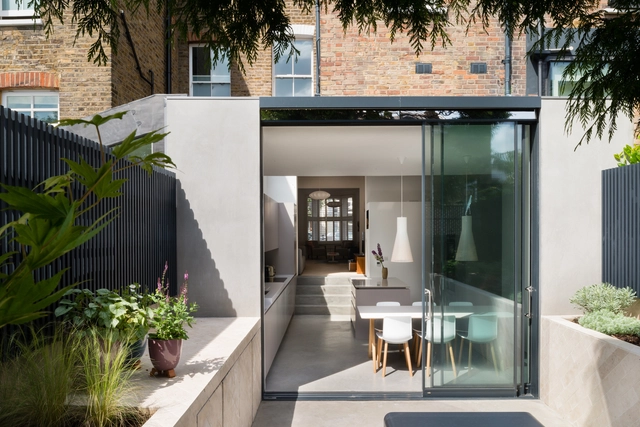
Victorian Townhouse / LLI Design - Houses Interiors, Kitchen, Table, Chair, CountertopVictorian Townhouse / LLI Design - Houses Interiors, Kitchen, Door, Countertop, Table, Lighting, Sink, ChairVictorian Townhouse / LLI Design - Houses Interiors, DoorVictorian Townhouse / LLI Design - Houses Interiors, Lighting, TableVictorian Townhouse / LLI Design - More Images+ 9

  • Architects: LLI Design
  • Area Area of this architecture project Area:  2500 ft²
  • Manufacturers Brands with products used in this architecture project
    Manufacturers:  Dornbracht, Rako, Acquisitions of London, Astro Lighting, Copenhagen Bath, +12

VEX / Chance de Silva

VEX / Chance de Silva - Houses, FacadeVEX / Chance de Silva - Houses, FacadeVEX / Chance de Silva - Houses, Kitchen, Facade, Countertop, ChairVEX / Chance de Silva - Houses, Handrail, Facade, Stairs, ColumnVEX / Chance de Silva - More Images+ 14

•
Greater London, United Kingdom
  • Architects: Chance de Silva
  • Area Area of this architecture project Area:  115 m²
  • Year Completion year of this architecture project Year:  2017
  • Manufacturers Brands with products used in this architecture project
    Manufacturers:  Bronzewood Metalworking, Chase Joinery + TBA Contractors, Crovin Metal Works Limite, GGBS concrete, Idorra Limited