1. ArchDaily
  2. United Kingdom

United Kingdom

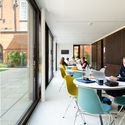
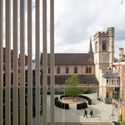
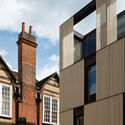
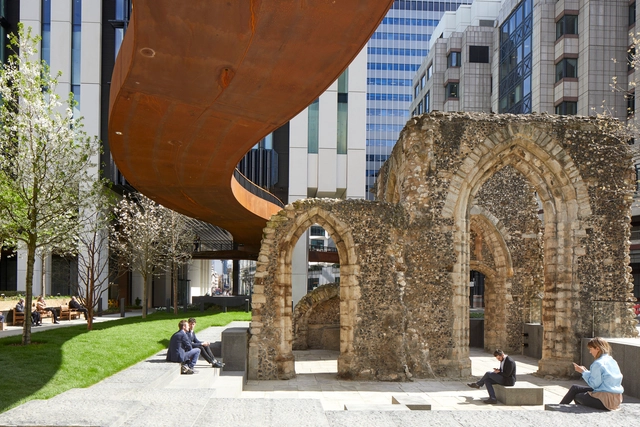
London Wall Place / Make Architects

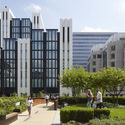

London Wall Place / Make Architects - Exterior Photography, Office Buildings, FacadeLondon Wall Place / Make Architects - Exterior Photography, Office Buildings, FacadeLondon Wall Place / Make Architects - Exterior Photography, Office Buildings, FacadeLondon Wall Place / Make Architects - Office BuildingsLondon Wall Place / Make Architects - More Images+ 22

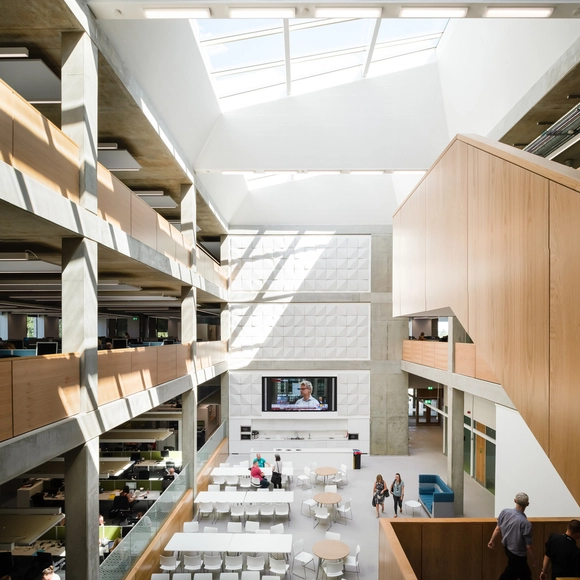
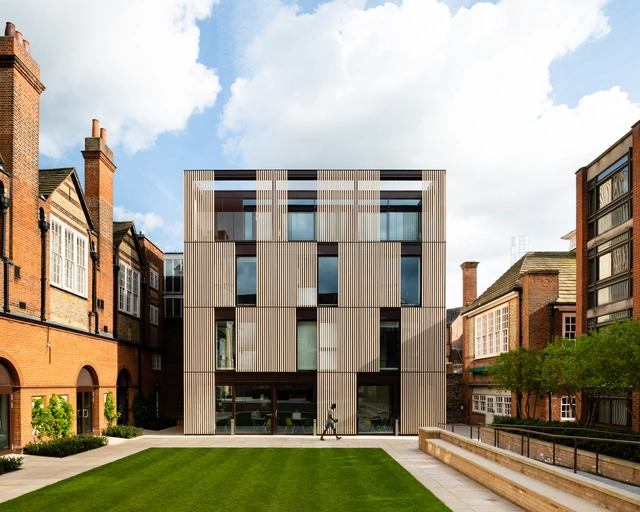
16 Church Street / Keppie

  • Architects: Keppie
  • Area Area of this architecture project Area:  5500 m²
  • Year Completion year of this architecture project Year:  2018
  • Manufacturers Brands with products used in this architecture project
    Manufacturers:  Wienerberger, Careys, Knauf, Marziale, Metal Technology, +3

Water Meadow / Jackson Ingham Architects

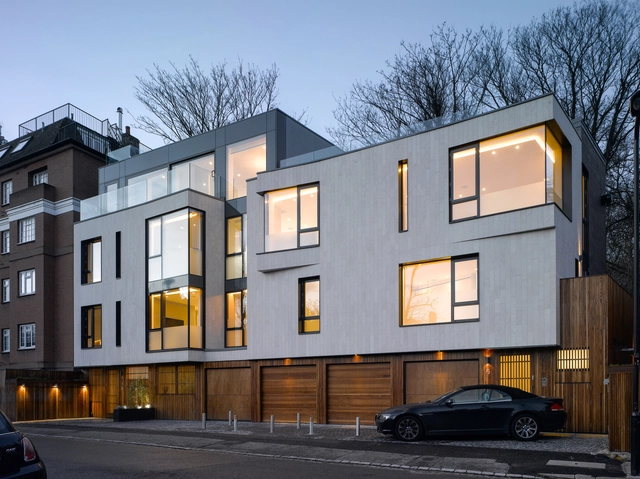
Water Meadow / Jackson Ingham Architects - Houses, Garden, FacadeWater Meadow / Jackson Ingham Architects - Houses, Courtyard, Facade, Chair, TableWater Meadow / Jackson Ingham Architects - Houses, Courtyard, FacadeWater Meadow / Jackson Ingham Architects - Houses, Garden, Facade, ChairWater Meadow / Jackson Ingham Architects - More Images+ 12

•
Wooburn Green, United Kingdom
  • Architects: JIA
    : Jackson Ingham Architects
  • Area Area of this architecture project Area:  180 m²
  • Year Completion year of this architecture project Year:  2017
  • Manufacturers Brands with products used in this architecture project
    Manufacturers:  Coleford Brick & Tile, Element 7, Ex. T, IQ Glass, RJS Interiors, +2

Regent's Park Open Air Theatre / Reed Watts Architects

Regent's Park Open Air Theatre / Reed Watts Architects - TheaterRegent's Park Open Air Theatre / Reed Watts Architects - TheaterRegent's Park Open Air Theatre / Reed Watts Architects - TheaterRegent's Park Open Air Theatre / Reed Watts Architects - TheaterRegent's Park Open Air Theatre / Reed Watts Architects - More Images+ 20

•
Greater London, United Kingdom

Nutley Terrace / Belsize Architects

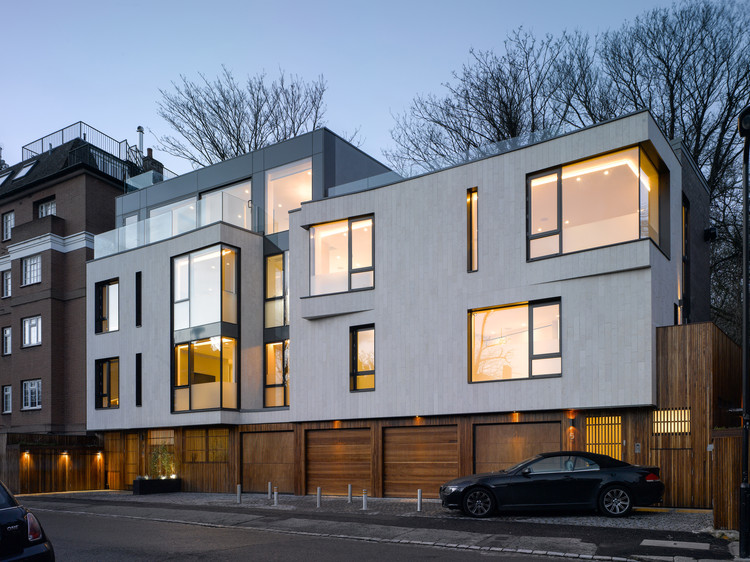
Nutley Terrace  / Belsize Architects - Apartments, Facade, Stairs, HandrailNutley Terrace  / Belsize Architects - Apartments, Handrail, Facade, Stairs, Door, LightingNutley Terrace  / Belsize Architects - Apartments, FacadeNutley Terrace  / Belsize Architects - Apartments, Bedroom, TableNutley Terrace  / Belsize Architects - More Images+ 17

•
Greater London, United Kingdom

Art & Architecture Conference 2018

To what extent are cultural buildings public spaces? What function do museums and galleries have beyond exhibiting art? The third edition of the Frieze Art & Architecture Conference looks at recent projects from architects around the world to consider how the form and function of cultural institutions are evolving, and presents long-term works by artists who are reassessing how and where we live.

Clifton Cathedral / Purcell

Clifton Cathedral / Purcell - Cathedral, Facade
© Phil Boorman

Clifton Cathedral / Purcell - Cathedral, Beam, Column, Arch, Table, ChairClifton Cathedral / Purcell - Cathedral, Chair, LightingClifton Cathedral / Purcell - Cathedral, Beam, Handrail, StairsClifton Cathedral / Purcell - Cathedral, Chair, LightingClifton Cathedral / Purcell - More Images+ 19

  • Architects: Purcell
  • Area Area of this architecture project Area:  2400 m²
  • Year Completion year of this architecture project Year:  2018
  • Manufacturers Brands with products used in this architecture project
    Manufacturers:  Alumasc, Lindab, Lonsdale Metal Company, Nicholson Roof Products, Sylvania Lighting

Harewood Studio / Hugh Strange Architects

Harewood Studio / Hugh Strange Architects - OfficesHarewood Studio / Hugh Strange Architects - OfficesHarewood Studio / Hugh Strange Architects - Exterior Photography, Offices, Garden, FacadeHarewood Studio / Hugh Strange Architects - OfficesHarewood Studio / Hugh Strange Architects - More Images+ 19

Preston Bus Station Refurbishment / John Puttick Associates

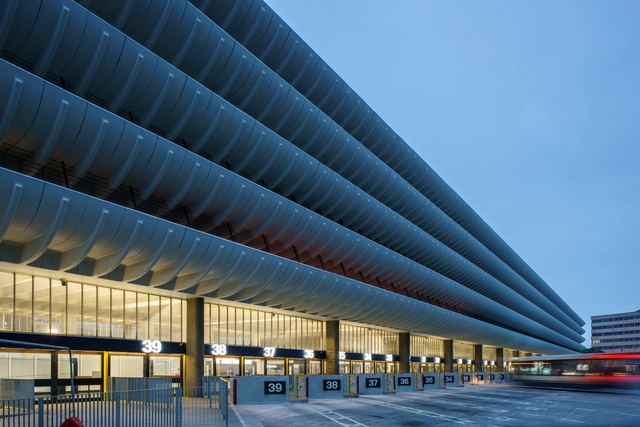
Preston Bus Station Refurbishment / John Puttick Associates - Interior Photography, Bus Station, Facade, StairsPreston Bus Station Refurbishment / John Puttick Associates - Interior Photography, Bus Station, Facade, DoorPreston Bus Station Refurbishment / John Puttick Associates - Bus StationPreston Bus Station Refurbishment / John Puttick Associates - Bus StationPreston Bus Station Refurbishment / John Puttick Associates - More Images+ 21

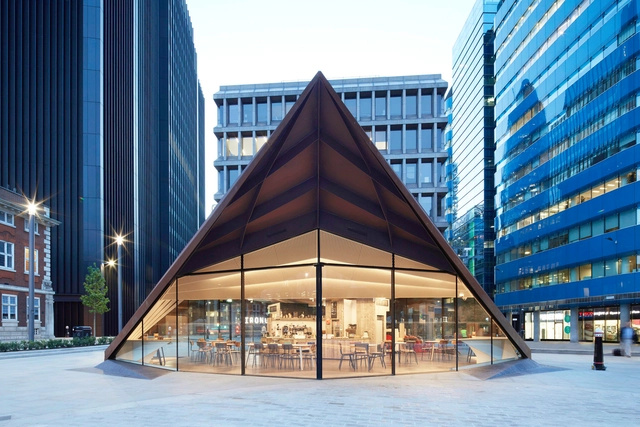
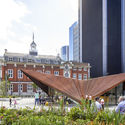
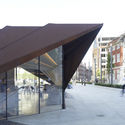
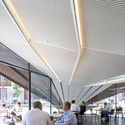
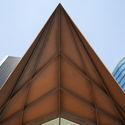
Portsoken Pavilion / Make Architects

Portsoken Pavilion / Make Architects - Exterior Photography, Public SpacePortsoken Pavilion / Make Architects - Interior Photography, Public Space, FacadePortsoken Pavilion / Make Architects - Interior Photography, Public Space, Table, ChairPortsoken Pavilion / Make Architects - Exterior Photography, Public Space, FacadePortsoken Pavilion / Make Architects - More Images+ 15

•
Greater London, United Kingdom
  • Architects: Make Architects
  • Area Area of this architecture project Area:  325 m²
  • Year Completion year of this architecture project Year:  2018
  • Manufacturers Brands with products used in this architecture project
    Manufacturers:  Sky-Frame, Air3, Cantifix, Kier, LITTLEHAMPTON WELDING
  • Professionals: AECOM, Fluid Structures

5th International Conference and Expo on Ceramics and Composite Materials

We takes a lot of privilege in inviting all the participants from all over the world to attend “ 5th International Conference and Expo on Ceramics and Composite Materials" will be held during June 03-04, 2019 in London, UK which includes prompt keynote presentations, Oral talks, Poster presentations and Exhibitions related to Ceramics and Composite Materials. It serve as a bridge between researchers from academia enhanced by its well organized scientific sessions, plenary lectures, poster presentations, world class exhibitions, diverse symposiums, highly enriched workshops and B2B meetings.
For details: https://ceramics.insightconferences.com/
Canoe Lake Leisure Tennis Pavilion / PAD studio

Canoe Lake Leisure Tennis Pavilion / PAD studio - Recreation & Training, Courtyard, FacadeCanoe Lake Leisure Tennis Pavilion / PAD studio - Recreation & Training, Garden, FacadeCanoe Lake Leisure Tennis Pavilion / PAD studio - Recreation & Training, Patio, Door, Facade, Table, ChairCanoe Lake Leisure Tennis Pavilion / PAD studio - Recreation & TrainingCanoe Lake Leisure Tennis Pavilion / PAD studio - More Images+ 8

  • Architects: PAD studio
  • Area Area of this architecture project Area:  322 m²
  • Year Completion year of this architecture project Year:  2017
  • Manufacturers Brands with products used in this architecture project
    Manufacturers:  Arrowhive, Charter, DANOSA, Petersen Tegl, Smart Systems

Highbury House / Architecture for London

Highbury House / Architecture for London - House InteriorsHighbury House / Architecture for London - House InteriorsHighbury House / Architecture for London - House InteriorsHighbury House / Architecture for London - House InteriorsHighbury House / Architecture for London - More Images+ 21

Lomax Studio / CAN

Lomax Studio / CAN - Arts & ArchitectureLomax Studio / CAN - Arts & ArchitectureLomax Studio / CAN - Arts & ArchitectureLomax Studio / CAN - Arts & ArchitectureLomax Studio / CAN - More Images+ 16

  • Area Area of this architecture project Area:  53 m²
  • Year Completion year of this architecture project Year:  2018
  • Manufacturers Brands with products used in this architecture project
    Manufacturers:  Eurodec, Forticrete, Grestec, Kingspan Insulated Panels

Victorian Townhouse / LLI Design

Victorian Townhouse / LLI Design - Houses Interiors, Kitchen, Table, Chair, CountertopVictorian Townhouse / LLI Design - Houses Interiors, Kitchen, Door, Countertop, Table, Lighting, Sink, ChairVictorian Townhouse / LLI Design - Houses Interiors, DoorVictorian Townhouse / LLI Design - Houses Interiors, Lighting, TableVictorian Townhouse / LLI Design - More Images+ 9

  • Architects: LLI Design
  • Area Area of this architecture project Area:  2500 ft²
  • Manufacturers Brands with products used in this architecture project
    Manufacturers:  Dornbracht, Rako, Acquisitions of London, Astro Lighting, Copenhagen Bath, +12

VEX / Chance de Silva

VEX / Chance de Silva - Houses, FacadeVEX / Chance de Silva - Houses, FacadeVEX / Chance de Silva - Houses, Kitchen, Facade, Countertop, ChairVEX / Chance de Silva - Houses, Handrail, Facade, Stairs, ColumnVEX / Chance de Silva - More Images+ 14

•
Greater London, United Kingdom
  • Architects: Chance de Silva
  • Area Area of this architecture project Area:  115 m²
  • Year Completion year of this architecture project Year:  2017
  • Manufacturers Brands with products used in this architecture project
    Manufacturers:  Bronzewood Metalworking, Chase Joinery + TBA Contractors, Crovin Metal Works Limite, GGBS concrete, Idorra Limited

Black Ridge House / Neil Dusheiko Architects

Black Ridge House / Neil Dusheiko Architects - Renovation, Facade, FenceBlack Ridge House / Neil Dusheiko Architects - Renovation, Kitchen, Table, Countertop, ChairBlack Ridge House / Neil Dusheiko Architects - Renovation, Facade, Door, Chair, BenchBlack Ridge House / Neil Dusheiko Architects - Renovation, Beam, Table, Lighting, ChairBlack Ridge House / Neil Dusheiko Architects - More Images+ 27

•
Greater London, United Kingdom
  • Area Area of this architecture project Area:  130 m²
  • Year Completion year of this architecture project Year:  2017
  • Manufacturers Brands with products used in this architecture project
    Manufacturers:  Kebony, Alco Glass, Buster and Punch, Capitol Designer Studio, Concreations, +7

Hubert Perrodo Building / Design Engine Architects

Hubert Perrodo Building / Design Engine Architects - Higher Education, FacadeHubert Perrodo Building / Design Engine Architects - Higher Education, Door, Table, ChairHubert Perrodo Building / Design Engine Architects - Higher Education, Courtyard, Facade, Fence, ColumnHubert Perrodo Building / Design Engine Architects - Higher Education, FacadeHubert Perrodo Building / Design Engine Architects - More Images+ 14