1. ArchDaily
  2. United Kingdom

United Kingdom

Maida Smiles Clinic / Pedra Silva Arquitectos

Maida Smiles Clinic / Pedra Silva Arquitectos - Interior Photography, Healthcare Interiors, ChairMaida Smiles Clinic / Pedra Silva Arquitectos - Healthcare InteriorsMaida Smiles Clinic / Pedra Silva Arquitectos - Healthcare InteriorsMaida Smiles Clinic / Pedra Silva Arquitectos - Interior Photography, Healthcare InteriorsMaida Smiles Clinic / Pedra Silva Arquitectos - More Images+ 33

  • Area Area of this architecture project Area:  990 ft²
  • Year Completion year of this architecture project Year:  2019
  • Manufacturers Brands with products used in this architecture project
    Manufacturers:  AutoDesk, Chaos Group, B&B Italia, Artek, Carl Hansen and Son, +6

Upper Wimpole Street Apartment / Tuckey Design Studio

St. Paul’s School / Walters & Cohen Architects

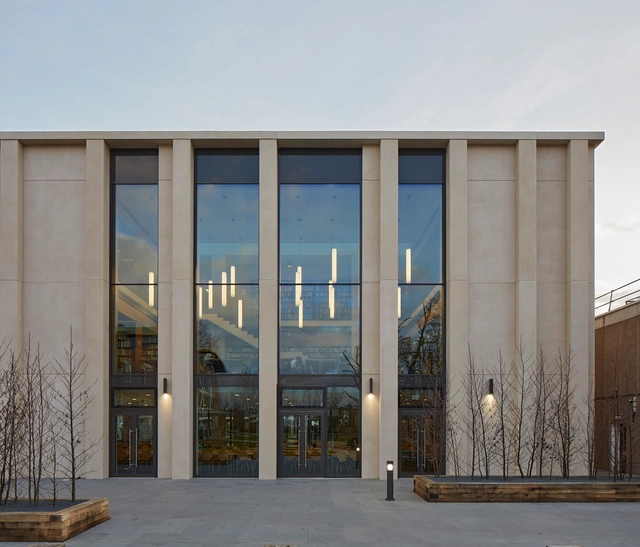
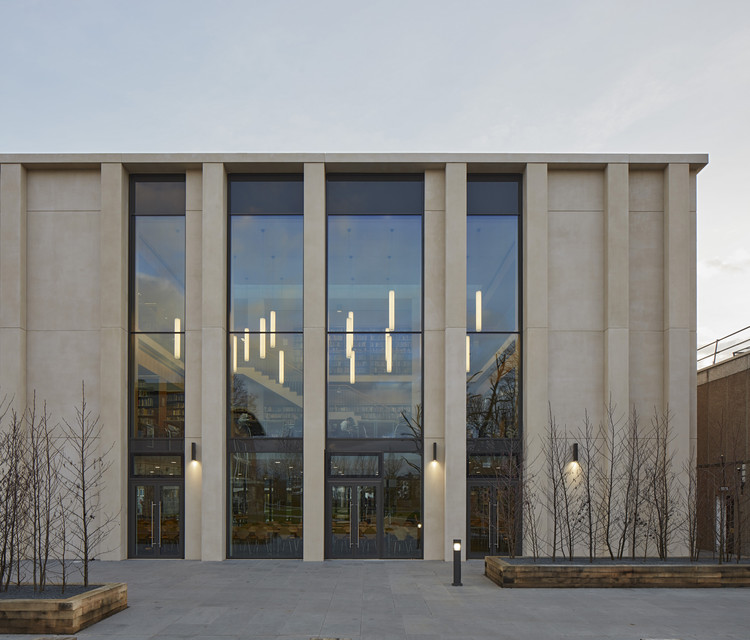
St. Paul’s School / Walters & Cohen Architects - Interior Photography, Elementary & Middle School, Stairs, Handrail, Door, TableSt. Paul’s School / Walters & Cohen Architects - Interior Photography, Elementary & Middle SchoolSt. Paul’s School / Walters & Cohen Architects - Exterior Photography, Elementary & Middle SchoolSt. Paul’s School / Walters & Cohen Architects - Exterior Photography, Elementary & Middle School, FacadeSt. Paul’s School / Walters & Cohen Architects - More Images+ 20

Beam Café / Ola Jachymiak Studio

Beam Café / Ola Jachymiak Studio - Interior Photography, Coffee Shop InteriorsBeam Café / Ola Jachymiak Studio - Interior Photography, Coffee Shop Interiors, KitchenBeam Café / Ola Jachymiak Studio - Interior Photography, Coffee Shop InteriorsBeam Café / Ola Jachymiak Studio - Interior Photography, Coffee Shop InteriorsBeam Café / Ola Jachymiak Studio - More Images+ 23

  • Area Area of this architecture project Area:  190 m²
  • Year Completion year of this architecture project Year:  2020
  • Manufacturers Brands with products used in this architecture project
    Manufacturers:  New Works

Angle House / Carbogno Ceneda Architects

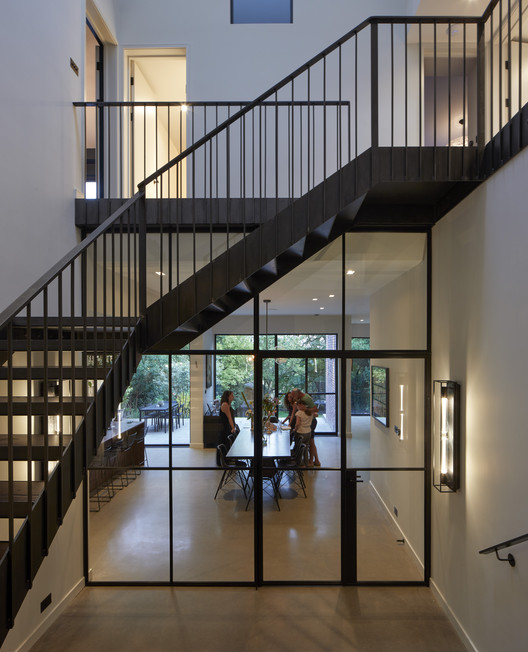
Angle House / Carbogno Ceneda Architects - Interior Photography, Sustainability, Stairs, Facade, Handrail, DoorAngle House / Carbogno Ceneda Architects - Interior Photography, Sustainability, Table, ChairAngle House / Carbogno Ceneda Architects - Interior Photography, Sustainability, Garden, Table, ChairAngle House / Carbogno Ceneda Architects - Exterior Photography, Sustainability, Garden, Door, FacadeAngle House / Carbogno Ceneda Architects - More Images+ 21

Bermonds Locke Hotel / Holloway Li

Bermonds Locke Hotel / Holloway Li - Interior Photography, Hotels Interiors, Kitchen, ChairBermonds Locke Hotel / Holloway Li - Interior Photography, Hotels Interiors, Table, ChairBermonds Locke Hotel / Holloway Li - Interior Photography, Hotels Interiors, Door, Table, ChairBermonds Locke Hotel / Holloway Li - Interior Photography, Hotels Interiors, Bedroom, BedBermonds Locke Hotel / Holloway Li - More Images+ 32

  • Architects: Holloway Li
  • Area Area of this architecture project Area:  7000 m²
  • Year Completion year of this architecture project Year:  2020
  • Manufacturers Brands with products used in this architecture project
    Manufacturers:  Ascot Signs, DGS Fabrications, Heathfield, Holliday Concrete Testing Limited, IGD – Indoor Garden Design, +1
  • Professionals: Artiq, Beck Interiors, Hydrock

James Voller Way / Studio Woodroffe Papa

James Voller Way / Studio Woodroffe Papa - Exterior Photography, Retail , FacadeJames Voller Way / Studio Woodroffe Papa - Interior Photography, Retail , Stairs, FacadeJames Voller Way / Studio Woodroffe Papa - Exterior Photography, Retail James Voller Way / Studio Woodroffe Papa - Exterior Photography, Retail , FacadeJames Voller Way / Studio Woodroffe Papa - More Images+ 20

  • Area Area of this architecture project Area:  3385 m²
  • Year Completion year of this architecture project Year:  2009
  • Manufacturers Brands with products used in this architecture project
    Manufacturers:  AutoDesk

My Room in the Garden / Boano Prišmontas

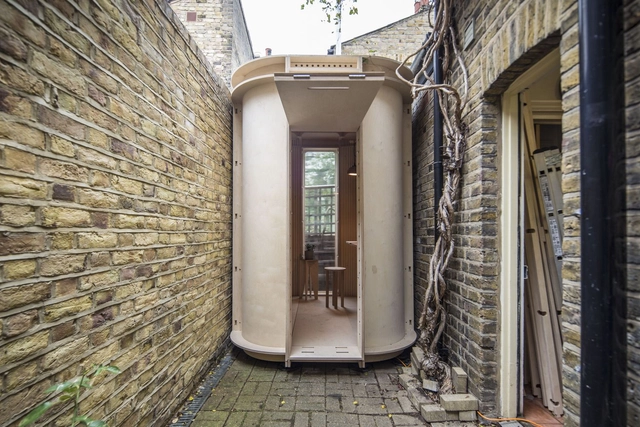
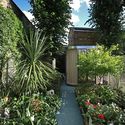
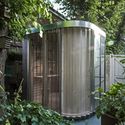
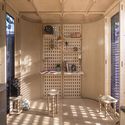
My Room in the Garden / Boano Prišmontas - Interior Photography, Small ScaleMy Room in the Garden / Boano Prišmontas - Exterior Photography, Small Scale, GardenMy Room in the Garden / Boano Prišmontas - Exterior Photography, Small ScaleMy Room in the Garden / Boano Prišmontas - Interior Photography, Small ScaleMy Room in the Garden / Boano Prišmontas - More Images+ 23

  • Architects: Boano Prišmontas
  • Area Area of this architecture project Area:  4 m²
  • Year Completion year of this architecture project Year:  2020
  • Manufacturers Brands with products used in this architecture project
    Manufacturers:  Boano Prismontas, Can of Gas, DHH Timber, Natura Studios, Trimble, +1

Rolling Stock Yard Offices / Squire & Partners

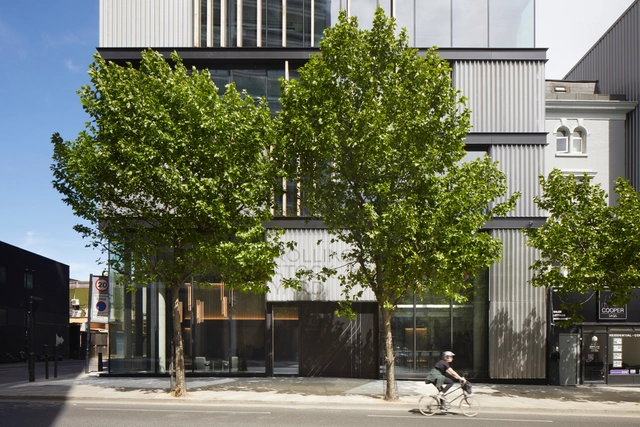
Rolling Stock Yard Offices / Squire & Partners - Exterior Photography, Office Buildings, FacadeRolling Stock Yard Offices / Squire & Partners - Interior Photography, Office Buildings, Door, FacadeRolling Stock Yard Offices / Squire & Partners - Interior Photography, Office Buildings, Facade, TableRolling Stock Yard Offices / Squire & Partners - Exterior Photography, Office Buildings, FacadeRolling Stock Yard Offices / Squire & Partners - More Images+ 15

City Park West / Pollard Thomas Edwards

City Park West  / Pollard Thomas Edwards - Exterior Photography, ApartmentsCity Park West  / Pollard Thomas Edwards - Exterior Photography, ApartmentsCity Park West  / Pollard Thomas Edwards - Exterior Photography, ApartmentsCity Park West  / Pollard Thomas Edwards - Exterior Photography, ApartmentsCity Park West  / Pollard Thomas Edwards - More Images+ 28

The Lake Cabin / RX Architects

The Lake Cabin / RX Architects - Exterior Photography, RenovationThe Lake Cabin / RX Architects - Exterior Photography, RenovationThe Lake Cabin / RX Architects - Interior Photography, Renovation, Beam, Table, ChairThe Lake Cabin / RX Architects - Exterior Photography, RenovationThe Lake Cabin / RX Architects - More Images+ 18

Brixton Windmill Education & Community Center / Squire & Partners

Brixton Windmill Education & Community Center / Squire & Partners - Exterior Photography, Community Center, FacadeBrixton Windmill Education & Community Center / Squire & Partners - Interior Photography, Community Center, Stairs, ChairBrixton Windmill Education & Community Center / Squire & Partners - Interior Photography, Community Center, Beam, LightingBrixton Windmill Education & Community Center / Squire & Partners - Interior Photography, Community Center, Kitchen, Beam, Door, Facade, LightingBrixton Windmill Education & Community Center / Squire & Partners - More Images+ 17

Mill Hill House / RISE Design Studio

Mill Hill House / RISE Design Studio - Interior Photography, Sustainability, Stairs, Handrail
© Edmund Sumner

Mill Hill House / RISE Design Studio - Interior Photography, Sustainability, Stairs, HandrailMill Hill House / RISE Design Studio - Interior Photography, Sustainability, KitchenMill Hill House / RISE Design Studio - Interior Photography, SustainabilityMill Hill House / RISE Design Studio - Exterior Photography, SustainabilityMill Hill House / RISE Design Studio - More Images+ 22

The Export Building at Republic / Studio RHE

The Export Building at Republic / Studio RHE - Interior Photography, Offices Interiors, Column, BeamThe Export Building at Republic / Studio RHE - Interior Photography, Offices Interiors, Kitchen, Facade, Lighting, TableThe Export Building at Republic / Studio RHE - Interior Photography, Offices Interiors, Chair, TableThe Export Building at Republic / Studio RHE - Interior Photography, Offices Interiors, FacadeThe Export Building at Republic / Studio RHE - More Images+ 27

Studio Nencini / Alder Brisco


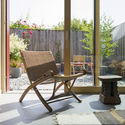
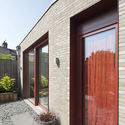
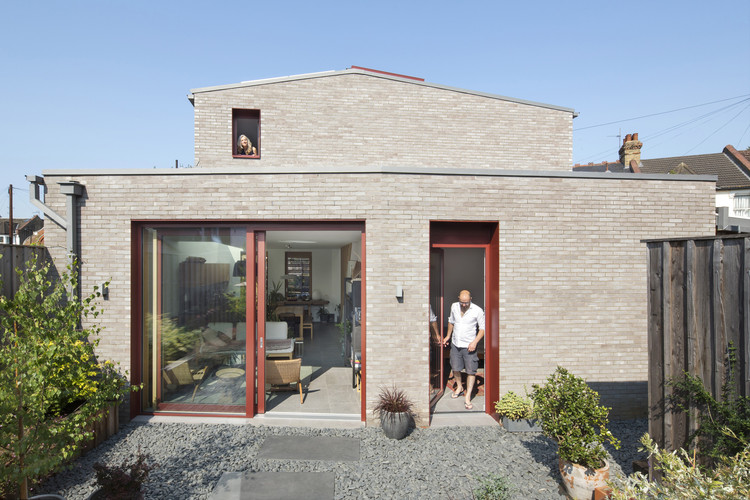
Studio Nencini / Alder Brisco - Interior Photography, Extension, TableStudio Nencini / Alder Brisco - Interior Photography, Extension, Table, Lighting, Countertop, ChairStudio Nencini / Alder Brisco - Exterior Photography, Extension, FacadeStudio Nencini / Alder Brisco - Exterior Photography, ExtensionStudio Nencini / Alder Brisco - More Images+ 16

  • Architects: Alder Brisco
  • Area Area of this architecture project Area:  65 m²
  • Year Completion year of this architecture project Year:  2020
  • Manufacturers Brands with products used in this architecture project
    Manufacturers:  Ikea
  • Professionals: King & Company

North Greenwich Sculptural Screen / Neiheiser Argyros

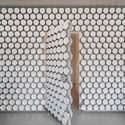
North Greenwich Sculptural Screen / Neiheiser Argyros - Interior Photography, Transportation , FacadeNorth Greenwich Sculptural Screen / Neiheiser Argyros - Exterior Photography, Transportation , FacadeNorth Greenwich Sculptural Screen / Neiheiser Argyros - Exterior Photography, Transportation , FacadeNorth Greenwich Sculptural Screen / Neiheiser Argyros - Exterior Photography, Transportation North Greenwich Sculptural Screen / Neiheiser Argyros - More Images+ 17

Asta House / Make Architects

Asta House / Make Architects - Interior Photography, Houses, Table, ChairAsta House / Make Architects - Exterior Photography, Houses, FacadeAsta House / Make Architects - Interior Photography, Houses, TableAsta House / Make Architects - Interior Photography, Houses, FenceAsta House / Make Architects - More Images+ 8

Ingersoll Road / McLaren Excell

Ingersoll Road / McLaren Excell - Interior Photography, Extension, KitchenIngersoll Road / McLaren Excell - Interior Photography, Extension, Kitchen, SinkIngersoll Road / McLaren Excell - Interior Photography, Extension, Kitchen, SinkIngersoll Road / McLaren Excell - Interior Photography, Extension, StairsIngersoll Road / McLaren Excell - More Images+ 29

  • Architects: McLaren Excell
  • Area Area of this architecture project Area:  200 m²
  • Year Completion year of this architecture project Year:  2015
  • Manufacturers Brands with products used in this architecture project
    Manufacturers:  Kingspan Insulated Panels, L2i
  • Professionals: Elliott Wood Partnership