1. ArchDaily
  2. United Kingdom

United Kingdom

Guildhall School of Music & Drama and the Barbican presents "Women in Architecture"

Discover the critical role women have played in the development of modern architecture in this six-week in-person course.

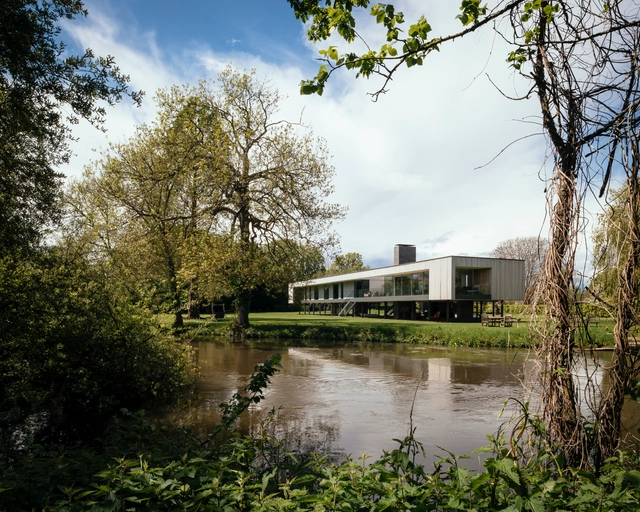
Narula House / John Pardey Architects

Narula House  / John Pardey Architects - Exterior Photography, HousesNarula House  / John Pardey Architects - Exterior Photography, HousesNarula House  / John Pardey Architects - Exterior Photography, HousesNarula House  / John Pardey Architects - Interior Photography, Houses, Door, Chair, BenchNarula House  / John Pardey Architects - More Images+ 18

  • Area Area of this architecture project Area:  300 m²
  • Year Completion year of this architecture project Year:  2018
  • Manufacturers Brands with products used in this architecture project
    Manufacturers:  Bulthaup, Lutron, Sky-Frame, Brunner, Russwood, +1

FarmED Education Centre / Timothy Tasker Architects

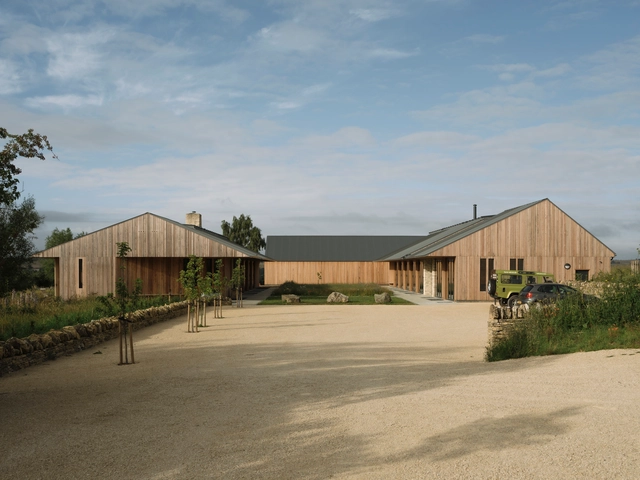
FarmED Education Centre  / Timothy Tasker Architects - Interior Photography, Research Center, Beam, Facade, Door, Chair, TableFarmED Education Centre  / Timothy Tasker Architects - Exterior Photography, Research CenterFarmED Education Centre  / Timothy Tasker Architects - Exterior Photography, Research CenterFarmED Education Centre  / Timothy Tasker Architects - Exterior Photography, Research CenterFarmED Education Centre  / Timothy Tasker Architects - More Images+ 29

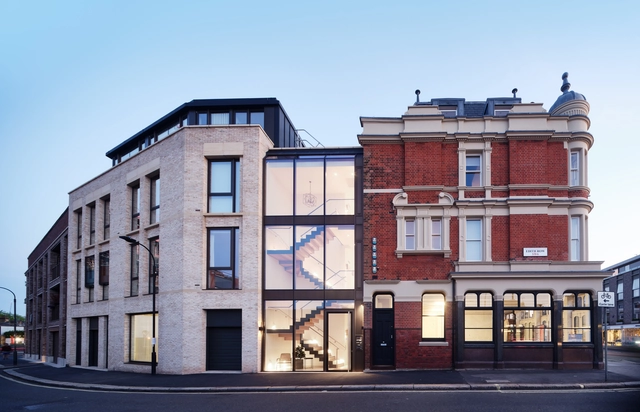
The Pavilion / acme

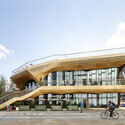
The Pavilion / acme - Exterior Photography, Retail , Facade
© Hufton+Crow

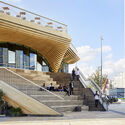
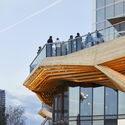
The Pavilion / acme - Exterior Photography, Retail The Pavilion / acme - Exterior Photography, Retail , FacadeThe Pavilion / acme - Exterior Photography, Retail , Stairs, FacadeThe Pavilion / acme - Exterior Photography, Retail , BeamThe Pavilion / acme - More Images+ 27

  • Architects: acme
  • Area Area of this architecture project Area:  2275 m²
  • Year Completion year of this architecture project Year:  2021

LSE Centre Building / Rogers Stirk Harbour + Partners

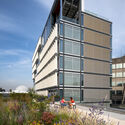
LSE Centre Building  / Rogers Stirk Harbour + Partners - Exterior Photography, Educational Architecture
© Joas Souza

LSE Centre Building  / Rogers Stirk Harbour + Partners - Exterior Photography, Educational ArchitectureLSE Centre Building  / Rogers Stirk Harbour + Partners - Interior Photography, Educational Architecture, Stairs, Facade, BeamLSE Centre Building  / Rogers Stirk Harbour + Partners - Interior Photography, Educational Architecture, Stairs, FacadeLSE Centre Building  / Rogers Stirk Harbour + Partners - Interior Photography, Educational Architecture, Table, ChairLSE Centre Building  / Rogers Stirk Harbour + Partners - More Images+ 24

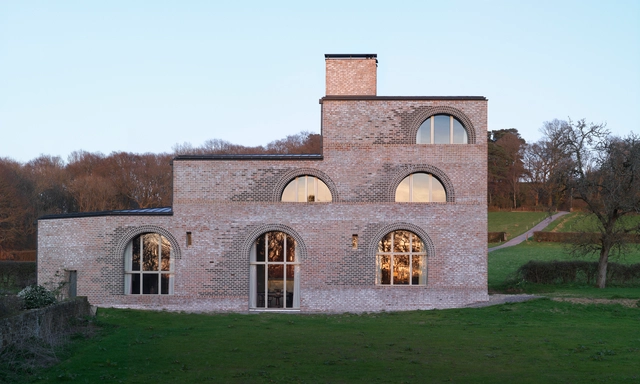
Nithurst Farm / Adam Richards Architects

Nithurst Farm / Adam Richards Architects - Exterior Photography, Houses, Facade, ArchNithurst Farm / Adam Richards Architects - Interior Photography, Houses, Door, Facade, TableNithurst Farm / Adam Richards Architects - HousesNithurst Farm / Adam Richards Architects - HousesNithurst Farm / Adam Richards Architects - More Images+ 18

House with Courtyards / Invisible Studio

House with Courtyards / Invisible Studio - Exterior Photography, Houses, Facade, ChairHouse with Courtyards / Invisible Studio - Interior Photography, Houses, Kitchen, Beam, Facade, TableHouse with Courtyards / Invisible Studio - Interior Photography, HousesHouse with Courtyards / Invisible Studio - Exterior Photography, HousesHouse with Courtyards / Invisible Studio - More Images+ 23

The Great Tapestry of Scotland Gallery / Page\Park Architects

The Great Tapestry of Scotland Gallery / Page\Park Architects - Interior Photography, Museum, LightingThe Great Tapestry of Scotland Gallery / Page\Park Architects - Exterior Photography, MuseumThe Great Tapestry of Scotland Gallery / Page\Park Architects - Exterior Photography, MuseumThe Great Tapestry of Scotland Gallery / Page\Park Architects - Interior Photography, Museum, Chair, TableThe Great Tapestry of Scotland Gallery / Page\Park Architects - More Images+ 24

•
Galashiels, United Kingdom

Hand & Flower / Paul Murphy Architects

Hand & Flower / Paul Murphy Architects - Exterior Photography, HousesHand & Flower / Paul Murphy Architects - Exterior Photography, HousesHand & Flower / Paul Murphy Architects - Exterior Photography, HousesHand & Flower / Paul Murphy Architects - Interior Photography, Houses, Door, Facade, ArchHand & Flower / Paul Murphy Architects - More Images+ 26

London's Circular Construction and Interior Design Future

EDGE London, the city's first showroom dedicated to sustainable construction and design will be hosting a series of talks during this week's London Design Festival. Each talk will be presented by one of EDGE's partner brands, who are leaders in sustainability and innovation in circular and regenerative products and materials for construction and interior design. EDGE also celebrated its grand opening on the 20th, signalling the beginning of its journey to reform London's construction and interior design landscapes and push sustainability to the top of the industries' agendas.

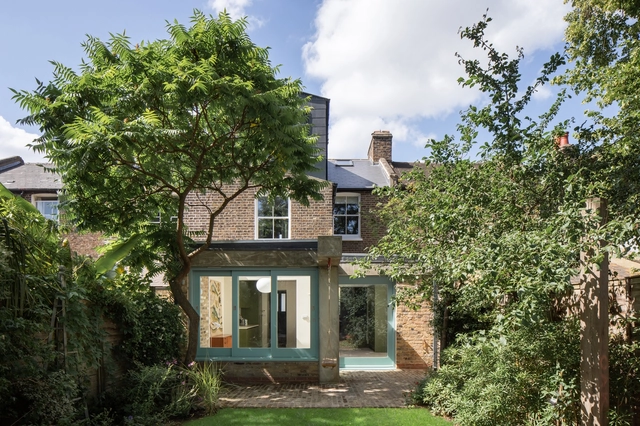
Creer House / Alder Brisco

Creer House  / Alder Brisco - Exterior Photography, Extension, Door
© Nick Dearden

Creer House  / Alder Brisco - Exterior Photography, Extension, FacadeCreer House  / Alder Brisco - Exterior Photography, ExtensionCreer House  / Alder Brisco - Interior Photography, Extension, Kitchen, TableCreer House  / Alder Brisco - Interior Photography, Extension, Facade, BeamCreer House  / Alder Brisco - More Images+ 13

National Youth Theatre / DSDHA

National Youth Theatre / DSDHA - Exterior Photography, Theater, FacadeNational Youth Theatre / DSDHA - Interior Photography, Theater, TableNational Youth Theatre / DSDHA - Interior Photography, TheaterNational Youth Theatre / DSDHA - Interior Photography, Theater, Facade, Door, Beam, BenchNational Youth Theatre / DSDHA - More Images+ 17

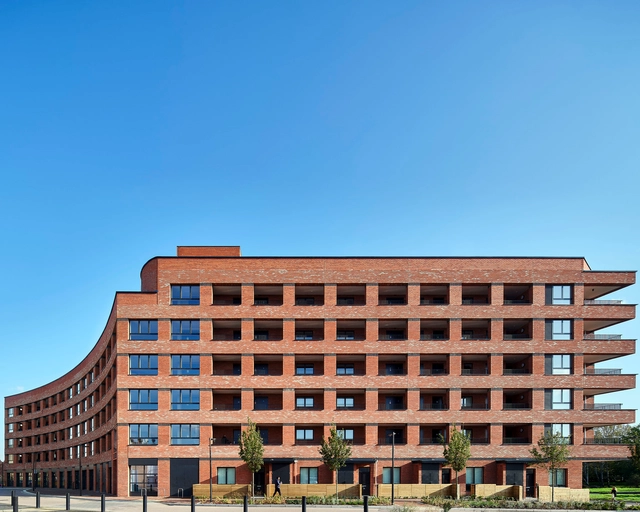
The Reach Apartments / Pitman Tozer Architects

The Reach Apartments / Pitman Tozer Architects - Exterior Photography, ApartmentsThe Reach Apartments / Pitman Tozer Architects - Exterior Photography, ApartmentsThe Reach Apartments / Pitman Tozer Architects - Exterior Photography, Apartments, FacadeThe Reach Apartments / Pitman Tozer Architects - Exterior Photography, Apartments, FacadeThe Reach Apartments / Pitman Tozer Architects - More Images+ 14

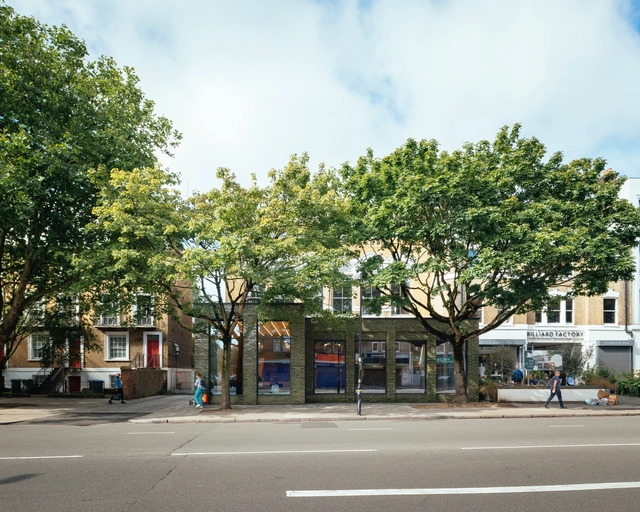
Plumstead Centre / Hawkins\Brown

Plumstead Centre / Hawkins\Brown - Exterior Photography, Renovation, Facade
© Jack Hobhouse

Plumstead Centre / Hawkins\Brown - Exterior Photography, RenovationPlumstead Centre / Hawkins\Brown - Interior Photography, Renovation, Facade, BeamPlumstead Centre / Hawkins\Brown - Interior Photography, RenovationPlumstead Centre / Hawkins\Brown - Exterior Photography, Renovation, FacadePlumstead Centre / Hawkins\Brown - More Images+ 12

  • Architects: Hawkins\Brown
  • Area Area of this architecture project Area:  2329 m²
  • Year Completion year of this architecture project Year:  2020
  • Manufacturers Brands with products used in this architecture project
    Manufacturers:  Aluk, Fired Earth, Havwoods, Johnson Tiles, Lazenby, +2

Redhill Barn / TYPE

Redhill Barn  / TYPE - Exterior Photography, Adaptive Reuse

Redhill Barn  / TYPE - Exterior Photography, Adaptive ReuseRedhill Barn  / TYPE - Exterior Photography, Adaptive Reuse, FacadeRedhill Barn  / TYPE - Interior Photography, Adaptive Reuse, Beam, Table, ChairRedhill Barn  / TYPE - Interior Photography, Adaptive Reuse, StairsRedhill Barn  / TYPE - More Images+ 16

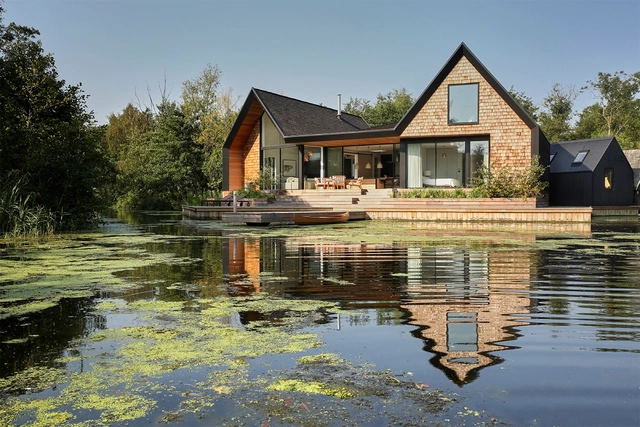
Backwater House / Platform 5 Architects

Backwater House / Platform 5 Architects - Exterior Photography, HousesBackwater House / Platform 5 Architects - Interior Photography, Houses, Kitchen, Table, ChairBackwater House / Platform 5 Architects - Exterior Photography, Houses, FacadeBackwater House / Platform 5 Architects - Exterior Photography, Houses, FacadeBackwater House / Platform 5 Architects - More Images+ 35

SE5: Colour Plane / Turner Architects

SE5: Colour Plane / Turner Architects - Interior Photography, Extension, Door, Chair, TableSE5: Colour Plane / Turner Architects - Interior Photography, Extension, Facade, BeamSE5: Colour Plane / Turner Architects - Interior Photography, Extension, LightingSE5: Colour Plane / Turner Architects - Interior Photography, Extension, Kitchen, Sink, CountertopSE5: Colour Plane / Turner Architects - More Images+ 13

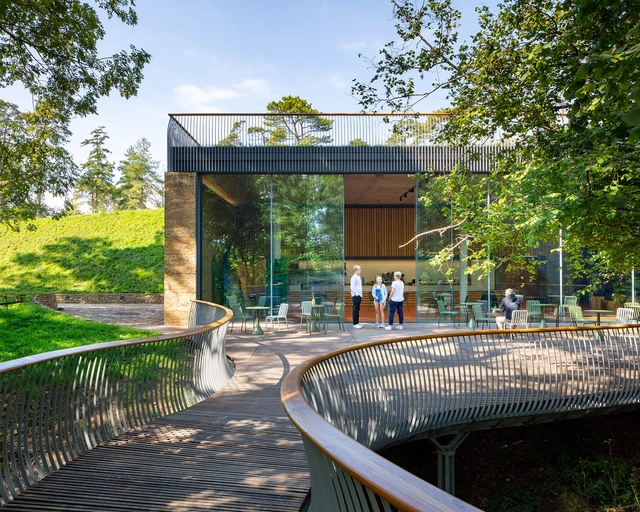
The Story of Gardening / Stonewood Design

The Story of Gardening / Stonewood Design - Interior Photography, Museum, Door, Chair, TableThe Story of Gardening / Stonewood Design - Exterior Photography, MuseumThe Story of Gardening / Stonewood Design - Exterior Photography, Museum, Door, FacadeThe Story of Gardening / Stonewood Design - Exterior Photography, MuseumThe Story of Gardening / Stonewood Design - More Images+ 11