1. ArchDaily
  2. United Kingdom

United Kingdom

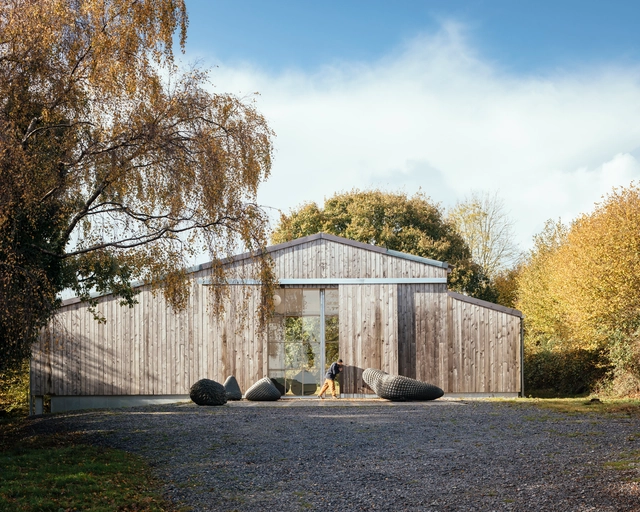
Art Barn / Thomas Randall-Page

Art Barn / Thomas Randall-Page - Exterior Photography, Offices InteriorsArt Barn / Thomas Randall-Page - Exterior Photography, Offices InteriorsArt Barn / Thomas Randall-Page - Interior Photography, Offices Interiors, StairsArt Barn / Thomas Randall-Page - Interior Photography, Offices Interiors, DoorArt Barn / Thomas Randall-Page - More Images+ 39

Jeffrey’s Place / Tasou Associates

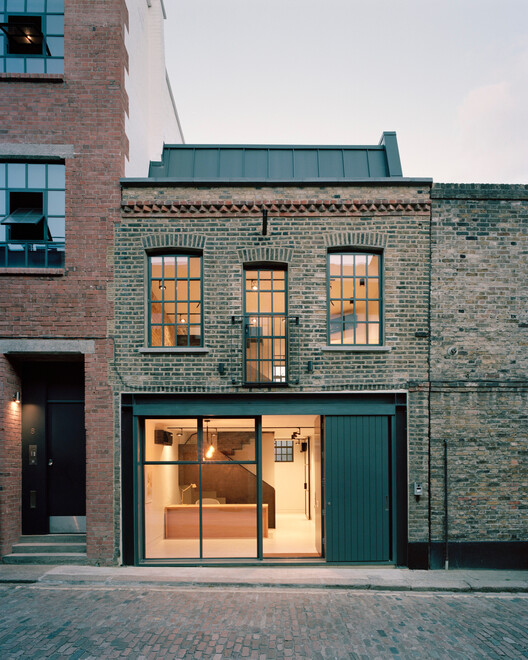
Jeffrey’s Place / Tasou Associates - Exterior Photography, Office Buildings, Door, Facade, Arch

Jeffrey’s Place / Tasou Associates - Interior Photography, Office BuildingsJeffrey’s Place / Tasou Associates - Exterior Photography, Office Buildings, Door, Facade, ArchJeffrey’s Place / Tasou Associates - Exterior Photography, Office Buildings, Door, Facade, ArchJeffrey’s Place / Tasou Associates - Interior Photography, Office Buildings, Stairs, HandrailJeffrey’s Place / Tasou Associates - More Images+ 19

F51 Folkestone Skatepark / Hollaway Studio

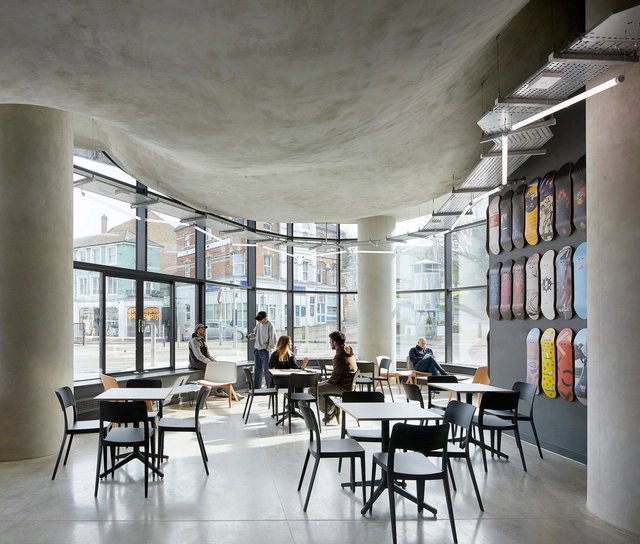
F51 Folkestone Skatepark / Hollaway Studio - Interior Photography, Sports Interiors, Column, HandrailF51 Folkestone Skatepark / Hollaway Studio - Interior Photography, Sports Interiors, Column, BeamF51 Folkestone Skatepark / Hollaway Studio - Interior Photography, Sports Interiors, BeamF51 Folkestone Skatepark / Hollaway Studio - Exterior Photography, Sports Interiors, FacadeF51 Folkestone Skatepark / Hollaway Studio - More Images+ 19

  • Architects: Hollaway Studio
  • Area Area of this architecture project Area:  3250 m²
  • Year Completion year of this architecture project Year:  2022
  • Manufacturers Brands with products used in this architecture project
    Manufacturers:  Bison, Cambian, Cut N Edge, In Style LED, Keemlaw, +3

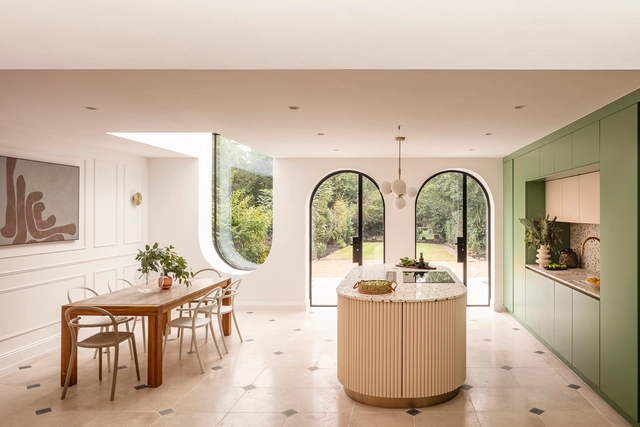
Flow Gallery / John Pardey Architects

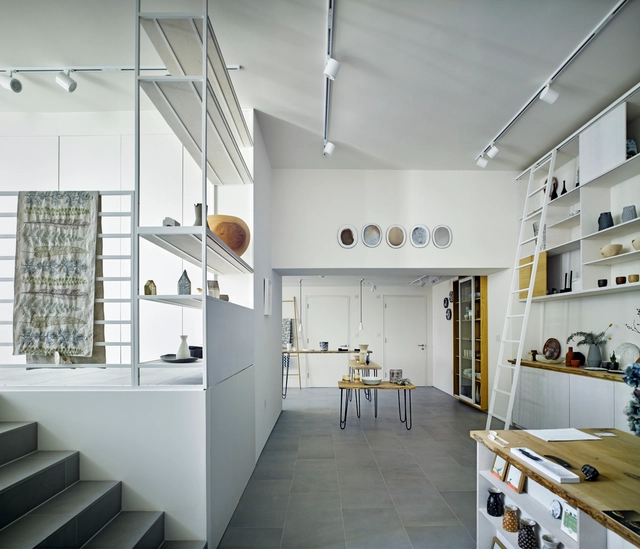
Flow Gallery / John Pardey Architects - Museum & Exhibition InteriorsFlow Gallery / John Pardey Architects - Interior Photography, Museum & Exhibition Interiors, Table, LightingFlow Gallery / John Pardey Architects - Museum & Exhibition InteriorsFlow Gallery / John Pardey Architects - Interior Photography, Museum & Exhibition Interiors, Kitchen, LightingFlow Gallery / John Pardey Architects - More Images+ 12

  • Area Area of this architecture project Area:  130 m²
  • Year Completion year of this architecture project Year:  2015
  • Manufacturers Brands with products used in this architecture project
    Manufacturers:  Keller, RIW

Taylor & Chatto Courts + Wilmott Court Frampton Park Estate / Henley Halebrown

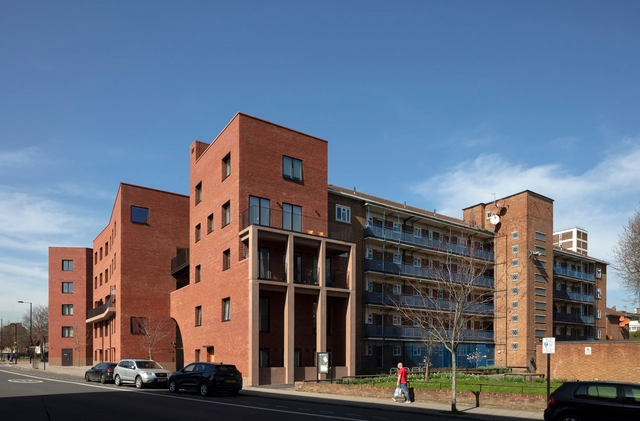
Taylor & Chatto Courts + Wilmott Court Frampton Park Estate / Henley Halebrown - Exterior Photography, Apartments, FacadeTaylor & Chatto Courts + Wilmott Court Frampton Park Estate / Henley Halebrown - Exterior Photography, Apartments, Facade, DoorTaylor & Chatto Courts + Wilmott Court Frampton Park Estate / Henley Halebrown - Interior Photography, Apartments, FacadeTaylor & Chatto Courts + Wilmott Court Frampton Park Estate / Henley Halebrown - Exterior Photography, Apartments, FacadeTaylor & Chatto Courts + Wilmott Court Frampton Park Estate / Henley Halebrown - More Images+ 63

  • Architects: Henley Halebrown
  • Area Area of this architecture project Area:  2171 m²
  • Year Completion year of this architecture project Year:  2021
  • Manufacturers Brands with products used in this architecture project
    Manufacturers:  Britmet, Cornish Concrete Products, Medway Fabrications, Vande Moortel, Velfac

Loch Tummel House / WT Architecture

Loch Tummel House  / WT Architecture - Exterior Photography, Houses, Door, FacadeLoch Tummel House  / WT Architecture - Exterior Photography, HousesLoch Tummel House  / WT Architecture - Interior Photography, Houses, Facade, Beam, Balcony, Table, ChairLoch Tummel House  / WT Architecture - Interior Photography, Houses, Deck, Door, Facade, Beam, Handrail, Lighting, ChairLoch Tummel House  / WT Architecture - More Images+ 28

  • Architects: WT Architecture
  • Area Area of this architecture project Area:  475 m²
  • Year Completion year of this architecture project Year:  2019
  • Manufacturers Brands with products used in this architecture project
    Manufacturers:  Dinesen, IPIG, Lazenby, Russwood, Stuv, +1
  • Professionals: Ivy Maud Design

Scale Less Installation / MoBo + Alsar Atelier + GB Urban Studio

Scale Less Installation / MoBo + Alsar Atelier + GB Urban Studio - Exterior Photography, Decoration & Ornament, Door, FacadeScale Less Installation / MoBo + Alsar Atelier + GB Urban Studio - Exterior Photography, Decoration & OrnamentScale Less Installation / MoBo + Alsar Atelier + GB Urban Studio - Interior Photography, Decoration & Ornament, FacadeScale Less Installation / MoBo + Alsar Atelier + GB Urban Studio - Exterior Photography, Decoration & Ornament, FacadeScale Less Installation / MoBo + Alsar Atelier + GB Urban Studio - More Images+ 18

  • Year Completion year of this architecture project Year:  2022
  • Manufacturers Brands with products used in this architecture project
    Manufacturers:  Hempcrete UK, IsoHemp

Bath Abbey Restoration / Feilden Clegg Bradley Studios

Bath Abbey Restoration / Feilden Clegg Bradley Studios - Interior Photography,          Churches, Arcade, Arch
© Nick Hufton

Bath Abbey Restoration / Feilden Clegg Bradley Studios - Exterior Photography,          Churches, FacadeBath Abbey Restoration / Feilden Clegg Bradley Studios - Interior Photography,          Churches, Door, ArchBath Abbey Restoration / Feilden Clegg Bradley Studios - Interior Photography,          Churches, Column, Arch, BeamBath Abbey Restoration / Feilden Clegg Bradley Studios - Interior Photography,          Churches, StairsBath Abbey Restoration / Feilden Clegg Bradley Studios - More Images+ 22

  • Year Completion year of this architecture project Year:  2021
  • Manufacturers Brands with products used in this architecture project
    Manufacturers:  Allgood Ironmongery, Archive Racking, Enlightened AV works, Fall arrest 8KB, Fastglobe, +26

Canal House / Tasou Associates

Canal House / Tasou Associates - Exterior Photography, Houses, Facade
© Emanuelis Stasaitis

Canal House / Tasou Associates - Exterior Photography, Houses, FacadeCanal House / Tasou Associates - Exterior Photography, HousesCanal House / Tasou Associates - Interior Photography, Houses, FacadeCanal House / Tasou Associates - Exterior Photography, HousesCanal House / Tasou Associates - More Images+ 21

Pool Meadow / Studio MUTT

Pool Meadow / Studio MUTT - Exterior Photography, Renovation, FacadePool Meadow / Studio MUTT - Interior Photography, Renovation, Door, Facade, BenchPool Meadow / Studio MUTT - Exterior Photography, RenovationPool Meadow / Studio MUTT - Exterior Photography, RenovationPool Meadow / Studio MUTT - More Images+ 13

Housing and the People

A free online festival with live tours of extraordinary housing across the globe.

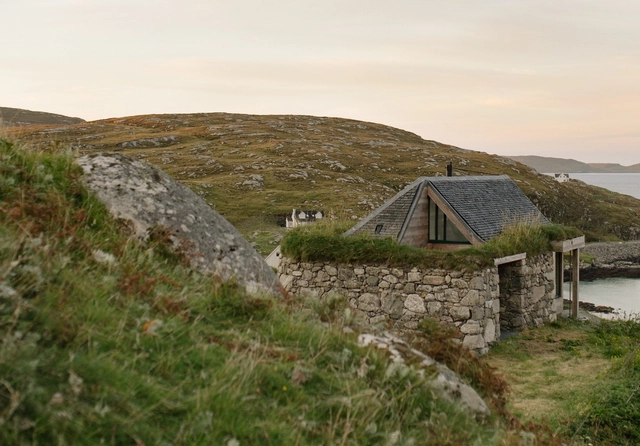
Taigh Bainne House / BARD

Taigh Bainne House / BARD - Exterior Photography, HousesTaigh Bainne House / BARD - Interior Photography, HousesTaigh Bainne House / BARD - Exterior Photography, HousesTaigh Bainne House / BARD - Exterior Photography, HousesTaigh Bainne House / BARD - More Images+ 13

  • Architects: BARD
  • Area Area of this architecture project Area:  30 m²
  • Year Completion year of this architecture project Year:  2020

nnU House / Studio Jayga Architects

nnU House / Studio Jayga Architects - ExtensionnnU House / Studio Jayga Architects - ExtensionnnU House / Studio Jayga Architects - ExtensionnnU House / Studio Jayga Architects - ExtensionnnU House / Studio Jayga Architects - More Images+ 15

  • Area Area of this architecture project Area:  41 m²
  • Year Completion year of this architecture project Year:  2021
  • Manufacturers Brands with products used in this architecture project
    Manufacturers:  Diespeker & Co, Lusso Stone
  • Professionals: Capital Homes

ATN Grasshopper Masterclass

Join us for a FREE 2 Day Live Grasshopper Masterclass on the 26/27th March at 3PM GMT.

East Quay / Invisible Studio

East Quay / Invisible Studio - Visual Arts CenterEast Quay / Invisible Studio - Visual Arts CenterEast Quay / Invisible Studio - Visual Arts CenterEast Quay / Invisible Studio - Interior Photography, Visual Arts Center, FacadeEast Quay / Invisible Studio - More Images+ 35

Bloomsbury House and Mews / West Architecture

Bloomsbury House and Mews / West Architecture - HousesBloomsbury House and Mews / West Architecture - Interior Photography, Houses, Kitchen, FacadeBloomsbury House and Mews / West Architecture - HousesBloomsbury House and Mews / West Architecture - HousesBloomsbury House and Mews / West Architecture - More Images+ 15

•
Bloomsbury, United Kingdom

University of the West of England Bristol School of Engineering / AHR

University of the West of England Bristol School of Engineering / AHR - Exterior Photography, UniversityUniversity of the West of England Bristol School of Engineering / AHR - Exterior Photography, University, FacadeUniversity of the West of England Bristol School of Engineering / AHR - Exterior Photography, University, BeamUniversity of the West of England Bristol School of Engineering / AHR - Interior Photography, University, Kitchen, Facade, Lighting, TableUniversity of the West of England Bristol School of Engineering / AHR - More Images+ 29

  • Architects: AHR
  • Area Area of this architecture project Area:  8500 m²
  • Year Completion year of this architecture project Year:  2020
  • Manufacturers Brands with products used in this architecture project
    Manufacturers:  VELUX Group, IdealCombi
  • Professionals: AHR, BAM, Mace, GL Hearn

Albert Works / Cartwright Pickard Architects

Albert Works / Cartwright Pickard Architects - Cowork InteriorsAlbert Works / Cartwright Pickard Architects - Cowork InteriorsAlbert Works / Cartwright Pickard Architects - Interior Photography, Cowork Interiors, BeamAlbert Works / Cartwright Pickard Architects - Cowork InteriorsAlbert Works / Cartwright Pickard Architects - More Images+ 14