1. ArchDaily
  2. United Kingdom

United Kingdom

Seabreeze House / RX Architects

Seabreeze House / RX Architects - Exterior Photography, Sustainability, FacadeSeabreeze House / RX Architects - Interior Photography, Sustainability, FacadeSeabreeze House / RX Architects - Interior Photography, Sustainability, TableSeabreeze House / RX Architects - Interior Photography, Sustainability, Bedroom, Sink, BedSeabreeze House / RX Architects - More Images+ 23

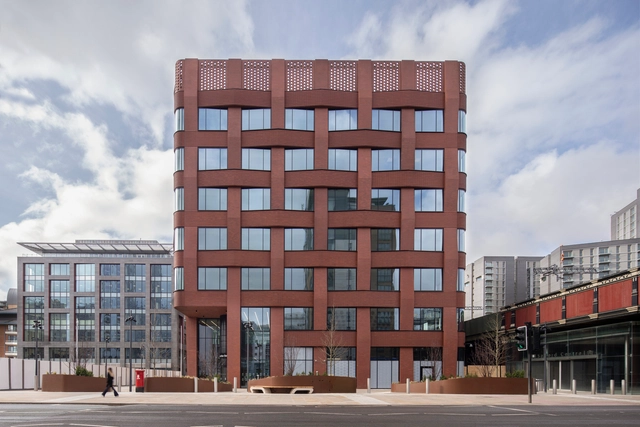
Three New Bailey / Make Architects

Three New Bailey / Make Architects - Exterior Photography, BuildingsThree New Bailey / Make Architects - Exterior Photography, BuildingsThree New Bailey / Make Architects - Interior Photography, Buildings, Facade, LightingThree New Bailey / Make Architects - Interior Photography, Buildings, Facade, Beam, DoorThree New Bailey / Make Architects - More Images+ 23

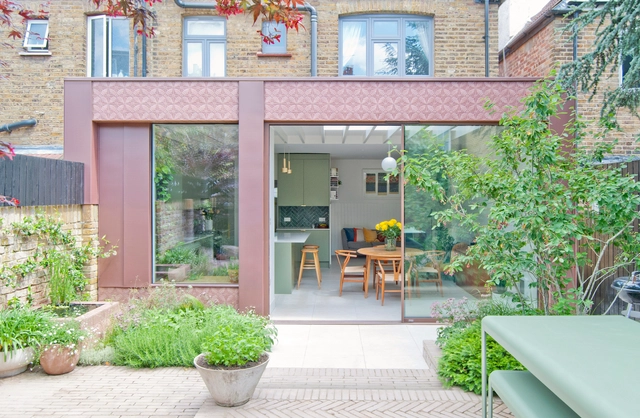
Herne Hill House / TYPE

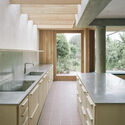
Herne Hill House / TYPE - Interior Photography, Houses, Kitchen, Countertop
© Lorenzo Zandri

Herne Hill House / TYPE - Exterior Photography, HousesHerne Hill House / TYPE - Interior Photography, Houses, Kitchen, CountertopHerne Hill House / TYPE - Interior Photography, Houses, Kitchen, Sink, CountertopHerne Hill House / TYPE - Interior Photography, HousesHerne Hill House / TYPE - More Images+ 14

  • Architects: TYPE
  • Area Area of this architecture project Area:  200 m²
  • Year Completion year of this architecture project Year:  2021
  • Professionals: Blue Engineering

KAMPUS Apartments / Mecanoo

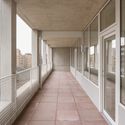
KAMPUS Apartments  / Mecanoo - Exterior Photography, Apartments
© Greg Holmes Photography

KAMPUS Apartments  / Mecanoo - Exterior Photography, ApartmentsKAMPUS Apartments  / Mecanoo - Exterior Photography, ApartmentsKAMPUS Apartments  / Mecanoo - Exterior Photography, ApartmentsKAMPUS Apartments  / Mecanoo - Exterior Photography, ApartmentsKAMPUS Apartments  / Mecanoo - More Images+ 20

  • Architects: Mecanoo
  • Area Area of this architecture project Area:  44000 m²
  • Year Completion year of this architecture project Year:  2021

House For Artists / Apparata Architects

House For Artists / Apparata Architects - Exterior Photography, Social Housing
© Ståle Eriksen

House For Artists / Apparata Architects - Exterior Photography, Social HousingHouse For Artists / Apparata Architects - Interior Photography, Social HousingHouse For Artists / Apparata Architects - Interior Photography, Social HousingHouse For Artists / Apparata Architects - Exterior Photography, Social Housing, FacadeHouse For Artists / Apparata Architects - More Images+ 32

Redland House / Emmett Russell Architects

Redland House / Emmett Russell Architects - Exterior Photography, HousesRedland House / Emmett Russell Architects - Interior Photography, Houses, FacadeRedland House / Emmett Russell Architects - Interior Photography, Houses, FacadeRedland House / Emmett Russell Architects - Interior Photography, Houses, Kitchen, Table, Countertop, ChairRedland House / Emmett Russell Architects - More Images+ 21

Dwelling Unit for Musicians / AUAR

Dwelling Unit for Musicians / AUAR - Exterior Photography, Offices Interiors, FacadeDwelling Unit for Musicians / AUAR - Exterior Photography, Offices Interiors, Door, FacadeDwelling Unit for Musicians / AUAR - Interior Photography, Offices Interiors, Beam, TableDwelling Unit for Musicians / AUAR - Interior Photography, Offices Interiors, Table, ChairDwelling Unit for Musicians / AUAR - More Images+ 8

  • Architects: AUAR
  • Area Area of this architecture project Area:  10 m²
  • Year Completion year of this architecture project Year:  2021

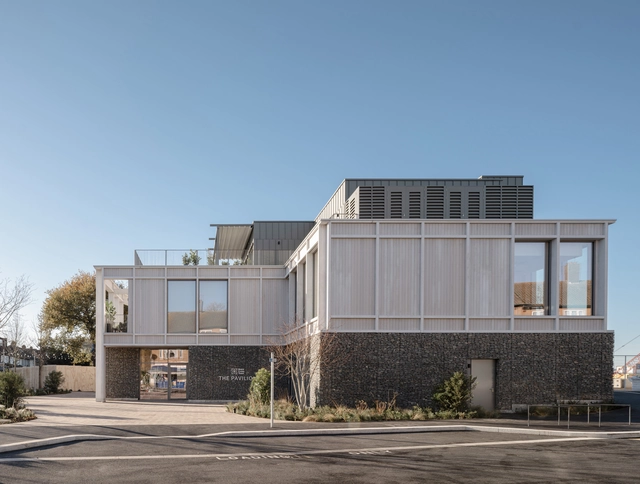
Visitor Pavilion / Moxon Architects

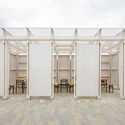
Visitor Pavilion / Moxon Architects - Exterior Photography, Community , FacadeVisitor Pavilion / Moxon Architects - Exterior Photography, Community Visitor Pavilion / Moxon Architects - Interior Photography, Community , FacadeVisitor Pavilion / Moxon Architects - Exterior Photography, Community Visitor Pavilion / Moxon Architects - More Images+ 6

Urban Regeneration and Sustainability (URS) conference 2022

Following the success of the 1st Edition and 2nd Edition international conference on “Urban Regeneration and Sustainability”, this year's 3rd edition will address all the aspects of the urban environment. Urban regeneration is discussed thoroughly in this conference, by rendering it as a process and a strategy that aims to transform and renovate areas in hopes of upgrading public housing, public buildings, private buildings, infrastructure, and services. It could also be considered as a highly effective way to improve urban performance by targeting countless areas and taking their economic levels and developments into consideration which could affect society either negatively or positively.
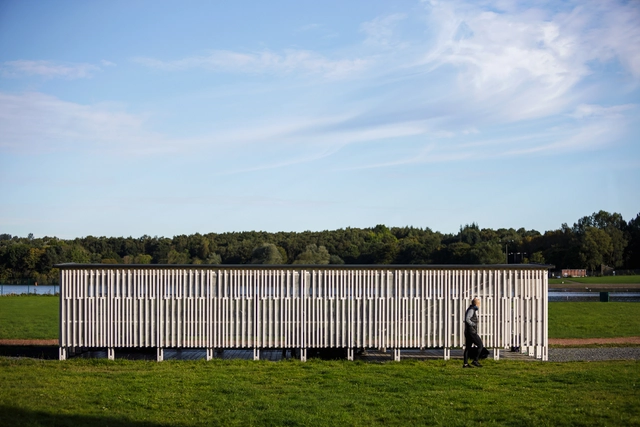
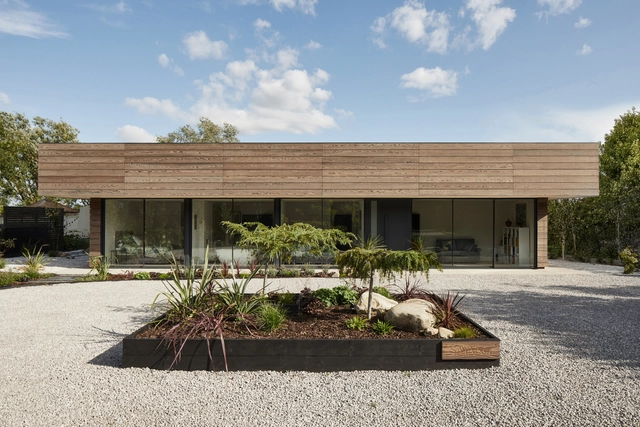
Rainbow Pavilion / O'DonnellBrown

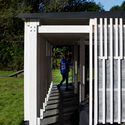
Rainbow Pavilion / O'DonnellBrown - Exterior Photography, PavilionRainbow Pavilion / O'DonnellBrown - Interior Photography, Pavilion, Fence, FacadeRainbow Pavilion / O'DonnellBrown - Exterior Photography, PavilionRainbow Pavilion / O'DonnellBrown - Exterior Photography, PavilionRainbow Pavilion / O'DonnellBrown - More Images+ 18

Sayang House / Carlos Gris Studio

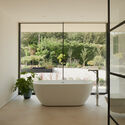
Sayang House / Carlos Gris Studio - Exterior Photography, HousesSayang House / Carlos Gris Studio - Interior Photography, Houses, Bathroom, BathtubSayang House / Carlos Gris Studio - Interior Photography, Houses, FacadeSayang House / Carlos Gris Studio - Drawings, HousesSayang House / Carlos Gris Studio - More Images+ 27

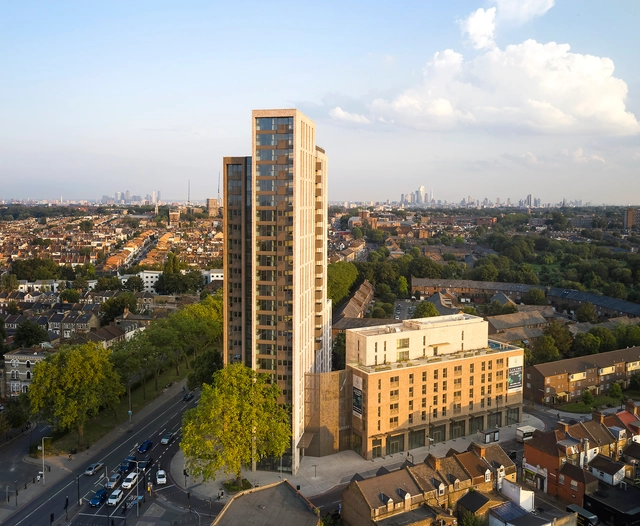
Apex House / John McAslan + Partners

Apex House / John McAslan + Partners - Exterior Photography, ApartmentsApex House / John McAslan + Partners - Exterior Photography, ApartmentsApex House / John McAslan + Partners - Exterior Photography, ApartmentsApex House / John McAslan + Partners - Exterior Photography, ApartmentsApex House / John McAslan + Partners - More Images+ 19

AstraZeneca’s The Discovery Centre / Herzog & de Meuron

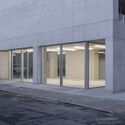
AstraZeneca’s The Discovery Centre / Herzog & de Meuron - Exterior Photography, Research Center, Facade
© Hufton+Crow

AstraZeneca’s The Discovery Centre / Herzog & de Meuron - Exterior Photography, Research CenterAstraZeneca’s The Discovery Centre / Herzog & de Meuron - Exterior Photography, Research CenterAstraZeneca’s The Discovery Centre / Herzog & de Meuron - Interior Photography, Research Center, Facade, Table, ChairAstraZeneca’s The Discovery Centre / Herzog & de Meuron - Exterior Photography, Research CenterAstraZeneca’s The Discovery Centre / Herzog & de Meuron - More Images+ 7

Calton Hill Play Shelter / O'DonnellBrown

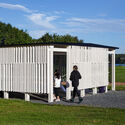
Calton Hill Play Shelter  / O'DonnellBrown - Exterior Photography, Pavilion, Door, Facade
© Ross Campbell

Calton Hill Play Shelter  / O'DonnellBrown - Exterior Photography, Pavilion, ChairCalton Hill Play Shelter  / O'DonnellBrown - Exterior Photography, Pavilion, FacadeCalton Hill Play Shelter  / O'DonnellBrown - Interior Photography, Pavilion, FacadeCalton Hill Play Shelter  / O'DonnellBrown - Exterior Photography, Pavilion, FacadeCalton Hill Play Shelter  / O'DonnellBrown - More Images+ 12

House for a Chemist / Brown & Brown Architects

House for a Chemist / Brown & Brown Architects - Exterior Photography, HousesHouse for a Chemist / Brown & Brown Architects - Exterior Photography, HousesHouse for a Chemist / Brown & Brown Architects - Interior Photography, Houses, ChairHouse for a Chemist / Brown & Brown Architects - Interior Photography, Houses, Bedroom, ChairHouse for a Chemist / Brown & Brown Architects - More Images+ 28

Strone of Glenbanchor / Loader Monteith

Strone of Glenbanchor / Loader Monteith - Interior Photography, Extension, TableStrone of Glenbanchor / Loader Monteith - Exterior Photography, ExtensionStrone of Glenbanchor / Loader Monteith - Exterior Photography, Extension, DoorStrone of Glenbanchor / Loader Monteith - Exterior Photography, ExtensionStrone of Glenbanchor / Loader Monteith - More Images+ 27

Innovation Studio / Sir Peter Cook

Innovation Studio / Sir Peter Cook - Exterior Photography, UniversityInnovation Studio / Sir Peter Cook - Interior Photography, University, Facade, DoorInnovation Studio / Sir Peter Cook - Interior Photography, University, Beam, Table, ChairInnovation Studio / Sir Peter Cook - Interior Photography, University, Table, Chair, LightingInnovation Studio / Sir Peter Cook - More Images+ 31

  • Architects: Sir Peter Cook
  • Area Area of this architecture project Area:  504 m²
  • Year Completion year of this architecture project Year:  2021
  • Manufacturers Brands with products used in this architecture project
    Manufacturers:  Sto, Schuco
  • Professionals: AKT II, HED, MLM, Turley, Kier

Bracken House / Novak Hiles Architects

Bracken House / Novak Hiles Architects - Interior Photography, Decoration & Ornament, Kitchen, Table, ChairBracken House / Novak Hiles Architects - Interior Photography, Decoration & Ornament, Door, Facade, Table, ChairBracken House / Novak Hiles Architects - Interior Photography, Decoration & Ornament, LightingBracken House / Novak Hiles Architects - Interior Photography, Decoration & Ornament, Table, Chair, CountertopBracken House / Novak Hiles Architects - More Images+ 7