1. ArchDaily
  2. United Kingdom

United Kingdom

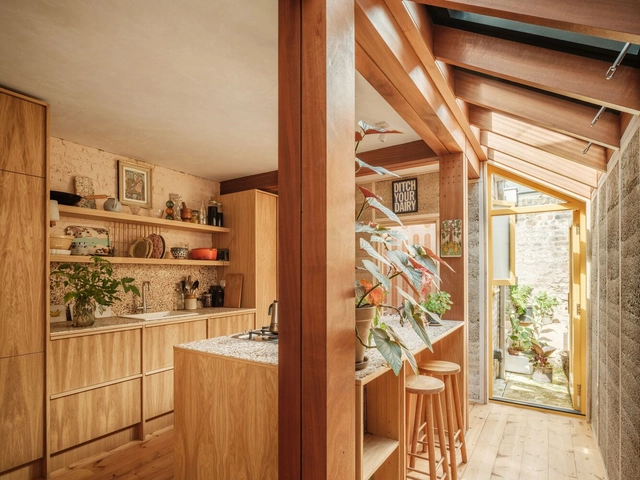
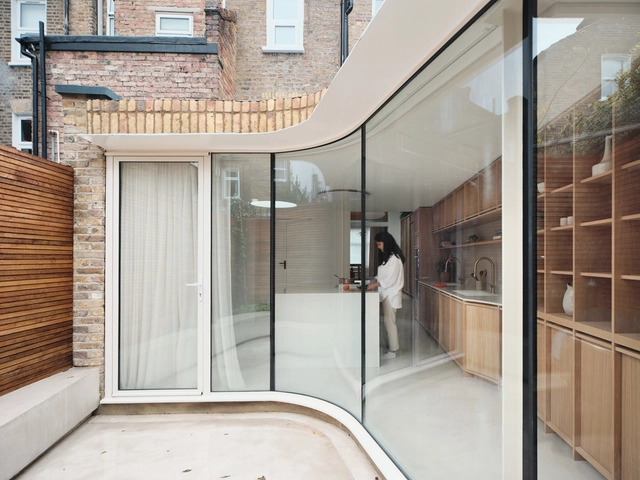
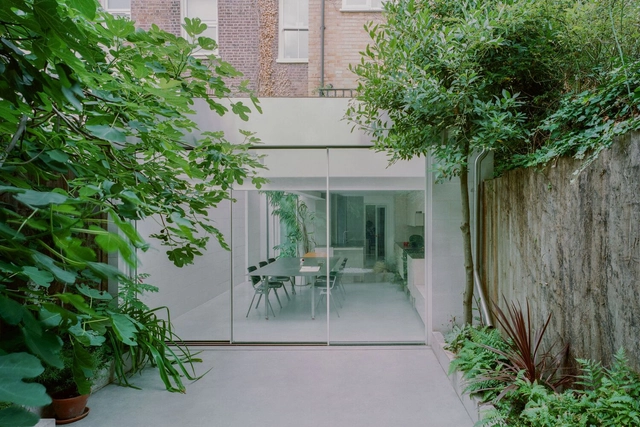
House Made By Many Hands / Cairn

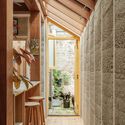
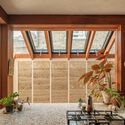
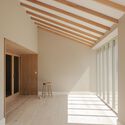
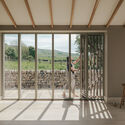
House Made By Many Hands / Cairn - Exterior Photography, Extension, Door, Facade, FenceHouse Made By Many Hands / Cairn - Interior Photography, Extension, Beam, Facade, ArchHouse Made By Many Hands / Cairn - Interior Photography, Extension, Beam, FacadeHouse Made By Many Hands / Cairn - ExtensionHouse Made By Many Hands / Cairn - More Images+ 11

  • Architects: Cairn
  • Area Area of this architecture project Area:  70 m²
  • Year Completion year of this architecture project Year:  2024
  • Manufacturers Brands with products used in this architecture project
    Manufacturers:  Xylo

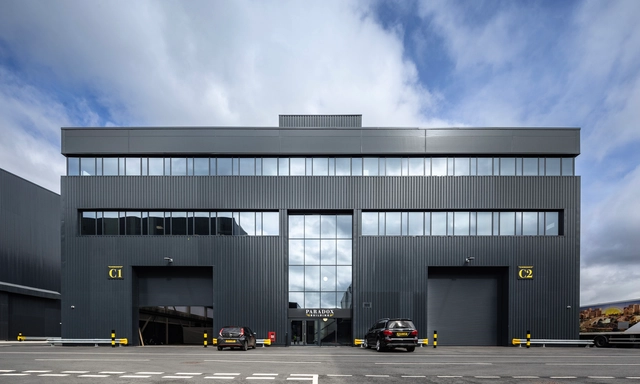
Shinfield TV and Film Studios / Scott Brownrigg

Shinfield TV and Film Studios / Scott Brownrigg - Commercial ArchitectureShinfield TV and Film Studios / Scott Brownrigg - Exterior Photography, Commercial Architecture, Facade, LightingShinfield TV and Film Studios / Scott Brownrigg - Commercial ArchitectureShinfield TV and Film Studios / Scott Brownrigg - Commercial ArchitectureShinfield TV and Film Studios / Scott Brownrigg - More Images+ 11

  • Architects: Scott Brownrigg
  • Area Area of this architecture project Area:  1000000 ft²
  • Year Completion year of this architecture project Year:  2024

Springfield University Hospital / C.F. Møller

Springfield University Hospital / C.F. Møller - Exterior Photography, Hospital , FacadeSpringfield University Hospital / C.F. Møller - Exterior Photography, Hospital , FacadeSpringfield University Hospital / C.F. Møller - Interior Photography, Hospital , Bedroom, ChairSpringfield University Hospital / C.F. Møller - Exterior Photography, Hospital , FacadeSpringfield University Hospital / C.F. Møller - More Images+ 35

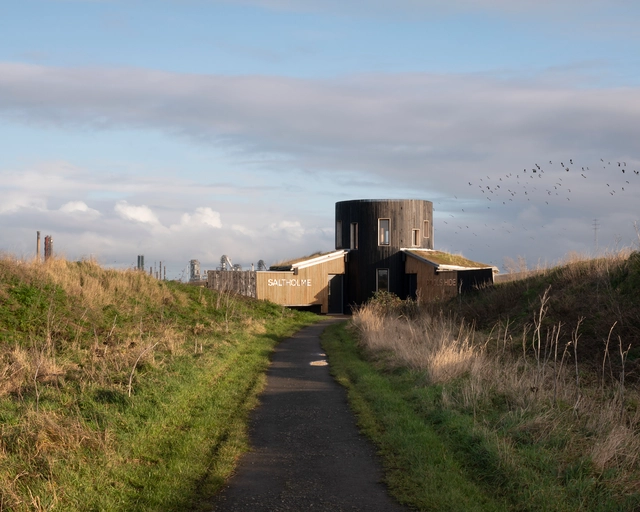
Saltholme Pools Bird Hide / Child Graddon Lewis

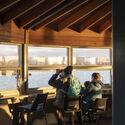
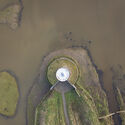
Saltholme Pools Bird Hide / Child Graddon Lewis - Small ScaleSaltholme Pools Bird Hide / Child Graddon Lewis - Exterior Photography, Small Scale, FacadeSaltholme Pools Bird Hide / Child Graddon Lewis - Interior Photography, Small Scale, Beam, Chair, TableSaltholme Pools Bird Hide / Child Graddon Lewis - Small ScaleSaltholme Pools Bird Hide / Child Graddon Lewis - More Images+ 28

  • Area Area of this architecture project Area:  35 m²
  • Year Completion year of this architecture project Year:  2020
  • Manufacturers Brands with products used in this architecture project
    Manufacturers:  Revit
  • Professionals: Price and Myers, Hobson Smith

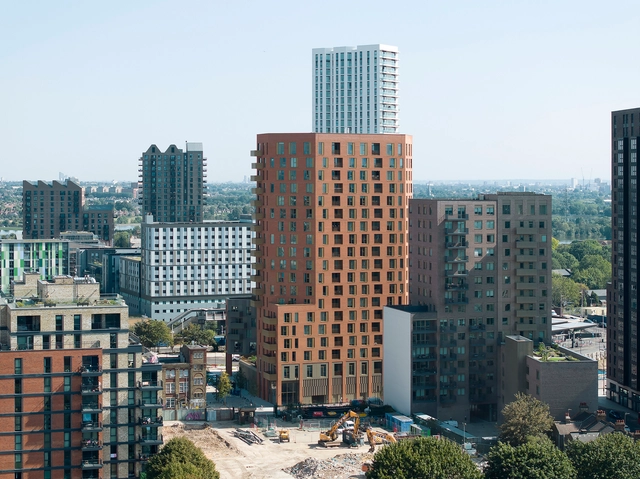
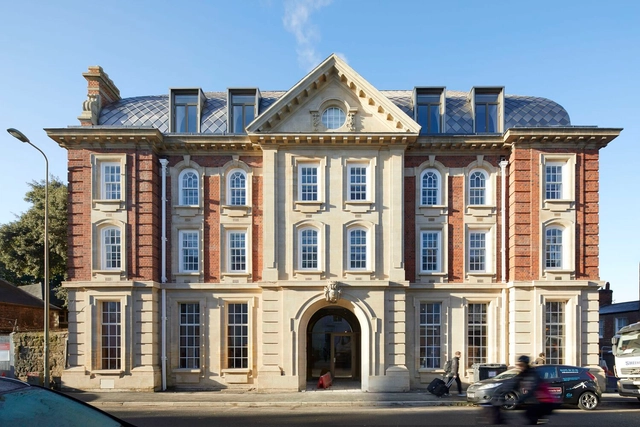
One Ashley Road Building / Alison Brooks Architects

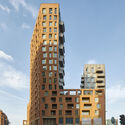
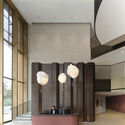
One Ashley Road Building / Alison Brooks Architects - Exterior Photography, Commercial Architecture, Facade, CityscapeOne Ashley Road Building / Alison Brooks Architects - Exterior Photography, Commercial Architecture, Facade, CityscapeOne Ashley Road Building / Alison Brooks Architects - Interior Photography, Commercial Architecture, FacadeOne Ashley Road Building / Alison Brooks Architects - Interior Photography, Commercial Architecture, FacadeOne Ashley Road Building / Alison Brooks Architects - More Images+ 24

  • Area Area of this architecture project Area:  20600 m²
  • Year Completion year of this architecture project Year:  2023
  • Manufacturers Brands with products used in this architecture project
    Manufacturers:  Aluprof

Exeter College Cohen Quad / Alison Brooks Architects

Exeter College Cohen Quad / Alison Brooks Architects - ExtensionExeter College Cohen Quad / Alison Brooks Architects - Exterior Photography, ExtensionExeter College Cohen Quad / Alison Brooks Architects - ExtensionExeter College Cohen Quad / Alison Brooks Architects - Interior Photography, Extension, Facade, Arch, Arcade, LightingExeter College Cohen Quad / Alison Brooks Architects - More Images+ 40

The Crescent House / DROO Architects

The Crescent House / DROO Architects - Interior DesignThe Crescent House / DROO Architects - Interior Photography, Interior Design, LightingThe Crescent House / DROO Architects - Interior Photography, Interior Design, ChairThe Crescent House / DROO Architects - Interior Photography, Interior Design, Kitchen, Countertop, SinkThe Crescent House / DROO Architects - More Images+ 9

  • Architects: DROO Architects
  • Area Area of this architecture project Area:  250 m²
  • Year Completion year of this architecture project Year:  2022

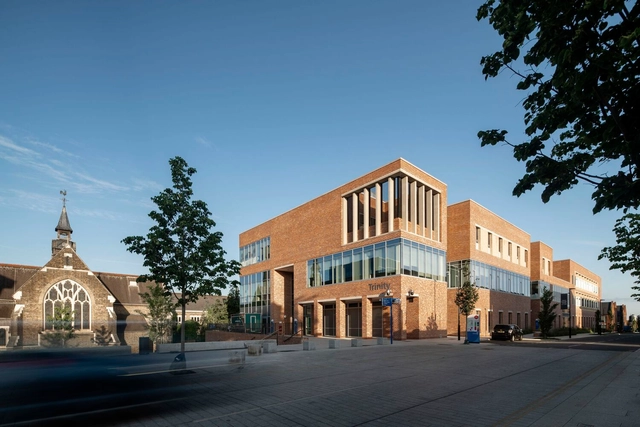
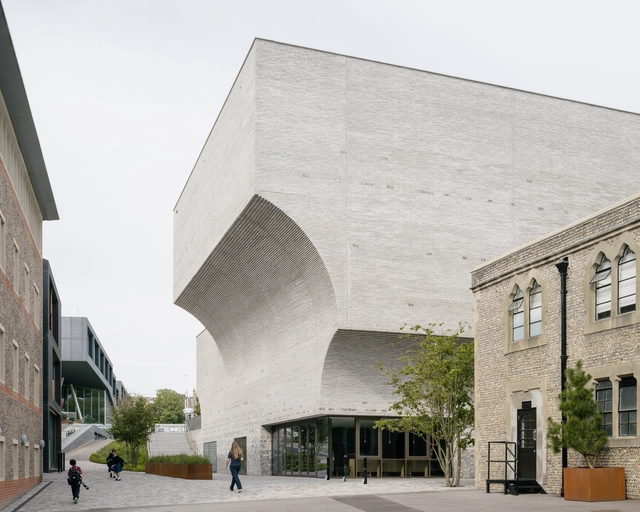
Performing Arts Centre Brighton College / krft

Performing Arts Centre Brighton College / krft - Exterior Photography,  Performing Arts Center , FacadePerforming Arts Centre Brighton College / krft - Interior Photography,  Performing Arts Center , Door, LightingPerforming Arts Centre Brighton College / krft - Interior Photography,  Performing Arts Center , ChairPerforming Arts Centre Brighton College / krft - Interior Photography,  Performing Arts Center , FacadePerforming Arts Centre Brighton College / krft - More Images+ 9

  • Architects: Krft
  • Area Area of this architecture project Area:  3880 m²
  • Year Completion year of this architecture project Year:  2024

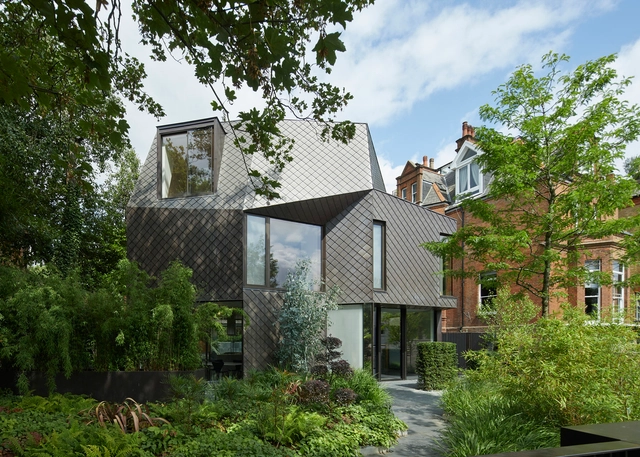
Mesh House / Alison Brooks Architects

Mesh House / Alison Brooks Architects - Exterior Photography, HousesMesh House / Alison Brooks Architects - Exterior Photography, Houses, Facade, DoorMesh House / Alison Brooks Architects - Interior Photography, Houses, Door, FacadeMesh House / Alison Brooks Architects - HousesMesh House / Alison Brooks Architects - More Images+ 50

Battersea Roof Gardens and 50 Electric Boulevard / Foster + Partners

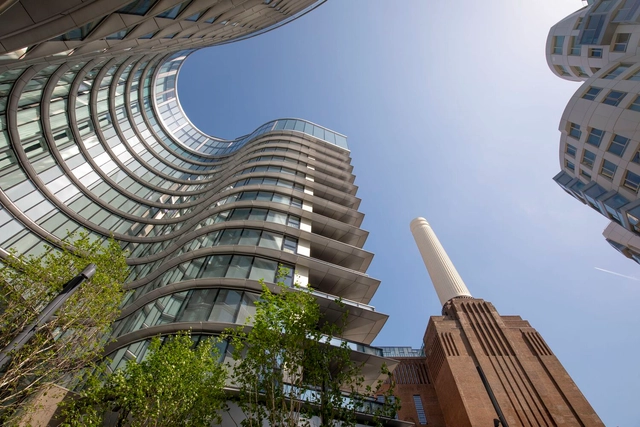
Battersea Roof Gardens and 50 Electric Boulevard / Foster + Partners - BuildingsBattersea Roof Gardens and 50 Electric Boulevard / Foster + Partners - BuildingsBattersea Roof Gardens and 50 Electric Boulevard / Foster + Partners - BuildingsBattersea Roof Gardens and 50 Electric Boulevard / Foster + Partners - Exterior Photography, Buildings, Facade, LightingBattersea Roof Gardens and 50 Electric Boulevard / Foster + Partners - More Images+ 13

68-86 Farringdon Road Building / Sheppard Robson

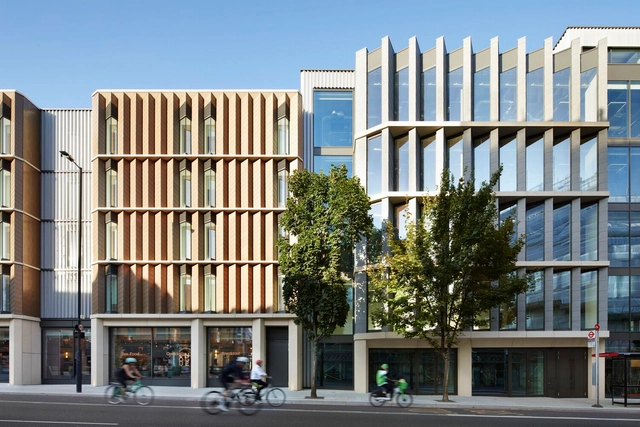
68-86 Farringdon Road Building / Sheppard Robson - Interior Photography, Office Buildings, Facade, Cityscape68-86 Farringdon Road Building / Sheppard Robson - Office Buildings68-86 Farringdon Road Building / Sheppard Robson - Exterior Photography, Office Buildings, Facade68-86 Farringdon Road Building / Sheppard Robson - Exterior Photography, Office Buildings, Facade68-86 Farringdon Road Building / Sheppard Robson - More Images+ 16

Beck Barn / Benjamin Wilkes

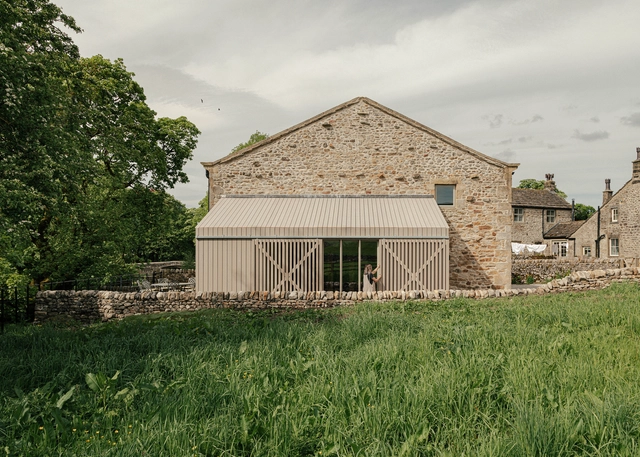
Beck Barn / Benjamin Wilkes - Exterior Photography, ExtensionBeck Barn / Benjamin Wilkes - Exterior Photography, Extension, Facade, DoorBeck Barn / Benjamin Wilkes - Interior Photography, ExtensionBeck Barn / Benjamin Wilkes - Interior Photography, Extension, Facade, BeamBeck Barn / Benjamin Wilkes - More Images+ 12

Six Columns House / 31/44 Architects

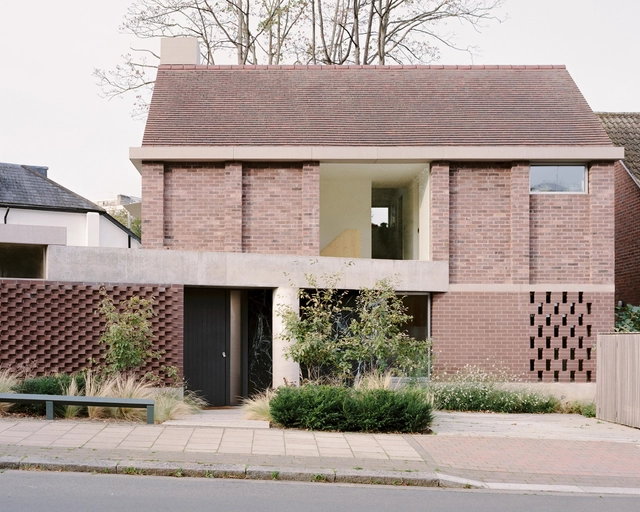
Six Columns House / 31/44 Architects - Exterior Photography, Houses, Door, FacadeSix Columns House / 31/44 Architects - HousesSix Columns House / 31/44 Architects - Interior Photography, Houses, Beam, ChairSix Columns House / 31/44 Architects - Interior Photography, HousesSix Columns House / 31/44 Architects - More Images+ 18

AIA UK 2024 Design Awards Gala & Summer Party

Join us for our Design Awards ceremony at Sir Denys Lasdun’s Royal College of Physicians on Regent’s Park, where we will celebrate this year’s outstanding entries.

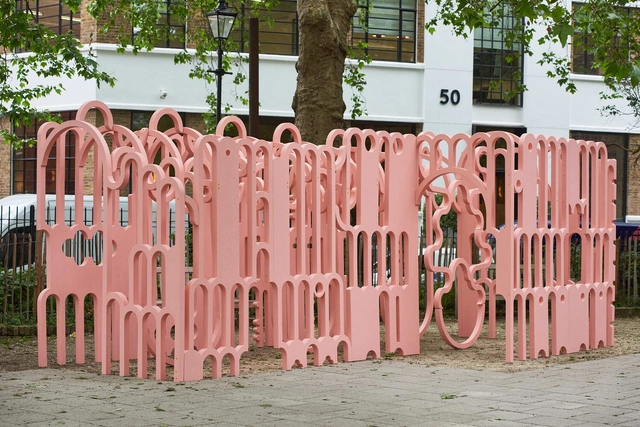
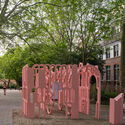
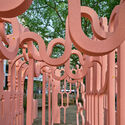
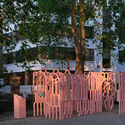
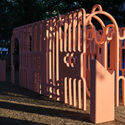
The Possible Impossible Pavilion / Peter Morris Architect

The Possible Impossible Pavilion / Peter Morris Architect - Exterior Photography, Installations & Structures, FacadeThe Possible Impossible Pavilion / Peter Morris Architect - Installations & StructuresThe Possible Impossible Pavilion / Peter Morris Architect - Installations & StructuresThe Possible Impossible Pavilion / Peter Morris Architect - Installations & StructuresThe Possible Impossible Pavilion / Peter Morris Architect - More Images+ 8

Oasis House / Unknown Works

Oasis House / Unknown Works - Exterior Photography, Houses, Garden, Facade, Chair, TableOasis House / Unknown Works - Interior Photography, Houses, Facade, Table, ChairOasis House / Unknown Works - Interior Photography, Houses, Kitchen, FacadeOasis House / Unknown Works - Interior Photography, Houses, Facade, ChairOasis House / Unknown Works - More Images+ 24

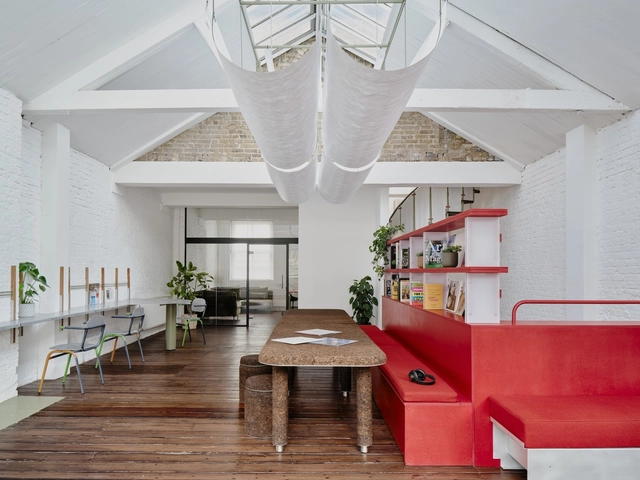
Common Knowledge Studio / THISS Studio

Common Knowledge Studio / THISS Studio - Interior Photography, Cowork Interiors, Table, ChairCommon Knowledge Studio / THISS Studio - Interior Photography, Cowork Interiors, TableCommon Knowledge Studio / THISS Studio - Interior Photography, Cowork Interiors, Stairs, HandrailCommon Knowledge Studio / THISS Studio - Interior Photography, Cowork Interiors, ChairCommon Knowledge Studio / THISS Studio - More Images+ 18

  • Architects: THISS Studio
  • Area Area of this architecture project Area:  145 m²
  • Year Completion year of this architecture project Year:  2023
  • Manufacturers Brands with products used in this architecture project
    Manufacturers:  Dulux
  • Professionals: Mitre and Mondays

Cast Corbel House / Grafted

Cast Corbel House / Grafted - Exterior Photography, Houses, Facade, DoorCast Corbel House / Grafted - HousesCast Corbel House / Grafted - Interior Photography, Houses, Beam, Chair, TableCast Corbel House / Grafted - Interior Photography, Houses, Table, ChairCast Corbel House / Grafted - More Images+ 11