1. ArchDaily
  2. Thailand

Thailand

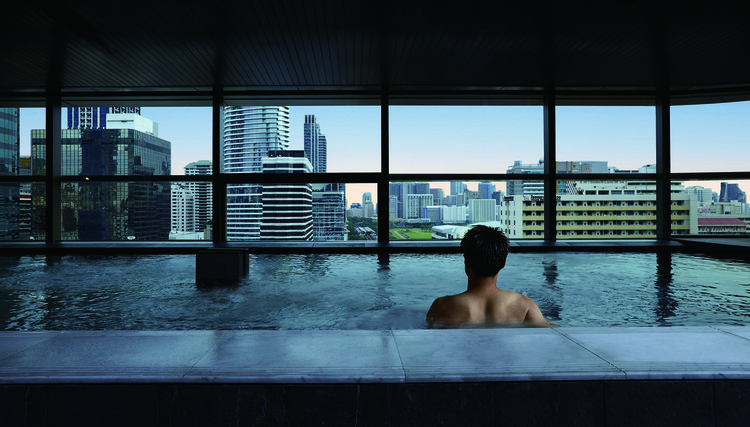
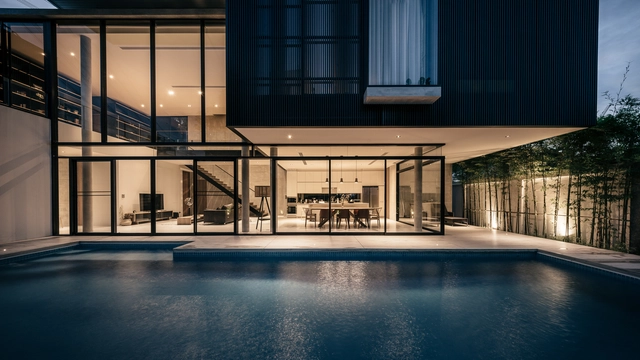
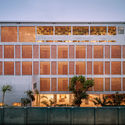
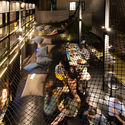
PANPURI Hot Spring / A-ASTERISK

PANPURI Hot Spring / A-ASTERISK - Interior Photography, Interior Design, Cityscape
© W Workspace
  • Architects: A-ASTERISK
  • Area Area of this architecture project Area:  1357 m²
  • Year Completion year of this architecture project Year:  2018
  • Manufacturers Brands with products used in this architecture project
    Manufacturers:  Boonthavorn, Carbonyx, MIZUPURA Japan

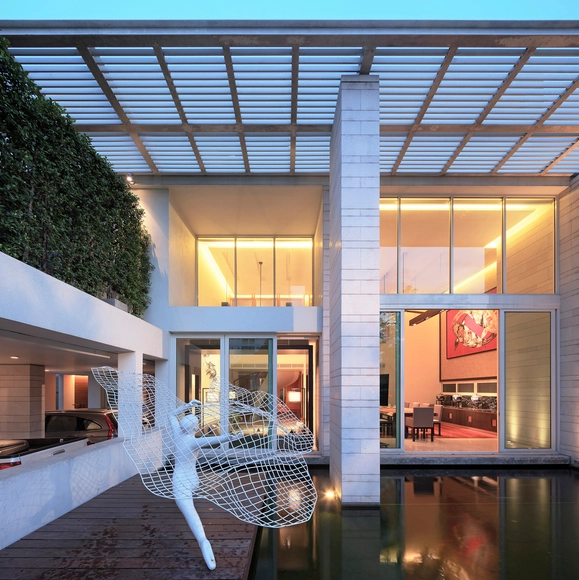
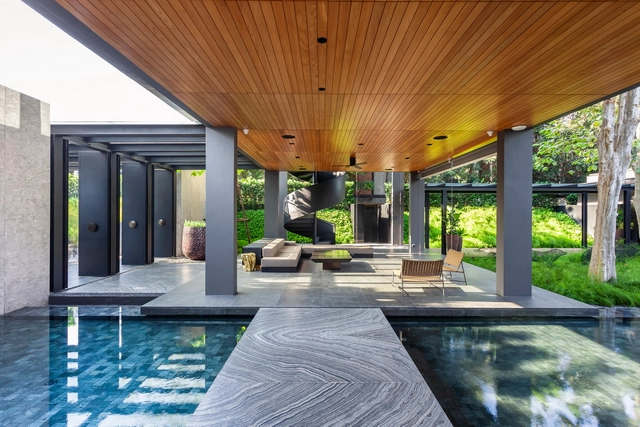
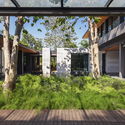
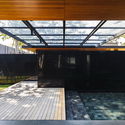
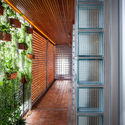
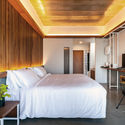
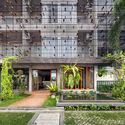
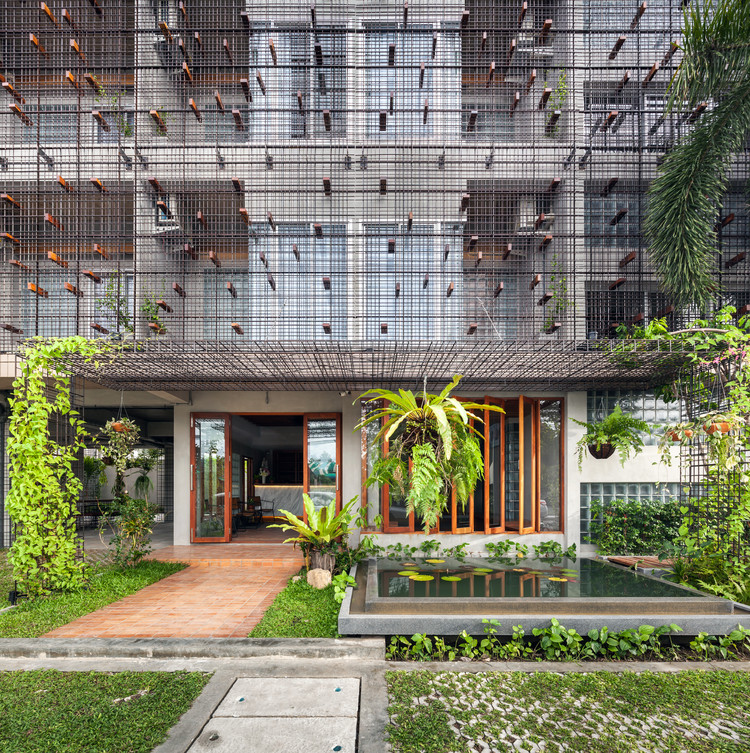
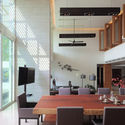
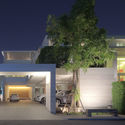
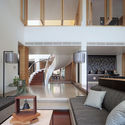
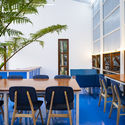
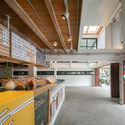
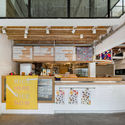

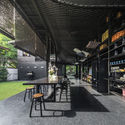
PANPURI Hot Spring / A-ASTERISK - Interior Photography, Interior Design, FacadePANPURI Hot Spring / A-ASTERISK - Exterior Photography, Interior Design, Kitchen, TablePANPURI Hot Spring / A-ASTERISK - Interior DesignPANPURI Hot Spring / A-ASTERISK - Interior DesignPANPURI Hot Spring / A-ASTERISK - More Images+ 10

Transparent Townhome / Black Pencils Studio



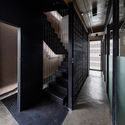
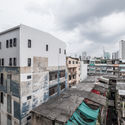

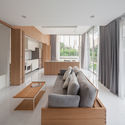
Transparent Townhome / Black Pencils Studio - Renovation, Facade, HandrailTransparent Townhome / Black Pencils Studio - Renovation, Kitchen, Door, Facade, Table, Chair, CountertopTransparent Townhome / Black Pencils Studio - Renovation, Stairs, Handrail, DoorTransparent Townhome / Black Pencils Studio - Renovation, Door, Facade, Handrail, LightingTransparent Townhome / Black Pencils Studio - More Images+ 43

  • Area Area of this architecture project Area:  110 m²
  • Year Completion year of this architecture project Year:  2018

bAAn / Anonym

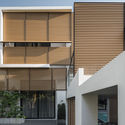
bAAn / Anonym - ExtensionbAAn / Anonym - Exterior Photography, Extension, FacadebAAn / Anonym - Interior Photography, Extension, FacadebAAn / Anonym - ExtensionbAAn / Anonym - More Images+ 17

  • Architects: Anonym
  • Area Area of this architecture project Area:  500 m²
  • Year Completion year of this architecture project Year:  2018
  • Manufacturers Brands with products used in this architecture project
    Manufacturers:  Acor, Atelier + 2, Studio 128, Thinkk studio, Toto

Cat New Headquarter Office Building / Plan Architect

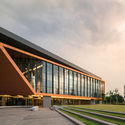
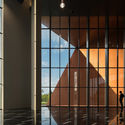
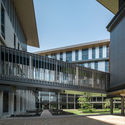
Cat New Headquarter Office Building / Plan Architect - Offices, FacadeCat New Headquarter Office Building / Plan Architect - Offices, Stairs, HandrailCat New Headquarter Office Building / Plan Architect - Offices, FacadeCat New Headquarter Office Building / Plan Architect - Offices, Courtyard, FacadeCat New Headquarter Office Building / Plan Architect - More Images+ 63

•
Khet Lak Si, Thailand
  • Architects: Plan Architect
  • Area Area of this architecture project Area:  75000 m²
  • Year Completion year of this architecture project Year:  2018
  • Manufacturers Brands with products used in this architecture project
    Manufacturers:  ATIS, Bluescope, FAMELINE, TOA, WILLY

JB House / IDIN Architects

JB House / IDIN Architects - Houses, Kitchen, Stairs, Handrail, CountertopJB House / IDIN Architects - Houses, Kitchen, Countertop, SinkJB House / IDIN Architects - Houses, Facade, Chair, TableJB House / IDIN Architects - Houses, Courtyard, FacadeJB House / IDIN Architects - More Images+ 24

•
Nakornchaisri, Thailand

RMT14 Residence / Design Identity Unit

RMT14 Residence / Design Identity Unit - Houses, Garden, Facade, DoorRMT14 Residence / Design Identity Unit - Houses, Garden, Facade, BeamRMT14 Residence / Design Identity Unit - Houses, Garden, Facade, Door, BeamRMT14 Residence / Design Identity Unit - Houses, Door, Facade, BeamRMT14 Residence / Design Identity Unit - More Images+ 22

•
Khet Khan Na Yao, Thailand
  • Area Area of this architecture project Area:  1350 m²
  • Year Completion year of this architecture project Year:  2016
  • Manufacturers Brands with products used in this architecture project
    Manufacturers:  19th Landscape, CO. LTD., Hafele, L&E, TOA Paint (Thailand), +1

CC Office / Creative Crews

CC Office / Creative Crews - Offices Interiors, Courtyard, Facade, Handrail, StairsCC Office / Creative Crews - Offices Interiors, Table, ChairCC Office / Creative Crews - Offices Interiors, Handrail, Facade, BeamCC Office / Creative Crews - Offices Interiors, Facade, CityscapeCC Office / Creative Crews - More Images+ 11

  • Architects: Creative Crews
  • Area Area of this architecture project Area:  650 m²
  • Year Completion year of this architecture project Year:  2018
  • Manufacturers Brands with products used in this architecture project
    Manufacturers:  COTTO, L&E, Lampton, TOA, TOSHIBA

Sukhumvit 91 House / Archimontage Design Fields Sophisticated

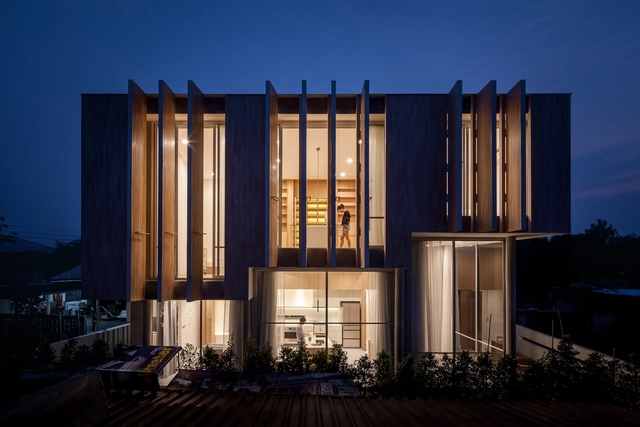
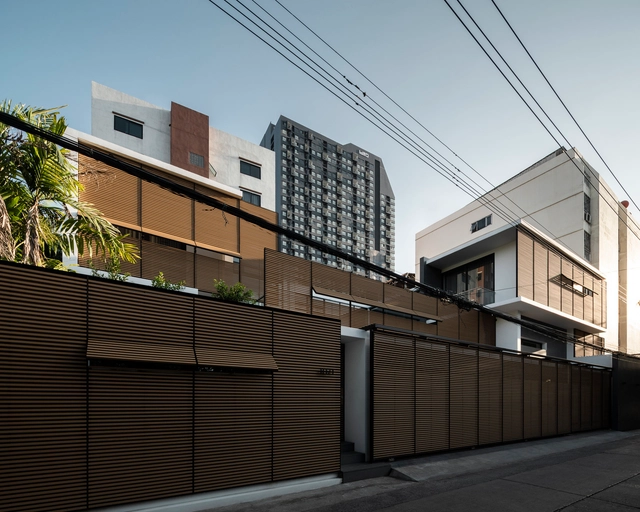
Sukhumvit 91 House / Archimontage Design Fields Sophisticated - Houses, Facade, Handrail, Stairs, LightingSukhumvit 91 House / Archimontage Design Fields Sophisticated - Houses, Facade, Fence, Handrail, BalconySukhumvit 91 House / Archimontage Design Fields Sophisticated - Houses, FacadeSukhumvit 91 House / Archimontage Design Fields Sophisticated - Houses, Facade, HandrailSukhumvit 91 House / Archimontage Design Fields Sophisticated - More Images+ 39

•
Bangkok, Thailand

HSH House / A Milimetre

HSH House / A Milimetre - Houses Interiors, Beam, TableHSH House / A Milimetre - Houses Interiors, Bedroom, Lighting, BedHSH House / A Milimetre - Houses Interiors, FacadeHSH House / A Milimetre - Houses Interiors, Courtyard, Facade, Door, Balcony, ArchHSH House / A Milimetre - More Images+ 33

  • Architects: A Milimetre
  • Area Area of this architecture project Area:  150 m²
  • Year Completion year of this architecture project Year:  2018
  • Manufacturers Brands with products used in this architecture project
    Manufacturers:  RODECA GMBH, COTTO, MUJI, TOA

LaeKhon NonBai / Junsekino Architect and Design

LaeKhon NonBai / Junsekino Architect and Design - Hotels, Door, FacadeLaeKhon NonBai / Junsekino Architect and Design - Hotels, Facade, Arch, BalconyLaeKhon NonBai / Junsekino Architect and Design - Hotels, Bedroom, Table, Bed, ChairLaeKhon NonBai / Junsekino Architect and Design - Hotels, Garden, FacadeLaeKhon NonBai / Junsekino Architect and Design - More Images+ 21

Duplicate-Duplex / TOUCH Architect

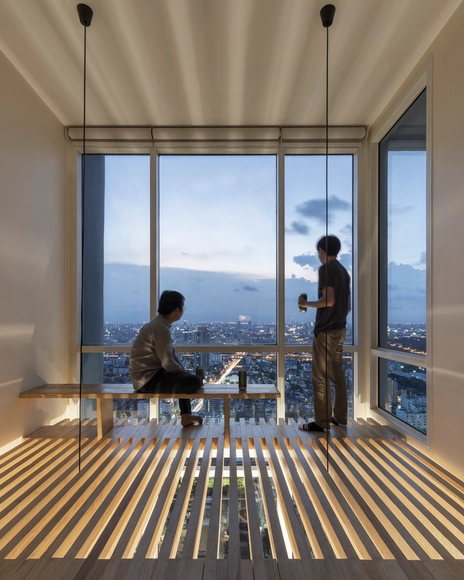
Duplicate-Duplex / TOUCH Architect - House InteriorsDuplicate-Duplex / TOUCH Architect - House InteriorsDuplicate-Duplex / TOUCH Architect - House InteriorsDuplicate-Duplex / TOUCH Architect - House InteriorsDuplicate-Duplex / TOUCH Architect - More Images+ 19

•
Khet Ratchathewi, Thailand

Alliance Francaise Bangkok / Stonehenge

Alliance Francaise Bangkok / Stonehenge - Cultural Center, Facade, Fence, Lighting, CityscapeAlliance Francaise Bangkok / Stonehenge - Cultural Center, Stairs, Handrail, FacadeAlliance Francaise Bangkok / Stonehenge - Cultural Center, ChairAlliance Francaise Bangkok / Stonehenge - Cultural Center, Stairs, Door, Handrail, FacadeAlliance Francaise Bangkok / Stonehenge - More Images+ 39

  • Architects: Stonehenge
  • Area Area of this architecture project Area:  6260 m²
  • Year Completion year of this architecture project Year:  2018
  • Manufacturers Brands with products used in this architecture project
    Manufacturers:  C.N.Progress Inter Group, Euro Floor International, L'aquatech, Nanotech Intertrade, Stone Gallery

Gentle House / Monotello

Gentle House / Monotello - Exterior Photography, House Interiors, FacadeGentle House / Monotello - Interior Photography, House Interiors, Facade, Table, Lighting, ChairGentle House / Monotello - Exterior Photography, House Interiors, FacadeGentle House / Monotello - Interior Photography, House Interiors, Kitchen, TableGentle House / Monotello - More Images+ 32

Reading Room - Atlibrary / Sher Maker

Reading Room - Atlibrary / Sher Maker - Library, Facade, Table, ChairReading Room - Atlibrary / Sher Maker - Library, Courtyard, Facade, Beam, Door, Table, ChairReading Room - Atlibrary / Sher Maker - Library, Garden, FacadeReading Room - Atlibrary / Sher Maker - Library, FacadeReading Room - Atlibrary / Sher Maker - More Images+ 7

•
Chiang Mai, Thailand
  • Architects: Sher Maker
  • Area Area of this architecture project Area:  75 m²
  • Year Completion year of this architecture project Year:  2018
  • Manufacturers Brands with products used in this architecture project
    Manufacturers:  Jotun, Prolite Mini Gold, TOA, suksawad

The Renovation of Dondon / FATTSTUDIO

The Renovation of Dondon / FATTSTUDIO - Restaurant, Facade, LightingThe Renovation of Dondon / FATTSTUDIO - Restaurant, Kitchen, Beam, Facade, Countertop, ChairThe Renovation of Dondon / FATTSTUDIO - Restaurant, Kitchen, Beam, Handrail, CountertopThe Renovation of Dondon / FATTSTUDIO - Restaurant, FacadeThe Renovation of Dondon / FATTSTUDIO - More Images+ 8

  • Architects: FATTSTUDIO
  • Area Area of this architecture project Area:  210 m²
  • Year Completion year of this architecture project Year:  2018
  • Manufacturers Brands with products used in this architecture project
    Manufacturers:  Anaheim materials, True light, Trueconnection

Exion Office Building / I Like Design Studio

Exion Office Building / I Like Design Studio - Office Buildings, Facade, ColumnExion Office Building / I Like Design Studio - Office Buildings, Facade, DoorExion Office Building / I Like Design Studio - Office Buildings, FacadeExion Office Building / I Like Design Studio - Office Buildings, Facade, DoorExion Office Building / I Like Design Studio - More Images+ 38

•
Khwaeng Chorakhe Bua, Thailand

KLOEM Hostel / IF (Integrated Field)

KLOEM Hostel / IF (Integrated Field) -  Hostel, Bedroom, BedKLOEM Hostel / IF (Integrated Field) -  Hostel, Garden, Facade, Beam, Table, ChairKLOEM Hostel / IF (Integrated Field) -  Hostel, Kitchen, Beam, Table, BenchKLOEM Hostel / IF (Integrated Field) -  Hostel, BeamKLOEM Hostel / IF (Integrated Field) - More Images+ 41

•
Bangkok, Thailand

Mega Foodwalk Landscape / Landscape Collaboration

Mega Foodwalk Landscape / Landscape Collaboration - Refurbishment, Garden, Facade, Stairs
© Rungkit Charoenwat

Mega Foodwalk Landscape / Landscape Collaboration - Refurbishment, Garden, Facade, LightingMega Foodwalk Landscape / Landscape Collaboration - Refurbishment, Facade, Handrail, StairsMega Foodwalk Landscape / Landscape Collaboration - Refurbishment, Garden, FacadeMega Foodwalk Landscape / Landscape Collaboration - Refurbishment, Garden, FacadeMega Foodwalk Landscape / Landscape Collaboration - More Images+ 16