Switzerland
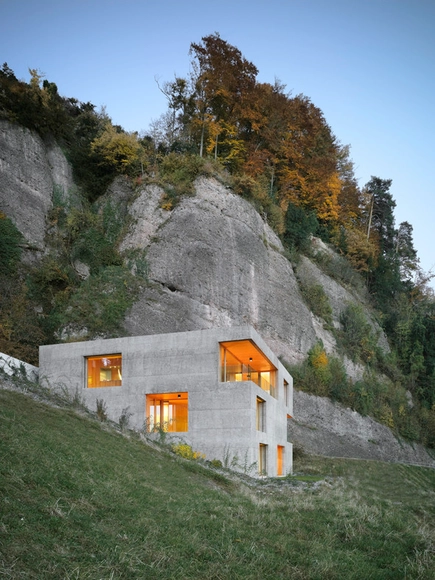
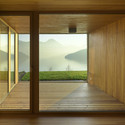
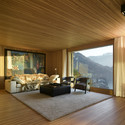
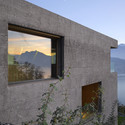
Holiday Home in Vitznau / alp Architektur Lischer Partner


https://www.archdaily.com/417631/holiday-home-in-vitznau-lischer-partner-architekten-planerJonathan Alarcón
On Mountain Hut Cabin / Thilo Alex Brunner

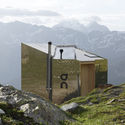
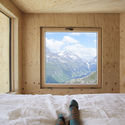
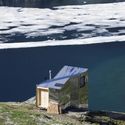
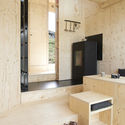

-
Architects: Thilo Alex Brunner
- Area: 204 ft²
- Year: 2019
-
Manufacturers: Freund Holzbau, Renggli
https://www.archdaily.com/922481/on-mountain-hut-cabin-thilo-alex-brunnerDaniel Tapia
Kalkbreite Complex / Müller Sigrist Architekten


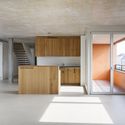
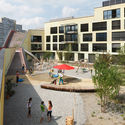
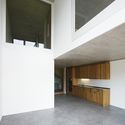
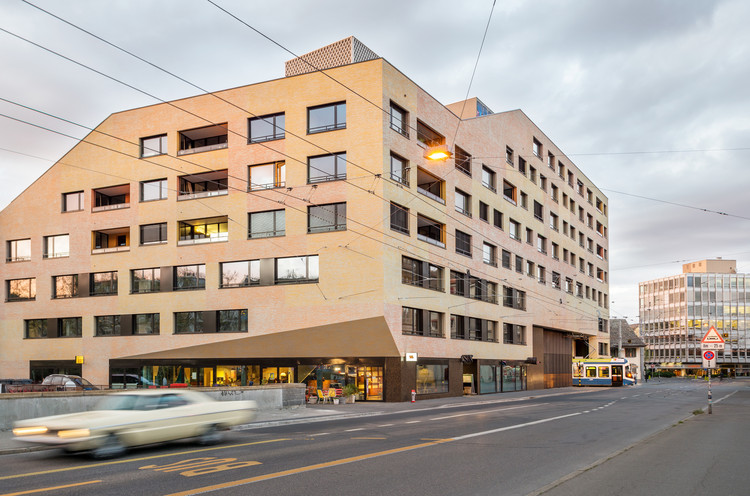
-
Architects: Müller Sigrist Architekten
- Area: 22900 m²
- Year: 2014
-
Manufacturers: Franke, Hamotec
https://www.archdaily.com/902295/kalkbreite-complex-muller-sigrist-architektenRayen Sagredo
House Friedau / dolmus Architekten


https://www.archdaily.com/921882/house-friedau-dolmus-architektenAndreas Luco
UBS Headquarters Refurbishment / EM2N
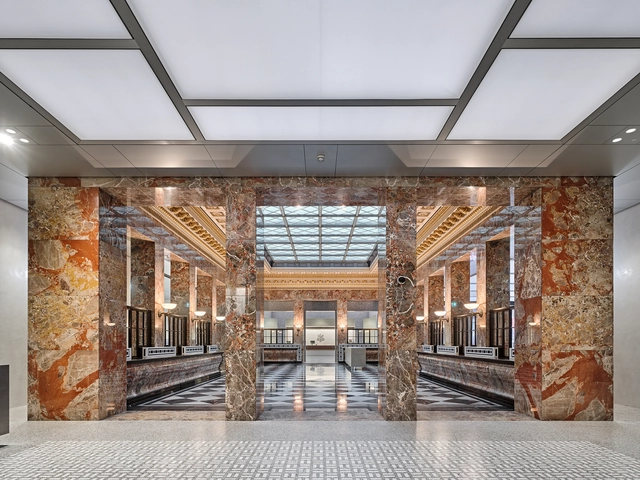


-
Architects: EM2N
- Area: 40600 m²
- Year: 2018
-
Manufacturers: Kvadrat Soft Cells, Atlas Schindler, Annette Douglas Textiles AG, Bauwerk Parkett, Ruckstuhl
-
Professionals: Balliana Schubert Landschaftsarchitekten, BIV Grafik, BLM-Haustechnik, b+p baurealisation AG, Gruner AG, +3
https://www.archdaily.com/920008/ubs-headquarters-refurbishment-em2nAndreas Luco
Olympic House / 3XN + Itten+Brechbühl
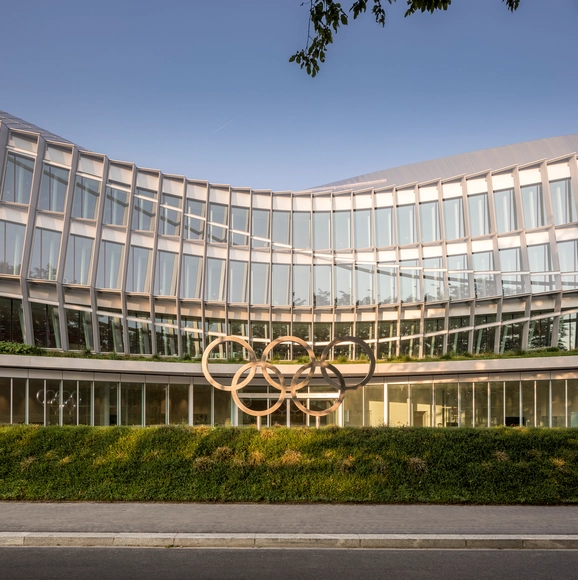



-
Architects: 3XN, Itten+Brechbühl
- Area: 135000 m²
- Year: 2019
-
Manufacturers: Roschmann Group, Clestra Hauserman, Frener&Reifer, SOTTAS, Schollglas, +3
-
Professionals: Hüsler & Associés, INGENI SA
https://www.archdaily.com/919974/olympic-house-3xnPaula Pintos
Mr. Barrett’s House / BUREAU (Daniel Zamarbide, Carine Pimenta, Galliane Zamarbide)


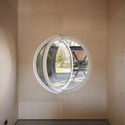
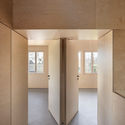

https://www.archdaily.com/919568/mr-barretts-house-daniel-zamarbidePaula Pintos
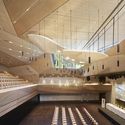
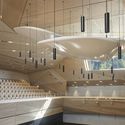
Andermatt Concert Hall / Studio Seilern Architects
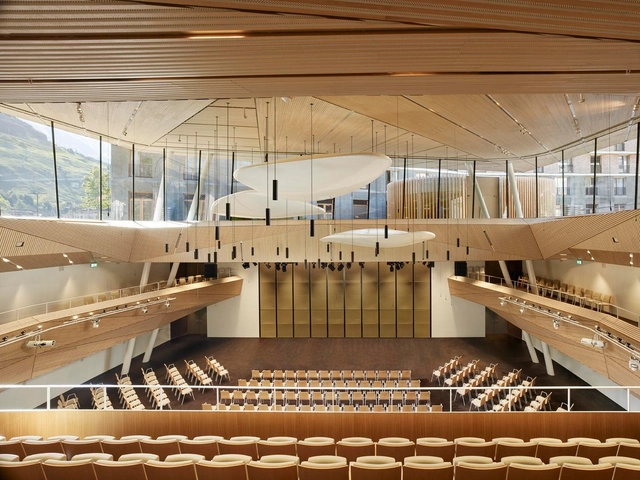


-
Architects: Studio Seilern Architects
- Area: 2072 m²
- Year: 2019
-
Manufacturers: AutoDesk, Figueras Seating, iGuzzini, Akustik plus, Glutz, +5
-
Professionals: AFC Air Flow Consulting AG, Besix, Hager & Patner, Kahle Acoustics, MichaelJosefHeusi GmbH, +1
https://www.archdaily.com/919465/andermatt-concert-hall-studio-seilern-architectsAndreas Luco
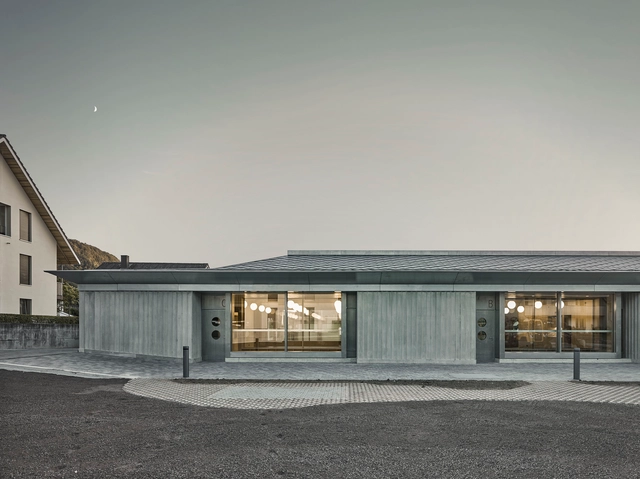
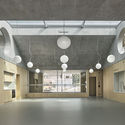
Kindergarten Würenlingen / Malte Kloes Architekten + Wallimann Reichen


-
Architects: Malte Kloes Architekten, Wallimann Reichen
- Area: 1305 m²
- Year: 2018
https://www.archdaily.com/919021/kindergarten-wurenlingen-malte-k-architekten-plus-estrada-reichen-architektenDaniel Tapia
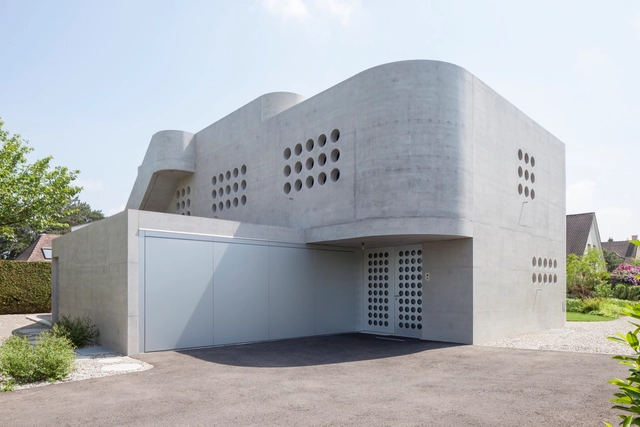
Neuhofweg House / Beck Oser Architekten
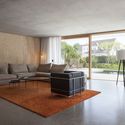
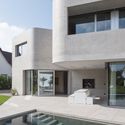
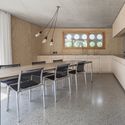
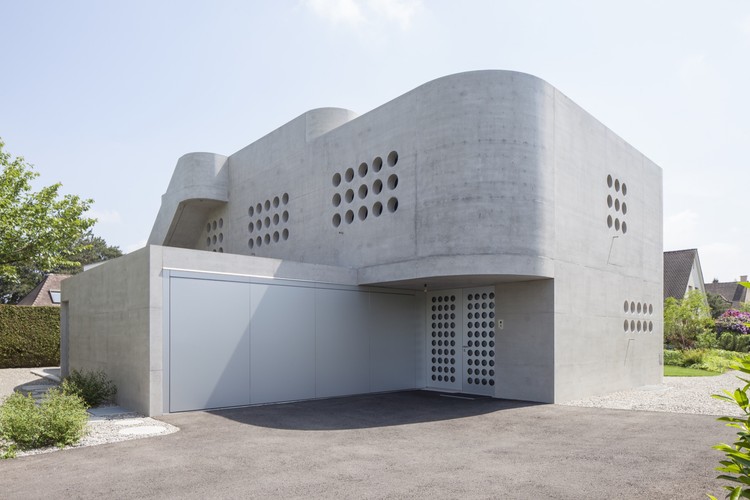
-
Architects: Beck Oser Architekten
- Area: 268 m²
- Year: 2017
-
Manufacturers: Dornbracht, Laufen, Owens Corning, Paul Sauter AG, Suter Inox AG, +1
https://www.archdaily.com/918984/neuhofweg-house-beck-plus-oser-architektenPilar Caballero
Oetlisberg Housing / Urben Seyboth Architekten
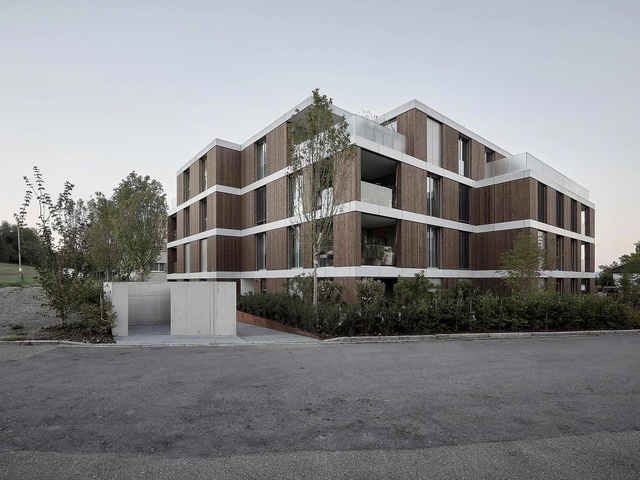
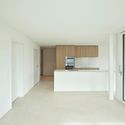
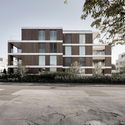
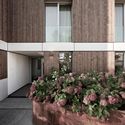
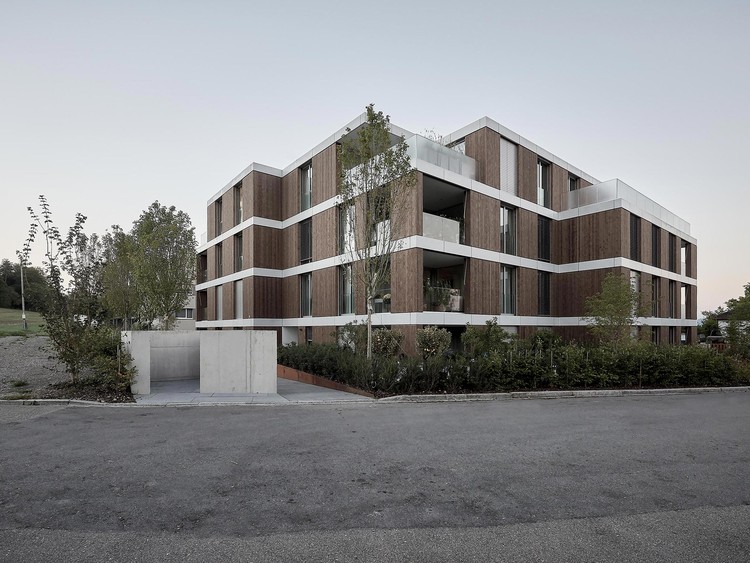
-
Architects: Urben Seyboth Architekten
- Area: 1590 m²
- Year: 2018
-
Manufacturers: GRAPHISOFT, Jakob, Harmony Beton-Ciré, domovari
https://www.archdaily.com/918907/oetlisberg-housing-urben-seyboth-architektenAndreas Luco
Cantonal Museum of Fine Arts / BAROZZI VEIGA
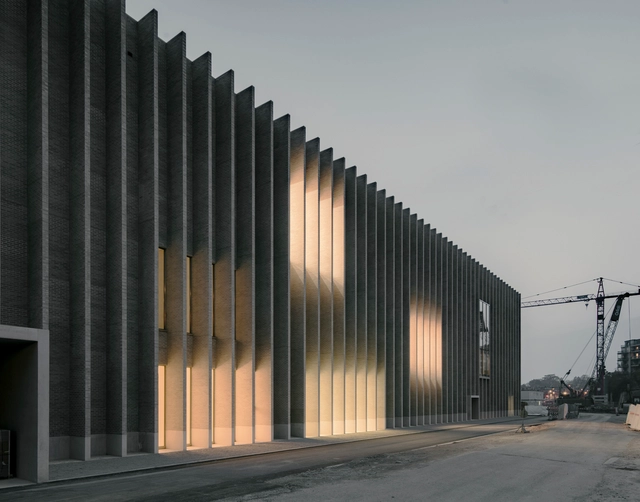


-
Architects: BAROZZI VEIGA
- Year: 2019
https://www.archdaily.com/918961/cantonal-museum-of-fine-arts-barozzi-veigaAndreas Luco
Muttenz Water Purification Plant / Oppenheim Architecture + Design

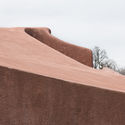
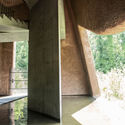
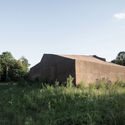

-
Architects: Oppenheim Architecture
- Area: 1850 m²
- Year: 2017
-
Professionals: GreuterAG, Oppenheim Architecture + Design, WMMEngineersAG, ERNE AG
https://www.archdaily.com/918824/muttenz-water-purification-plant-oppenheim-architecture-plus-designDaniel Tapia
Swim City
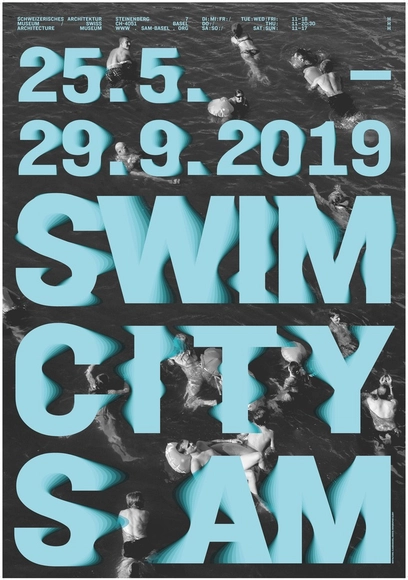
The exhibition «Swim City», held at the S AM Swiss Architecture Museum from the 25th of May to the 29th of September 2019, is the first to draw attention to a particular contemporary phenomenon in urban space: river swimming as a mass movement. Swiss cities have played a leading role in the development of this activity over the last few decades, gradually opening up the river as a natural public space within the built environment. The river has thereby become a place of leisure, open to all, located right in front of residents’ doors and seamlessly integrated into everyday life. The rest of the world looks on in awe at this bathing culture, seeing it as an example of how waterways in cities can be reclaimed for the people in order to sustainably improve the quality of life in urban centers.
https://www.archdaily.com/918741/swim-cityRene Submissions
Rietacher Housing / Urben Seyboth Architekten


-
Architects: Urben Seyboth Architekten
- Area: 3090 m²
- Year: 2013
-
Manufacturers: GRAPHISOFT, Bauwerk Parkett, Eternit, Etex Colombia
-
Professionals: Marti + Dietschweiler AG, vetschpartner Landschaftsarchitekten AG
https://www.archdaily.com/918586/rietacher-housing-urben-seyboth-architektenAndreas Luco
Losinger Marazzi’s Offices / Studio Banana
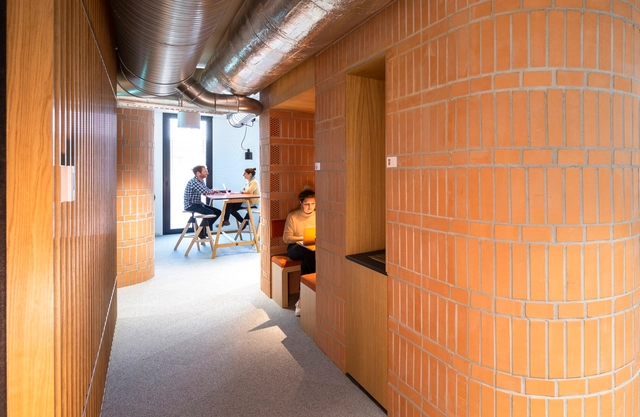

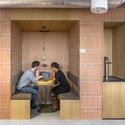



-
Architects: Studio Banana
- Area: 3000 m²
- Year: 2018
-
Manufacturers: Andreu World, AutoDesk, USM, Abstracta, Akaba, +3
https://www.archdaily.com/917691/losinger-marazzis-offices-studio-bananaPilar Caballero
House in Balsthal / PASCAL FLAMMER


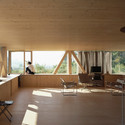
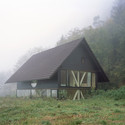
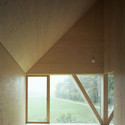
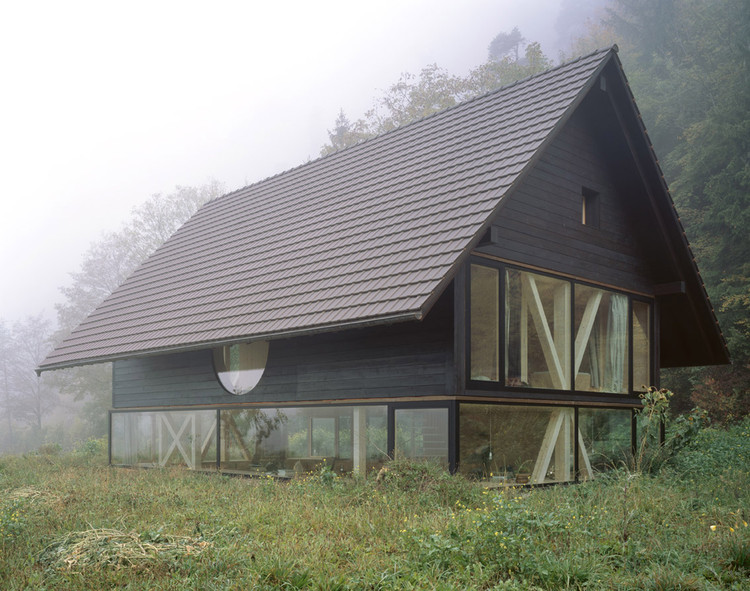
-
Architects: PASCAL FLAMMER
- Year: 2013
-
Manufacturers: Arwa, Novatop
https://www.archdaily.com/487556/house-in-balsthal-pascal-flammer-architektenKaren Valenzuela
San Carlino Church / MARIO BOTTA ARCHITETTI
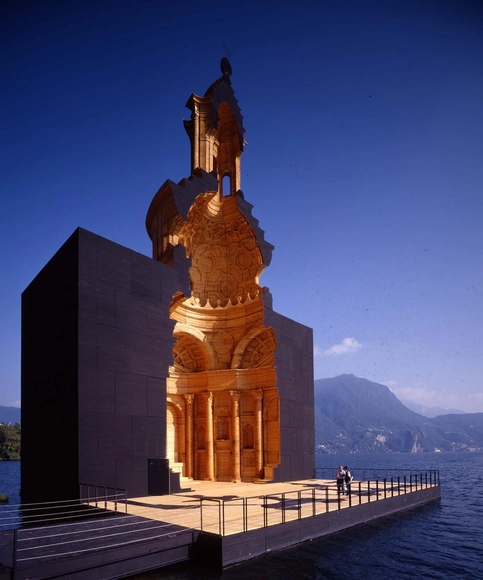

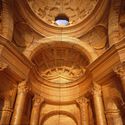


-
Architects: MARIO BOTTA ARCHITETTI
- Area: 240 m²
- Year: 1999
https://www.archdaily.com/917254/san-carlino-mario-botta-architettiCollin Chen