1. ArchDaily
  2. Switzerland

Switzerland

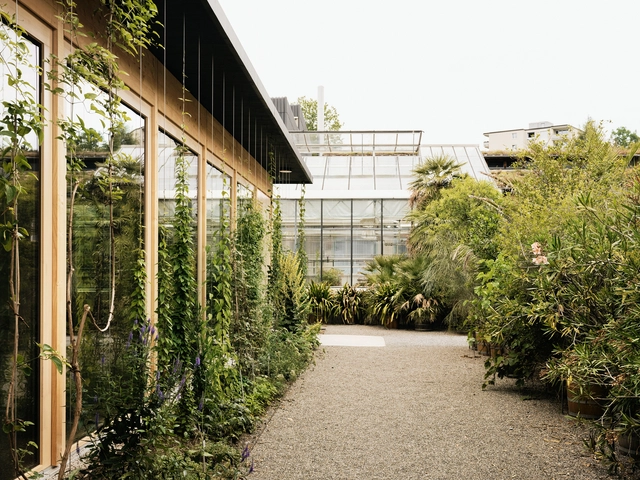
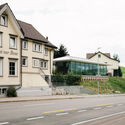
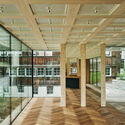
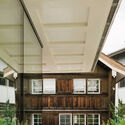
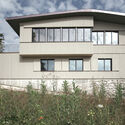
Green Pavilion / Tom Munz Architekt

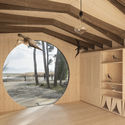
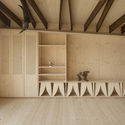
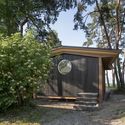
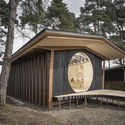
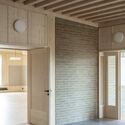
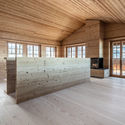
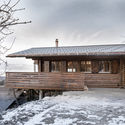
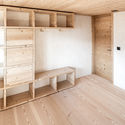
Green Pavilion / Tom Munz Architekt - Exterior Photography, Pavilion, FacadeGreen Pavilion / Tom Munz Architekt - Interior Photography, PavilionGreen Pavilion / Tom Munz Architekt - Exterior Photography, PavilionGreen Pavilion / Tom Munz Architekt - Interior Photography, Pavilion, Beam, Chair, TableGreen Pavilion / Tom Munz Architekt - More Images+ 18

•
St. Gallen, Switzerland
  • Architects: Tom Munz Architekt
  • Area Area of this architecture project Area:  110 m²
  • Year Completion year of this architecture project Year:  2020

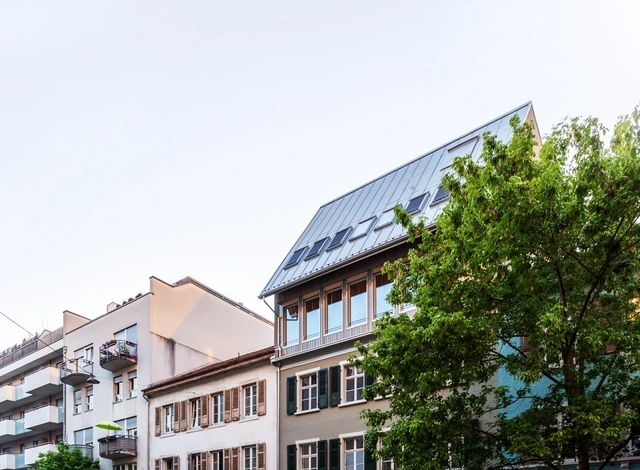
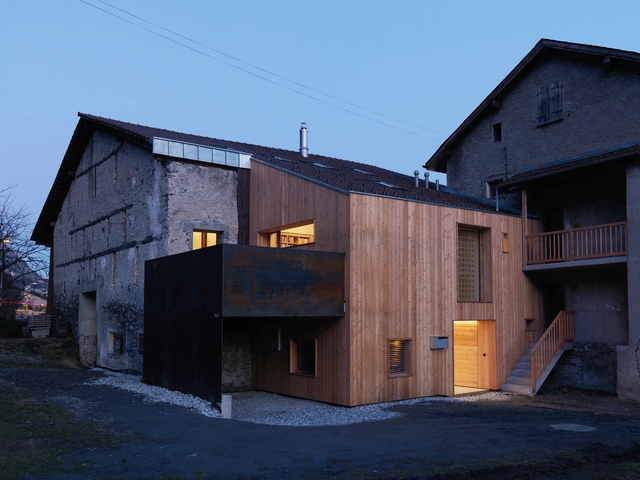
Roof Extension Wasserstrasse / Atelier Atlas Architektur

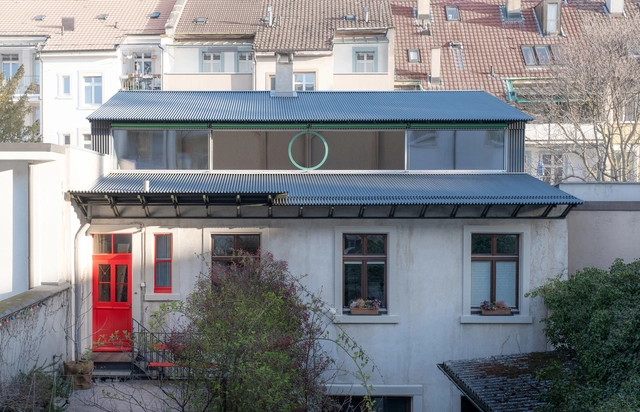
Roof Extension Wasserstrasse / Atelier Atlas Architektur - Interior Photography, Extension, Beam, Door, Stairs, Facade, Handrail, ArchRoof Extension Wasserstrasse / Atelier Atlas Architektur - Interior Photography, Extension, Beam, ChairRoof Extension Wasserstrasse / Atelier Atlas Architektur - Exterior Photography, Extension, Facade, CityscapeRoof Extension Wasserstrasse / Atelier Atlas Architektur - Interior Photography, Extension, Stairs, Door, FacadeRoof Extension Wasserstrasse / Atelier Atlas Architektur - More Images+ 12

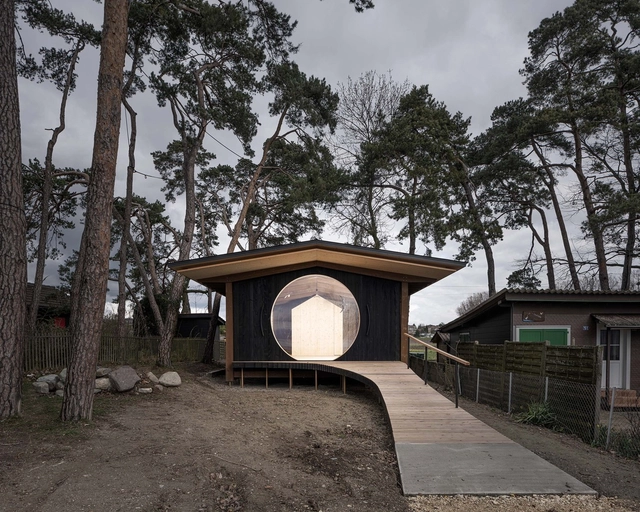
Observation Hut Île aux Oiseaux / LOCALARCHITECTURE

Observation Hut Île aux Oiseaux / LOCALARCHITECTURE - Interior Photography, Research Center, Beam, FacadeObservation Hut Île aux Oiseaux / LOCALARCHITECTURE - Interior Photography, Research Center, BeamObservation Hut Île aux Oiseaux / LOCALARCHITECTURE - Exterior Photography, Research Center, DoorObservation Hut Île aux Oiseaux / LOCALARCHITECTURE - Exterior Photography, Research CenterObservation Hut Île aux Oiseaux / LOCALARCHITECTURE - More Images+ 12

  • Architects: LOCALARCHITECTURE
  • Area Area of this architecture project Area:  49 m²
  • Year Completion year of this architecture project Year:  2021

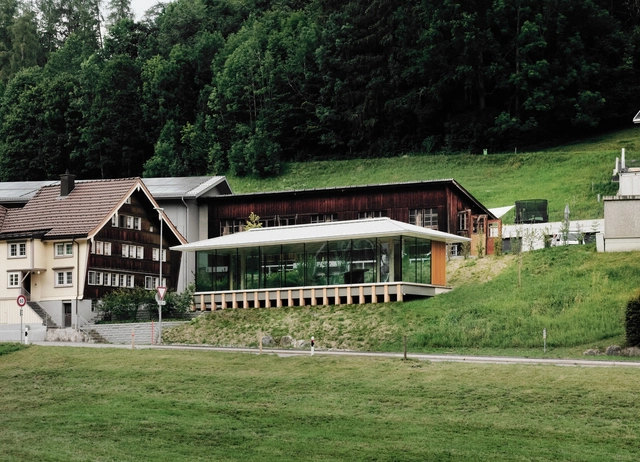
Pavilion Waldstatt / Marazzi Reinhardt

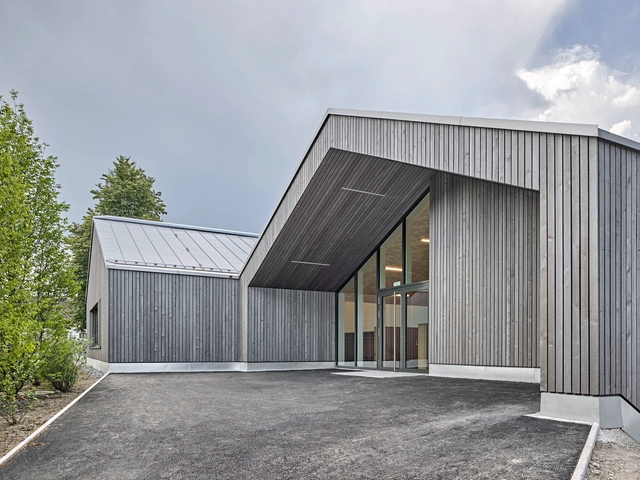
Pavilion Waldstatt / Marazzi Reinhardt - Exterior Photography, PavilionPavilion Waldstatt / Marazzi Reinhardt - Exterior Photography, PavilionPavilion Waldstatt / Marazzi Reinhardt - Interior Photography, PavilionPavilion Waldstatt / Marazzi Reinhardt - Interior Photography, Pavilion, FacadePavilion Waldstatt / Marazzi Reinhardt - More Images+ 22

•
Waldstatt, Switzerland
  • Architects: Marazzi Reinhardt
  • Area Area of this architecture project Area:  80 m²
  • Year Completion year of this architecture project Year:  2020
  • Manufacturers Brands with products used in this architecture project
    Manufacturers:  Vectorworks, Schenker Storen, Eternit, Kahrs

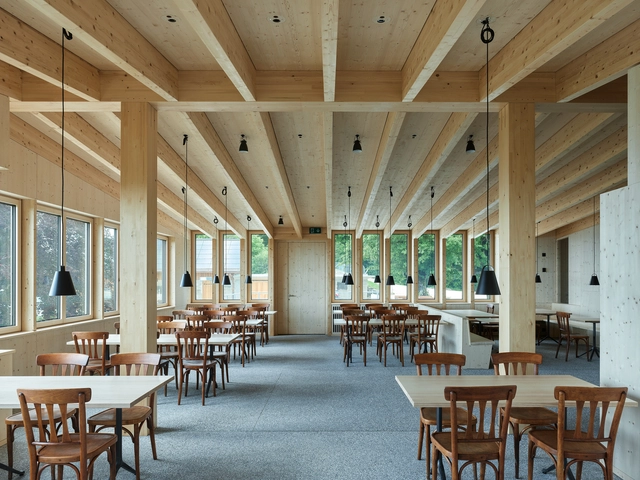
Restaurant Lägern Hochwacht / OLBH GmbH

Restaurant Lägern Hochwacht / OLBH GmbH - Interior Photography, Restaurants & Bars, Table, ChairRestaurant Lägern Hochwacht / OLBH GmbH - Exterior Photography, Restaurants & BarsRestaurant Lägern Hochwacht / OLBH GmbH - Interior Photography, Restaurants & Bars, Door, Facade, Beam, StairsRestaurant Lägern Hochwacht / OLBH GmbH - Interior Photography, Restaurants & Bars, Beam, FacadeRestaurant Lägern Hochwacht / OLBH GmbH - More Images+ 21

  • Architects: OLBH GmbH
  • Area Area of this architecture project Area:  500 m²
  • Year Completion year of this architecture project Year:  2020

Extension and Renovation of Riaz's Primary School / FAZ architectes

Extension and Renovation of Riaz's Primary School / FAZ architectes - Exterior Photography, Extension, Facade
© Paola Corsini

Extension and Renovation of Riaz's Primary School / FAZ architectes - Exterior Photography, ExtensionExtension and Renovation of Riaz's Primary School / FAZ architectes - Interior Photography, Extension, Kitchen, Door, Table, ChairExtension and Renovation of Riaz's Primary School / FAZ architectes - Interior Photography, Extension, Kitchen, CountertopExtension and Renovation of Riaz's Primary School / FAZ architectes - Interior Photography, ExtensionExtension and Renovation of Riaz's Primary School / FAZ architectes - More Images+ 21

Refurbishment Holiday Home / dolmus Architekten

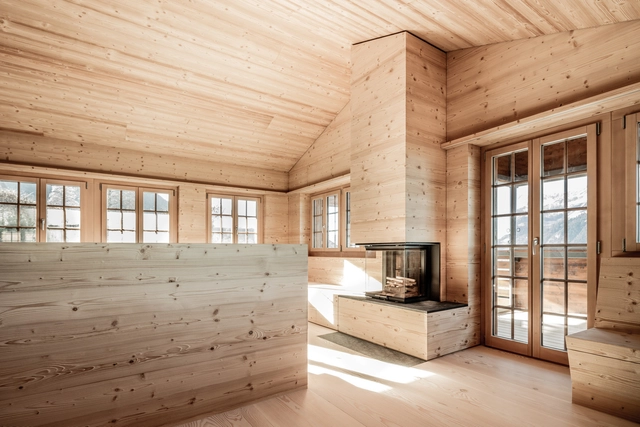
Refurbishment Holiday Home  / dolmus Architekten - Interior Photography, Renovation, BeamRefurbishment Holiday Home  / dolmus Architekten - Interior Photography, Renovation, Bedroom, BeamRefurbishment Holiday Home  / dolmus Architekten - Exterior Photography, Renovation, Door, FacadeRefurbishment Holiday Home  / dolmus Architekten - Interior Photography, RenovationRefurbishment Holiday Home  / dolmus Architekten - More Images+ 11

•
Reichenbach im Kandertal, Switzerland
  • Architects: dolmus Architekten
  • Area Area of this architecture project Area:  130 m²
  • Year Completion year of this architecture project Year:  2016
  • Manufacturers Brands with products used in this architecture project
    Manufacturers:  GRAPHISOFT

Kindergarten Ebertswil / Illiz Architektur

Kindergarten Ebertswil  / Illiz Architektur - Exterior Photography, KindergartenKindergarten Ebertswil  / Illiz Architektur - Exterior Photography, KindergartenKindergarten Ebertswil  / Illiz Architektur - Interior Photography, KindergartenKindergarten Ebertswil  / Illiz Architektur - Exterior Photography, KindergartenKindergarten Ebertswil  / Illiz Architektur - More Images+ 16

•
Hausen am Albis, Switzerland

Residential Building Hegenheimerstrasse / Itten+Brechbühl

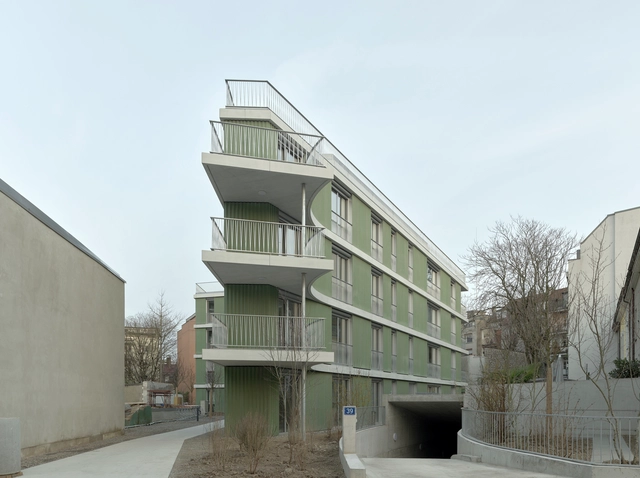
Residential Building Hegenheimerstrasse / Itten+Brechbühl - Interior Photography, Residential, Door, FacadeResidential Building Hegenheimerstrasse / Itten+Brechbühl - Exterior Photography, Residential, Facade, Balcony, HandrailResidential Building Hegenheimerstrasse / Itten+Brechbühl - Interior Photography, Residential, Kitchen, Facade, DoorResidential Building Hegenheimerstrasse / Itten+Brechbühl - Exterior Photography, Residential, FacadeResidential Building Hegenheimerstrasse / Itten+Brechbühl - More Images+ 27

Courtyard House Kleinbasel / Piertzovanis Toews

Courtyard House Kleinbasel  / Piertzovanis Toews - Drawings, Renovation, FacadeCourtyard House Kleinbasel  / Piertzovanis Toews - Interior Photography, RenovationCourtyard House Kleinbasel  / Piertzovanis Toews - Interior Photography, RenovationCourtyard House Kleinbasel  / Piertzovanis Toews - Interior Photography, RenovationCourtyard House Kleinbasel  / Piertzovanis Toews - More Images+ 22

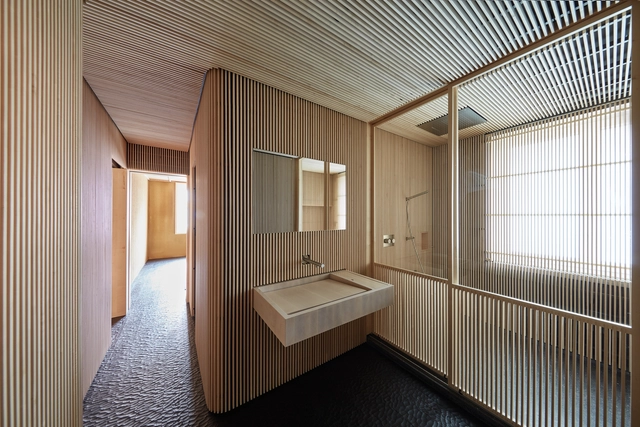
Hadlaub Interior / HILDEBRAND

Hadlaub Interior / HILDEBRAND - Interior Photography, Bath House, Bedroom, BedHadlaub Interior / HILDEBRAND - Interior Photography, Bath HouseHadlaub Interior / HILDEBRAND - Interior Photography, Bath HouseHadlaub Interior / HILDEBRAND - Interior Photography, Bath HouseHadlaub Interior / HILDEBRAND - More Images+ 13

  • Architects: HILDEBRAND
  • Area Area of this architecture project Area:  160 m²
  • Year Completion year of this architecture project Year:  2020

CGS_E College / BW Arch

CGS_E College / BW Arch - Exterior Photography, UniversityCGS_E College / BW Arch - Exterior Photography, University, FacadeCGS_E College / BW Arch - Interior Photography, University, Stairs, HandrailCGS_E College / BW Arch - Interior Photography, UniversityCGS_E College / BW Arch - More Images+ 37

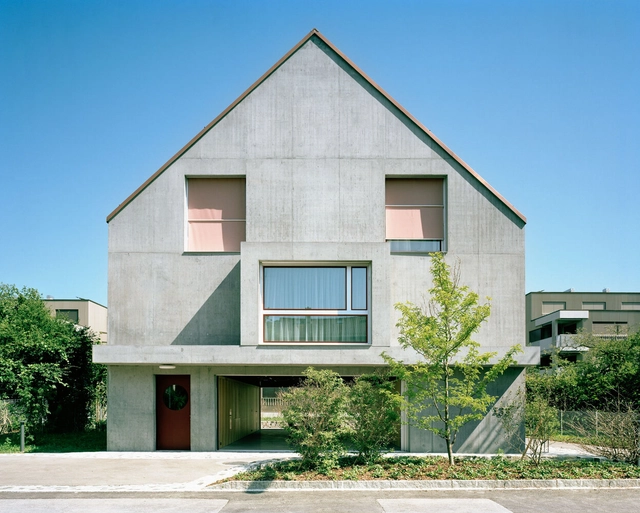
Haus zum Pudel / Marazzi Reinhardt

Haus zum Pudel  / Marazzi Reinhardt - Exterior Photography, Houses, FacadeHaus zum Pudel  / Marazzi Reinhardt - Exterior Photography, Houses, FacadeHaus zum Pudel  / Marazzi Reinhardt - Interior Photography, Houses, Door, TableHaus zum Pudel  / Marazzi Reinhardt - Interior Photography, Houses, Facade, Table, ChairHaus zum Pudel  / Marazzi Reinhardt - More Images+ 27

•
Beringen, Switzerland
  • Architects: Marazzi Reinhardt
  • Area Area of this architecture project Area:  248 m²
  • Year Completion year of this architecture project Year:  2021
  • Manufacturers Brands with products used in this architecture project
    Manufacturers:  KWC, Seves Glassblock

House CCB / Ralph Germann architectes

House CCB / Ralph Germann architectes - Interior Photography, Renovation, DoorHouse CCB / Ralph Germann architectes - Interior Photography, Renovation, BeamHouse CCB / Ralph Germann architectes - Interior Photography, Renovation, Facade, DoorHouse CCB / Ralph Germann architectes - Exterior Photography, Renovation, ChairHouse CCB / Ralph Germann architectes - More Images+ 16

  • Area Area of this architecture project Area:  180 m²
  • Year Completion year of this architecture project Year:  2020
  • Manufacturers Brands with products used in this architecture project
    Manufacturers:  Flexform, Catellani & Smith
  • Professionals: Franco Meraglia sa

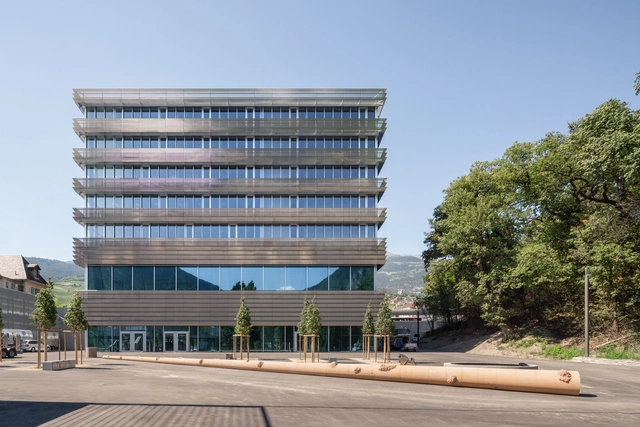
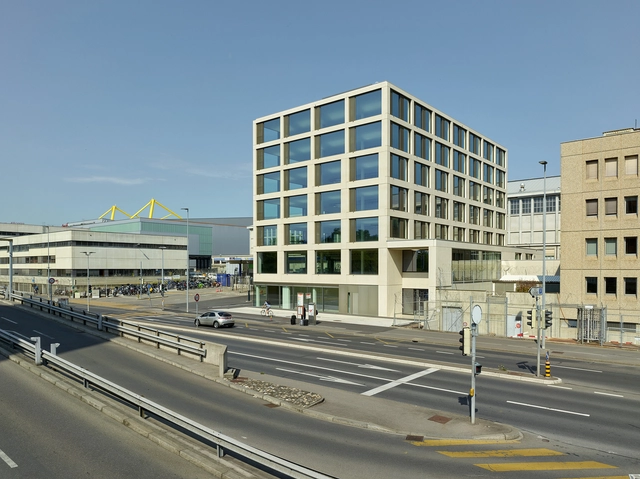
Pré-Bois Building / BDA&E

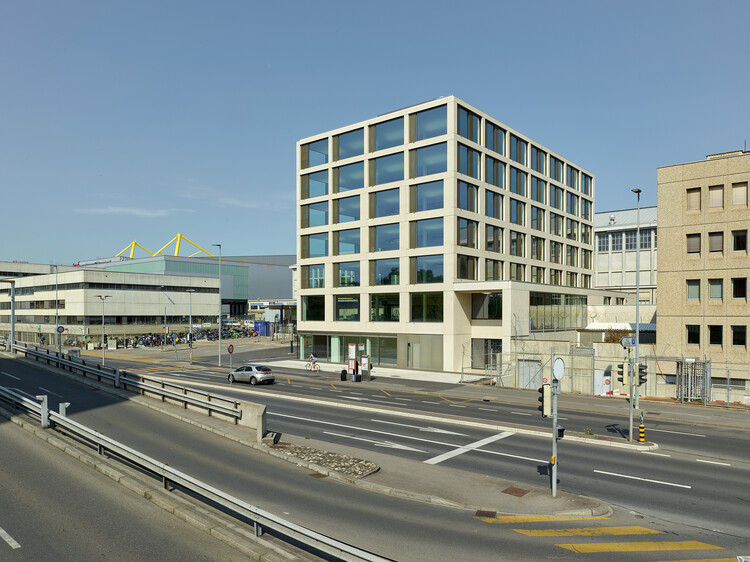
Pré-Bois Building / BDA&E - Exterior Photography, Office BuildingsPré-Bois Building / BDA&E - Interior Photography, Office Buildings, Stairs, HandrailPré-Bois Building / BDA&E - Exterior Photography, Office BuildingsPré-Bois Building / BDA&E - Exterior Photography, Office BuildingsPré-Bois Building / BDA&E - More Images+ 23

  • Architects: BDA&E
  • Area Area of this architecture project Area:  4110 m²
  • Year Completion year of this architecture project Year:  2019
  • Manufacturers Brands with products used in this architecture project
    Manufacturers:  AGB Bautechnik, Metallover, Moll, Prelco, SOTTAS, +2

Community Hall BG Frohheim / Blättler Dafflon Architekten

Community Hall BG Frohheim / Blättler Dafflon Architekten - Interior Photography, Houses, FacadeCommunity Hall BG Frohheim / Blättler Dafflon Architekten - Interior Photography, Houses, Door, FacadeCommunity Hall BG Frohheim / Blättler Dafflon Architekten - Interior Photography, Houses, FacadeCommunity Hall BG Frohheim / Blättler Dafflon Architekten - Exterior Photography, HousesCommunity Hall BG Frohheim / Blättler Dafflon Architekten - More Images+ 13

•
Zürich, Switzerland

Muzeum Susch / Schmidlin Architekten + LUVO ARCHITEKTEN

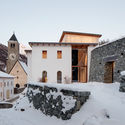
Muzeum Susch  / Schmidlin Architekten + LUVO ARCHITEKTEN - Exterior Photography, RenovationMuzeum Susch  / Schmidlin Architekten + LUVO ARCHITEKTEN - Interior Photography, Renovation, StairsMuzeum Susch  / Schmidlin Architekten + LUVO ARCHITEKTEN - Interior Photography, Renovation, Bedroom, Stairs, Facade, HandrailMuzeum Susch  / Schmidlin Architekten + LUVO ARCHITEKTEN - Exterior Photography, Renovation, FacadeMuzeum Susch  / Schmidlin Architekten + LUVO ARCHITEKTEN - More Images+ 6

LimmatSpot Apartments / Holzer Kobler Architekturen

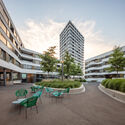
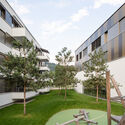
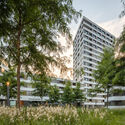
LimmatSpot Apartments / Holzer Kobler Architekturen - Exterior Photography, ApartmentsLimmatSpot Apartments / Holzer Kobler Architekturen - Exterior Photography, ApartmentsLimmatSpot Apartments / Holzer Kobler Architekturen - Exterior Photography, ApartmentsLimmatSpot Apartments / Holzer Kobler Architekturen - Exterior Photography, ApartmentsLimmatSpot Apartments / Holzer Kobler Architekturen - More Images+ 14