1. ArchDaily
  2. Sweden

Sweden

Vittra School Södermalm / Rosan Bosch

Vittra School Södermalm / Rosan Bosch - Library
© Kim Wendt
Södermalm, Sweden
  • Architects: Rosan Bosch
  • Year Completion year of this architecture project Year:  2012

Vittra School Södermalm / Rosan Bosch - Library, Table, ChairVittra School Södermalm / Rosan Bosch - Library, Facade, StairsVittra School Södermalm / Rosan Bosch - Library, Table, ChairVittra School Södermalm / Rosan Bosch - Library, ChairVittra School Södermalm / Rosan Bosch - More Images+ 19

Gotland Summer House / Enflo Arkitekter + DEVE Architects

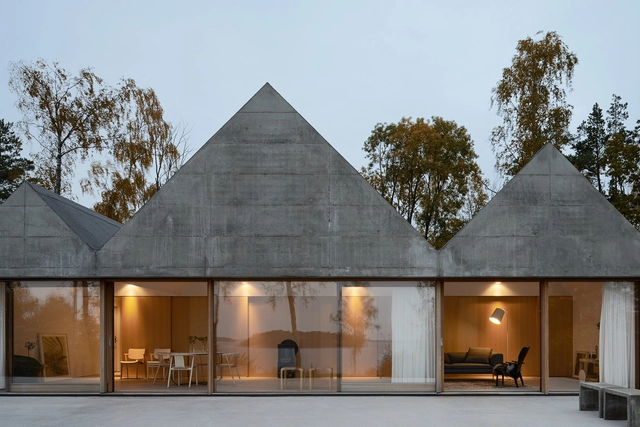
Gotland Summer House / Enflo Arkitekter + DEVE Architects - HousesGotland Summer House / Enflo Arkitekter + DEVE Architects - Houses, Facade, BeamGotland Summer House / Enflo Arkitekter + DEVE Architects - Houses, Garden, Facade, Beam, Chair, TableGotland Summer House / Enflo Arkitekter + DEVE Architects - Houses, Garden, Facade, DoorGotland Summer House / Enflo Arkitekter + DEVE Architects - More Images+ 5

Summer House / General Architecture

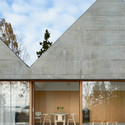
Summer House / General Architecture - Houses, Facade, DoorSummer House / General Architecture - Houses, Beam, Door, Facade, ChairSummer House / General Architecture - Houses, ForestSummer House / General Architecture - Houses, Kitchen, Countertop, Sink, ChairSummer House / General Architecture - More Images+ 16

Nannberga, Sweden
  • Area Area of this architecture project Area:  76
  • Year Completion year of this architecture project Year:  2011

Summerhouse Lagnö / Tham & Videgård Arkitekter

Summerhouse Lagnö / Tham & Videgård Arkitekter - Houses, Facade, Chair, TableSummerhouse Lagnö / Tham & Videgård Arkitekter - Houses, Courtyard, Door, FacadeSummerhouse Lagnö / Tham & Videgård Arkitekter - Houses, Garden, FacadeSummerhouse Lagnö / Tham & Videgård Arkitekter - Houses, Courtyard, Facade, DoorSummerhouse Lagnö / Tham & Videgård Arkitekter - More Images+ 18

KKA Designs Electric Vehicle Charging Stations in Sweden

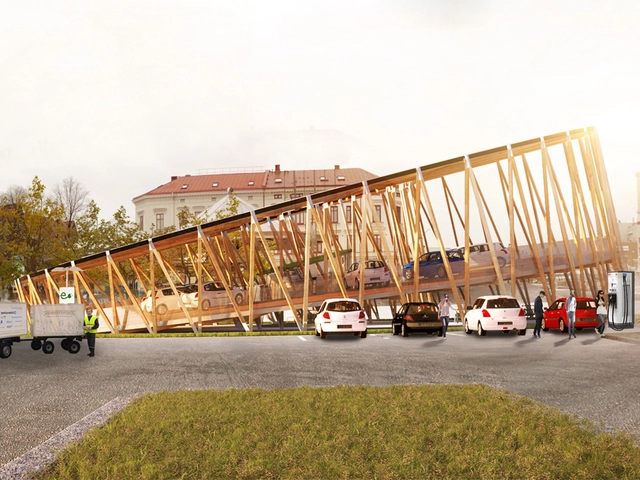
In response to the rising trend of electric vehicles in Sweden, the Traffic Department in Gothenburg has commissioned Kjellgren Kaminsky Architecture (KKA) to develop a vision of solar-powered charging stations for electric vehicles, bikes and scooters. With the potential of being distributed throughout the city, the resizable concept was designed with the same formal language for recognition so that the charging stations may stand as a “symbol of a more sustainable city.”
Fagerstrom House / Claesson Koivisto Rune

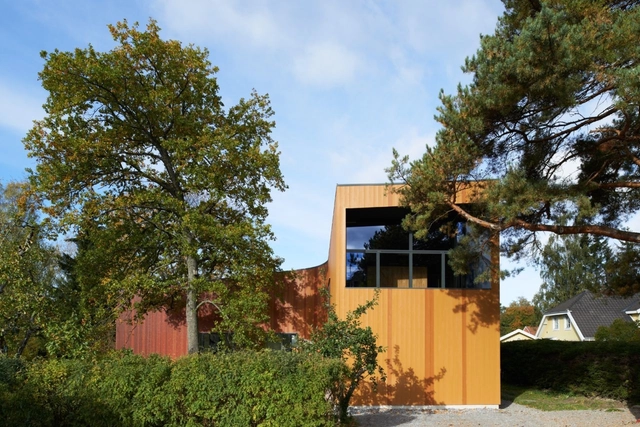
Fagerstrom House / Claesson Koivisto Rune - Houses, Garden, FacadeFagerstrom House / Claesson Koivisto Rune - Houses, Garden, FacadeFagerstrom House / Claesson Koivisto Rune - Houses, Garden, Facade, DoorFagerstrom House / Claesson Koivisto Rune - Houses, Garden, FacadeFagerstrom House / Claesson Koivisto Rune - More Images+ 15

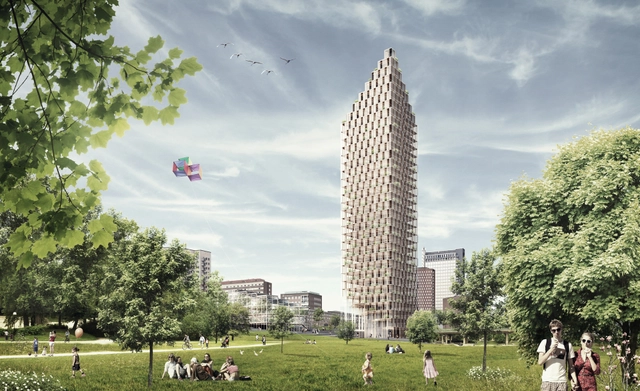
Wooden Skyscraper / Berg | C.F. Møller Architects with DinnellJohansson

For HSB Stockholm's architectural competition 2023, three teams of architects have produced innovative proposals for private residences of the future at three different locations in the centre of Stockholm. Berg | C.F. Møller's proposed design is a 34-storey skyscraper made of wood.

Berg | C.F. Møller Architects are working in partnership with architects Dinell Johansson and consultants Tyréns on their entry. The team has chosen to build upwards, and has designed a 34-storey residential building, which will be seen for miles. The building will be built over a wooden construction with a concrete core, and it is intended to give the people of Stockholm a new and characteristic beacon and meeting place in their city.
Facts Emporia / Wingårdh Arkitektkontor

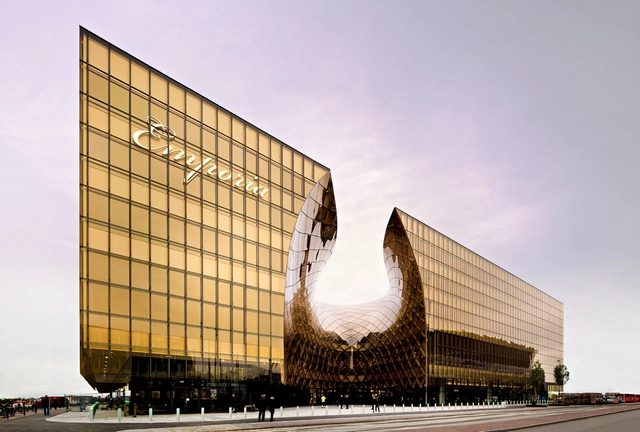
Facts Emporia / Wingårdh Arkitektkontor - Interior Photography, Retail , Kitchen, ChairFacts Emporia / Wingårdh Arkitektkontor - Retail Facts Emporia / Wingårdh Arkitektkontor - Retail Facts Emporia / Wingårdh Arkitektkontor - Retail Facts Emporia / Wingårdh Arkitektkontor - More Images+ 26

Malmö, Sweden
  • Architects: Wingårdhs
  • Area Area of this architecture project Area:  27000
  • Year Completion year of this architecture project Year:  2012
  • Manufacturers Brands with products used in this architecture project
    Manufacturers:  Gustafs, Saflex, Cricursa, Eastman, Falcon Lifts, +3

Hölick Sea Resort, Lodge No 2 / Mats Edlund & Henrietta Palmer

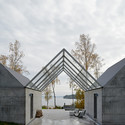
Hölick Sea Resort, Lodge No 2 / Mats Edlund & Henrietta Palmer - Houses, ChairHölick Sea Resort, Lodge No 2 / Mats Edlund & Henrietta Palmer - Houses, Beam, Facade, Door, Arch, Table, ChairHölick Sea Resort, Lodge No 2 / Mats Edlund & Henrietta Palmer - Houses, Facade, Beam, ChairHölick Sea Resort, Lodge No 2 / Mats Edlund & Henrietta Palmer - Houses, ForestHölick Sea Resort, Lodge No 2 / Mats Edlund & Henrietta Palmer - More Images+ 11

Wood Summit Smaland Conference

Taking place at the Virserums Art Museum June 26-27, Wood Summit Smaland is an international conference that will focus on sustainability and wood architecture. Featuring renowned guest speakers such as Jim Taggart, Sadie Morgan, Stefan Behnisch and TYIN Tegnestue, winner of Architecture of Necessity 2010, the winners of Architecture of Necessity 2013 will be announced. For more information, please visit here.

Airport City Stockholm Urban Design Strategy Proposal / Spacescape

Developed by Spacescape, Airport City Stockholm, in cooperation with Swedavia Swedish Airports (state), Sigtuna municipality, and Arlandastad Holding (private real estate), has a new urban design strategy and urban plan that envisions a unique airport city which emphasizes urban qualities and places sustainability in focus. Such rapid expansion has placed distinct demands on planning, which has resulted in this collaborative effort. Creating these foundations, along with offering the world within walking distance, will increase value and attract even more people and businesses. More images and architects' description after the break.
'Paradiset 19-21' Housing Proposal / Kjellander Sjöberg

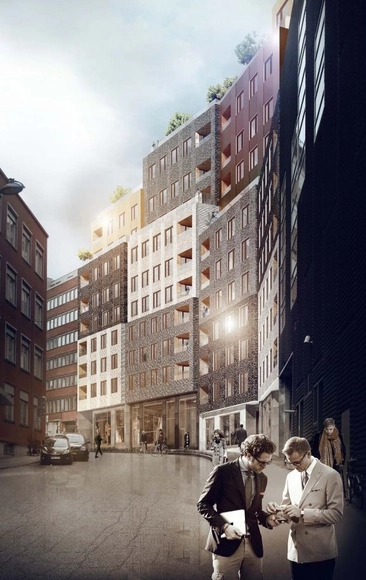
Designed by Kjellander Sjöberg, their 'Paradiset 19-21' housing project creates a distinctive residential infill on Western Kungsholmen in central Stockholm. A distinctive addition with a strong urban identity, the project is a pliable mini-Manhattan, landing in the city block and building a vibrant streetscape with premises on the ground floor and inviting activities with an expressive urban character. More images and architects' description after the break.

Villa Wallin / Erik Andersson Architects

Villa Wallin / Erik Andersson Architects - Houses, Bedroom, Facade, Door, BedVilla Wallin / Erik Andersson Architects - Houses, Facade, DoorVilla Wallin / Erik Andersson Architects - Houses, Kitchen, Table, ChairVilla Wallin / Erik Andersson Architects - Houses, Patio, Door, Facade, Chair, BenchVilla Wallin / Erik Andersson Architects - More Images+ 12

Emergency Clinic + Clinic for Infectious Diseases / LINK arkitektur + C.F. Møller

Emergency Clinic + Clinic for Infectious Diseases / LINK arkitektur + C.F. Møller - Clinic, FacadeEmergency Clinic + Clinic for Infectious Diseases / LINK arkitektur + C.F. Møller - Clinic, FacadeEmergency Clinic + Clinic for Infectious Diseases / LINK arkitektur + C.F. Møller - Clinic, FacadeEmergency Clinic + Clinic for Infectious Diseases / LINK arkitektur + C.F. Møller - Clinic, FacadeEmergency Clinic + Clinic for Infectious Diseases / LINK arkitektur + C.F. Møller - More Images+ 7

Malmö, Sweden

Wood House / UNIT Arkitektur AB

Wood House / UNIT Arkitektur AB - Houses, Garden, Facade, ForestWood House / UNIT Arkitektur AB - Houses, Facade, Beam, Chair, TableWood House / UNIT Arkitektur AB - Houses, Garden, Facade, Chair, Bench, TableWood House / UNIT Arkitektur AB - Houses, Facade, DoorWood House / UNIT Arkitektur AB - More Images+ 23

Gothenburg, Sweden

The Future of Places Forum

The Future of Places Forum, the inspiration for our Ten Ways to Transform Cities through Placemaking & Public Spaces article published earlier this week, will open this June in Stockholm, Sweden. The forum will be hosted by UN-HABITAT, Project for Public Spaces (PPS) and the Ax:son Johnson Foundation and will be the first of three conferences leading up to Habitat III in 2016. Its overall aim is to "contribute to a New Urban Agenda around people and places" and to "highlight how and why cities need to embrace a people centered approach in order to achieve positive urbanization." The conference series will define examples of excellent urban practices from around the world as well as future projects that reflect sustainable and equitable processes which build community, enhance quality of life, and creates safe and prosperous neighborhoods.

Restaurant Farang / Futudesign

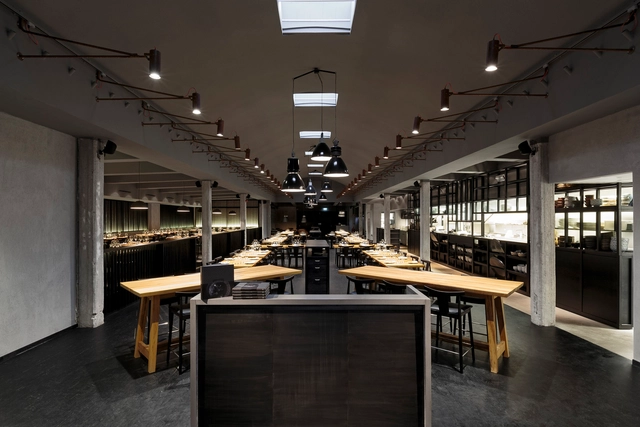
Restaurant Farang / Futudesign - Restaurant, Table, ChairRestaurant Farang / Futudesign - Restaurant, Kitchen, Beam, Table, ChairRestaurant Farang / Futudesign - Restaurant, Kitchen, Table, CountertopRestaurant Farang / Futudesign - Restaurant, Table, Chair, LightingRestaurant Farang / Futudesign - More Images+ 9

Stockholm, Sweden
  • Architects: Futudesign
  • Area Area of this architecture project Area:  700
  • Year Completion year of this architecture project Year:  2013

Park 1 Proposal / White

Park 1 Proposal / White - Park, Facade
© MIR

Designed by White arkitekter their Park 1 project is intended to house a traffic and emergency management center, a new fire station and a total of 1,200 new workplaces in which effective coordination will be created on an everyday basis. Located in Stockholm, the building complex inclines back from Lindhagensgatan in a generous gesture which marks the entrance while also boldly cantilevering slightly into space towards the Essingeleden highway and above all of the movement and communication at the site. More images and architects' description after the break.